Villa for sale in Maarkedal with 5 bedrooms
Villa | House
€1,900,000
Is this feasible for you?Unknown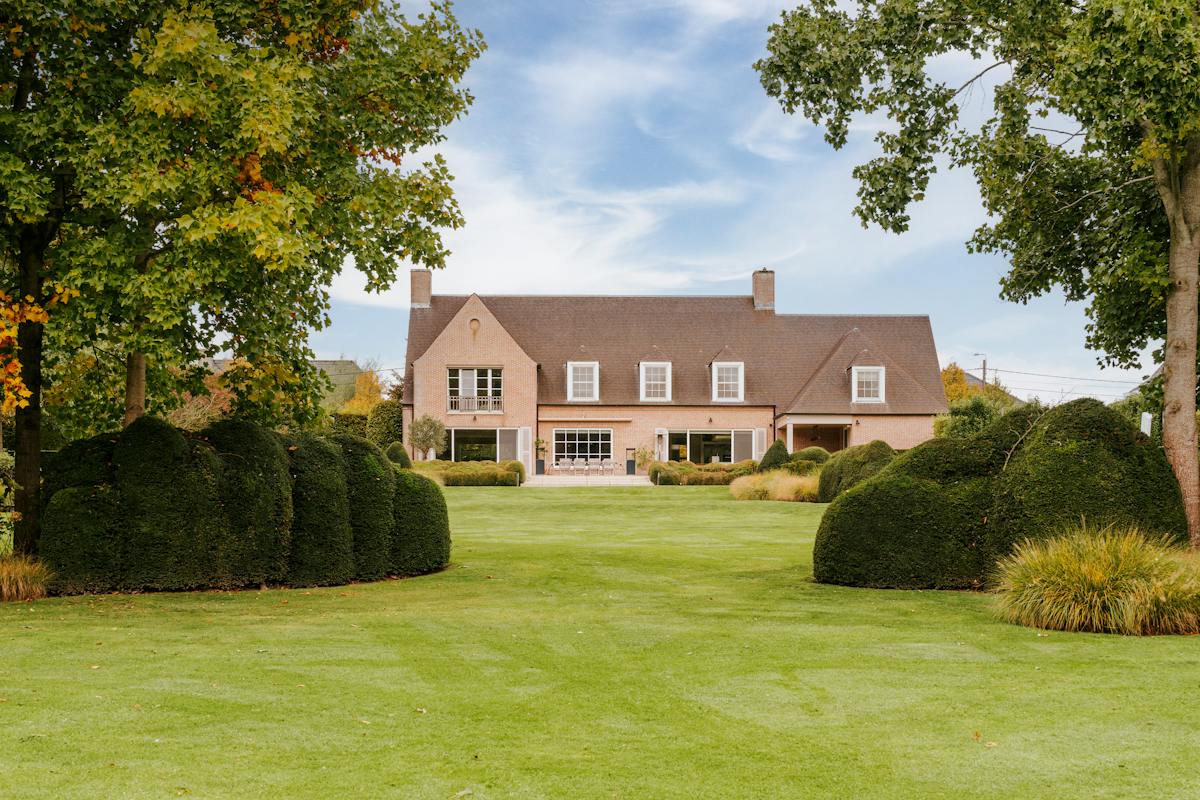
697 m²
11.522 m²
5
3
Garage / Parking space
Terrace
Description
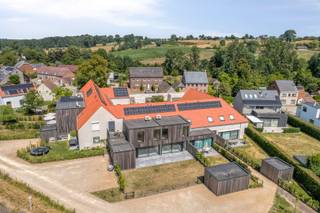
Classy villa in rural Maarkedal
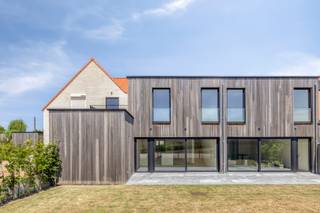
The house was designed by architect Jan Missiean. The design combines a spacious and practical layout with a high-quality finish.
The garden was also designed with equal care by architect Ludo Dierickx. The swimming pool completes the holiday feeling.
We arrive via the gateway, with the hedge guaranteeing discretion.
Through this spacious entrance hall, we enter the house and walk through to the living and working areas.
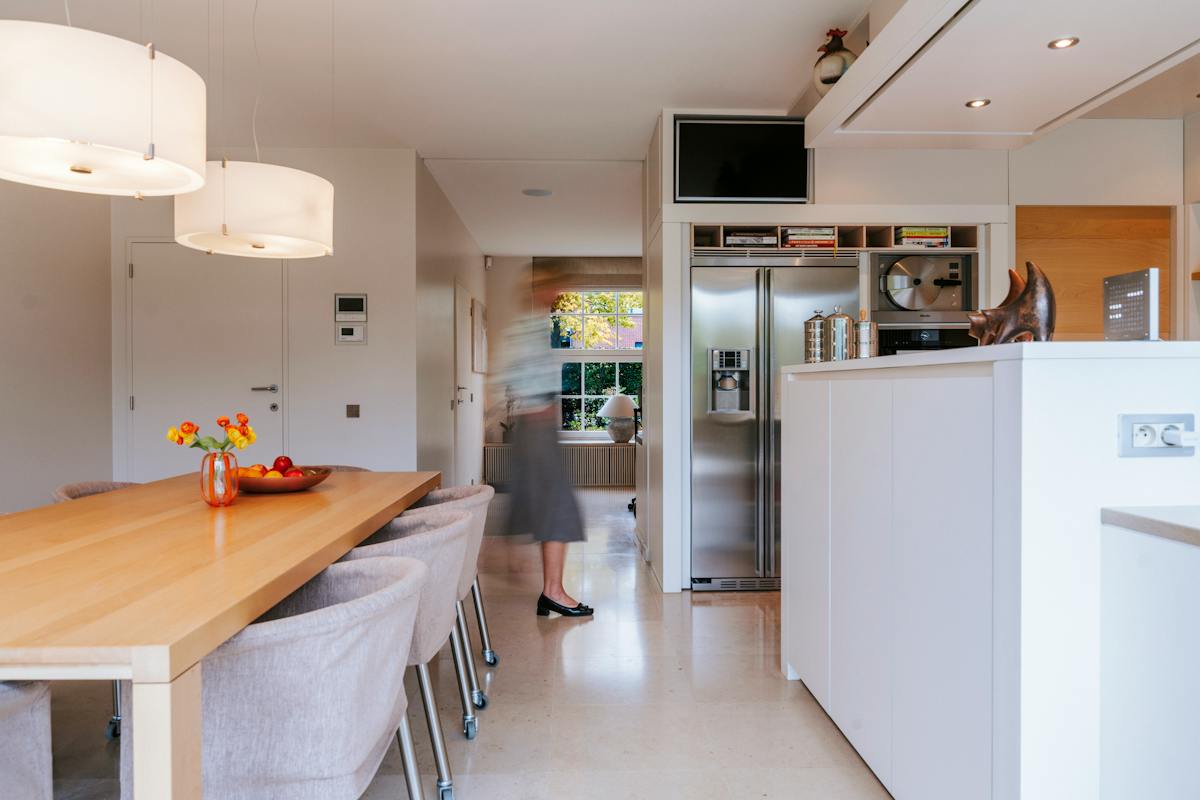
The obumex kitchen was equipped with only Miele appliances and connects to a practical storage room.
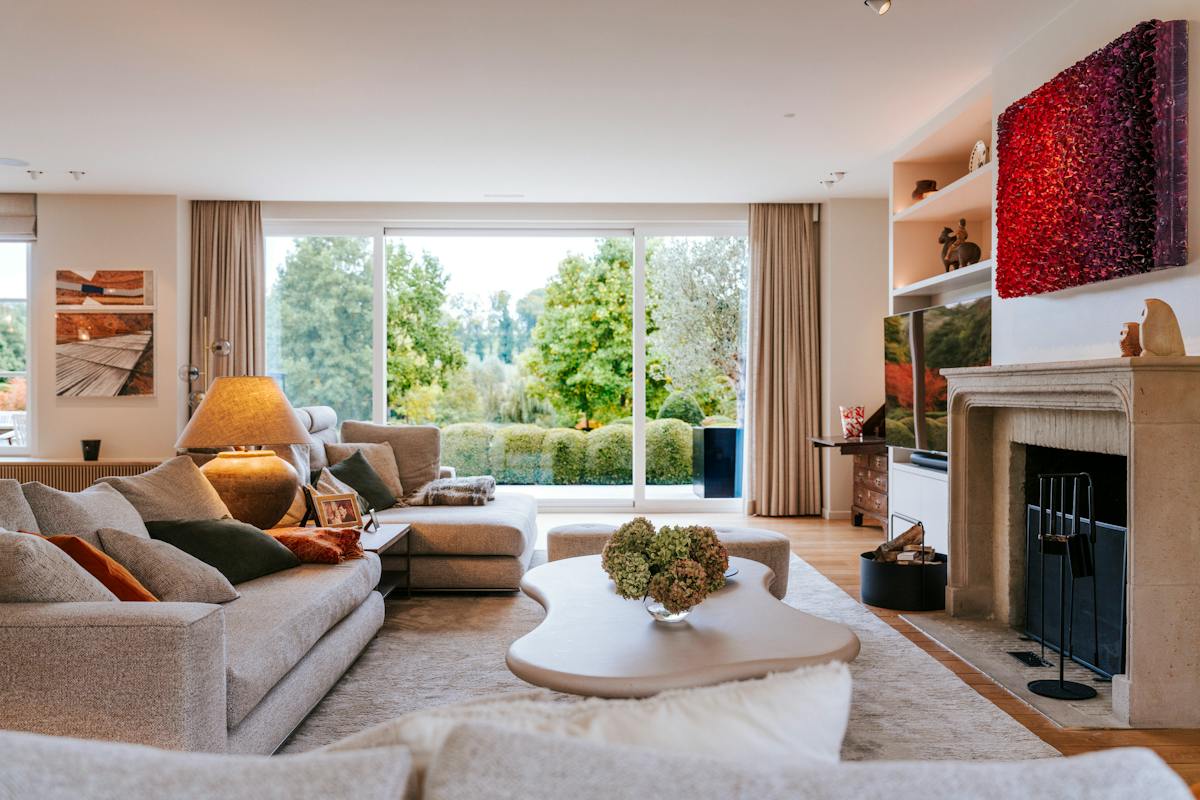
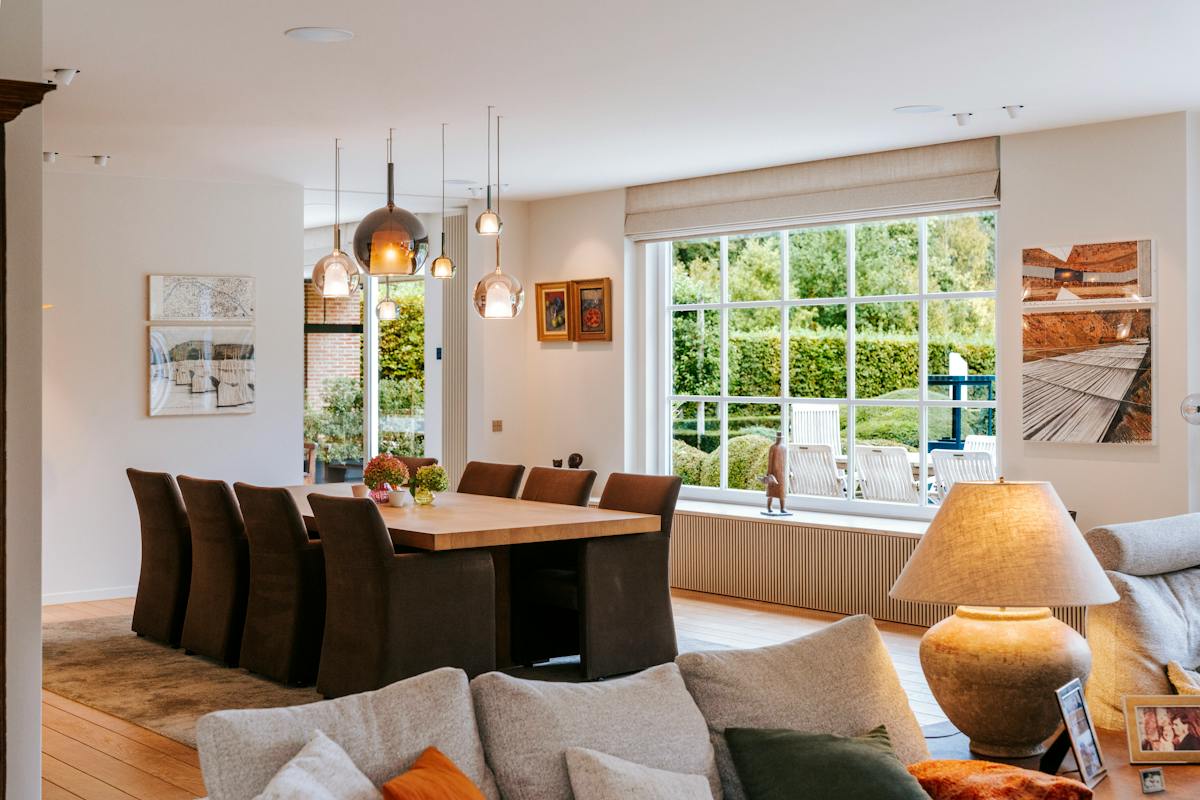
The dining room and living room have access to the terrace that runs the full length of the rear façade.
Adjoining the terrace, there is also a covered terrace that provides access to the house's pool house.
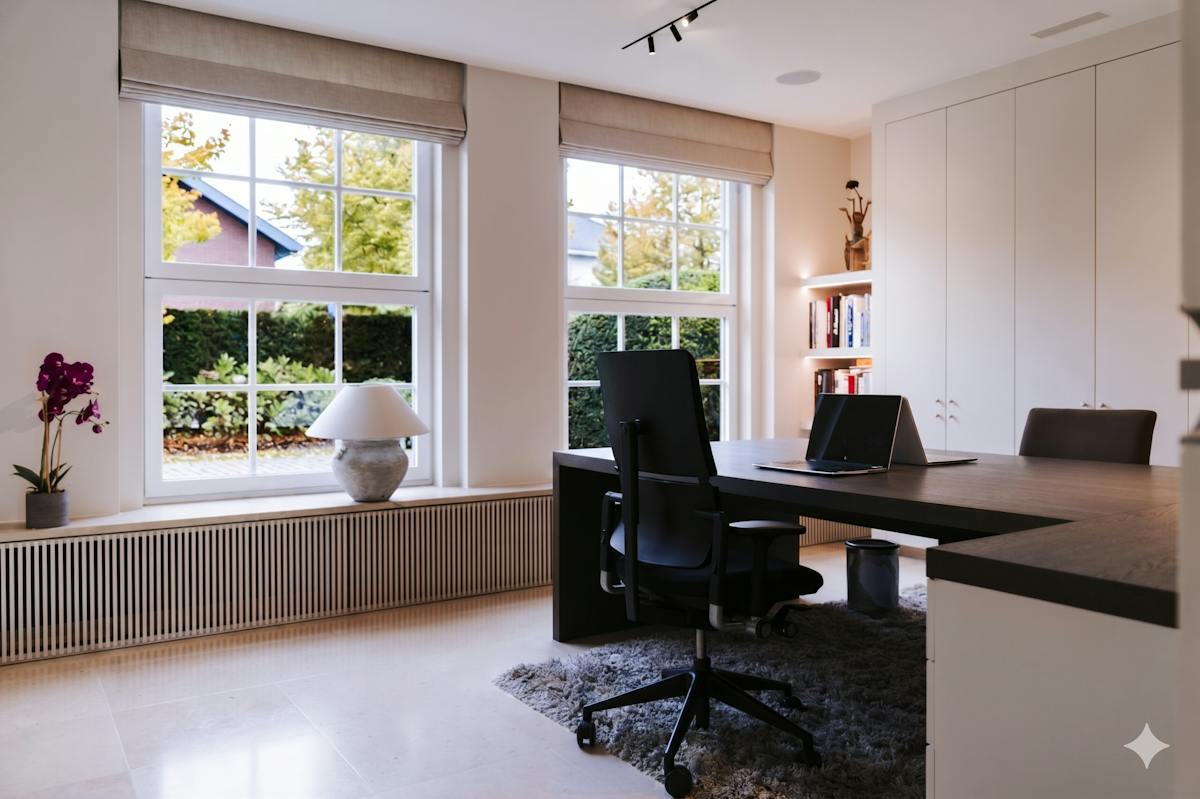
There is also a bright office space on the ground floor.
On the ground floor, we also find a spacious garage.
We enter the 1st floor through a very spacious night hall that also serves as a dressing room for the bedrooms due to all the custom cabinets.
On this floor, we find 4 spacious bedrooms, all equipped with a custom desk and closets, as well as air conditioning.
The 1st bathroom has a bath, walk-in shower and double sink.
You enter the master bedroom via the dressing room, which connects to the spacious bedroom. Next, we find the master bathroom, equipped with a bath, double sink, walk-in shower and a sauna.
The house also has a basement, attic and garden cellar.
Register of measures: no
The garden was also designed with equal care by architect Ludo Dierickx. The swimming pool completes the holiday feeling.
We arrive via the gateway, with the hedge guaranteeing discretion.
Through this spacious entrance hall, we enter the house and walk through to the living and working areas.
The obumex kitchen was equipped with only Miele appliances and connects to a practical storage room.
The dining room and living room have access to the terrace that runs the full length of the rear façade.
Adjoining the terrace, there is also a covered terrace that provides access to the house's pool house.
There is also a bright office space on the ground floor.
On the ground floor, we also find a spacious garage.
We enter the 1st floor through a very spacious night hall that also serves as a dressing room for the bedrooms due to all the custom cabinets.
On this floor, we find 4 spacious bedrooms, all equipped with a custom desk and closets, as well as air conditioning.
The 1st bathroom has a bath, walk-in shower and double sink.
You enter the master bedroom via the dressing room, which connects to the spacious bedroom. Next, we find the master bathroom, equipped with a bath, double sink, walk-in shower and a sauna.
The house also has a basement, attic and garden cellar.
Register of measures: no
Financial
Price
1.900.000 €
Cadastral income
2.200 €
Indexed. cadastral income
4.911 €
Building
Surface
697 m²
State building
Good
Construction year
1999
Terrain
Plot size
11.522 m²
Most recent urban destination
Residential area
Layout
Number of rooms
31
Number of bedrooms
5
Dressing
Yes
Comfort
Alarm
Yes
Swimming pool
Yes
Electricity connection
Yes
Energy
EPC score (kWh/(m² years))
198
EPC label
B
Unique code EPC
20260304-0003816012-RES-1
Urban planning
Destination building
Private - house
Building permit
Yes
Subdivision permit
Yes
Location
Nederholbeekstraat 65, 9680 Maarkedal1.900.000 EUR
Nederholbeekstraat 65
9680 Maarkedal
Is this feasible for you?
With the expert advice of
1
Quickly check your feasibility
Minimal personal contribution
-EUR
Monthly payments
-EUR/month
With the expert advice of
2
Strengthen your offer with a feasibility certificate
Feeling confident? Request your personal feasibility certificate from KBC, include it with your offer and show the seller that your offer is financially sound. This way, you can stay one step ahead of other house hunters.
With the expert advice of
3
Calculate your personalised home credit
Every situation is different. Simulate yours in detail, with no obligation, and find out straight away whether you qualify for a personal feasibility certificate from KBC.
Also interesting for you
House for sale
€ 2.850.000
Ladeuze 7
9680 Etikhove
1.595 m²
56.847 m²
13
7
C
House for sale
€ 461.000
Nederholbeekstraat 5
9680 Maarkedal
864 m²
3
1
A

House for sale
€ 435.000
Nederholbekstraat 226
9680 Etikhove
139 m²
169 m²
3
1
A