Scoop: House for sale in Maarkedal with 5 bedrooms
€675,000
Is this feasible for you?Unknown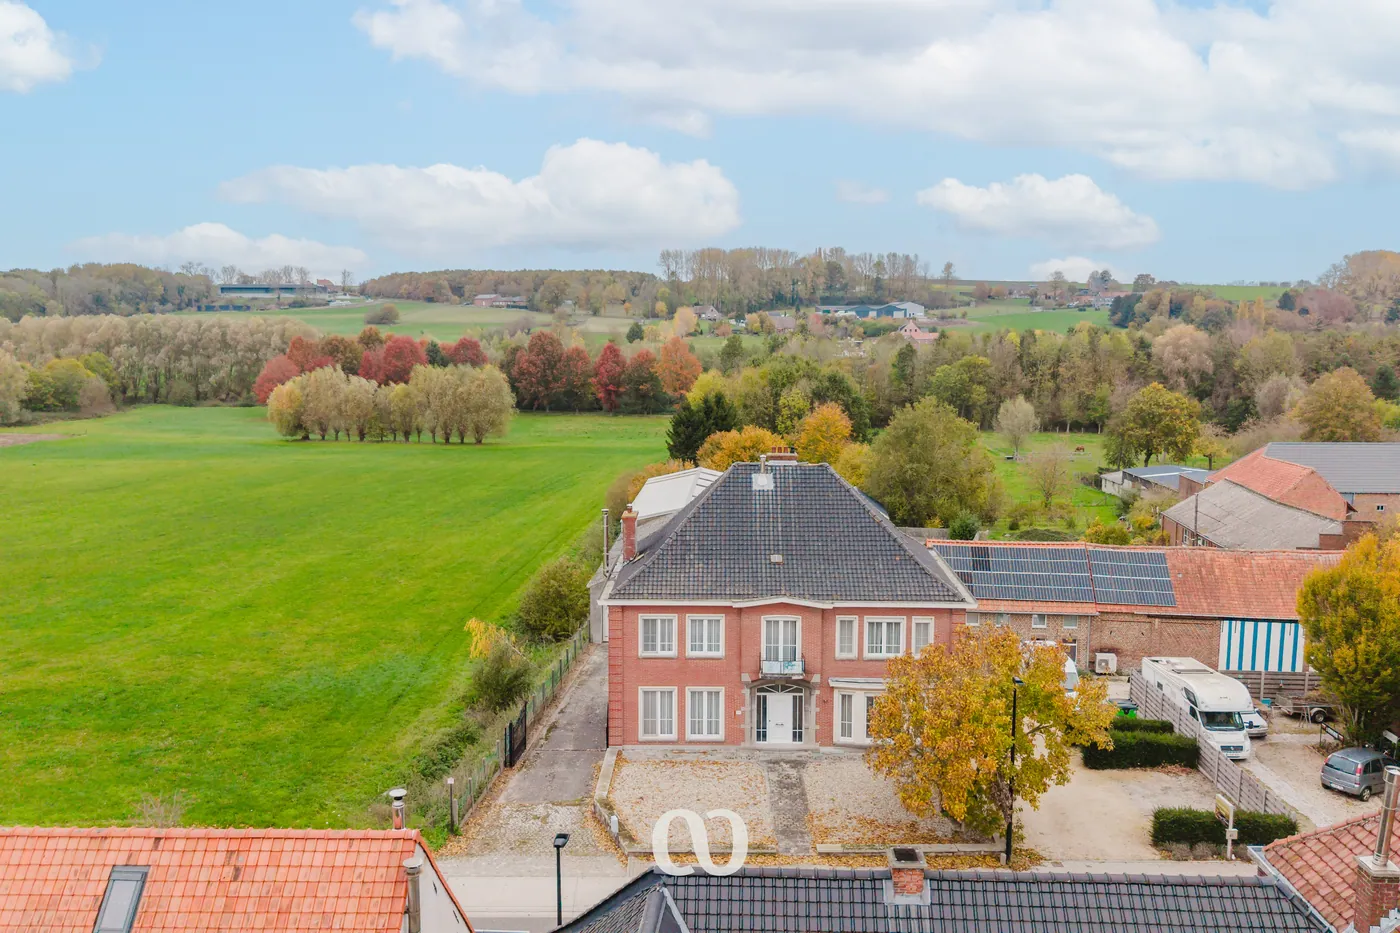
310 m²
4.739 m²
5
1
Garage / Parking space
Description
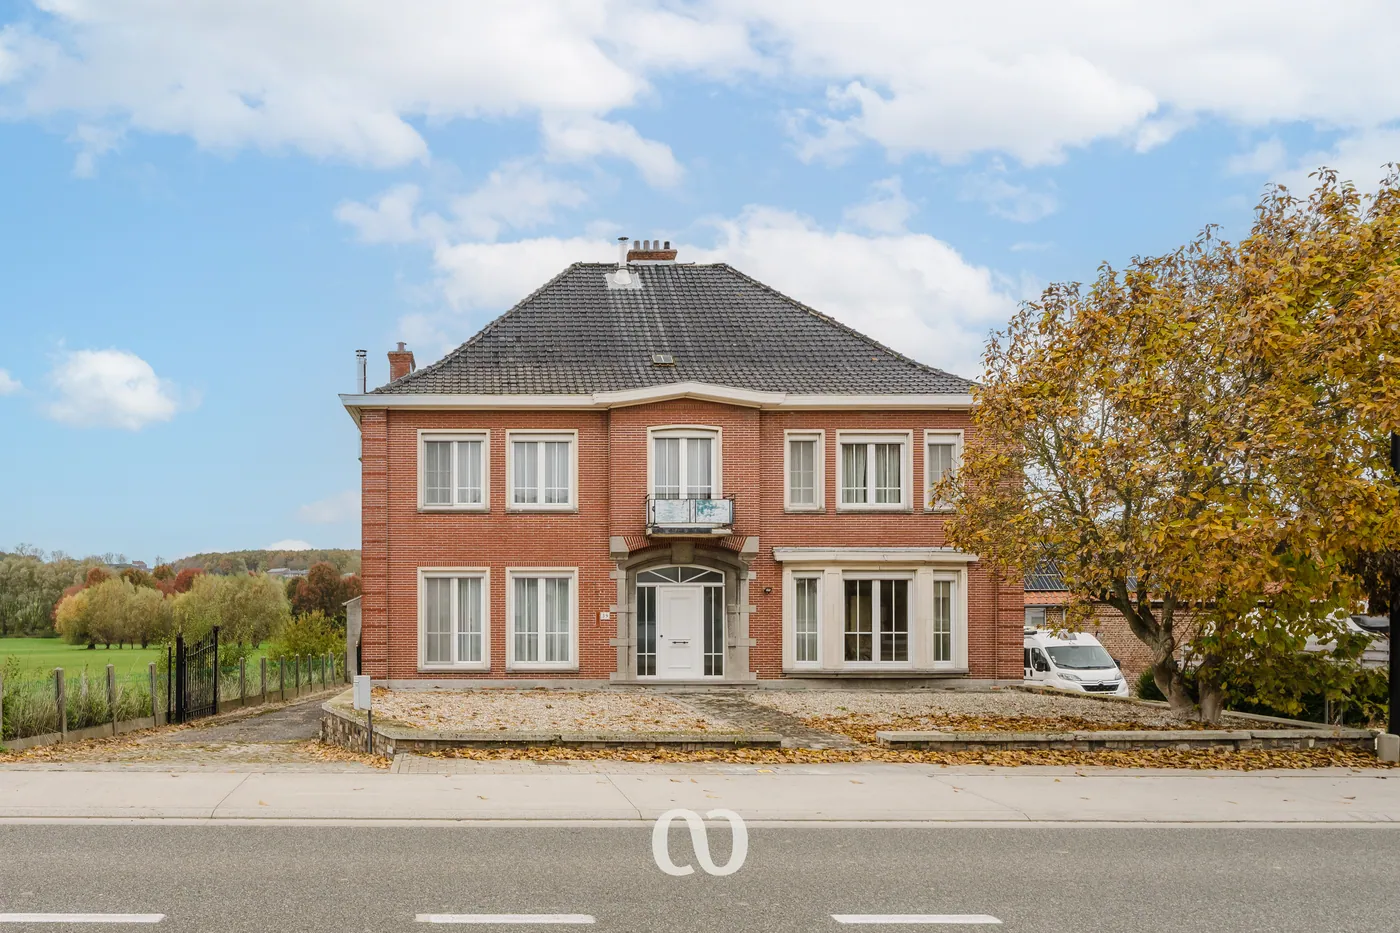
Stately villa with a 380 m² hangar on a spacious plot
Are you looking for an exceptionally spacious villa with a hangar of no less than 380 m², beautifully situated in the rural area of Maarkedal? Look no further!
This unique property boasts a prime location next to valuable agricultural land, exceptionally large living spaces, recently replaced windows, a large hangar with countless possibilities, and a stunning garden with its own private woodland—just a few of the many highlights.
LAYOUT:
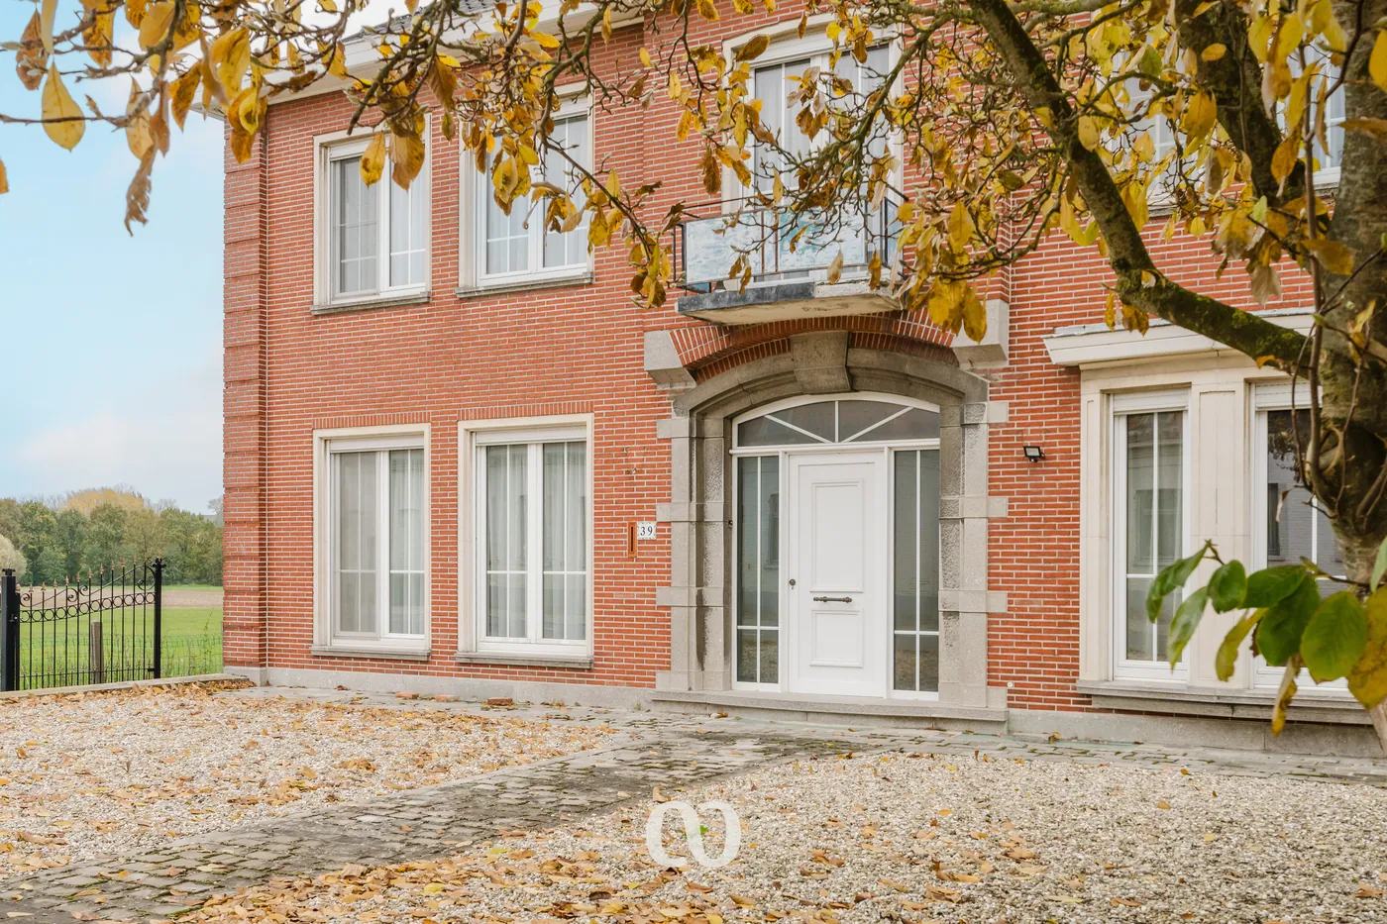
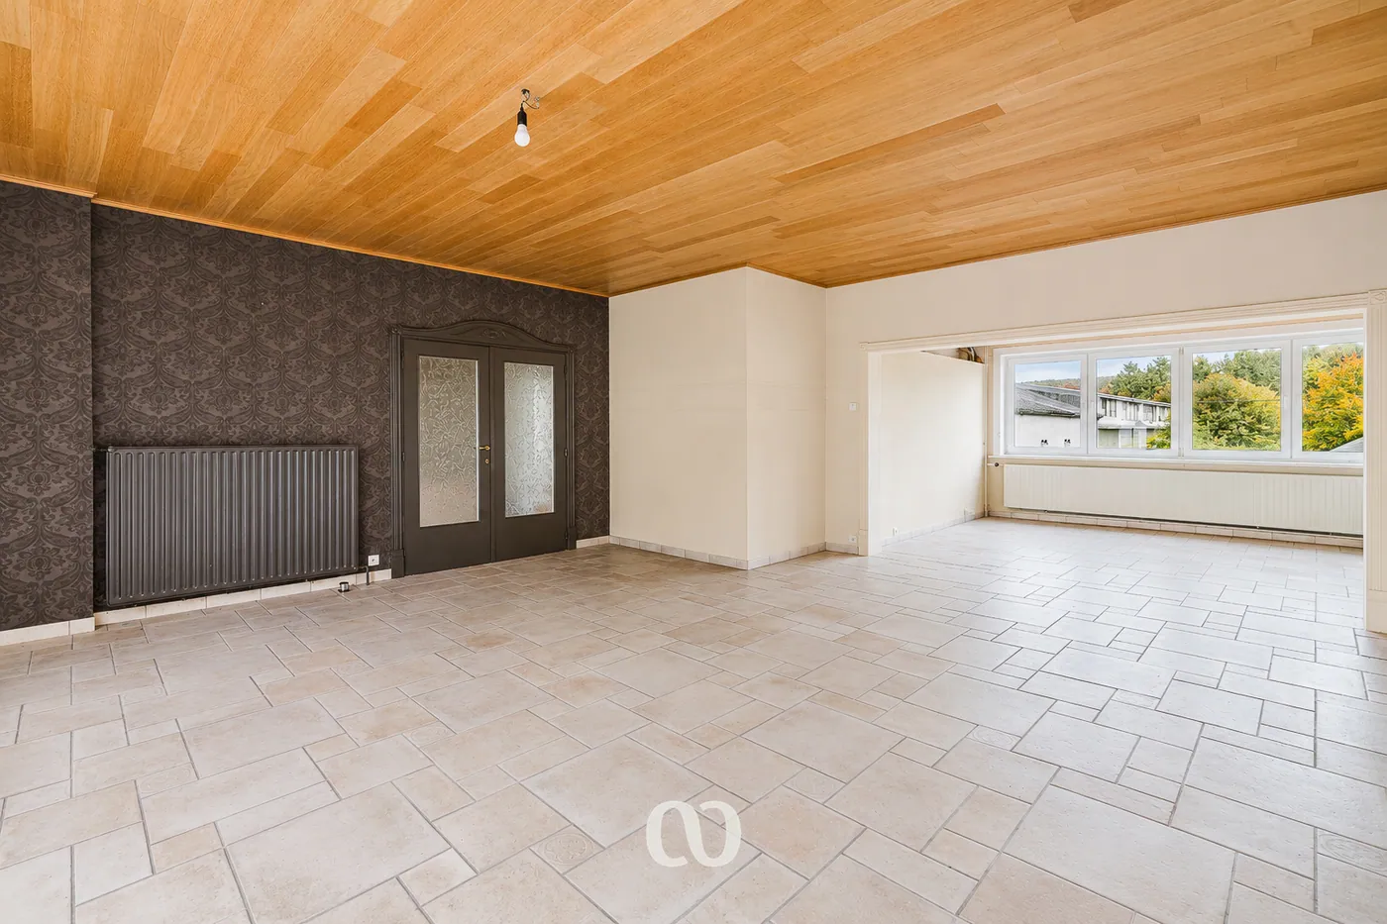
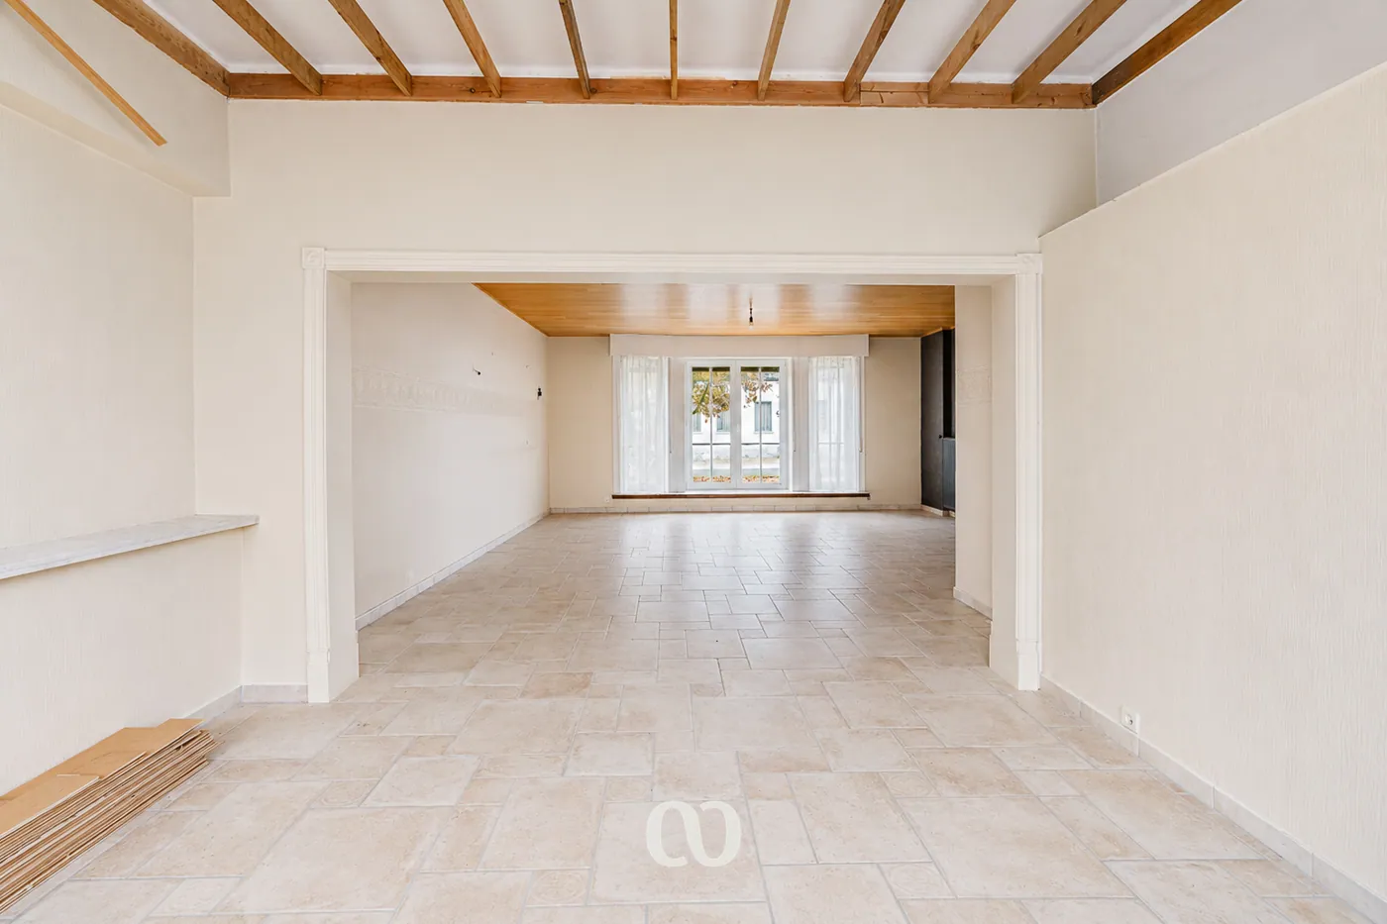
GROUND FLOOR: You enter the home through a spacious entrance hall. From here, you have access to a study or office space, perfect for those who want to combine living and working. The ground floor also features a bright and roomy living area, a separate lounge, and a large kitchen with an adjoining storage room. Of course, there is also a guest toilet.
MEZZANINE: The mezzanine houses the bathroom, equipped with a bathtub, shower, and sink. There is also a practical walk-in dressing room.
FIRST FLOOR: Upstairs, you arrive in the night hall, which leads to four very spacious bedrooms and an additional smaller room. One of the largest bedrooms enjoys a beautiful view over the hilly Flemish Ardennes.
ATTIC: Through the attic hatch, you reach the enormous attic. It is not yet insulated, providing you with plenty of expansion possibilities!
BASEMENT + GARAGE: The house is fully basemented and includes a garage that also houses the technical room.
HANGAR: A major asset is the exceptionally large hangar measuring 380 m². It offers numerous possibilities and makes this property especially attractive for those who want to combine living and working or need substantial storage or workspace.
GARDEN: Surrounding the property is a beautiful green environment with a landscaped garden, private woodland, and stunning views of the Flemish Ardennes. Additionally, there is a versatile space available in the garden.
Does this exceptional property with countless possibilities sound like the one for you? Don’t hesitate to contact us today to schedule a visit!
This unique property boasts a prime location next to valuable agricultural land, exceptionally large living spaces, recently replaced windows, a large hangar with countless possibilities, and a stunning garden with its own private woodland—just a few of the many highlights.
LAYOUT:
GROUND FLOOR: You enter the home through a spacious entrance hall. From here, you have access to a study or office space, perfect for those who want to combine living and working. The ground floor also features a bright and roomy living area, a separate lounge, and a large kitchen with an adjoining storage room. Of course, there is also a guest toilet.
MEZZANINE: The mezzanine houses the bathroom, equipped with a bathtub, shower, and sink. There is also a practical walk-in dressing room.
FIRST FLOOR: Upstairs, you arrive in the night hall, which leads to four very spacious bedrooms and an additional smaller room. One of the largest bedrooms enjoys a beautiful view over the hilly Flemish Ardennes.
ATTIC: Through the attic hatch, you reach the enormous attic. It is not yet insulated, providing you with plenty of expansion possibilities!
BASEMENT + GARAGE: The house is fully basemented and includes a garage that also houses the technical room.
HANGAR: A major asset is the exceptionally large hangar measuring 380 m². It offers numerous possibilities and makes this property especially attractive for those who want to combine living and working or need substantial storage or workspace.
GARDEN: Surrounding the property is a beautiful green environment with a landscaped garden, private woodland, and stunning views of the Flemish Ardennes. Additionally, there is a versatile space available in the garden.
Does this exceptional property with countless possibilities sound like the one for you? Don’t hesitate to contact us today to schedule a visit!
Financial
Cadastral income
1.581 €
Cadastral surface
4.739 m²
Availability
From deed
Building
Surface
310 m²
State building
To refresh
Type of roof
Gable roof
Terrain
Plot size
4.739 m²
Most recent urban destination
Residential area with rural character
Orientation garden
North
Location
Public transport nearby
Yes
School nearby
Yes
Fitness centre nearby
Yes
Layout
Number of bedrooms
5
Number of bathrooms
1
Toilet
Yes
Comfort
Shutters
Yes
Electricity connection
Yes
Gas connection
Yes
Energy
EPC score (kWh/(m² years))
435
EPC label
E
Unique code EPC
20221004-0002688493-RES-1
Urban planning
Summons
No
Summons
No judicial remedial or administrative measure imposed
Building permit
Yes
Location
Maarkeweg 39, 9680 Maarkedal675.000 EUR
Maarkeweg 39
9680 Maarkedal
Is this feasible for you?
With the expert advice of
1
Quickly check your feasibility
Minimal personal contribution
-EUR
Monthly payments
-EUR/month
With the expert advice of
2
Strengthen your offer with a feasibility certificate
Feeling confident? Request your personal feasibility certificate from KBC, include it with your offer and show the seller that your offer is financially sound. This way, you can stay one step ahead of other house hunters.
With the expert advice of
3
Calculate your personalised home credit
Every situation is different. Simulate yours in detail, with no obligation, and find out straight away whether you qualify for a personal feasibility certificate from KBC.