House for sale in Ename with 4 bedrooms
Description
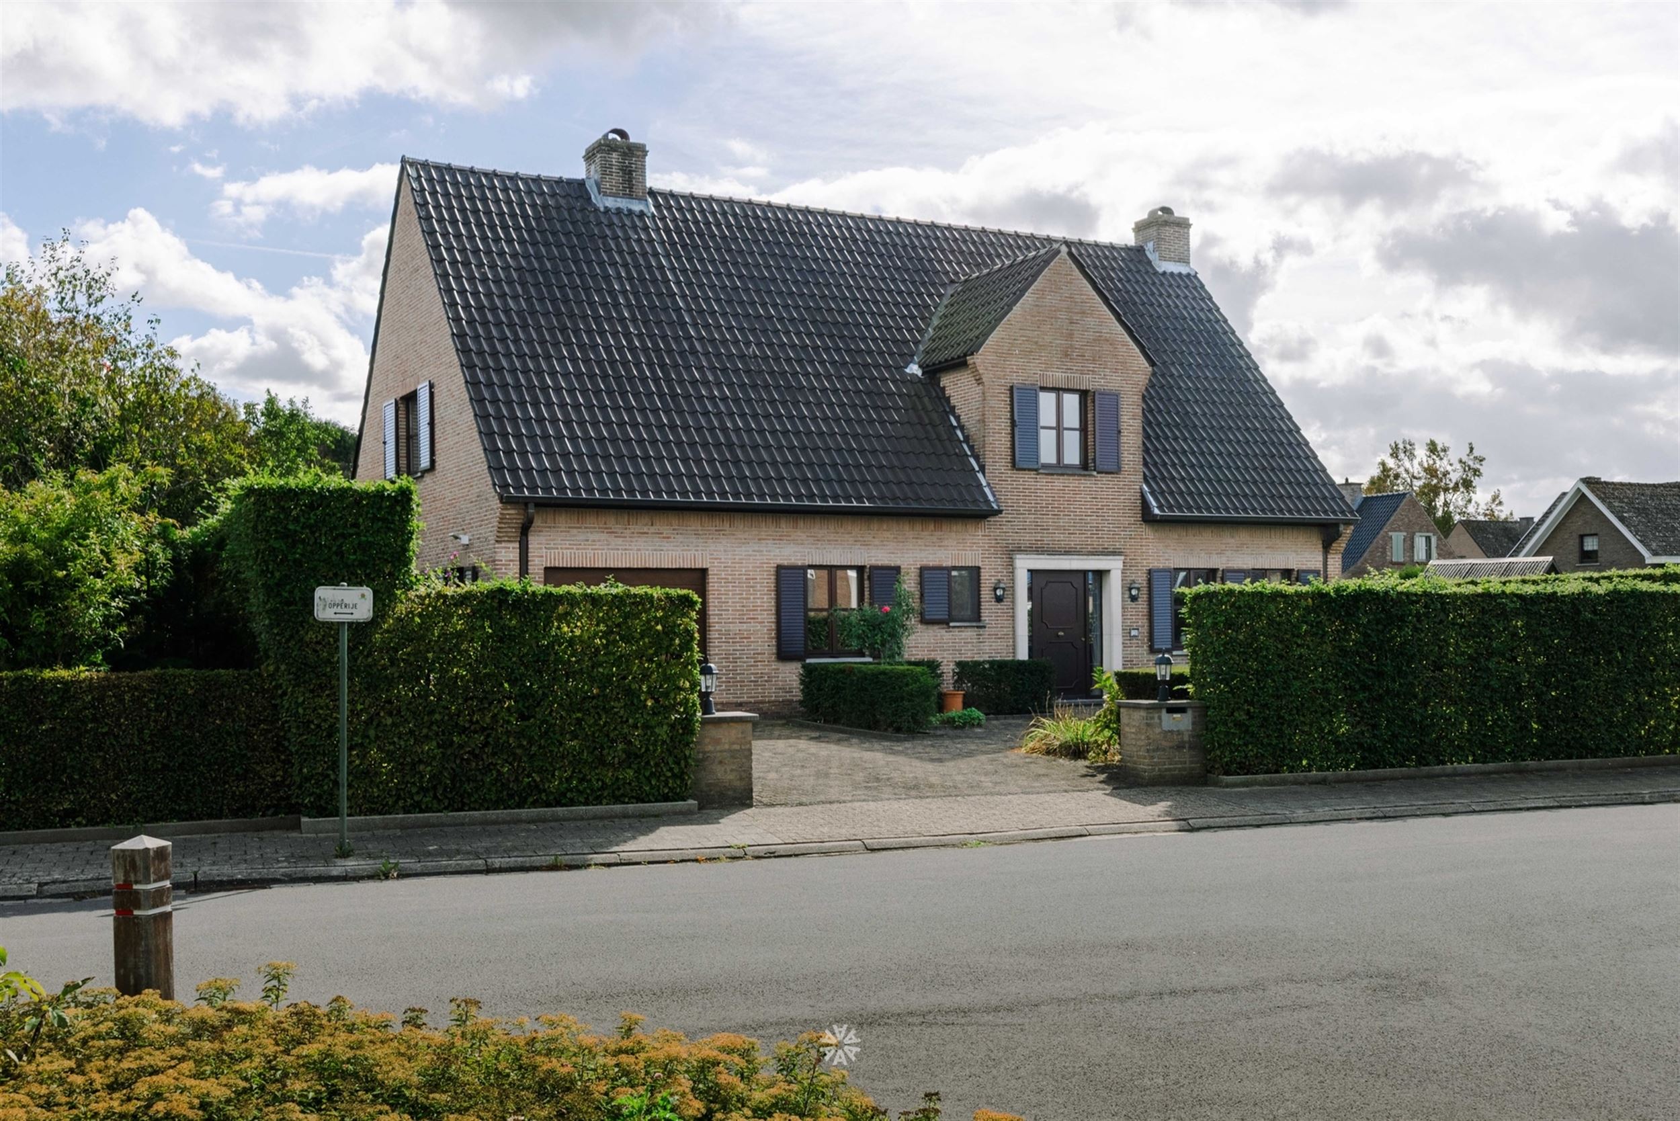
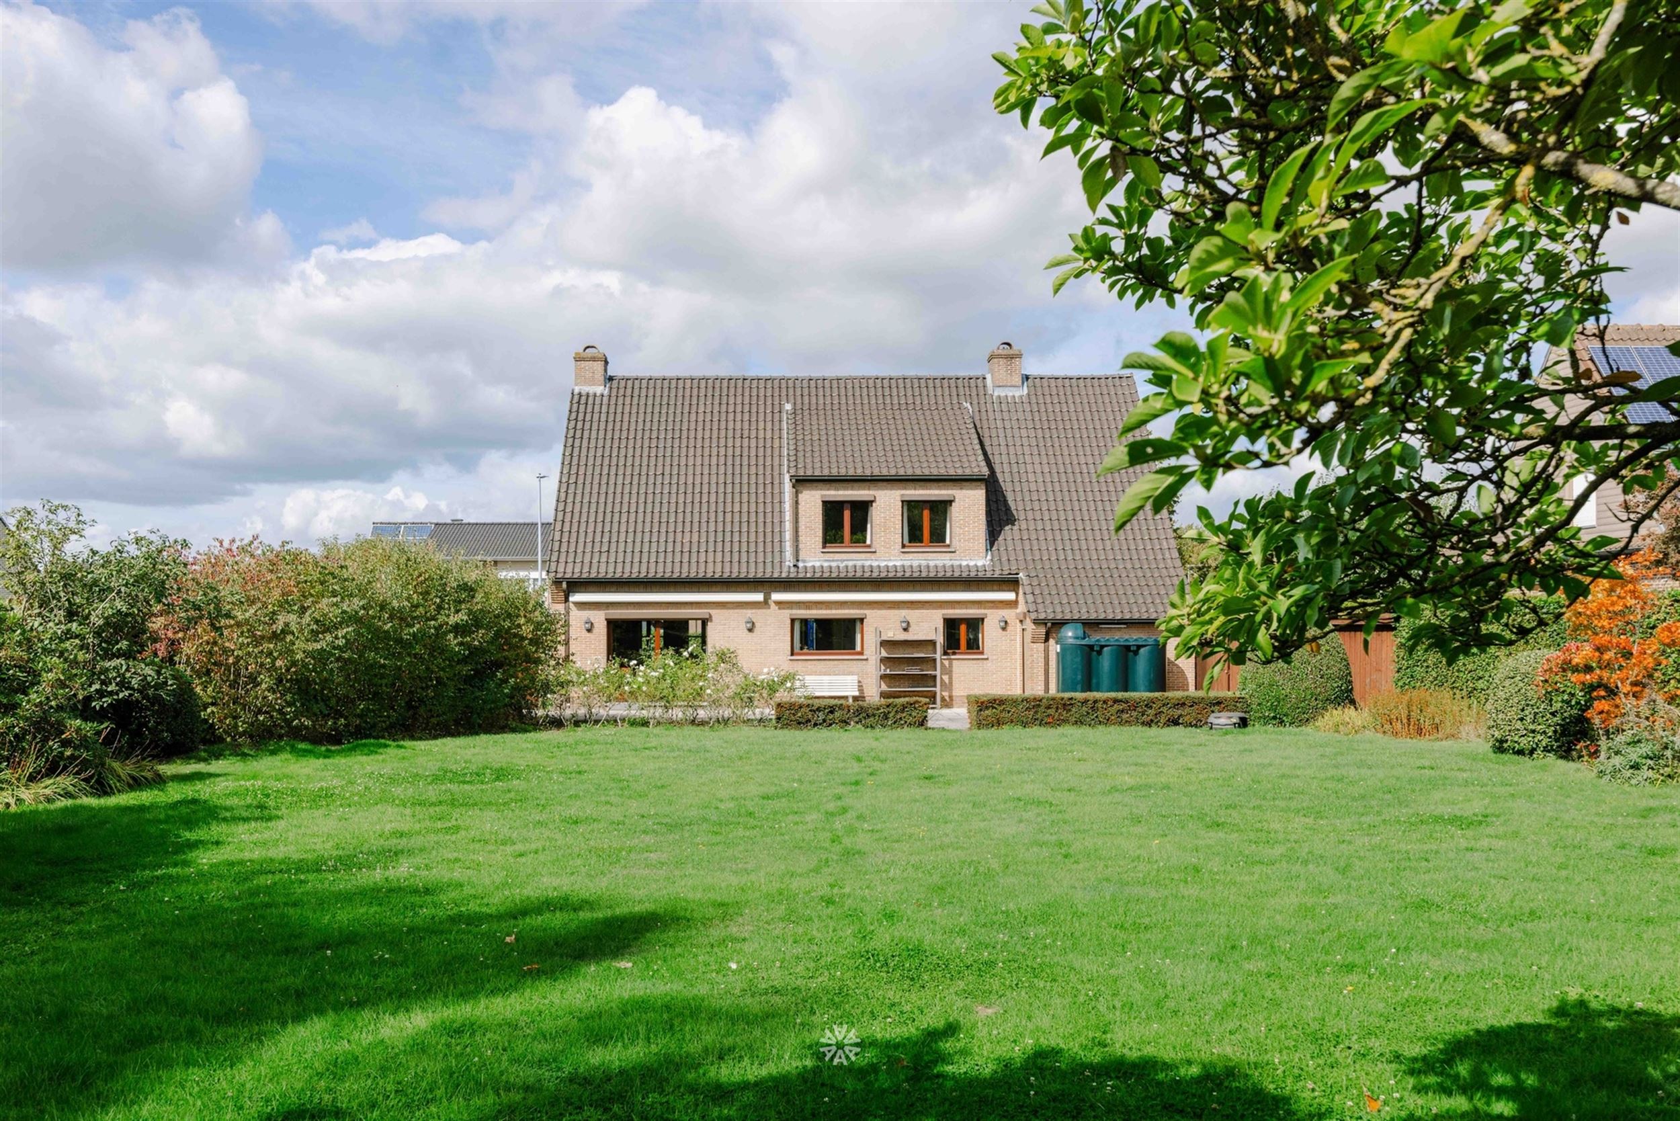
OUDENAARDE - Are you looking for a move-in-ready, single-story home in a quiet location?
Then this property might be just what you’re looking for!
Key features at a glance:
- A solid home in a timeless style
- Located in a quiet residential neighborhood
- Within walking and biking distance of downtown Oudenaarde
- Close to major roads and public transportation
- Shops and schools in the immediate vicinity
- 4 spacious bedrooms, a bathroom with a bathtub, and a shower room
- Separate and convenient laundry room
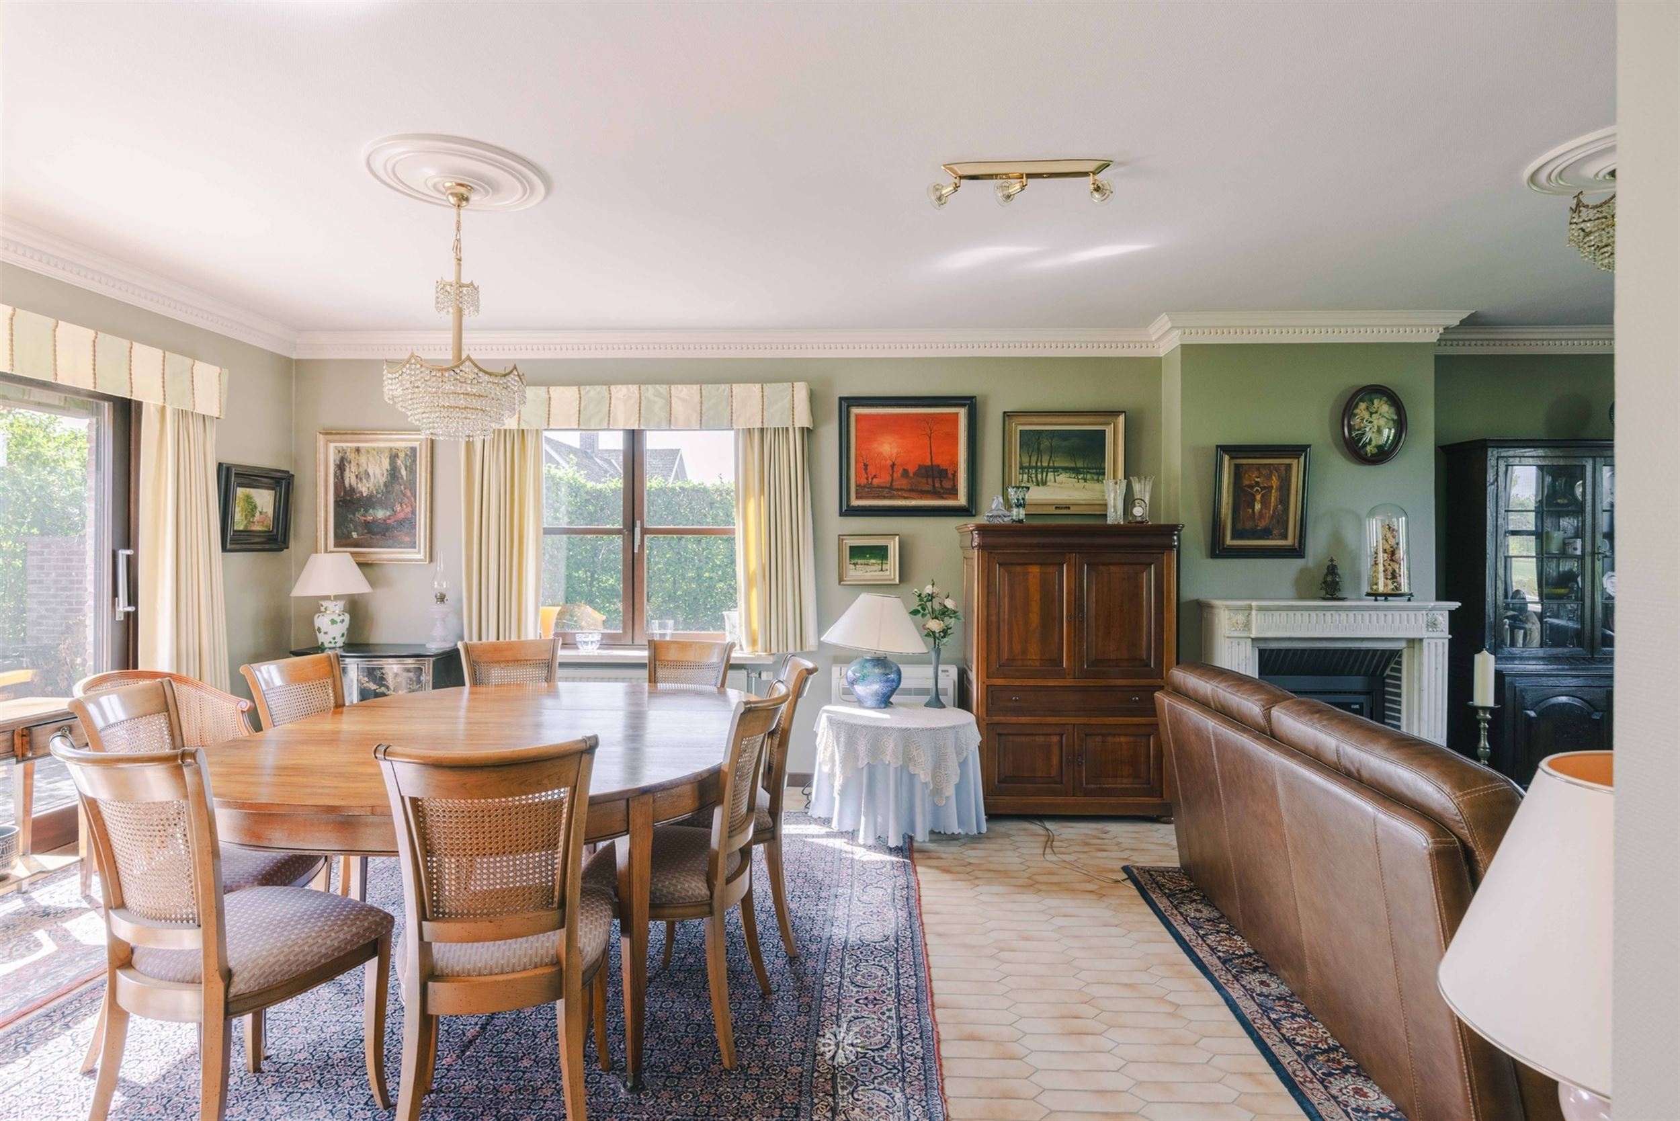
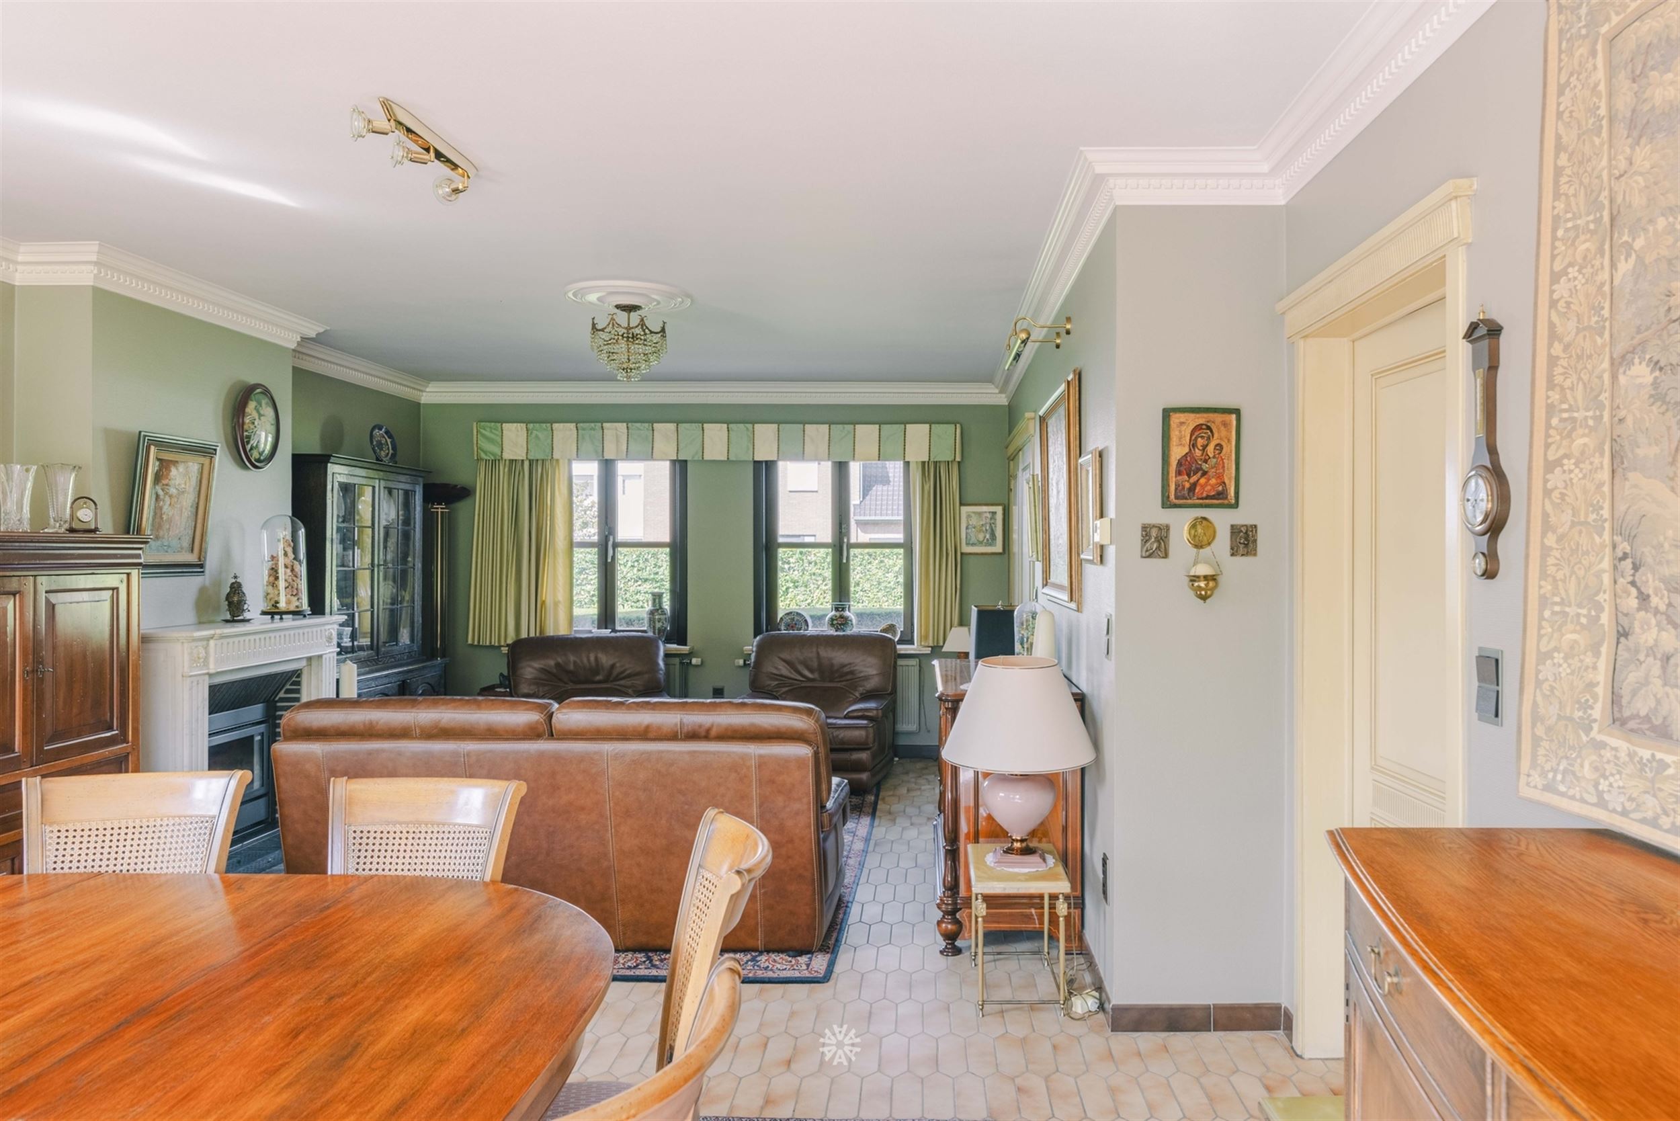
- Spacious living room that opens directly onto the garden
- Spacious kitchen-dining area equipped with every convenience
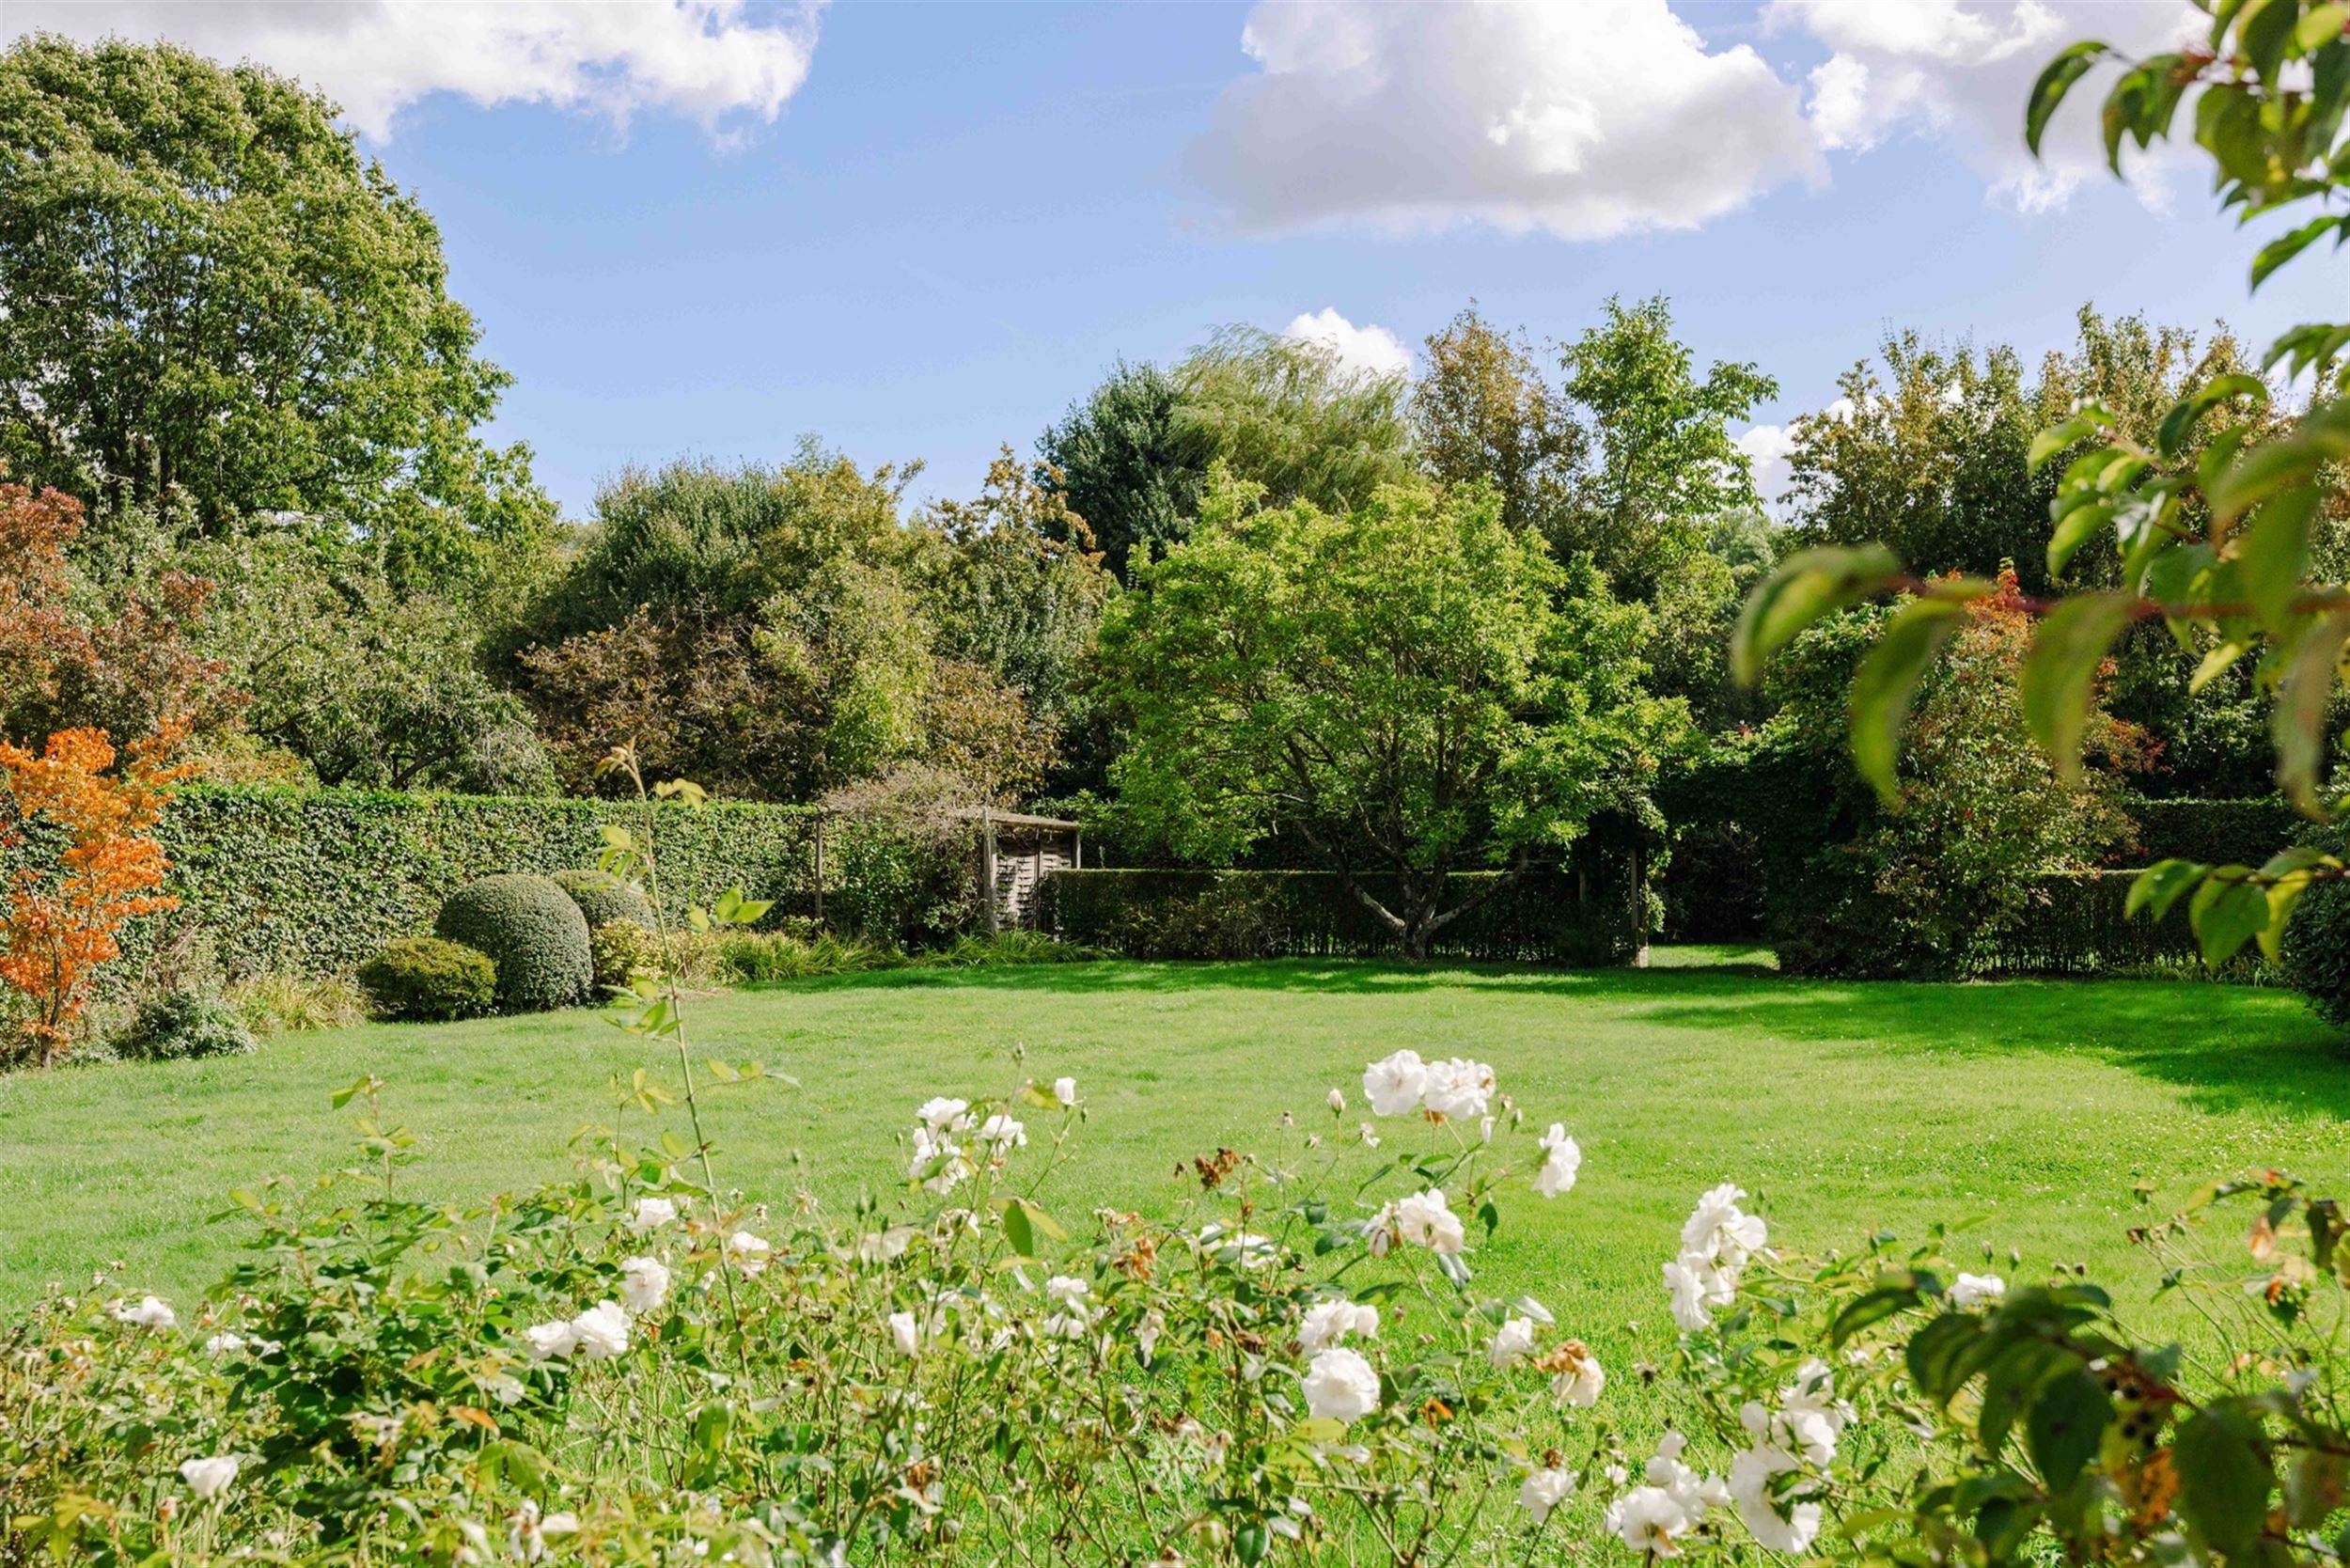
- South-facing garden
- Office on the ground floor
- 2 awnings
- Possible to live entirely on the ground floor
- Very spacious attic and cool storage room
- In-house double garage, carport, and parking spaces on the driveway
- Basement available
- Air conditioning in the master bedroom and living area
Here’s what the home looks like:
The entryway with a coat closet and guest restroom. Through a glass door, we enter the spacious living room with dining area, featuring solid hardwood floors and a wood-burning fireplace.
The open-concept kitchen is fully equipped with all appliances. The recently added veranda features air conditioning and opens onto the patio and garden.
3 large bedrooms and a bathroom with a bathtub, double sink, and toilet.
The double indoor garage with automatic doors and access to the very spacious attic, which offers the potential to convert into additional rooms or a hobby space.
There is also a laundry room and a basement.
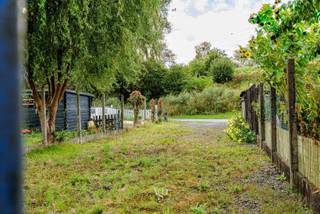
The fully landscaped and low-maintenance garden surrounds the house and features a lovely terrace and a garden shed.
The driveway has space for 3 to 4 cars.
Asking price: 465,000 euros
Financial
Building
Terrain
Location
Layout
Energy
Urban planning
Location
Opperije 83, 9700 Ename625.000 EUR
Opperije 83
9700 Ename
Is this feasible for you?
Quickly check your feasibility
Strengthen your offer with a feasibility certificate
Feeling confident? Request your personal feasibility certificate from KBC, include it with your offer and show the seller that your offer is financially sound. This way, you can stay one step ahead of other house hunters.
Calculate your personalised home credit
Every situation is different. Simulate yours in detail, with no obligation, and find out straight away whether you qualify for a personal feasibility certificate from KBC.