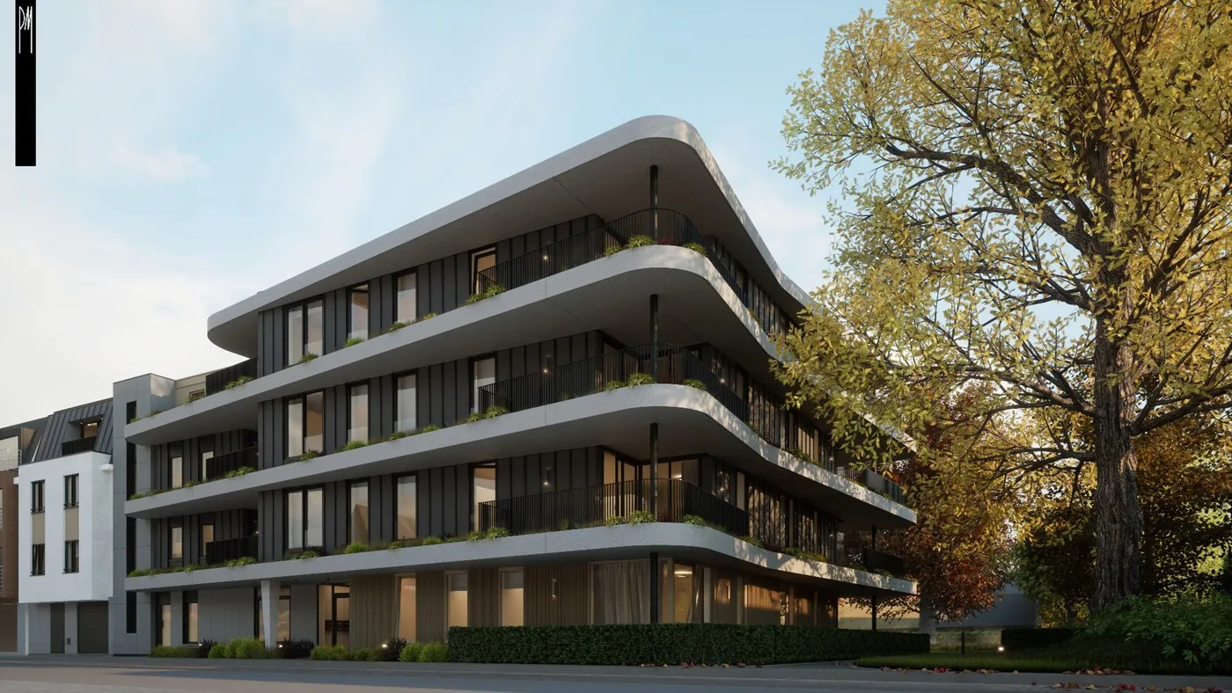
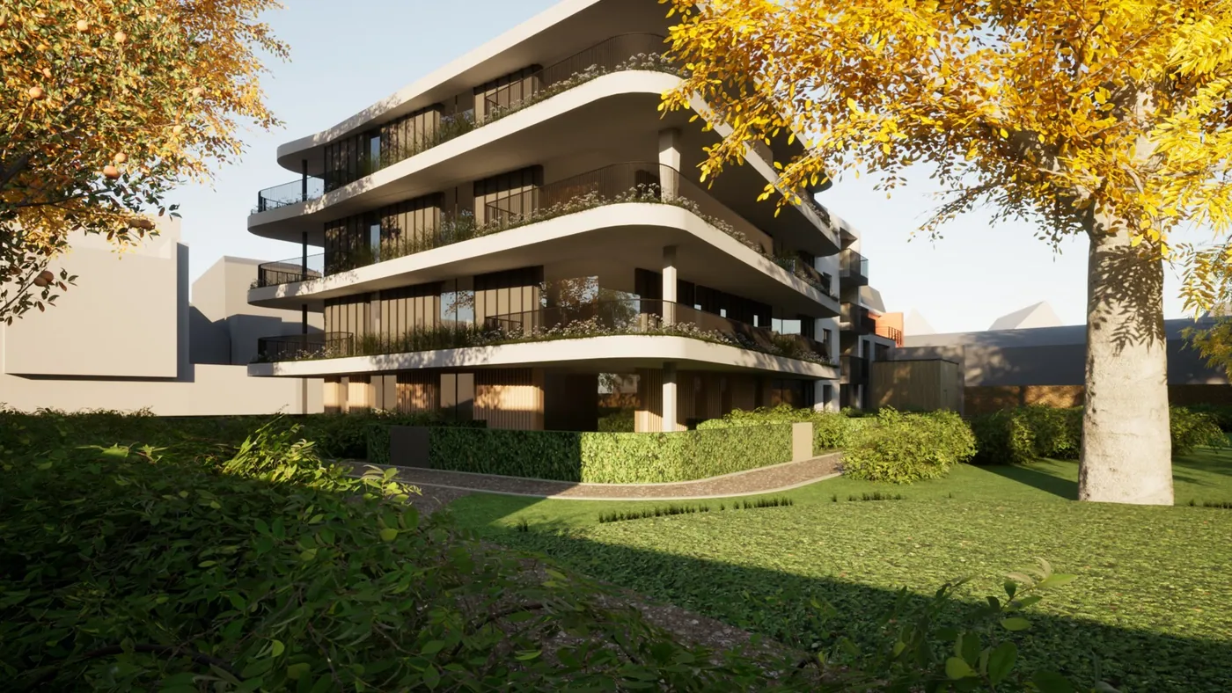
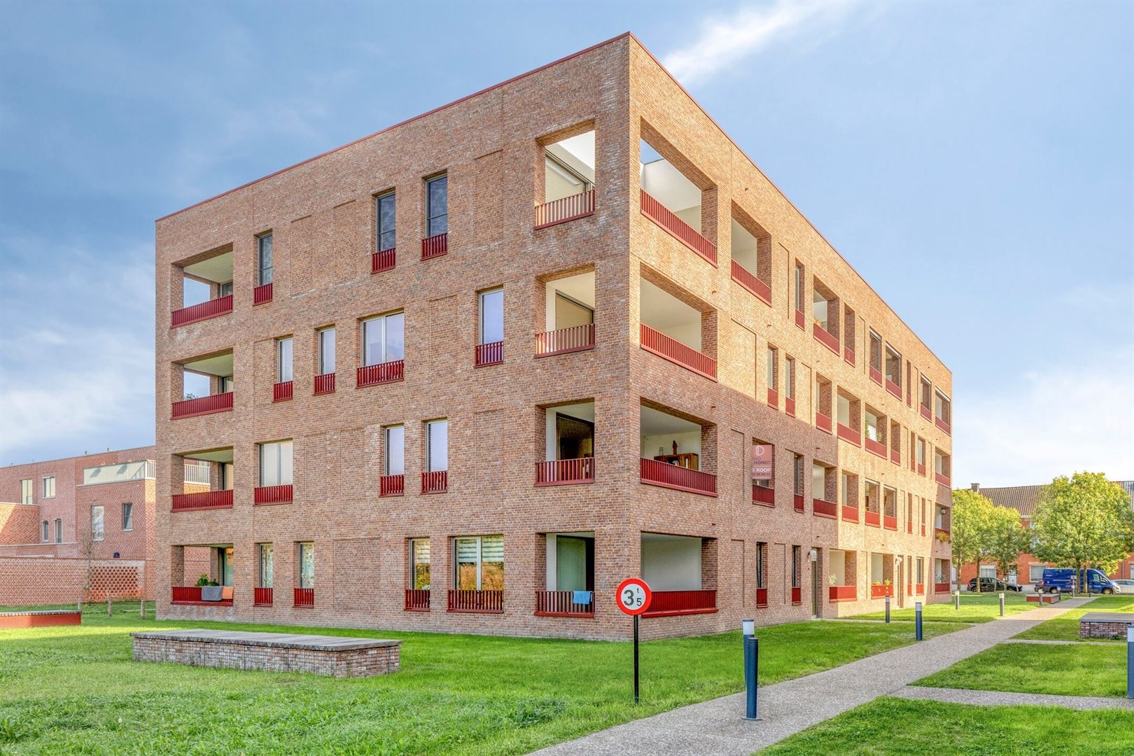
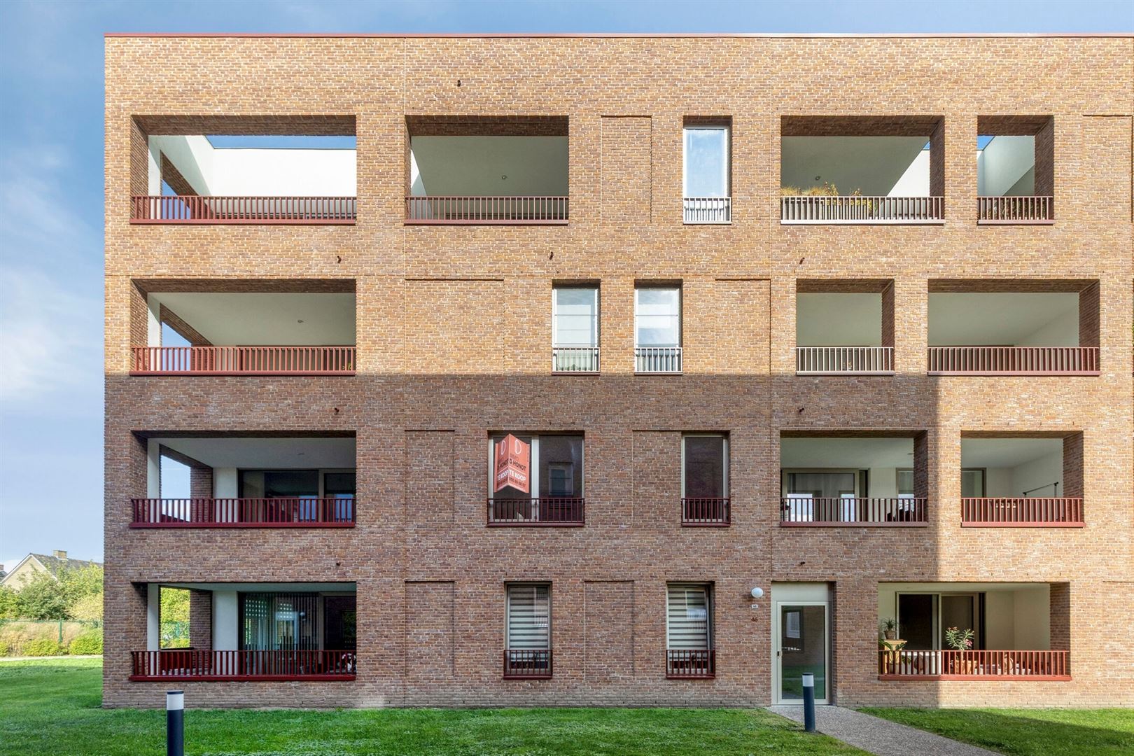
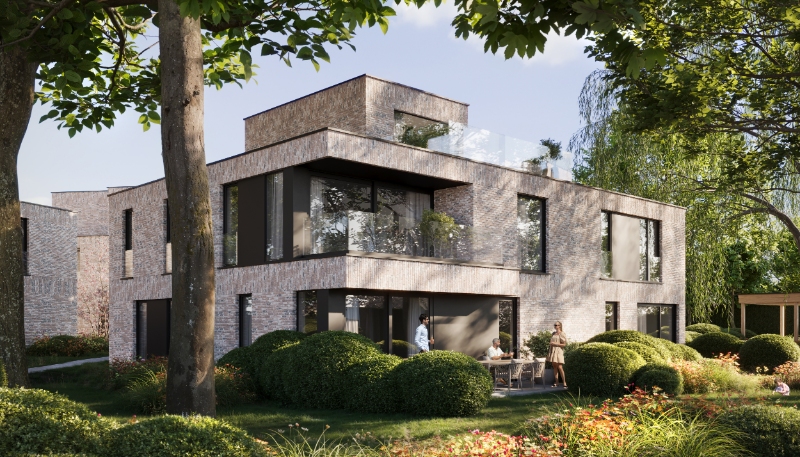
Apartment for sale in Oudenaarde with 2 bedrooms
- 84 m² living
- 2 bedrooms
- 1 bathroom
- Parking
- Terrace
Description
Stylish apartment on the Scheldt in Oudenaarde!
Living on the Scheldt, with the bustling city center within easy reach!
Located on the first floor of the recently completed Residentie Havengebouw, which opened in 2021, this modern and pleasant apartment offers a unique setting that combines the tranquility and charm of the Scheldt with the convenience of a central location, within walking distance of shops, restaurants, and all daily amenities.
The apartment is easily accessible by elevator and welcomes you into a bright living area with a modern, fully equipped kitchen featuring all the necessary amenities. Adjacent to this is a practical storage room, ideal for extra storage space.
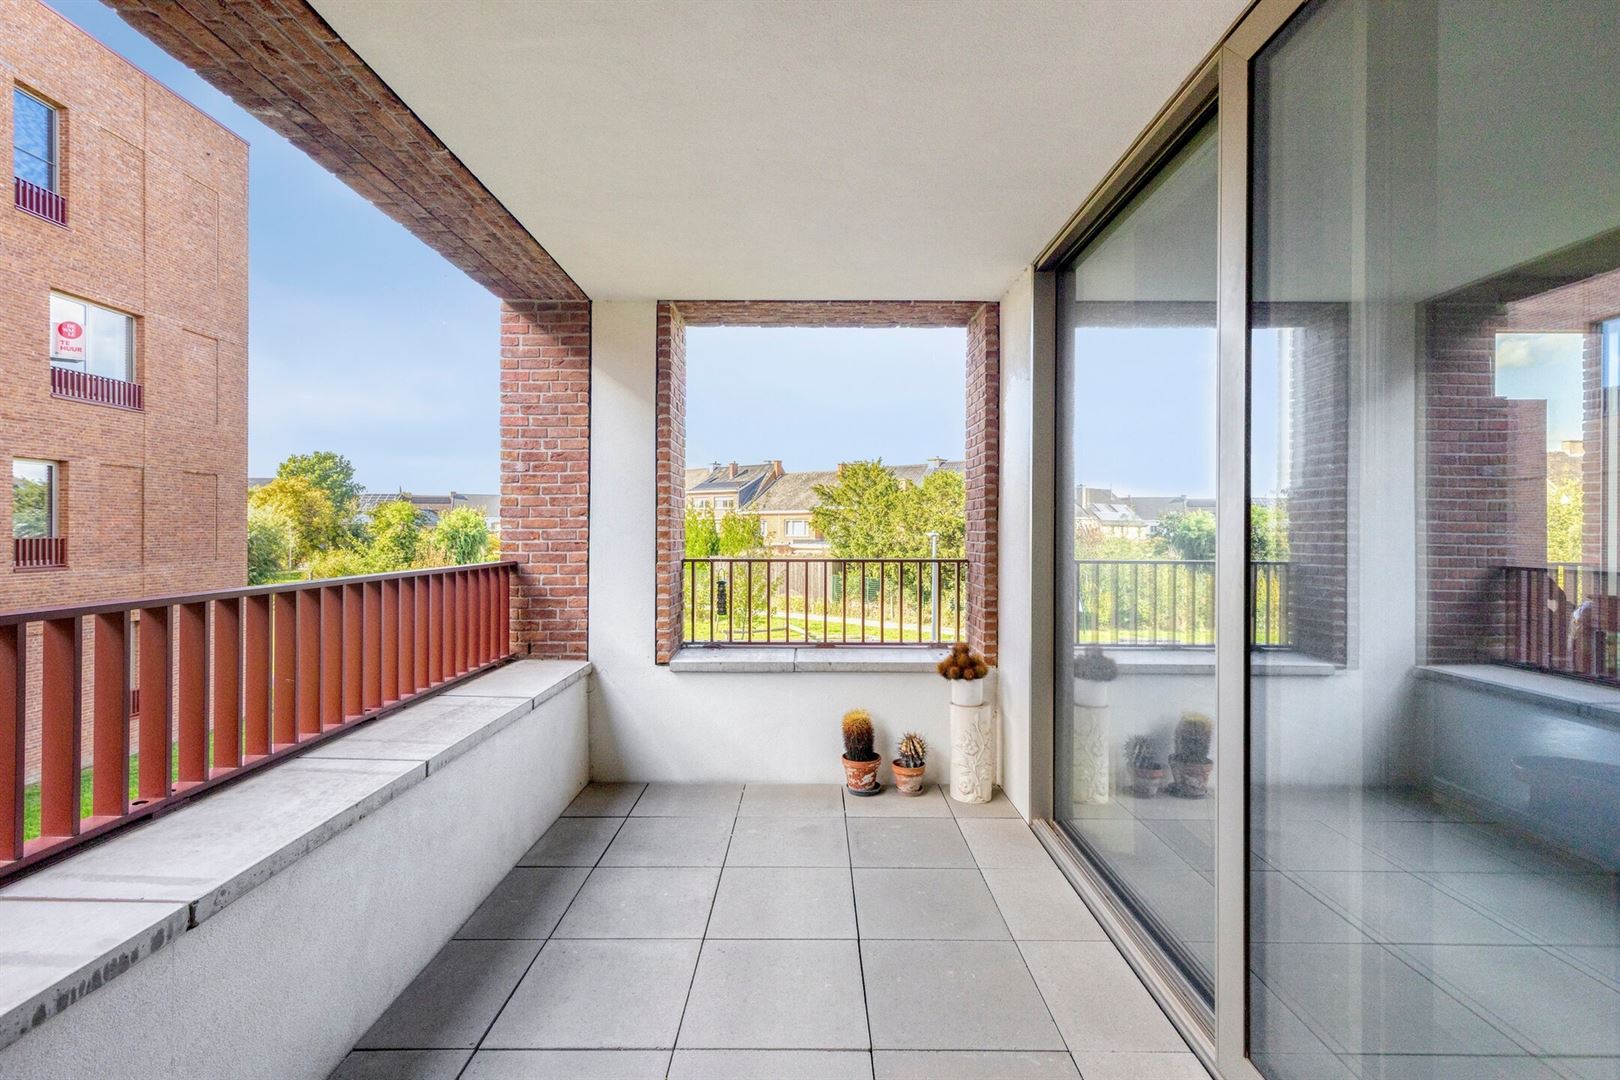
From the living area, you have direct access to the south-facing terrace, where you can enjoy the sun in peace and quiet.
The apartment also features a spacious bedroom and a second room that can be arranged entirely as you wish—for example, as an extra bedroom, an office, or a hobby room. The bathroom is equipped with a shower and toilet. There is also a separate guest restroom.
As additional perks, the apartment includes a private basement storage unit. An underground parking space is also available and can be purchased for €30,000.
The ideal home for those seeking modern living comfort, a quiet waterfront location, and all amenities within walking distance. Suitable for owner-occupancy as well as an attractive investment opportunity.
Interested? Feel free to contact us for more information or to schedule a visit.
Don't be too late!
Do you have questions or would like to schedule a visit?

€349,000
9700 OudenaardeFinancial
- Cadastral info
- 0368/02L065
- Availability
- From deed
Building
- Type of property
- Apartment
- Surface
- 84 m²
- Type of buildings
- Closed
See all featuresShow fewer features
- Construction year
- 2021
- Orientation rear facade
- South
- Floor
- 1
- Number of floors
- 1
- Number of parking spaces
- 1
Layout
- Number of bedrooms
- 2
- Surface bedrooms
- 12,5 m²; 7,5 m²
- Number of bathrooms
- 1
See all featuresShow fewer features
- Surface area bathroom
- 6 m²
- Number of shower rooms
- 1
- Type of kitchen
- Fully finished kitchen
- Number of toilets
- 2
- Terrace
- Yes
- Cellar
- Yes
Comfort
- Lift
- Yes
- Gas connection
- Yes
- Water connection
- Yes
Energy
- EPC score (kWh/(m² years))
- 17
- EPC label
- A
- Unique code EPC
- 45035-G-DBA_2017022681/EP05954/A001/D01/SD012
See all featuresShow fewer features
- Type of glazing
- Double glazing
- Electricity inspection certificate
- Yes, compliant
Urban planning
- Cadastral plan
- Yes
- Summons
- In request
- Subdivision permit
- In request
See all featuresShow fewer features
- Pre-emption right
- Yes
- G-score (building score)
- A (no flood modeled)
- P-score (parcel score)
- A (no flood modeled)
- Riparian zone
- No
- Flood-prone
- No
Media & downloads
- Virtual visit
- https://player.omnicasa.com/e01f5828a05b3488a70bc34532dd65bb