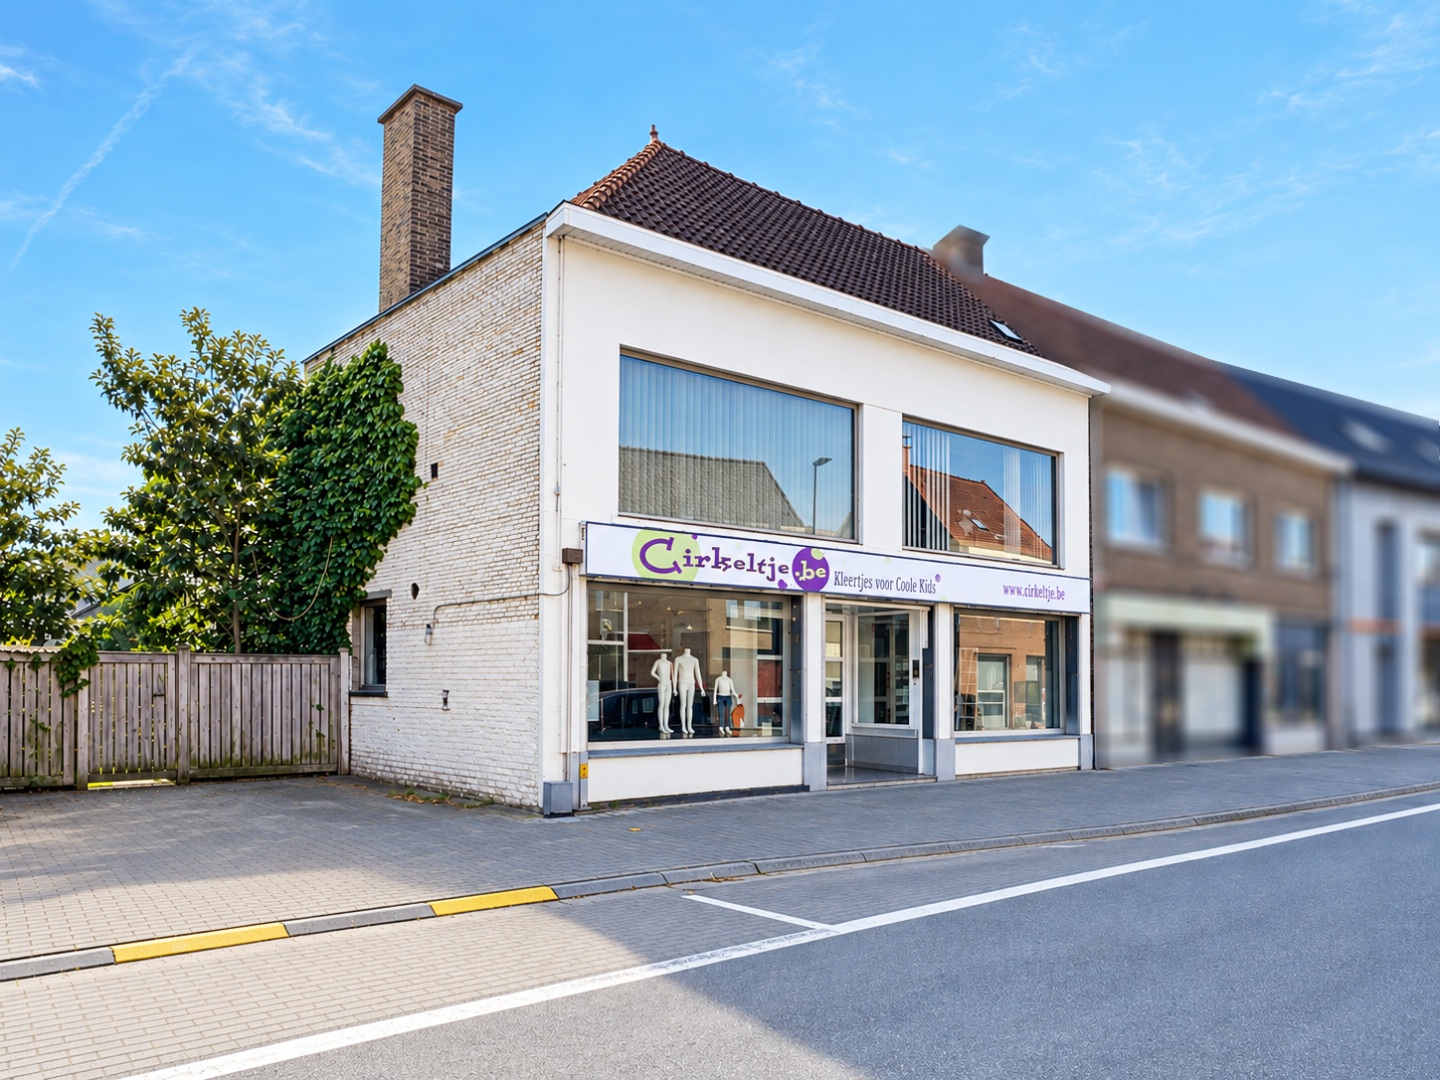
House for sale in Oudenaarde with 3 bedrooms
€304,000
Is this feasible for you?Unknown9700 Oudenaarde
- 160 m² living
- 224 m² plot
- 3 bedrooms
- 1 bathroom
- Parking
- Garden
- Terrace
Description
Location
Prime location in the centre of Oudenaarde
This charming property enjoys an excellent location in the heart of Oudenaarde. The Grote Markt, Oudenaarde railway station and numerous cosy restaurants and cafés are within walking distance, ensuring you enjoy optimal comfort and accessibility every day.
Thanks to the easy access to the N60, you can quickly reach nearby towns such as Ghent and Ronse. In addition, you will find a wide range of shops, supermarkets, schools and leisure facilities in the immediate vicinity.
Description
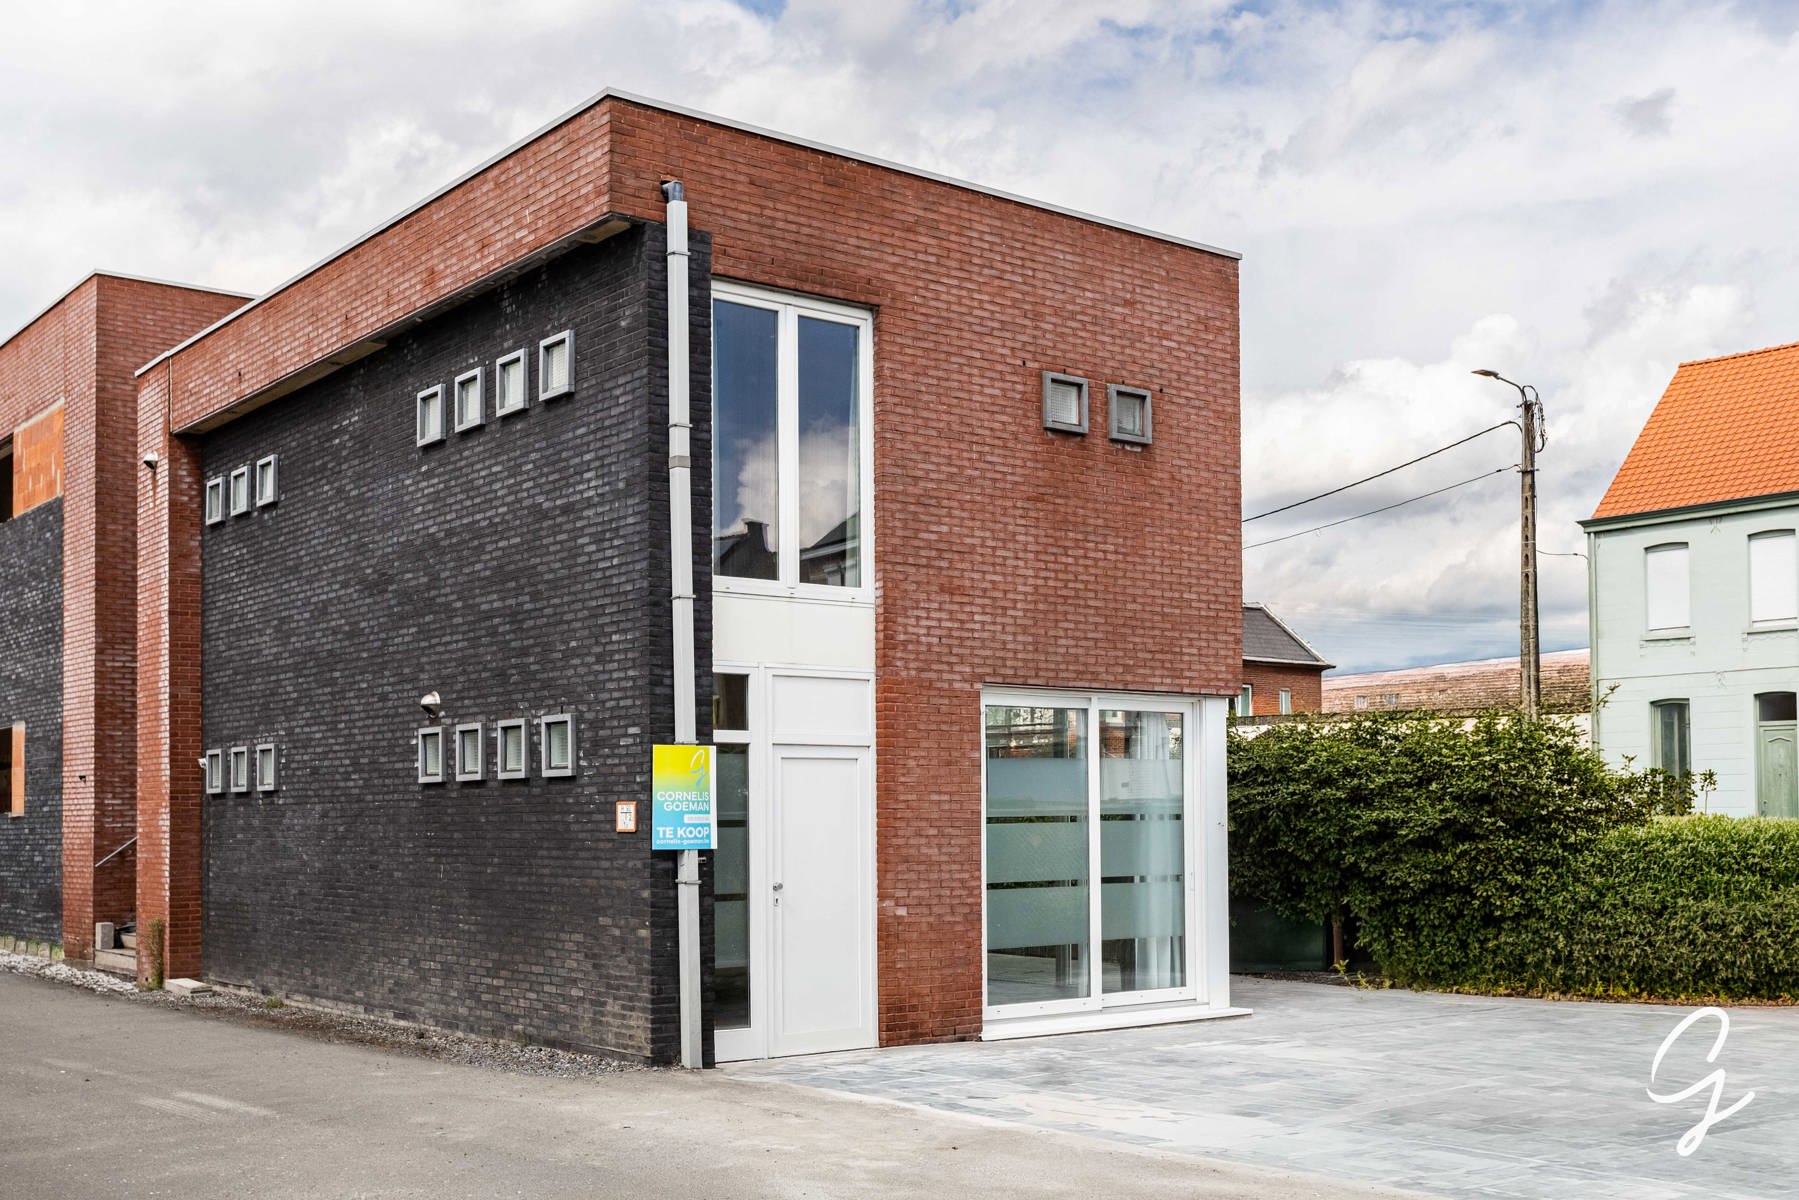
Spacious property with 3 bedrooms, garage and sunny garden
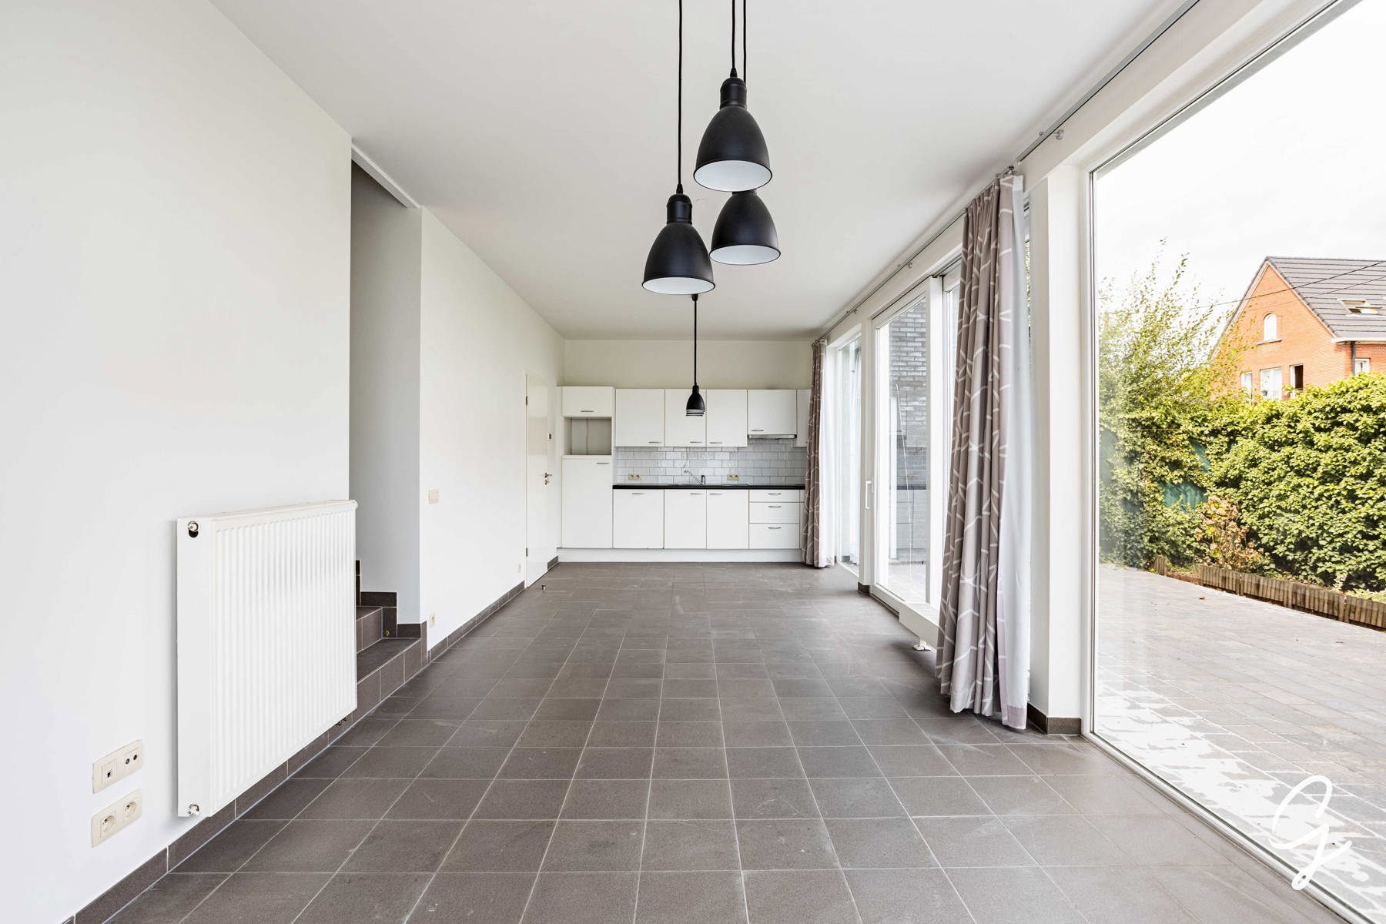
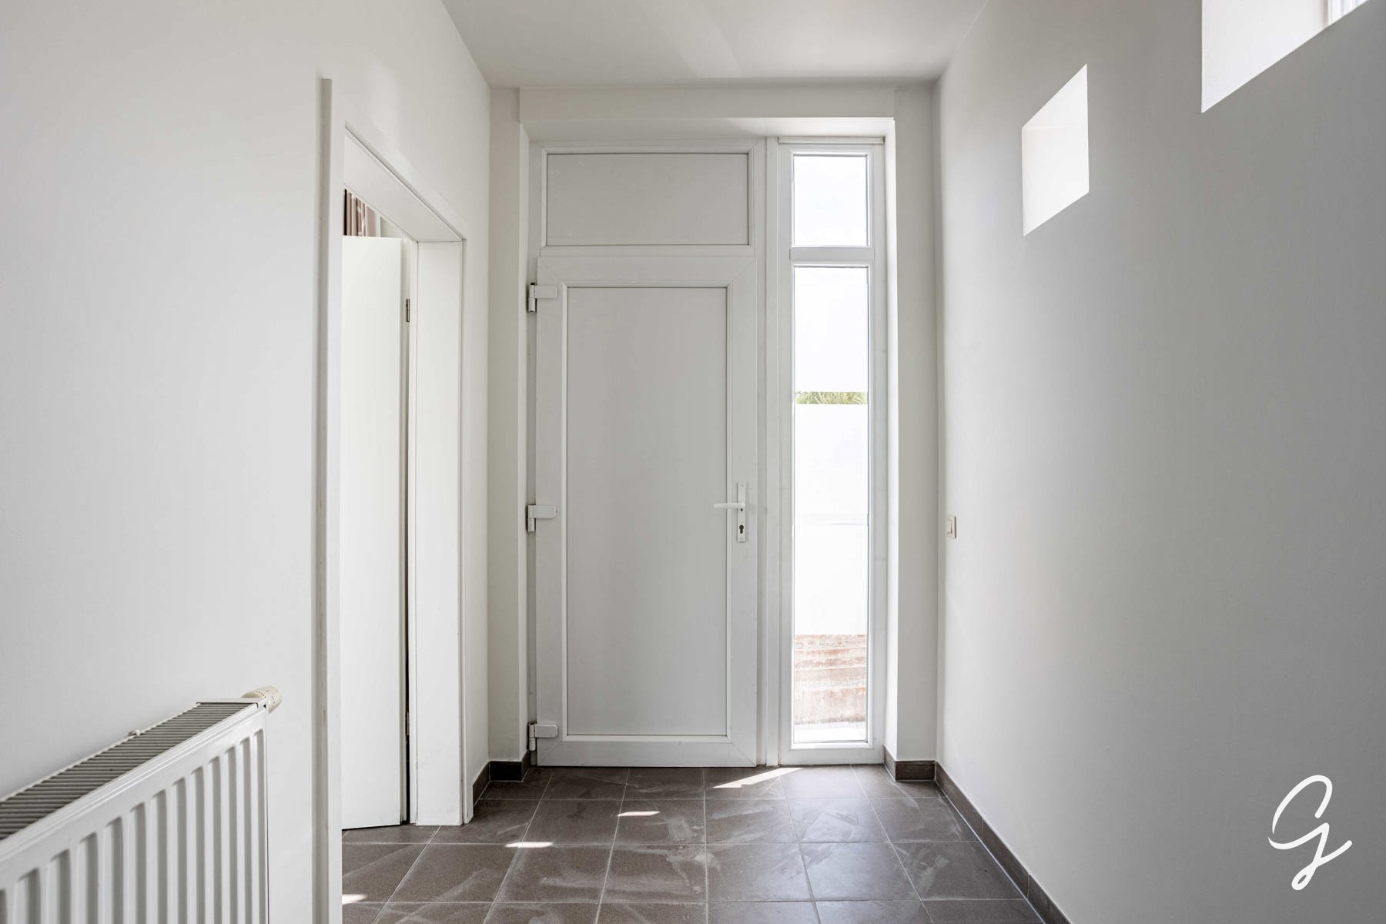
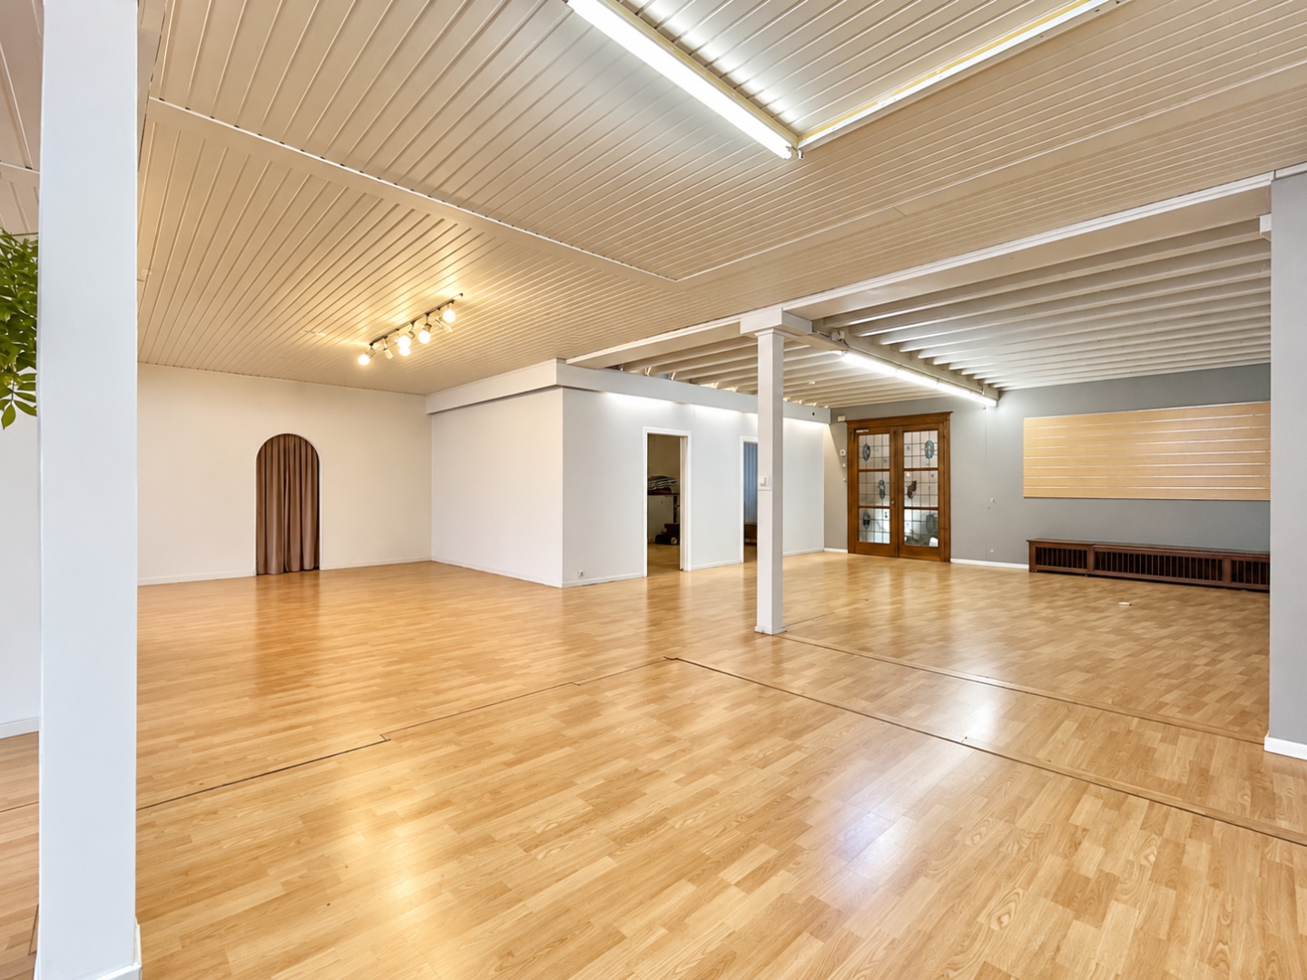
This property features a spacious living room, a kitchen, a storage room, a separate toilet and an internal garage on the ground floor. On the first floor, there are three full-sized bedrooms and a bathroom with a bath and toilet.
An added bonus is the spacious attic, which can be converted entirely to your own specifications. There is also a practical cellar.
At the rear, you can enjoy a cosy, south-facing garden. Furthermore, the entire roof has recently been replaced, ensuring extra comfort and a worry-free investment.
For further information and/or to arrange a viewing, please call Stéphanie Eeckhout 0472 13 28 79
Prime location in the centre of Oudenaarde
This charming property enjoys an excellent location in the heart of Oudenaarde. The Grote Markt, Oudenaarde railway station and numerous cosy restaurants and cafés are within walking distance, ensuring you enjoy optimal comfort and accessibility every day.
Thanks to the easy access to the N60, you can quickly reach nearby towns such as Ghent and Ronse. In addition, you will find a wide range of shops, supermarkets, schools and leisure facilities in the immediate vicinity.
Description
Spacious property with 3 bedrooms, garage and sunny garden
This property features a spacious living room, a kitchen, a storage room, a separate toilet and an internal garage on the ground floor. On the first floor, there are three full-sized bedrooms and a bathroom with a bath and toilet.
An added bonus is the spacious attic, which can be converted entirely to your own specifications. There is also a practical cellar.
At the rear, you can enjoy a cosy, south-facing garden. Furthermore, the entire roof has recently been replaced, ensuring extra comfort and a worry-free investment.
For further information and/or to arrange a viewing, please call Stéphanie Eeckhout 0472 13 28 79
Don't be too late!
Do you have questions or would like to schedule a visit?

Immo Da VinciSint-Denijslaan 1, 9000 Gent
€304,000
Pauwel Vander Scheldenstraat 239700 Oudenaarde
Financial
- Sales under VAT system
- No
- Cadastral income
- 669 €
- Cadastral surface
- 224 m²
Building
- Type of property
- House
- Subtype
- House
- Surface
- 160 m²
See all featuresShow fewer features
- Type of roof
- Gable roof
- Type of buildings
- Closed
- Number of facades
- 2
- Façade width street side
- 7 m
- Construction year
- 1967
- Renovation year
- 2021
- Possibility of liberal profession
- No
- Facade orientation
- West
- Number of floors
- 2
- Disabled facilities
- No
- Garage
- Yes
- Number of garages
- 1
- Carport
- No
- Floor coverings
- tegels
- Date asbestos certificate
- 13-03-2026
Terrain
- Plot size
- 224 m²
- Most recent urban destination
- Residential area
- Orientation garden
- East
See all featuresShow fewer features
- Street width
- 7 m
Location
- Surroundings / neighbourhood
- Quiet
- Public transport nearby
- Yes
Layout
- Number of bedrooms
- 3
- Surface bedrooms
- 14 m²; 14 m²; 7 m²
- Number of bathrooms
- 1
See all featuresShow fewer features
- Bathroom type
- Bath
- Number of shower rooms
- 1
- Kitchen
- Yes
- Surface kitchen
- 12 m²
- Type of kitchen
- American kitchen
- Living room surface
- 27 m²
- Number of toilets
- 2
- Laundry room
- Yes
- Veranda
- No
- Terrace
- Yes
- Number of terraces
- 1
- Terrace surface
- 16 m²
- Orientation terrace
- East
- Attic
- Yes
- Cellar
- Yes
Comfort
- Air conditioning
- No
- Parlophone
- No
- Videophone
- No
See all featuresShow fewer features
- Lift
- No
- Swimming pool
- No
- Gas connection
- Yes
- Connection sewerage
- Yes
- Water connection
- Yes
Energy
- EPC score (kWh/(m² years))
- 363
- EPC label
- D
- Unique code EPC
- 20260123-0003782580-RES-1
See all featuresShow fewer features
- EPC expiry date
- 23-01-2036
- E-level
- 1
- Solar panels
- No
- Double glazing
- Yes
- Electricity inspection certificate
- Yes, compliant
- Date of electricity certificate
- 26-12-2012
- Heating type
- Individual
- Type of heating
- Gas stove
- Rainwater well
- Yes
Urban planning
- Destination building
- Private - single-family
- Summons
- No
- Convict
- No
See all featuresShow fewer features
- Building permit
- Yes
- Subdivision permit
- No
- Pre-emption right
- No
- Soil certificate
- Yes
- G-score (building score)
- B (small risk of flooding under climate change sc2050)
- P-score (parcel score)
- D (medium flood risk under current climate)
- Protected heritage
- No
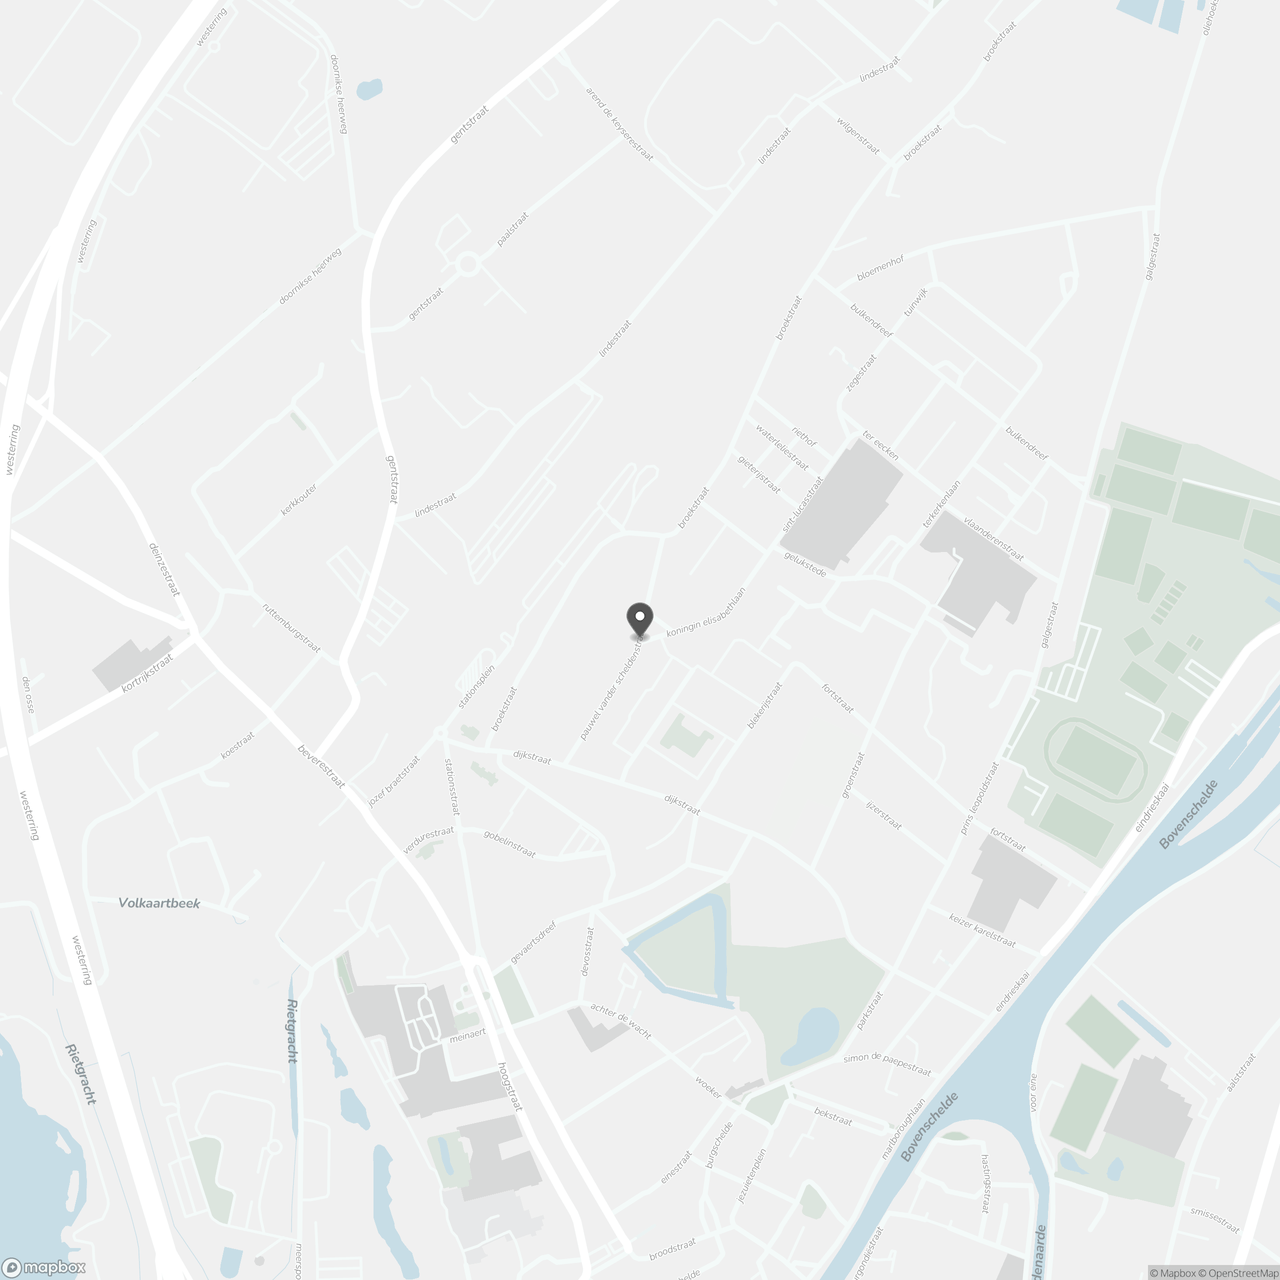
Location
Pauwel Vander Scheldenstraat 23, 9700 Oudenaarde
Show route