House for sale in Oudenaarde with 4 bedrooms
9700 Oudenaarde
- 204 m² living
- 140 m² plot
- 4 bedrooms
- 1 bathroom
Description
Looking for a charming family home where the elegance of yesteryear meets the comfort of today?
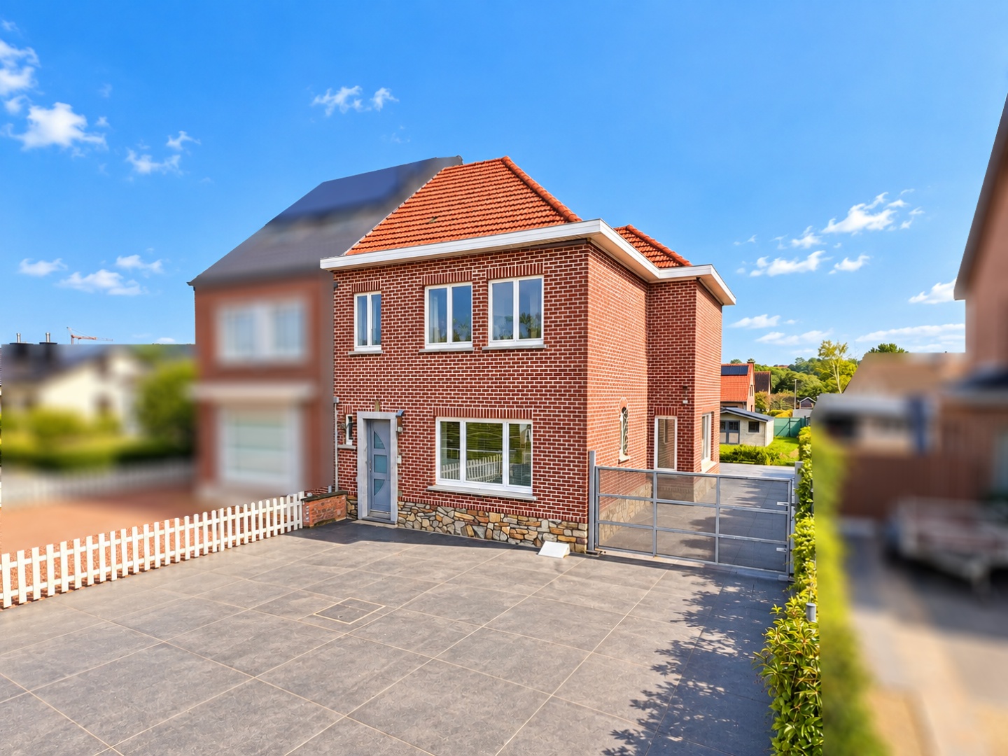
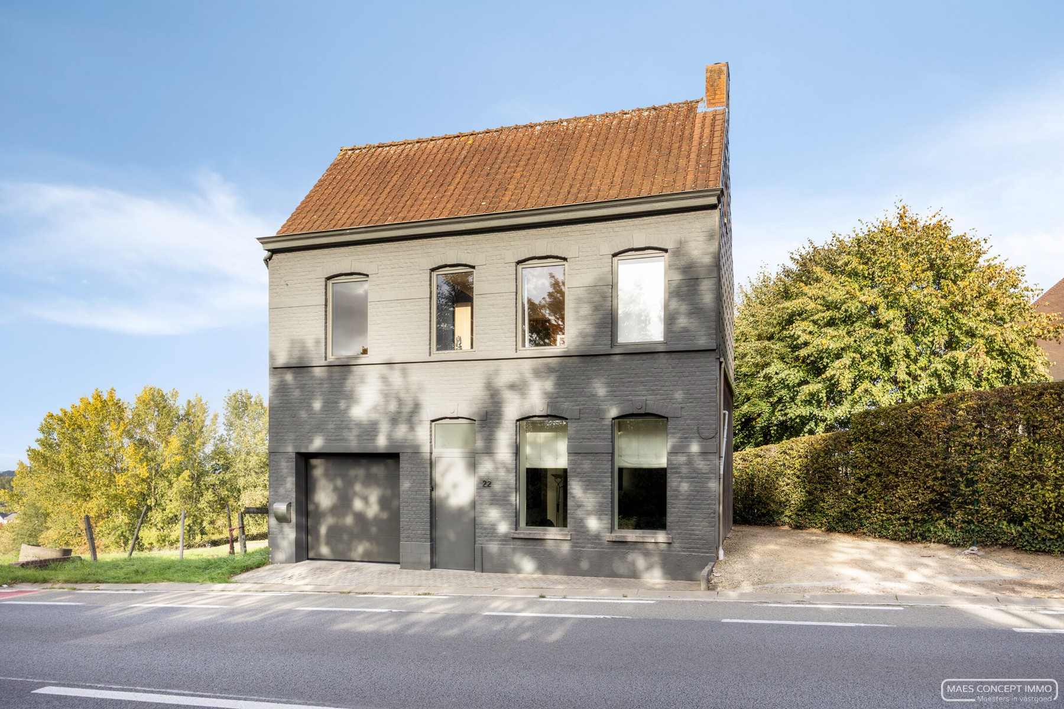
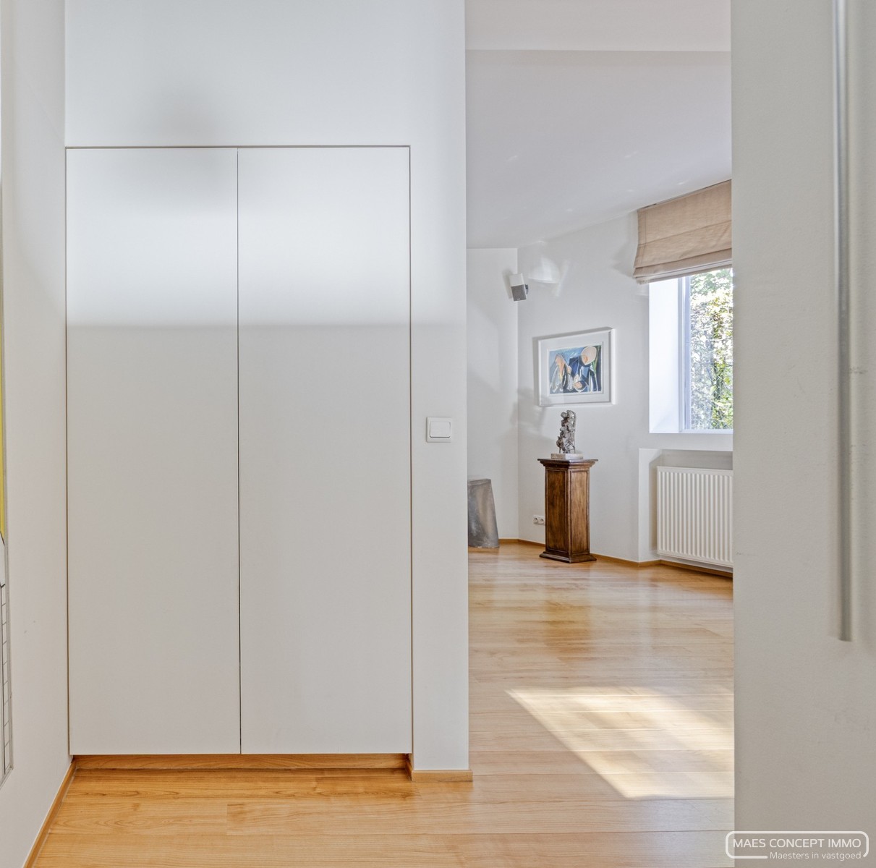
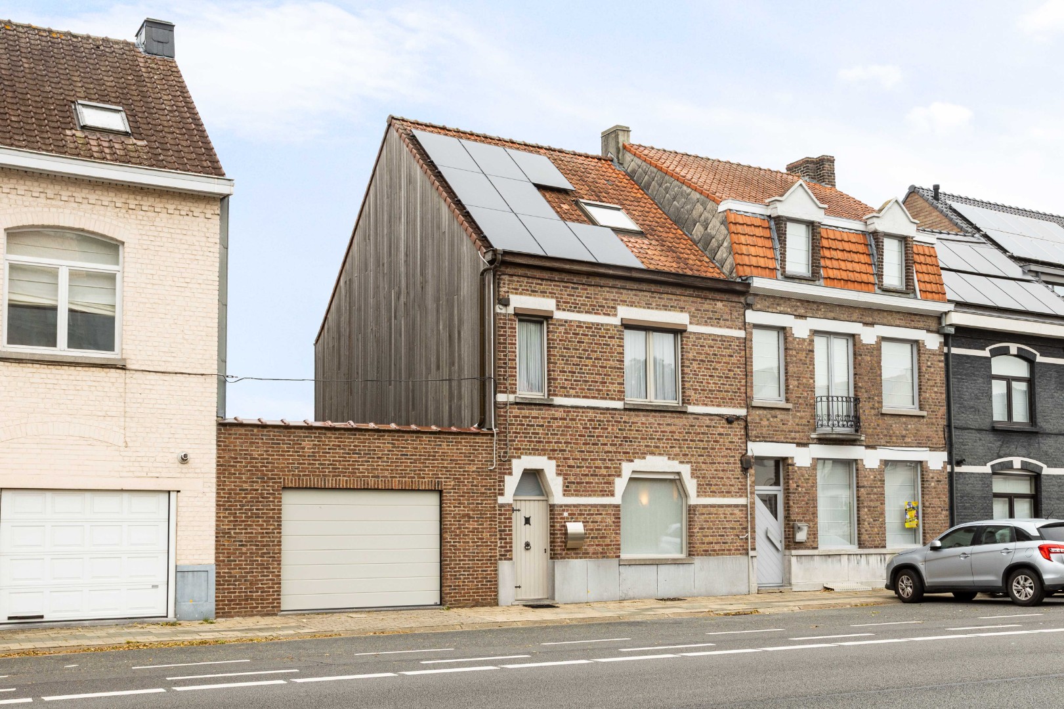
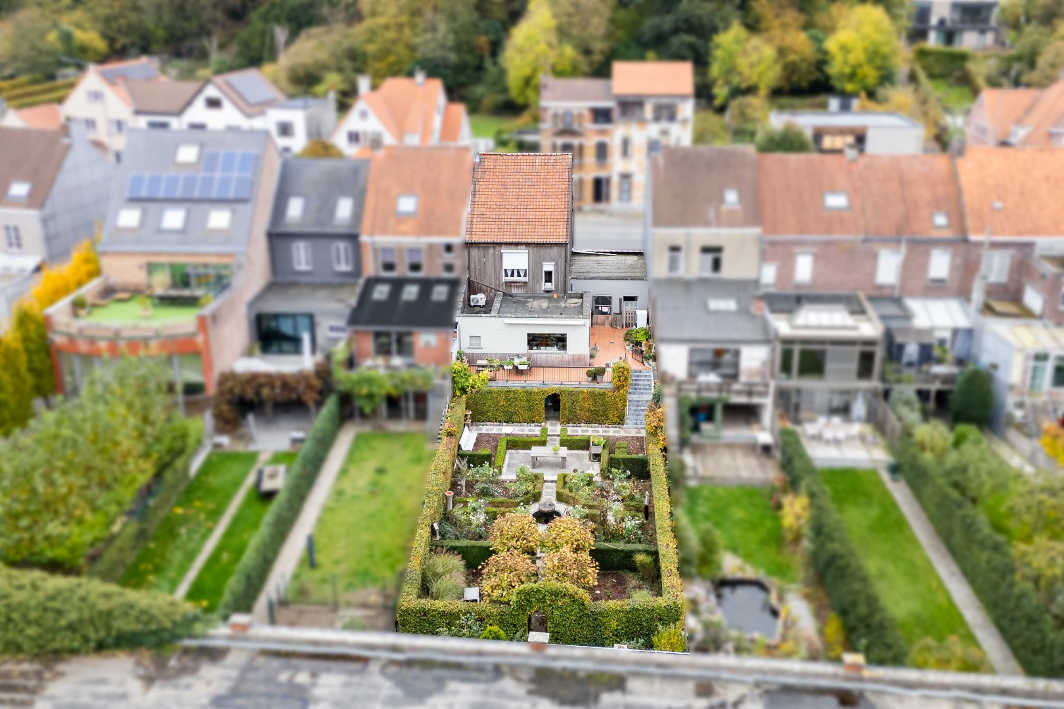
Built in 1934, this characterful home charms with its beautiful facade and authentic Art Deco elements: high ceilings, ornate fireplaces, mosaic floors, and original hardwood floors. A home with soul and endless possibilities!
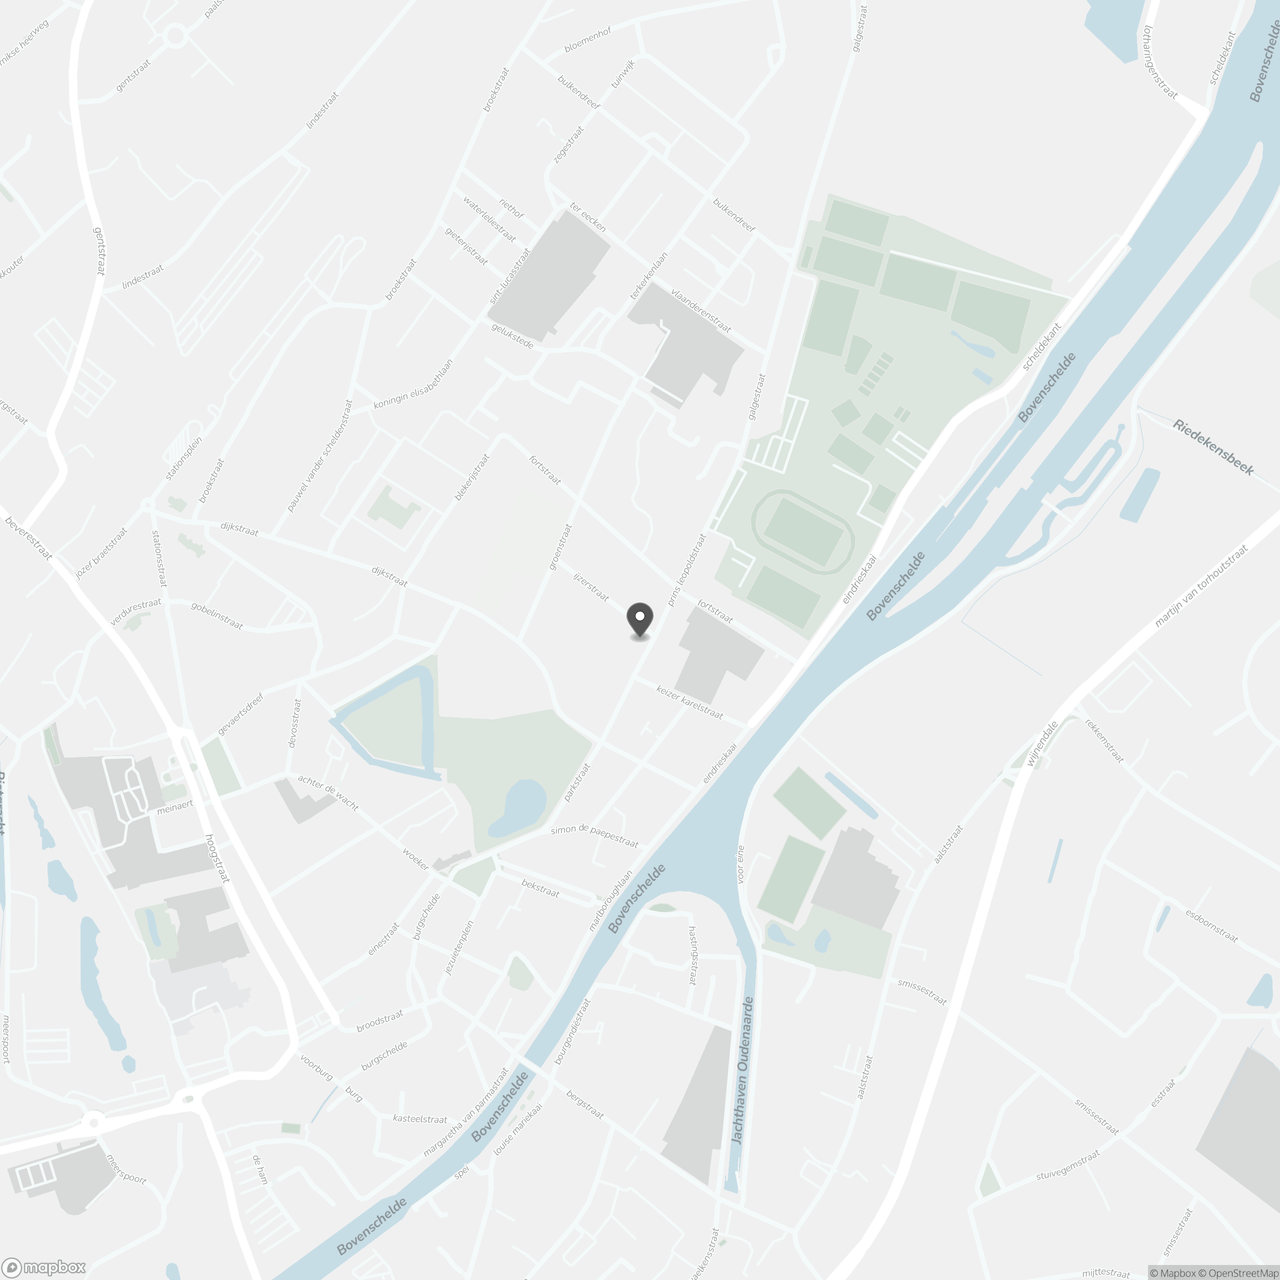
The location is a major asset: close to the city park and within walking and biking distance of downtown, the train station, shops, and schools.
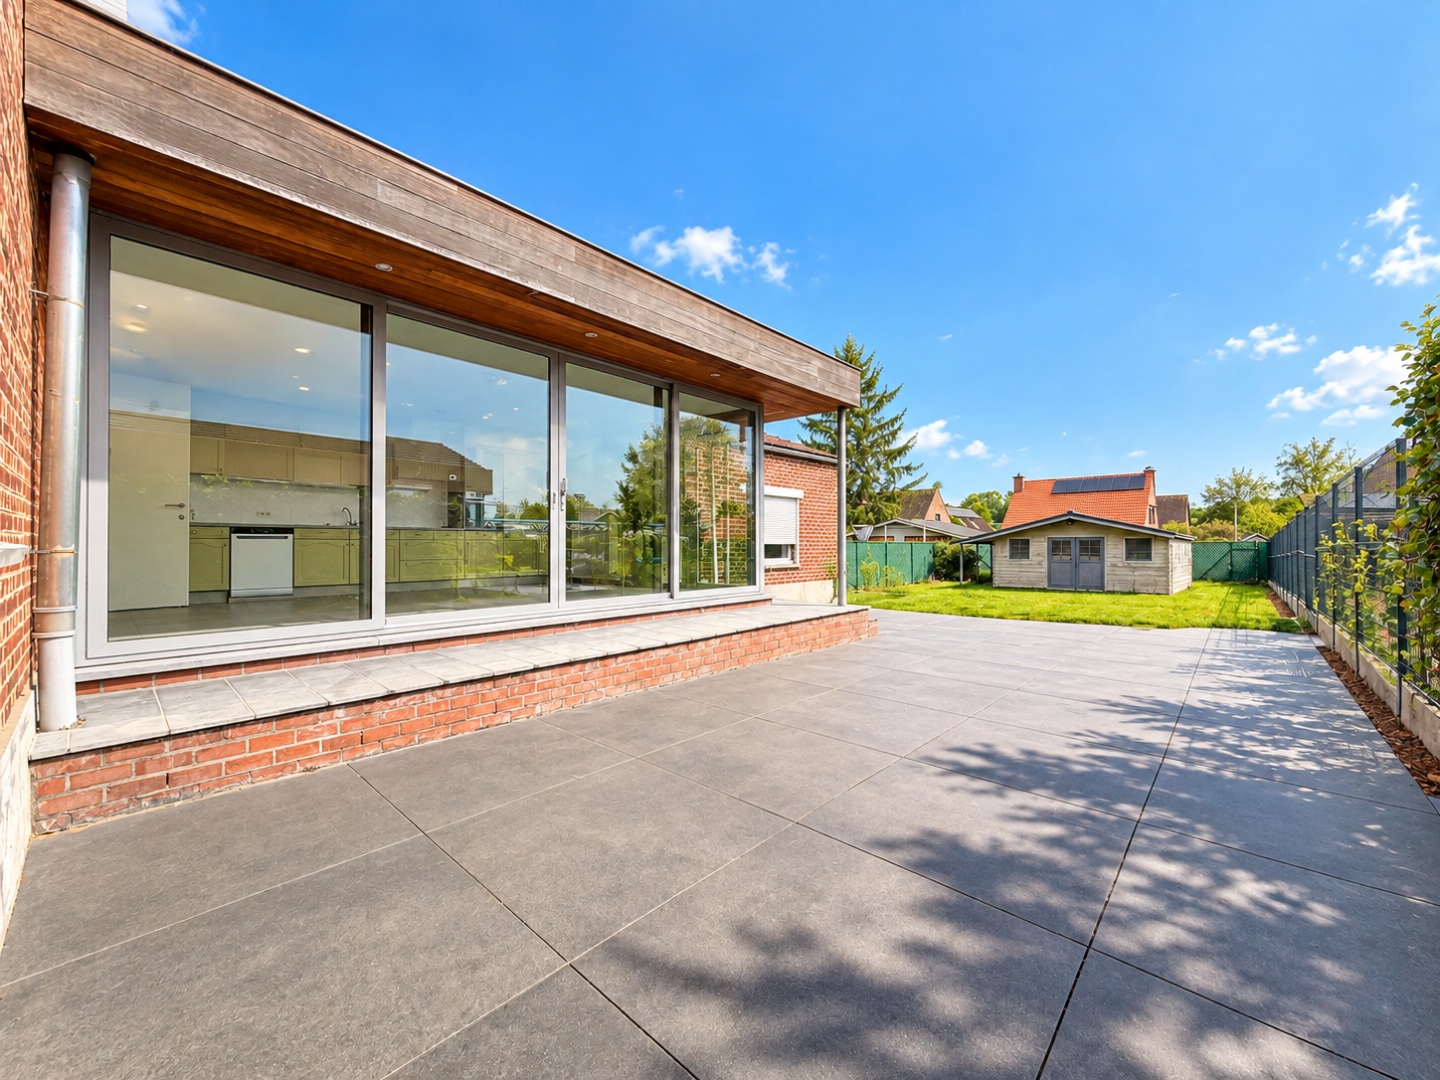
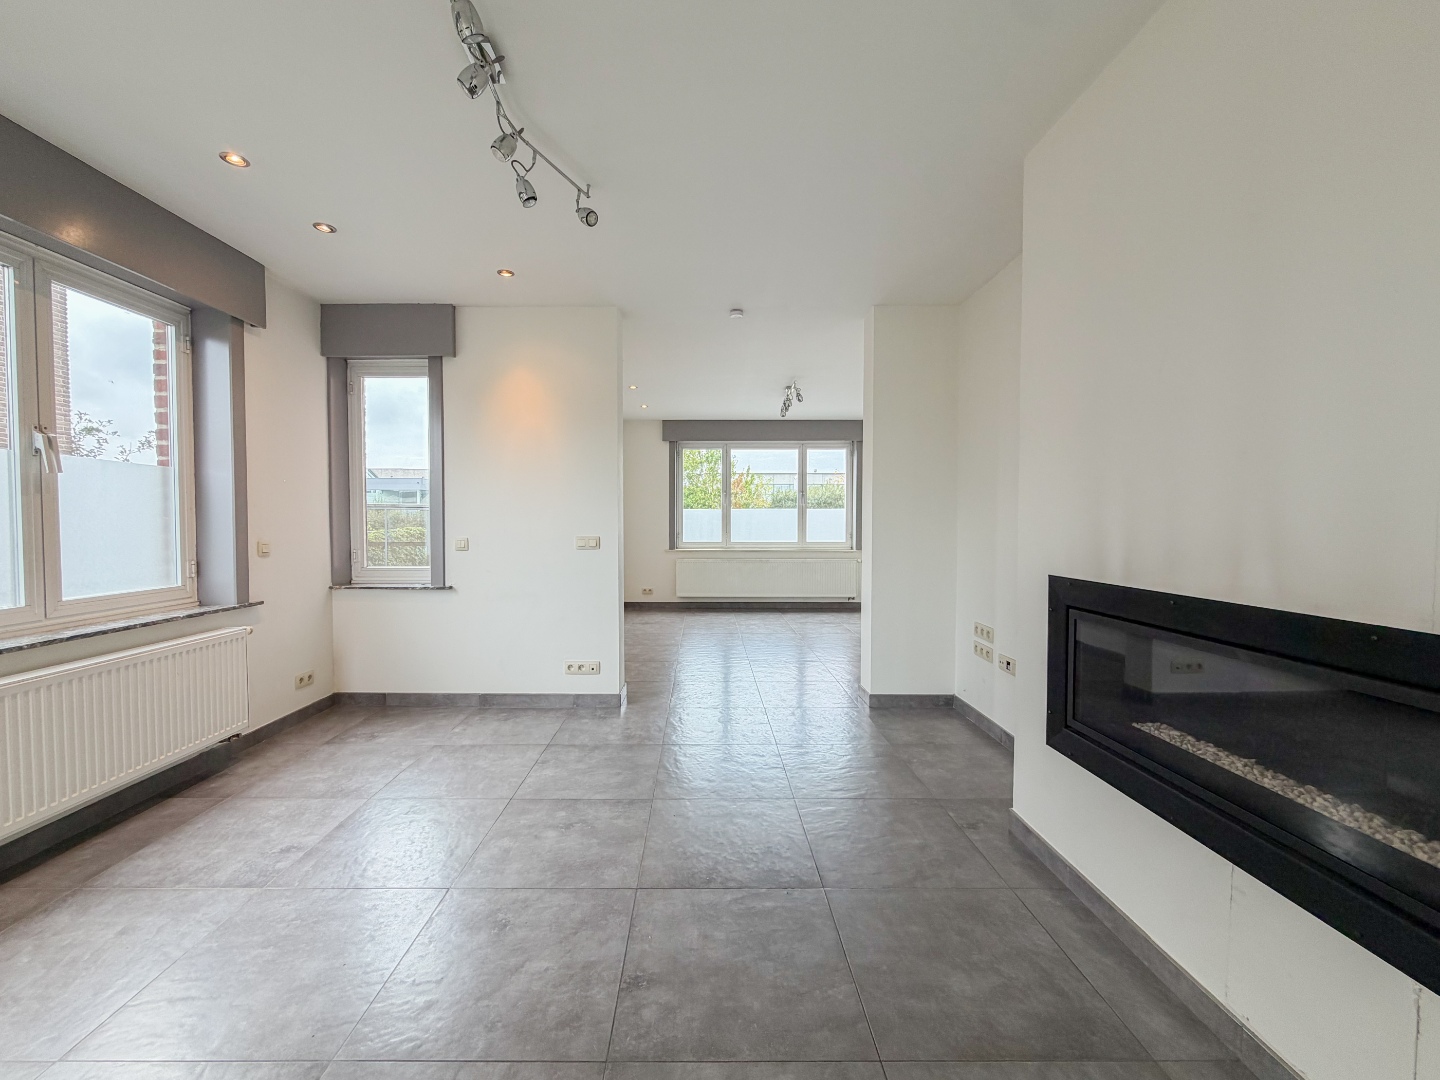
Through the spacious entry hall, you reach the living areas, classically arranged in three consecutive rooms: the living room, dining room, and a light-filled extension with skylights and sliding glass doors leading to the garden. Adjacent to these are the spacious, fully equipped kitchen and large bathroom. A dry basement provides additional storage space.
On the first floor are two spacious bedrooms, one of which spans the full width of the house and could potentially be divided. The second floor offers two more bedrooms and an attic ready for conversion.
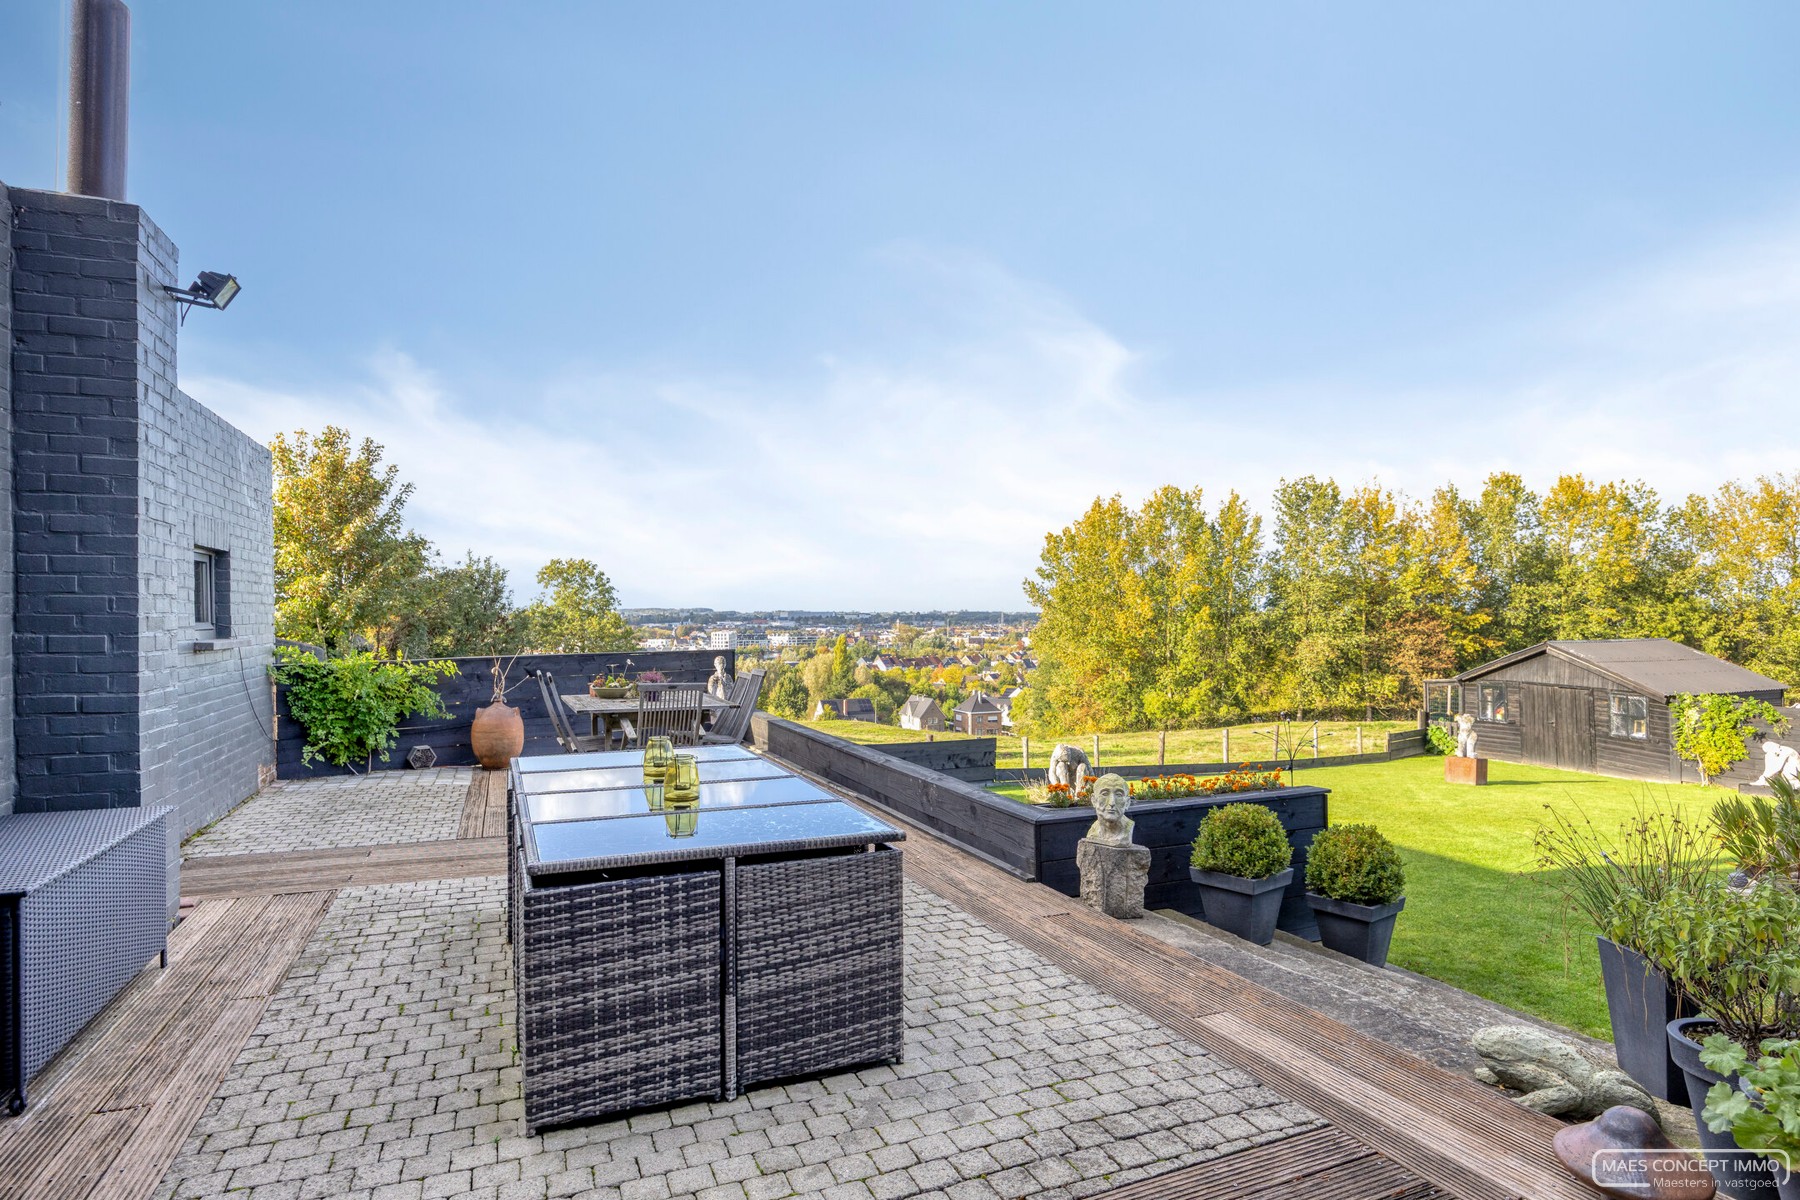
The cozy city garden, facing south-southwest and featuring a garden shed, is a wonderful place to relax.
In 2012, the home underwent partial renovation, including new windows and updated utilities. The condensing gas boiler was installed in 2022.
A solid, well-maintained home that still requires some finishing touches, but above all offers a unique opportunity to create a warm family home entirely to your own taste!
Don't be too late!
Do you have questions or would like to schedule a visit?

€349,000
Prins Leopoldstraat 329700 Oudenaarde
Financial
- Cadastral income
- 707 €
- Cadastral info
- 0079/00V000
- Availability
- To be agreed
Building
- Type of property
- House
- Subtype
- House
- Surface
- 204 m²
See all featuresShow fewer features
- State building
- To refresh
- Type of roof
- Gable roof
- Type of buildings
- Closed
- Construction year
- 1934
- Orientation rear facade
- Southwest
Terrain
- Plot size
- 140 m²
- Most recent urban destination
- Residential area
Location
- Distance to public transport
- 228 m
- Distance to school
- 345 m
- Distance to shops
- 721 m
Layout
- Number of bedrooms
- 4
- Number of bathrooms
- 1
- Type of kitchen
- Partially installed
See all featuresShow fewer features
- Number of toilets
- 1
- Attic
- Yes
- Cellar
- Yes
Energy
- EPC score (kWh/(m² years))
- 269
- EPC label
- C
- Unique code EPC
- 20261110-0003470681-RES-1
See all featuresShow fewer features
- Type of glazing
- Double glazing
- Window profiles
- Wood
- Electricity inspection certificate
- Yes, not compliant
- Type of heating
- Gas
- Heating source
- Gas
Urban planning
- Cadastral plan
- Yes
- Summons
- No judicial remedial or administrative measure imposed
- Building permit
- Yes
See all featuresShow fewer features
- Subdivision permit
- No
- Pre-emption right
- No
- G-score (building score)
- A (no flood modeled)
- P-score (parcel score)
- A (no flood modeled)
- Riparian zone
- No
- Flood-prone
- No
Location
Prins Leopoldstraat 32, 9700 Oudenaarde
Show route