House for sale in Oudenaarde with 4 bedrooms
€399,000
Is this feasible for you?Unknown9700 Oudenaarde
- 201 m² plot
- 4 bedrooms
- 2 bathrooms
- Parking
Description
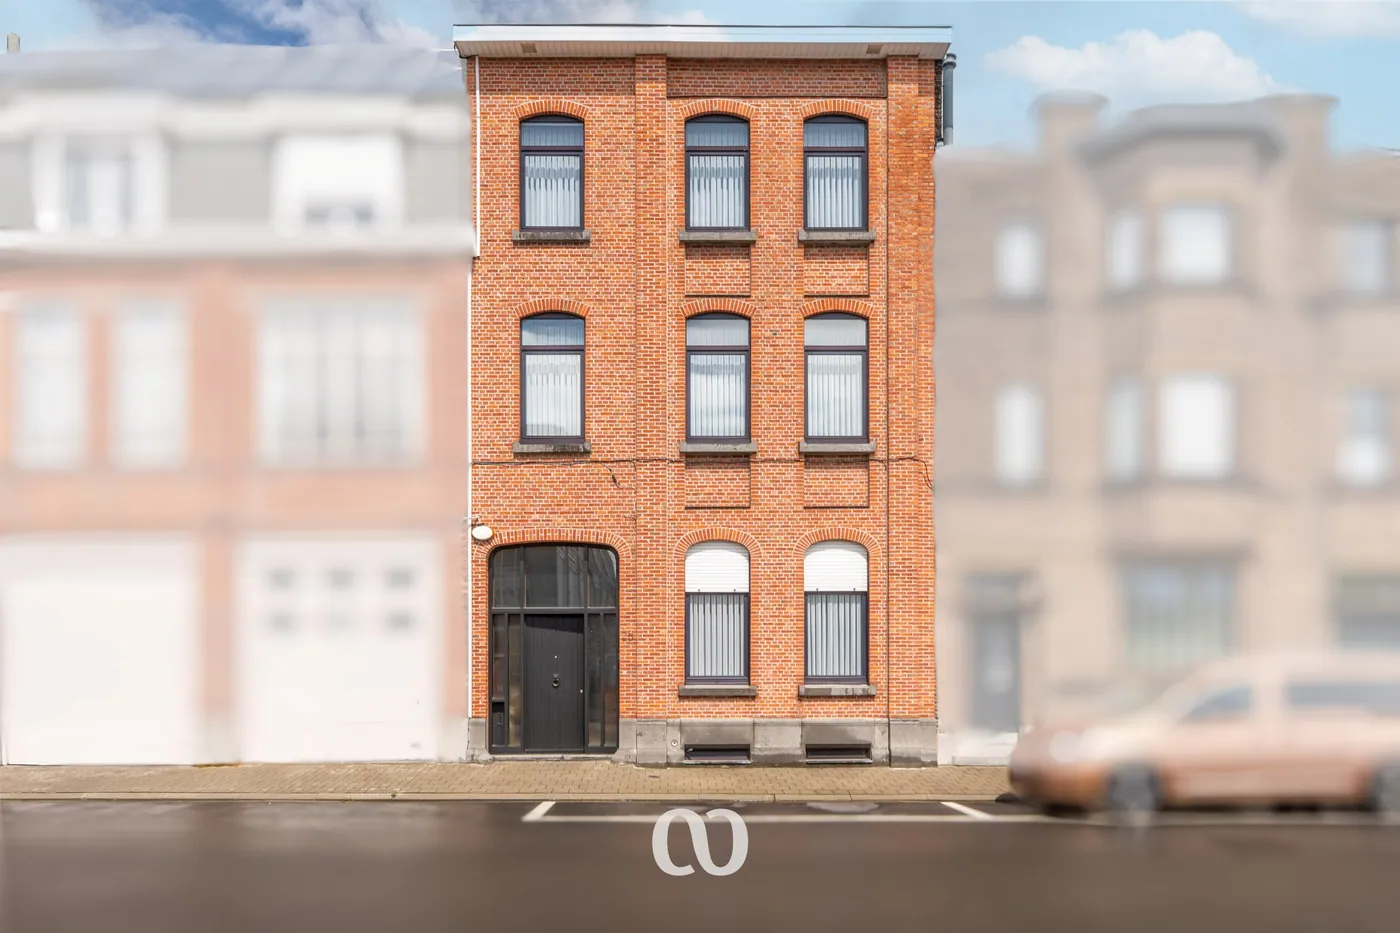
Characterful city house in the center of Oudenaarde
Are you searching for a unique home with character and a fascinating history in the heart of Oudenaarde? This exceptional property offers not only a generous living space of 369 m² but also endless possibilities to make it your own. Located centrally, you’ll find schools, shops, restaurants, and public transport all within easy walking distance.
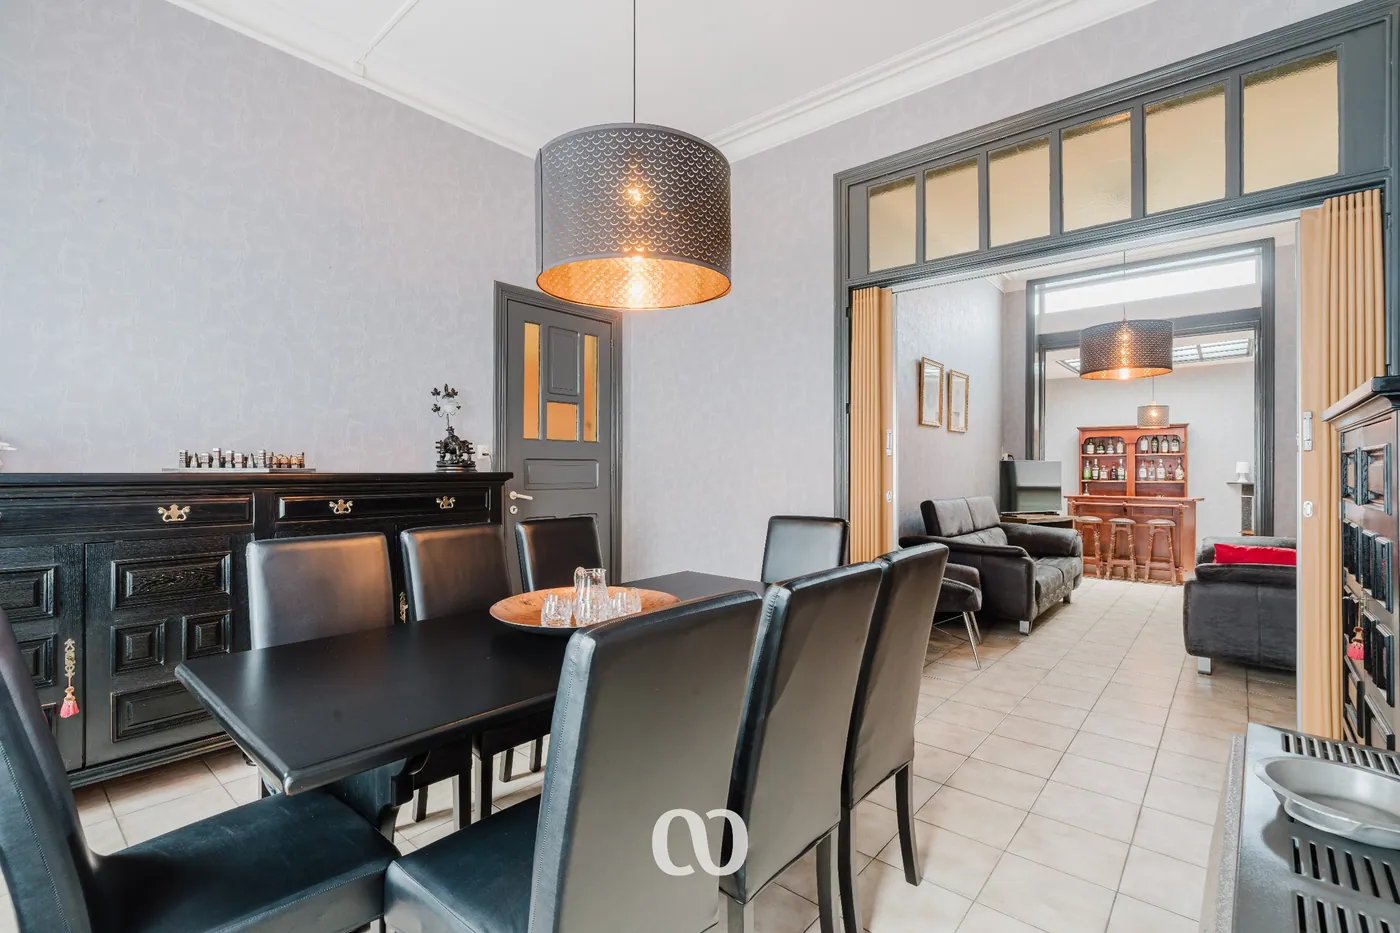
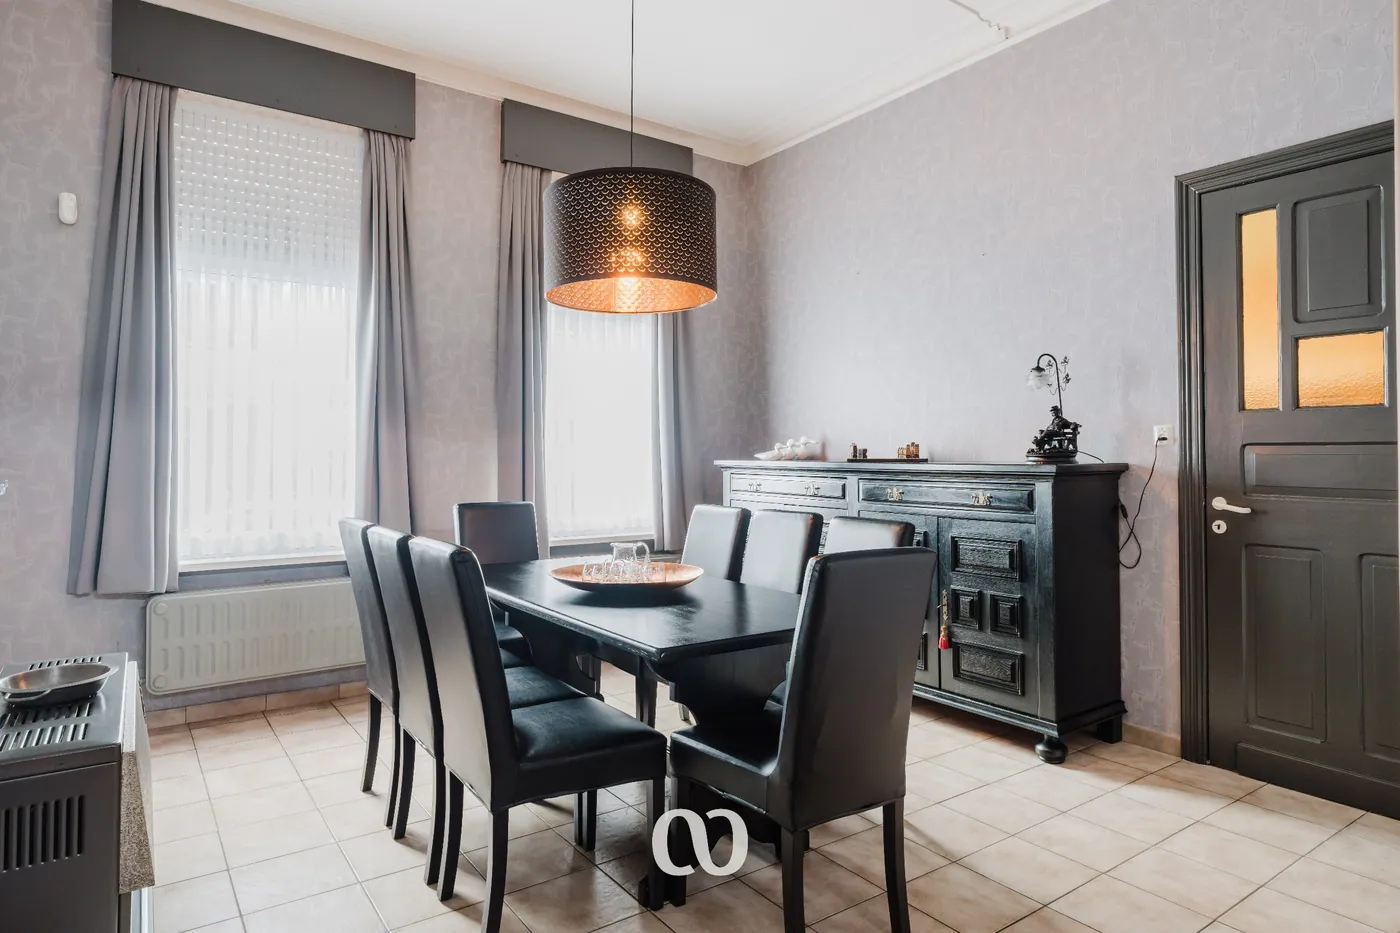
Step inside to a spacious entrance hall that welcomes you warmly and connects the ground floor to the lower level. The ground floor impresses with its bright, open living area where authentic details blend seamlessly with modern openness, currently serving as a cozy living and dining space filled with natural light.
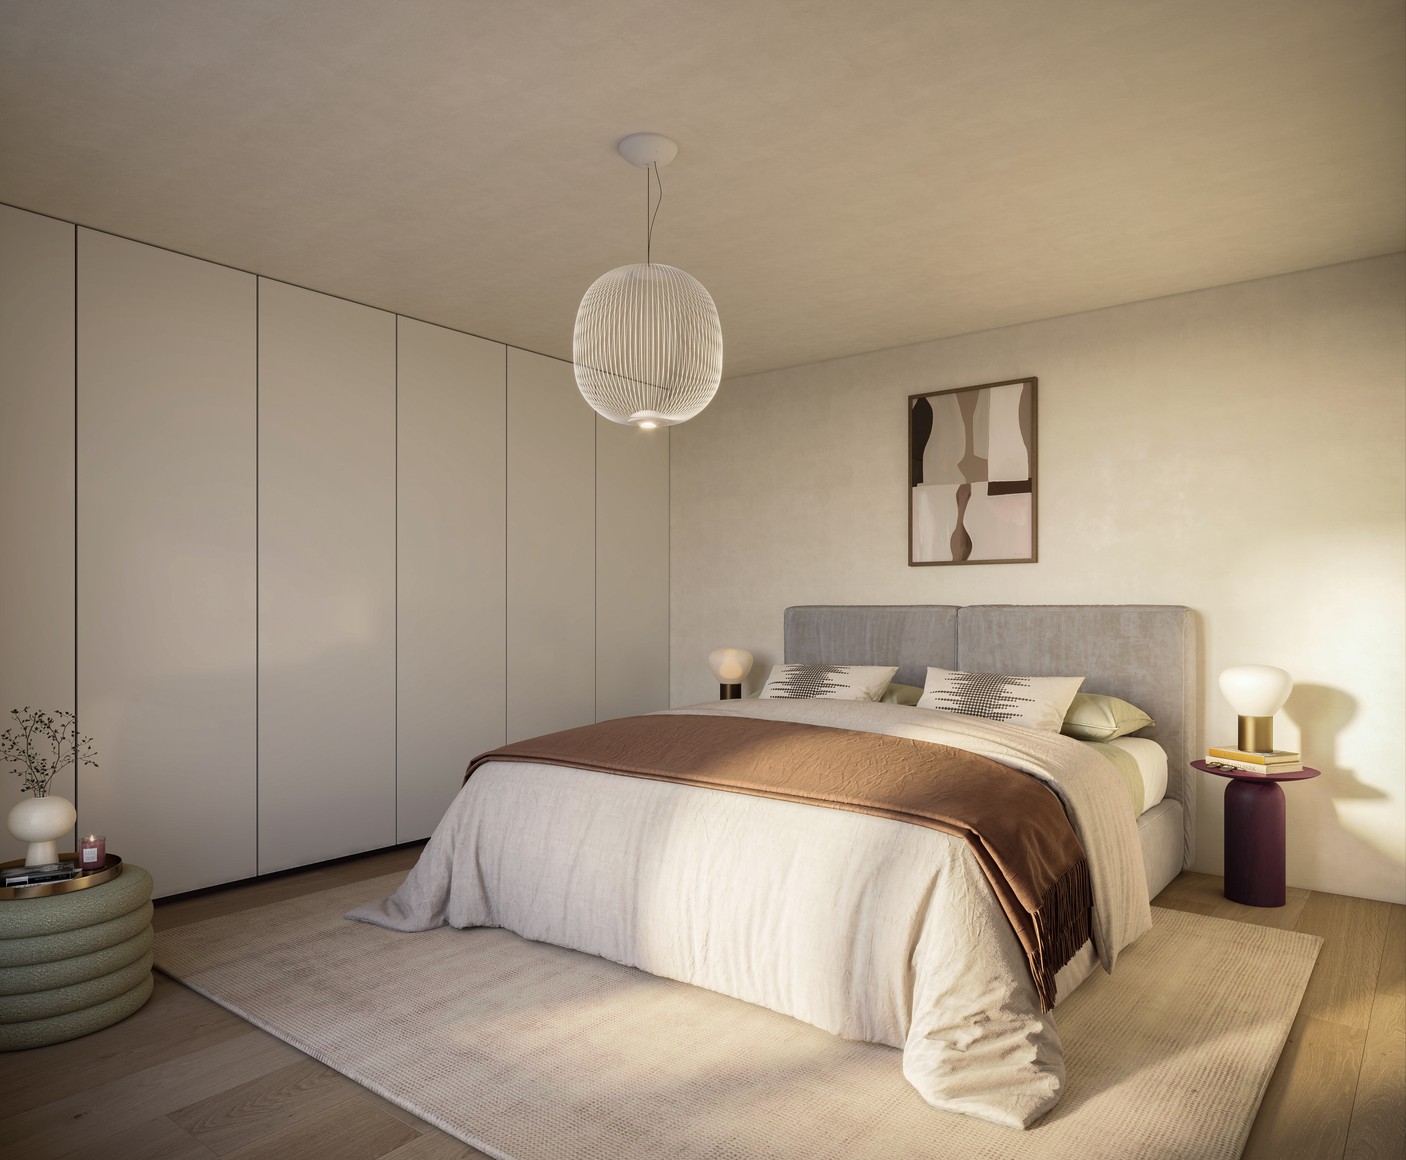
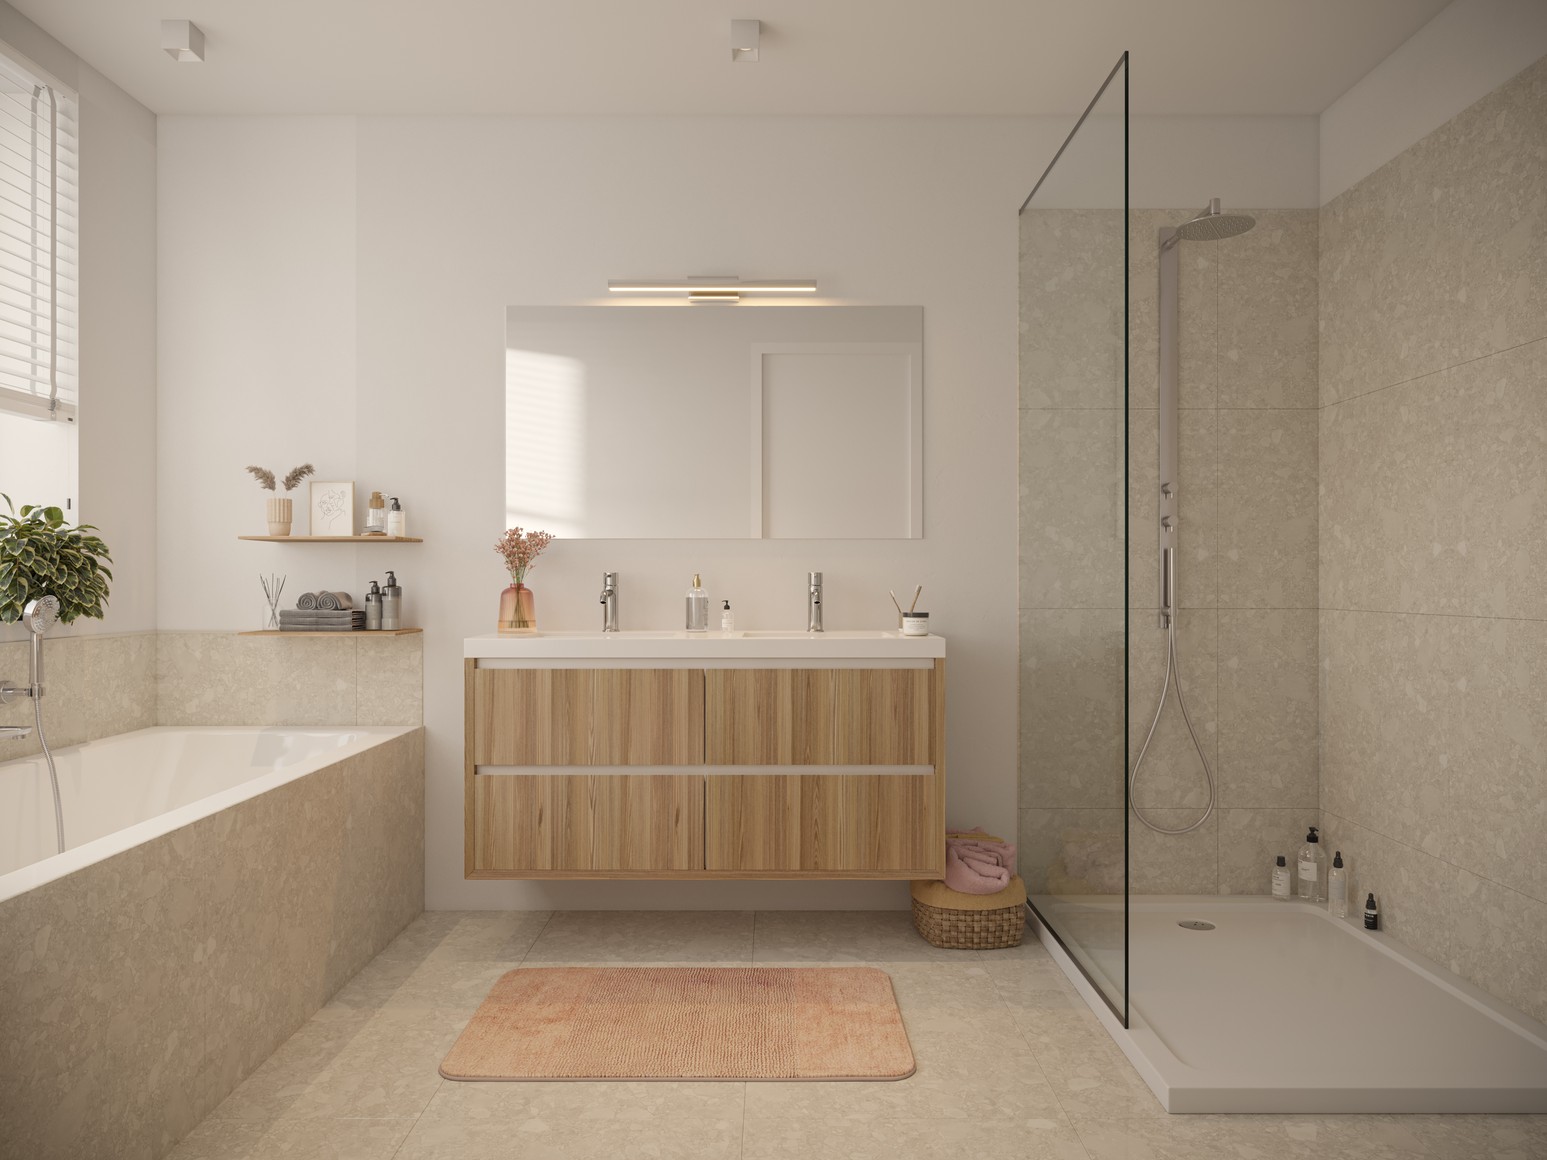
On the first floor, you’ll discover the kitchen, a pleasant terrace for relaxing outdoors, two comfortable bedrooms, and a well-appointed bathroom. The lower level expands your living options with two additional bedrooms, another living room, a second kitchen and bathroom, plus direct access to the private garden — perfect for enjoying quiet moments or entertaining guests.
This versatile layout is ideal for a variety of uses: combine living and working, set up a home office or practice, explore cohousing, create a care residence, or even consider tourist rental opportunities. The property truly adapts to your lifestyle and ambitions.
Adding to its charm is the rich history embedded in this home, once belonging to Oudenaarde’s resistance fighter Jozef Braet — a remarkable piece of local heritage that gives this residence a unique story.
The 201 m² plot includes a lovely garden providing a peaceful outdoor retreat right in the town center. With excellent accessibility and all amenities close by, this property offers both convenience and tranquility.
Curious to learn more or see this exceptional home for yourself? Contact Vastgoed Coorevits today. We’re here to guide you every step of the way and help you discover the full potential of this unique Oudenaarde residence.
Step inside to a spacious entrance hall that welcomes you warmly and connects the ground floor to the lower level. The ground floor impresses with its bright, open living area where authentic details blend seamlessly with modern openness, currently serving as a cozy living and dining space filled with natural light.
On the first floor, you’ll discover the kitchen, a pleasant terrace for relaxing outdoors, two comfortable bedrooms, and a well-appointed bathroom. The lower level expands your living options with two additional bedrooms, another living room, a second kitchen and bathroom, plus direct access to the private garden — perfect for enjoying quiet moments or entertaining guests.
This versatile layout is ideal for a variety of uses: combine living and working, set up a home office or practice, explore cohousing, create a care residence, or even consider tourist rental opportunities. The property truly adapts to your lifestyle and ambitions.
Adding to its charm is the rich history embedded in this home, once belonging to Oudenaarde’s resistance fighter Jozef Braet — a remarkable piece of local heritage that gives this residence a unique story.
The 201 m² plot includes a lovely garden providing a peaceful outdoor retreat right in the town center. With excellent accessibility and all amenities close by, this property offers both convenience and tranquility.
Curious to learn more or see this exceptional home for yourself? Contact Vastgoed Coorevits today. We’re here to guide you every step of the way and help you discover the full potential of this unique Oudenaarde residence.
Don't be too late!
Do you have questions or would like to schedule a visit?

Vastgoed CoorevitsBeverestraat 26 bus 101, 9700 Oudenaarde
€399,000
Jozef Braetstraat 139700 Oudenaarde
Financial
- Cadastral surface
- 201 m²
- Availability
- From deed
Building
- Type of roof
- Gable roof
- Fire prevention
- Yes
- Number of parking spaces
- 1
See all featuresShow fewer features
- Asbestos certificate
- Yes
Terrain
- Plot size
- 201 m²
- Most recent urban destination
- Residential area
- Orientation garden
- South
Location
- Public transport nearby
- Yes
- City nearby
- Yes
- School nearby
- Yes
See all featuresShow fewer features
- Fitness centre nearby
- Yes
- Shops nearby
- Yes
Layout
- Number of bedrooms
- 4
- Number of bathrooms
- 2
- Toilet
- Yes
See all featuresShow fewer features
- Number of toilets
- 4
Comfort
- Parlophone
- Yes
- Electricity connection
- Yes
- Gas connection
- Yes
See all featuresShow fewer features
- Water connection
- Yes
- Connection to network
- Yes
Energy
- EPC score (kWh/(m² years))
- 350
- EPC label
- D
- Unique code EPC
- 20261106-0003992882-RES-1
See all featuresShow fewer features
- Double glazing
- Yes
- Type of glazing
- Mixed glazing
- Window profiles
- Aluminium
- Heating
- Yes
- Type of heating
- Condensation
Urban planning
- Summons
- No
- Summons
- No judicial remedial or administrative measure imposed
- Construction obligations
- No
See all featuresShow fewer features
- Subdivision permit
- No
- Pre-emption right
- No
- G-score (building score)
- A (no flood modeled)
- P-score (parcel score)
- A (no flood modeled)
- Protected heritage
- No
- Inventoried heritage
- Yes
Location
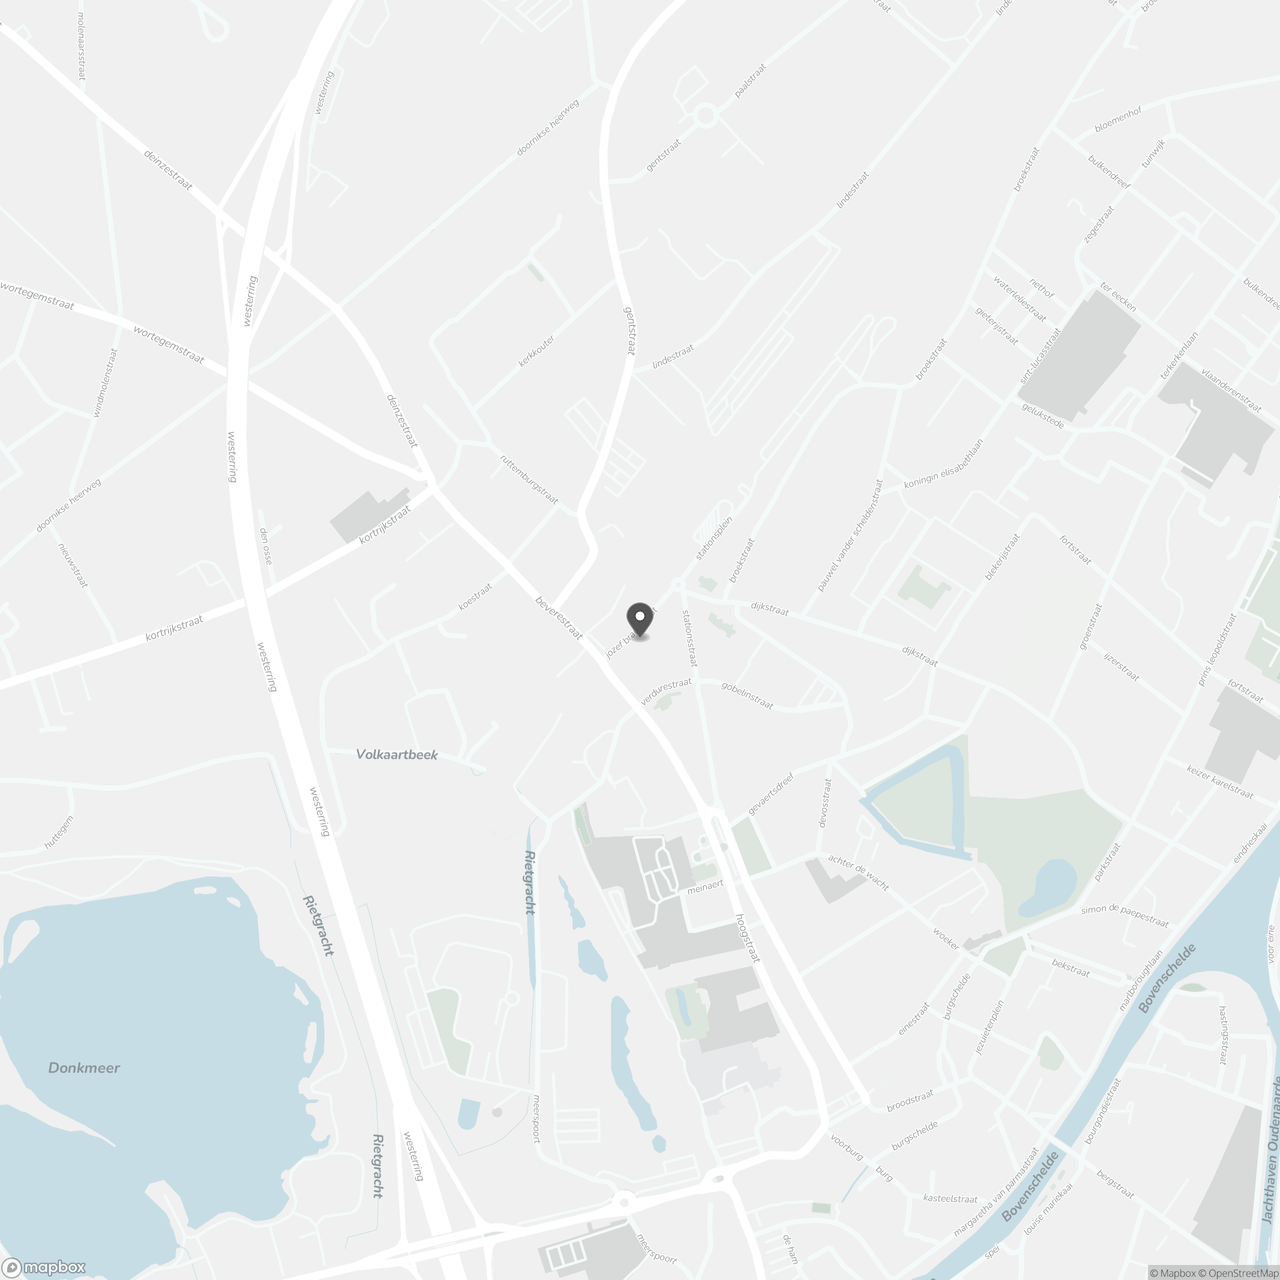
Jozef Braetstraat 13, 9700 Oudenaarde
Show route