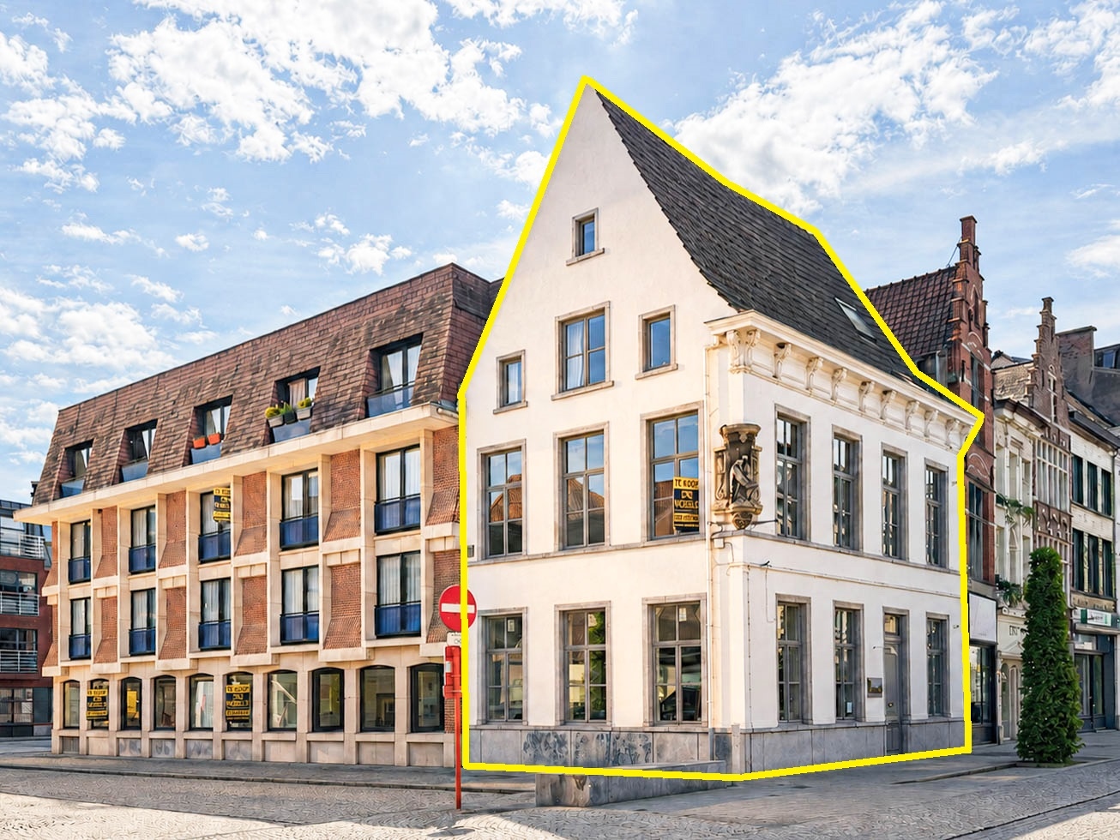
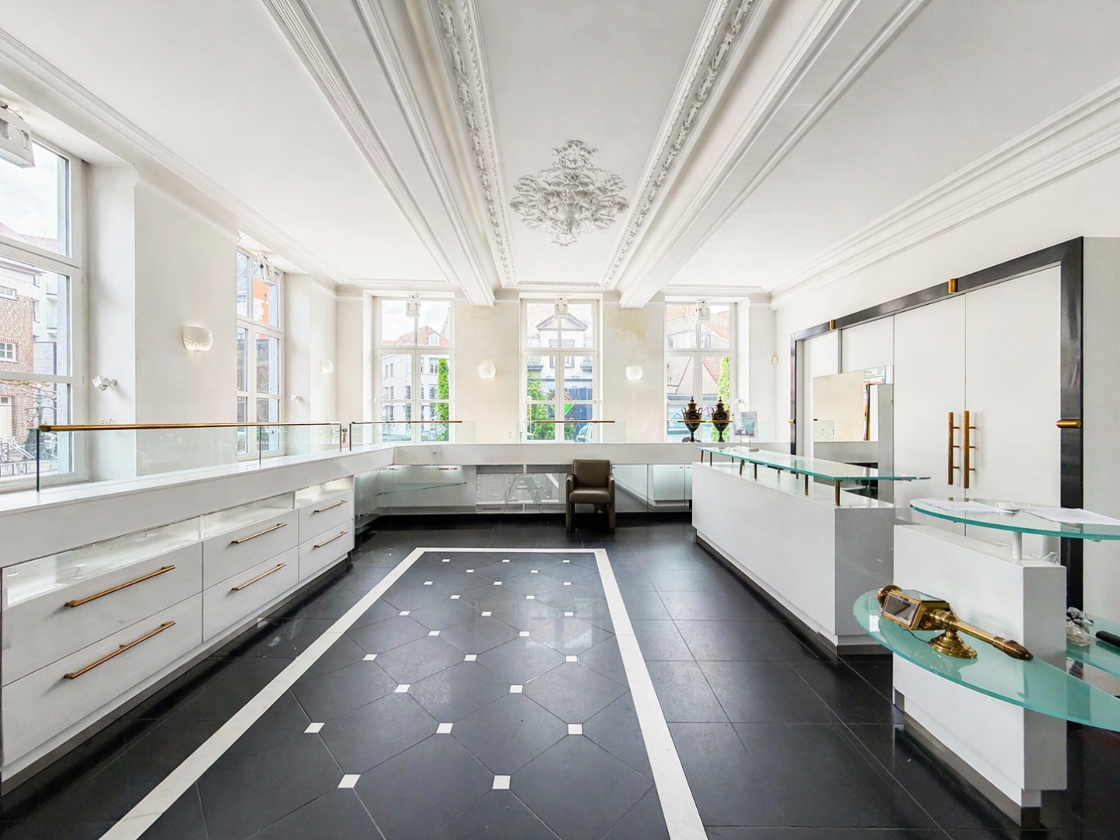
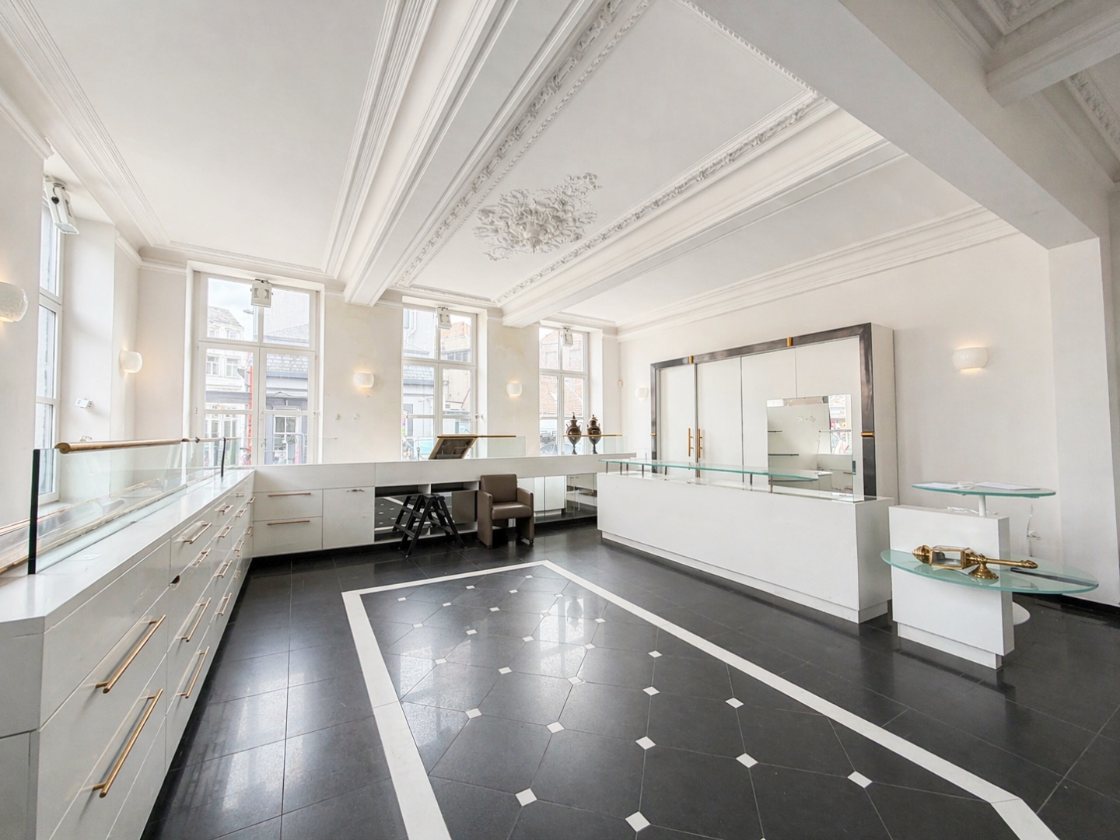
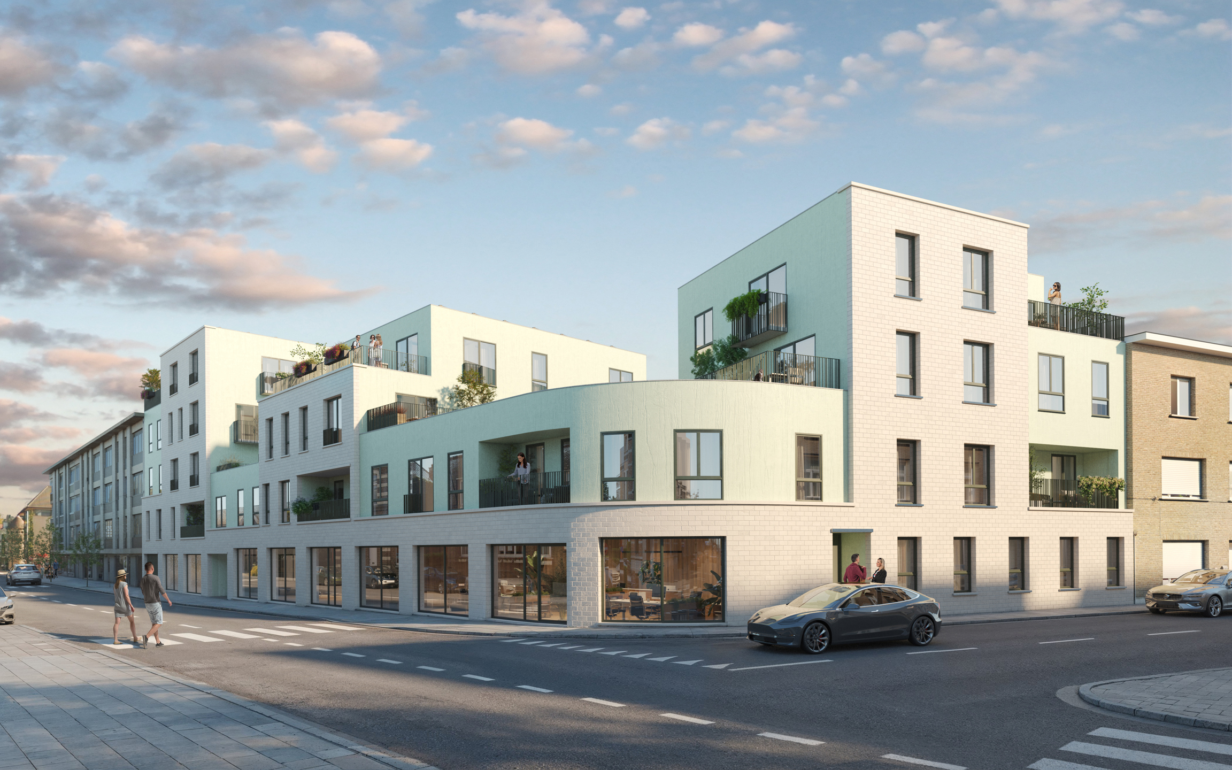
Apartment for sale in Oudenaarde with 3 bedrooms
€749,000
Is this feasible for you?Unknown9700 Oudenaarde
- 340 m² living
- 3 bedrooms
- 2 bathrooms
- Parking
- Terrace
Description
Exclusive loft with 3 bedrooms, 2 bathrooms, and 2 parking spaces
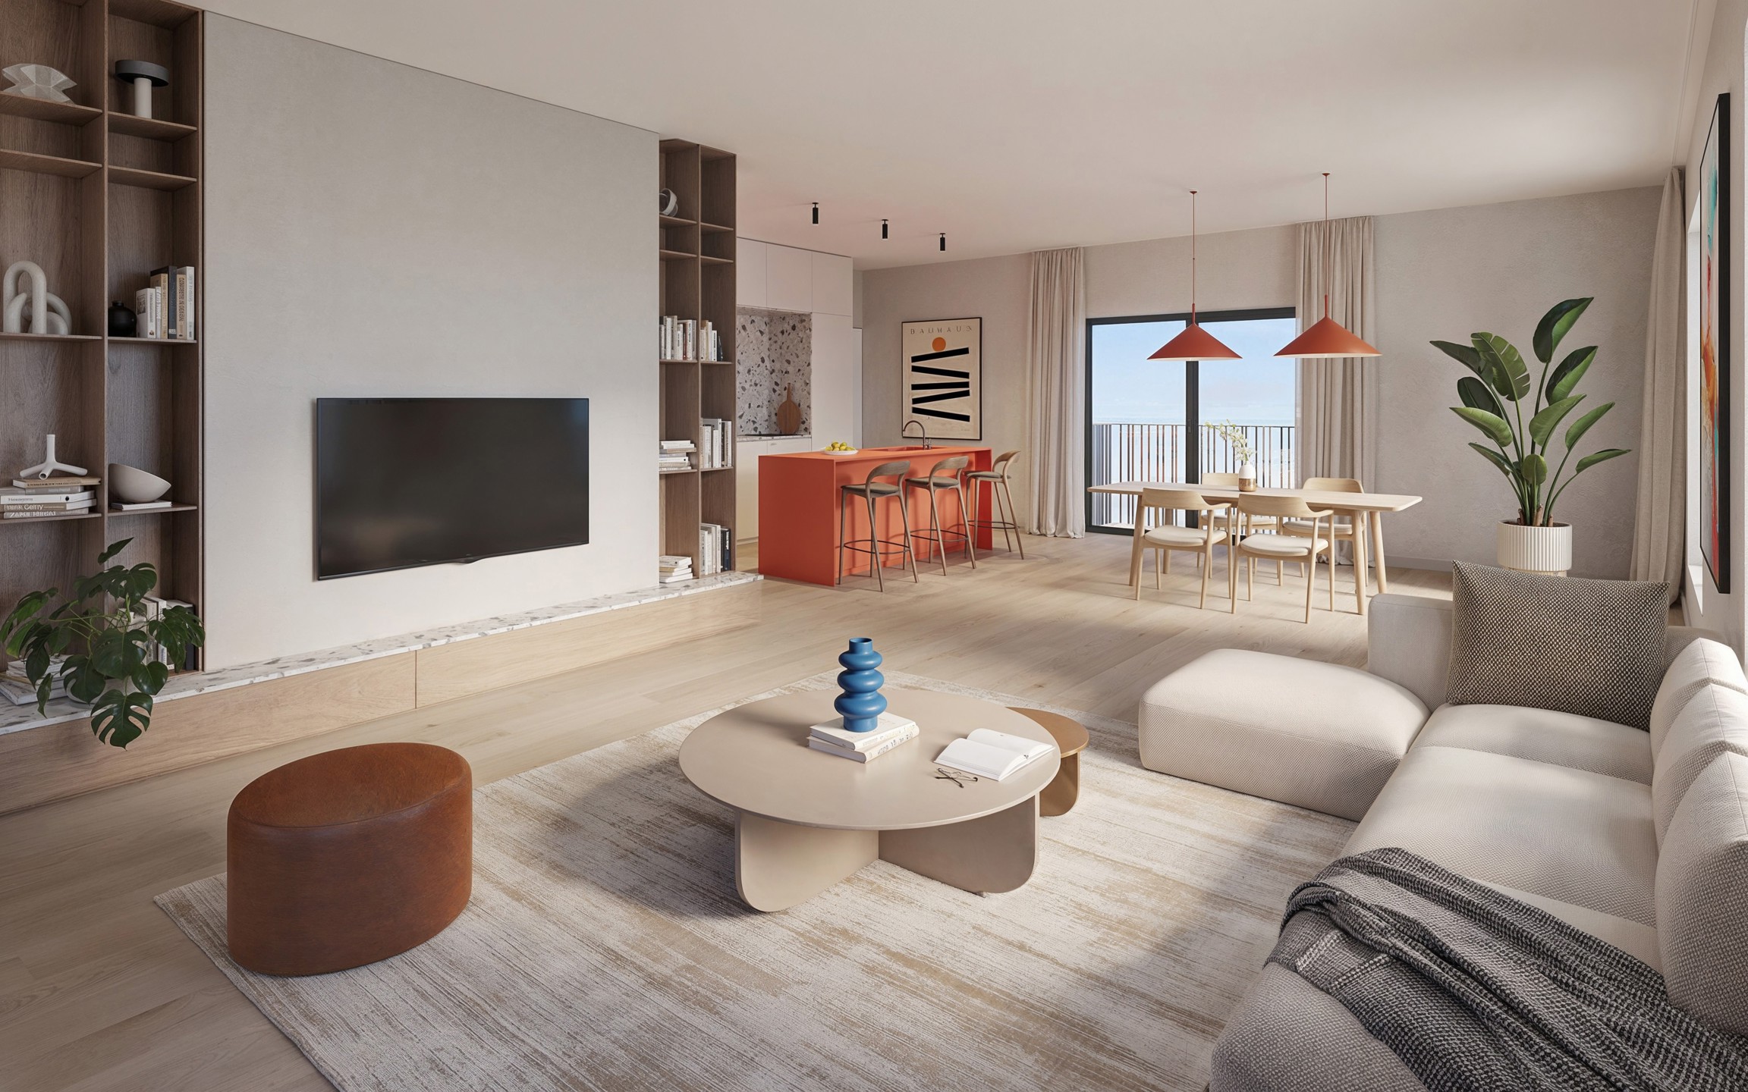
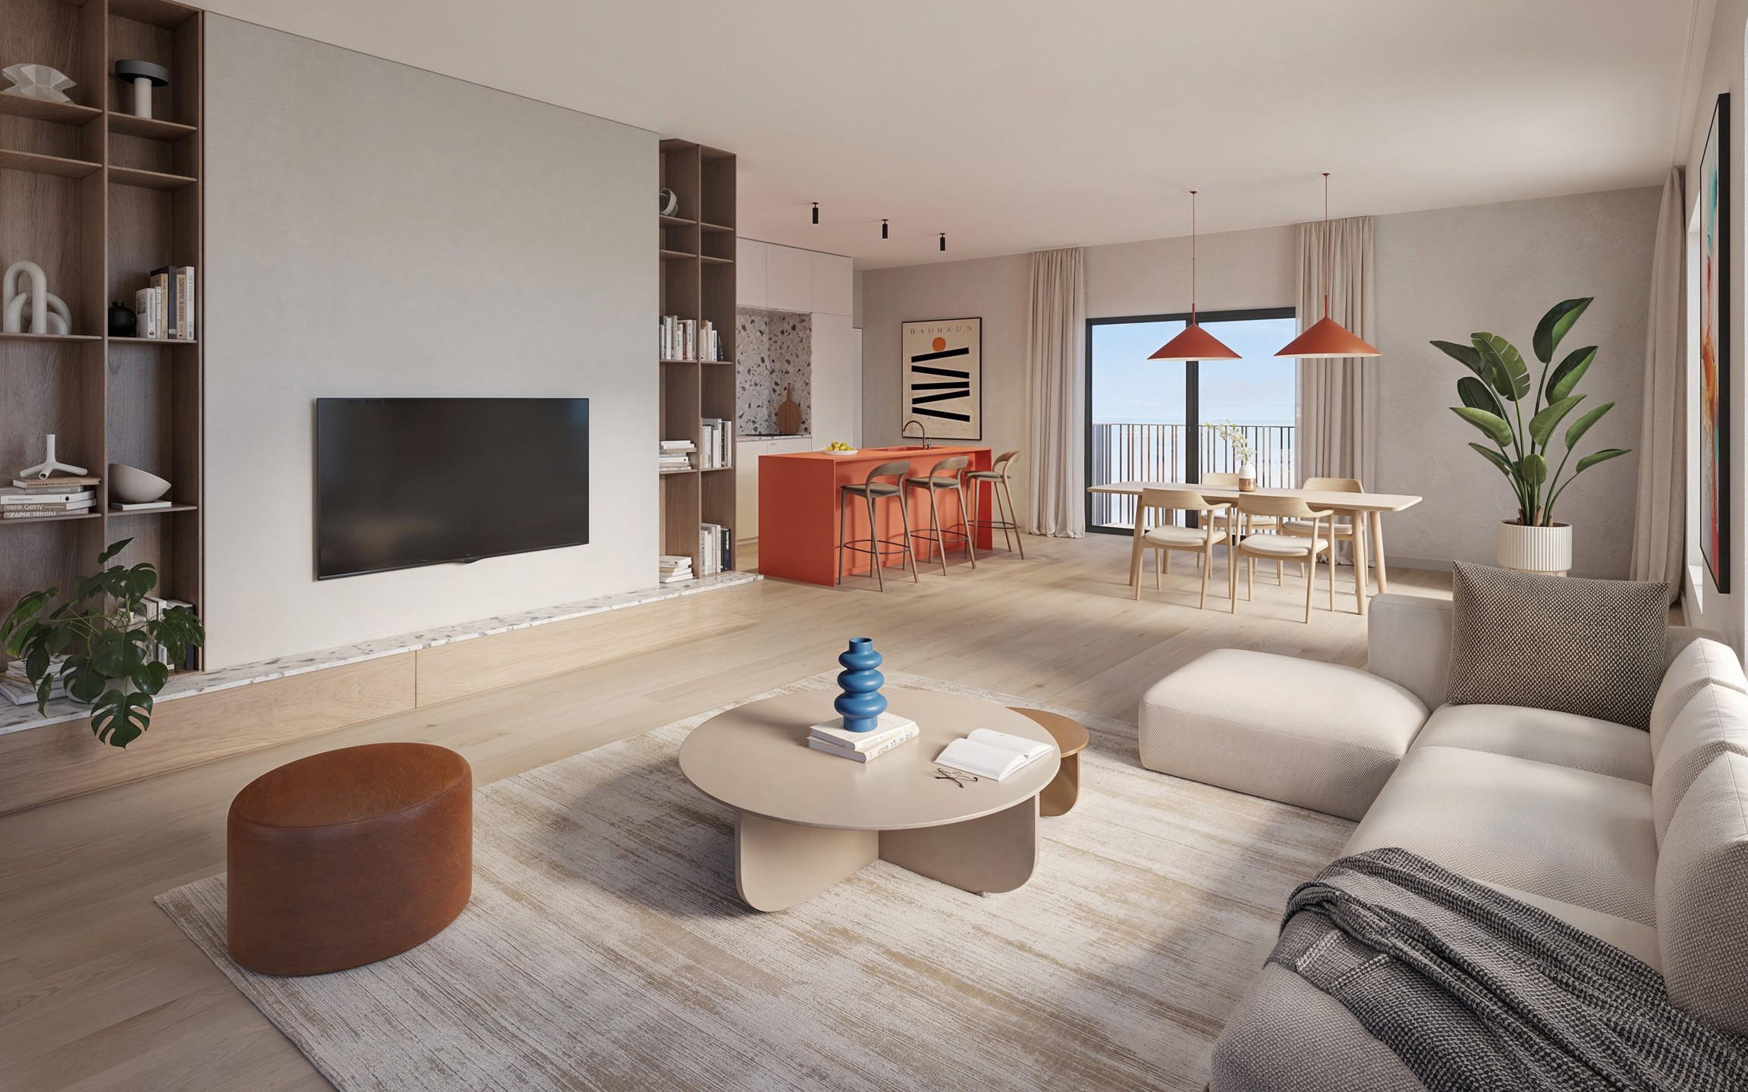
Located in this former wool mill, you’ll find this exceptional 340-square-meter loft, spread over two floors and finished with high-quality materials. A property that excels in space, light, and comfort. Beautiful terrace with a stunning view of the greenery and the landscape of the Flemish Ardennes.The first floor welcomes you with a stylish entry hall, a guest restroom, and an open, fully equipped kitchen with a cooking island. The spacious living area with a library flows seamlessly onto the sunny terrace, ideal for relaxation. This level also features a spacious bedroom with a luxurious bathroom (bathtub, shower, double sink, and toilet), a practical laundry room, and a storage room.On the second floor, you’ll find an impressive landing with a loft, two full-sized bedrooms, and a sauna. The second bathroom is equipped with a shower and double sink.The loft features two underground parking spaces and a spacious basement storage area.This unique residence combines modern finishes (hardwood floors, aluminum window frames, custom-made features, air conditioning, and electric blinds) with an excellent location near amenities, public transportation, and easy access to major roads.An exceptional opportunity for those seeking space, luxury, and character.For sale through Immo Beguin, your real estate expert since 2009. With offices in: Ronse, Waregem, Kortrijk, Lessines, Deinze, Tournai, Mouscron, and Nieuwpoort.✉️ info@immobeguin.be
Don't be too late!
Do you have questions or would like to schedule a visit?

Immo Beguin - RonseGrote Markt 35, 9600 Ronse
€749,000
Ronseweg 66 2299700 Oudenaarde
Financial
- Cadastral income
- 1.434 €
- Cadastral info
- 0345D2P0044
- Availability
- To be agreed
Building
- Type of property
- Apartment
- Subtype
- Loft
- Surface
- 340 m²
See all featuresShow fewer features
- Constructed area
- 340 m²
- Type of roof
- Flat roof
- Type of buildings
- Open
- Construction year
- 2008
- Floor
- 1
- Number of floors
- 2
- Number of parking spaces
- 2
- Commercial area
- 18 m²
Terrain
- Most recent urban destination
- Residential area
Layout
- Number of bedrooms
- 3
- Number of bathrooms
- 2
- Type of kitchen
- Fully finished kitchen
See all featuresShow fewer features
- Number of toilets
- 3
- Terrace
- Yes
- Terrace surface
- 40 m²
- Cellar
- Yes
Comfort
- Lift
- Yes
- Gas connection
- Yes
- Water connection
- Yes
Energy
- EPC score (kWh/(m² years))
- 148
- EPC label
- B
- Unique code EPC
- 20240105-0003098072-RES-1
See all featuresShow fewer features
- Type of glazing
- Double glazing
- Window profiles
- Aluminium
- Electricity inspection certificate
- Yes, compliant
- Type of heating
- Gas
- Heating source
- Gas
Urban planning
- Cadastral plan
- Yes
- Summons
- In request
- Subdivision permit
- In request
See all featuresShow fewer features
- G-score (building score)
- A (no flood modeled)
- P-score (parcel score)
- A (no flood modeled)
- Riparian zone
- No
- Flood-prone
- No
Media & downloads
- Virtual visit
- https://player.omnicasa.com/5262189b073d5dba823b677a9a37b597
Location
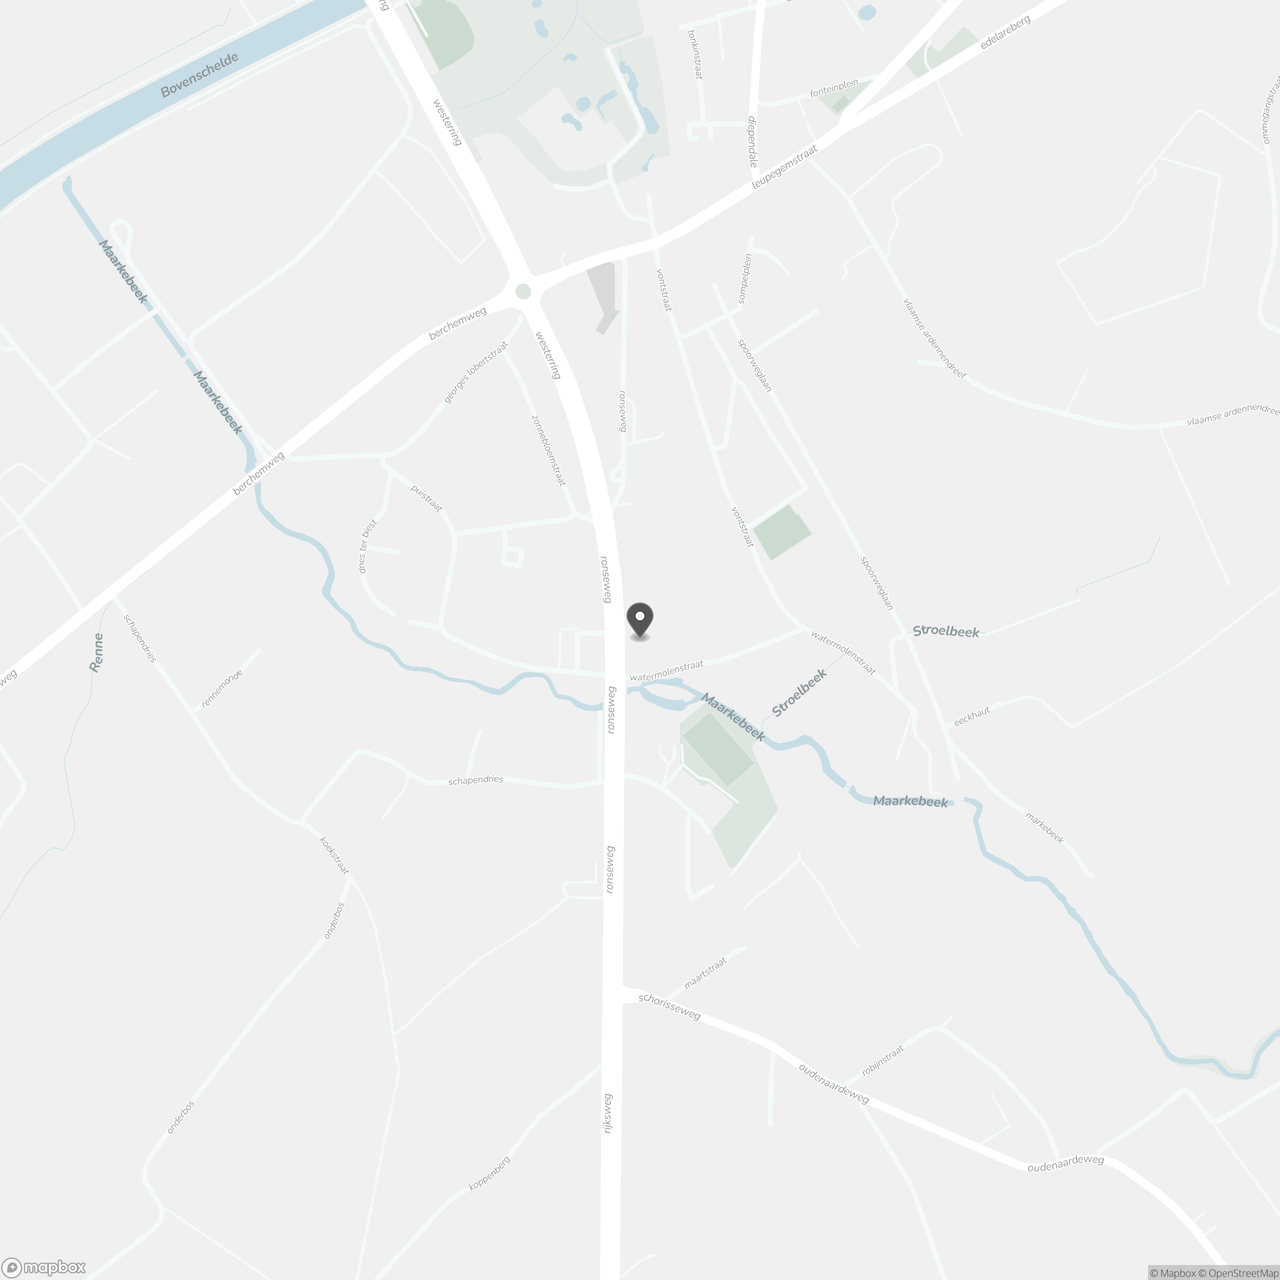
Ronseweg 66 229, 9700 Oudenaarde
Show route