Building land for sale in Astene
Building land | Land
€142,800
Is this feasible for you?Unknown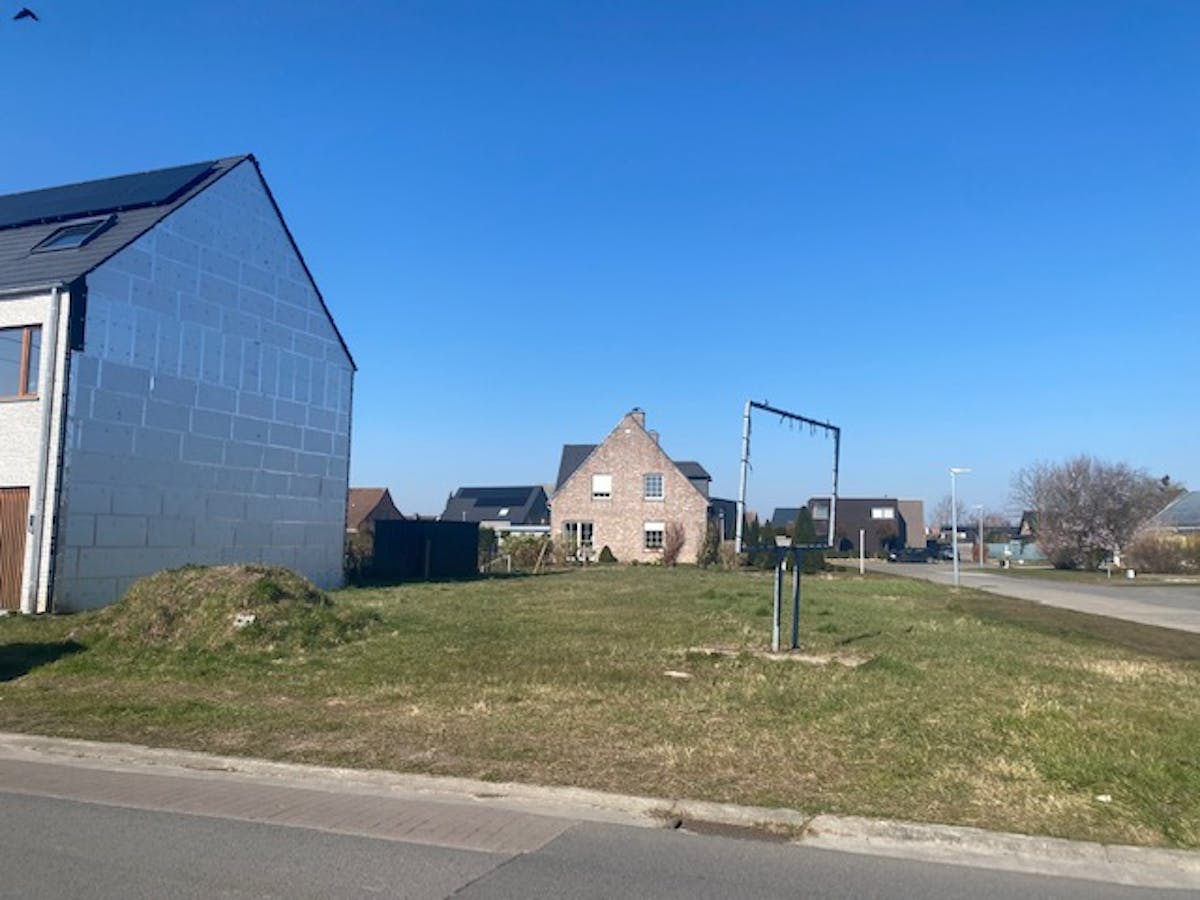
510 m²
Description
Building plot for semi-open buildings in Astene
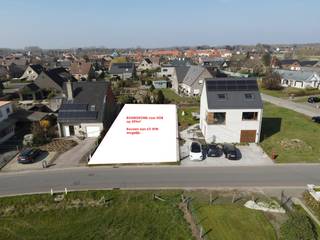
In a quiet location near the center of Astene is Lot 27A. Lot for half open buildings.
Type of construction: Semi-open buildings
Orientation: South
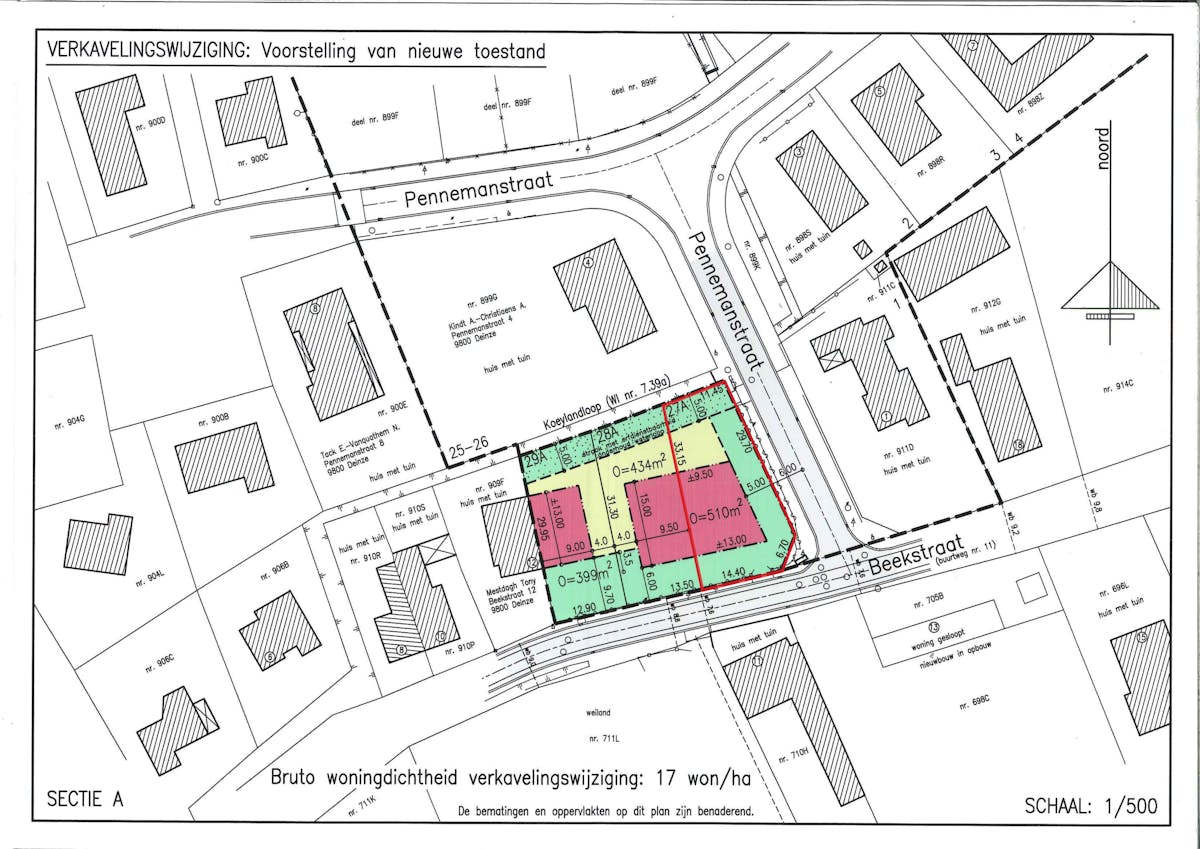
Plot area: 510 m²
plot width: 14.4 m
plot depth: 33.15 m
Buildable area: approx. 168 m².
Do not hesitate to contact the file manager Julie De Coninck on 0493/25.35.81 for more information about the allotment regulations.
Type of construction: Semi-open buildings
Orientation: South
Plot area: 510 m²
plot width: 14.4 m
plot depth: 33.15 m
Buildable area: approx. 168 m².
Do not hesitate to contact the file manager Julie De Coninck on 0493/25.35.81 for more information about the allotment regulations.
Financial
Price
142.800 €
Building
State building
Good
Terrain
Plot size
510 m²
Plot width
14,4 m
Plot depth
33,15 m
Urban planning
Subdivision permit
In request
Location
Beekstraat, 9800 Astene142.800 EUR
Beekstraat
9800 Astene
Is this feasible for you?
With the expert advice of
1
Quickly check your feasibility
Minimal personal contribution
-EUR
Monthly payments
-EUR/month
With the expert advice of
2
Strengthen your offer with a feasibility certificate
Feeling confident? Request your personal feasibility certificate from KBC, include it with your offer and show the seller that your offer is financially sound. This way, you can stay one step ahead of other house hunters.
With the expert advice of
3
Calculate your personalised home credit
Every situation is different. Simulate yours in detail, with no obligation, and find out straight away whether you qualify for a personal feasibility certificate from KBC.
Also interesting for you


Land for sale
€ 142.800
Beekstraat
9800 Astene
510 m²
A

Land for sale
€ 111.720
Beekstraat
9800 Astene
399 m²
A



Land for sale
€ 111.720
Beekstraat
9800 Astene
399 m²