House for sale in Deinze with 4 bedrooms
€446,000
Is this feasible for you?Unknown9800 Deinze
- 170 m² living
- 238 m² plot
- 4 bedrooms
- 1 bathroom
- Parking
- Garden
- Terrace
Description
Location and surroundings
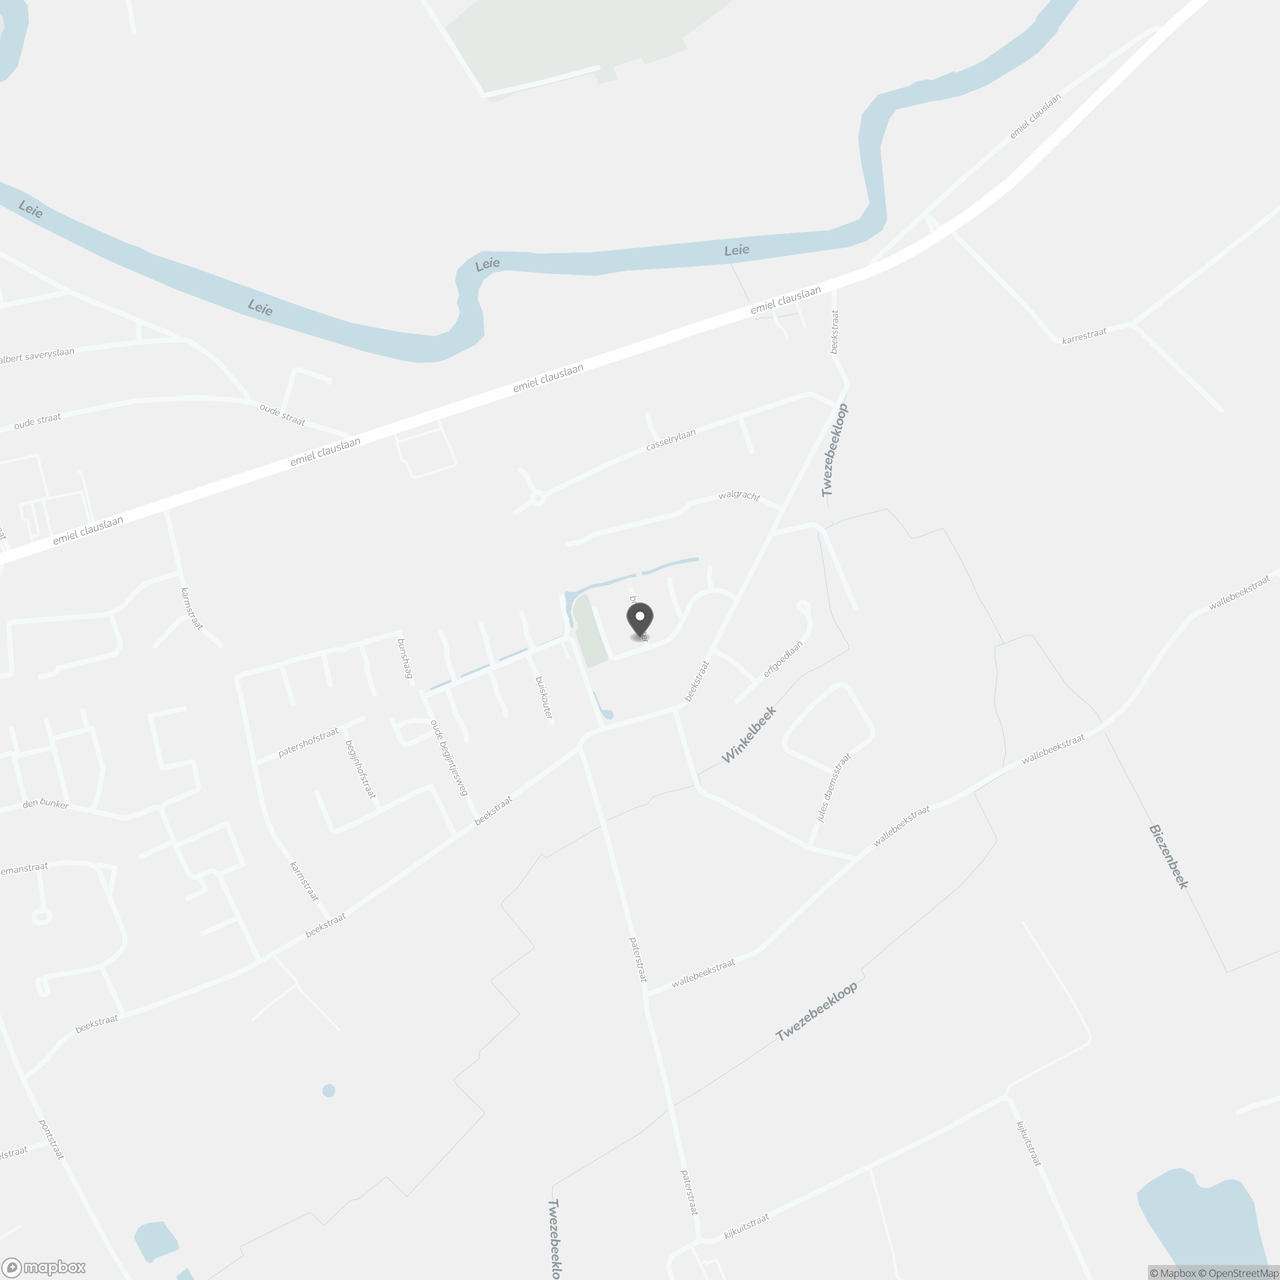
Hof Pattyn is located about 10 minutes from the center of Deinze.
This newly built residential area is located in a cul-de-sac, a stone's throw from public transport and the center of Deinze. There is also an easy connection to important traffic axes such as the N43 and E17 towards Ghent.
PROJECT and FINISHING
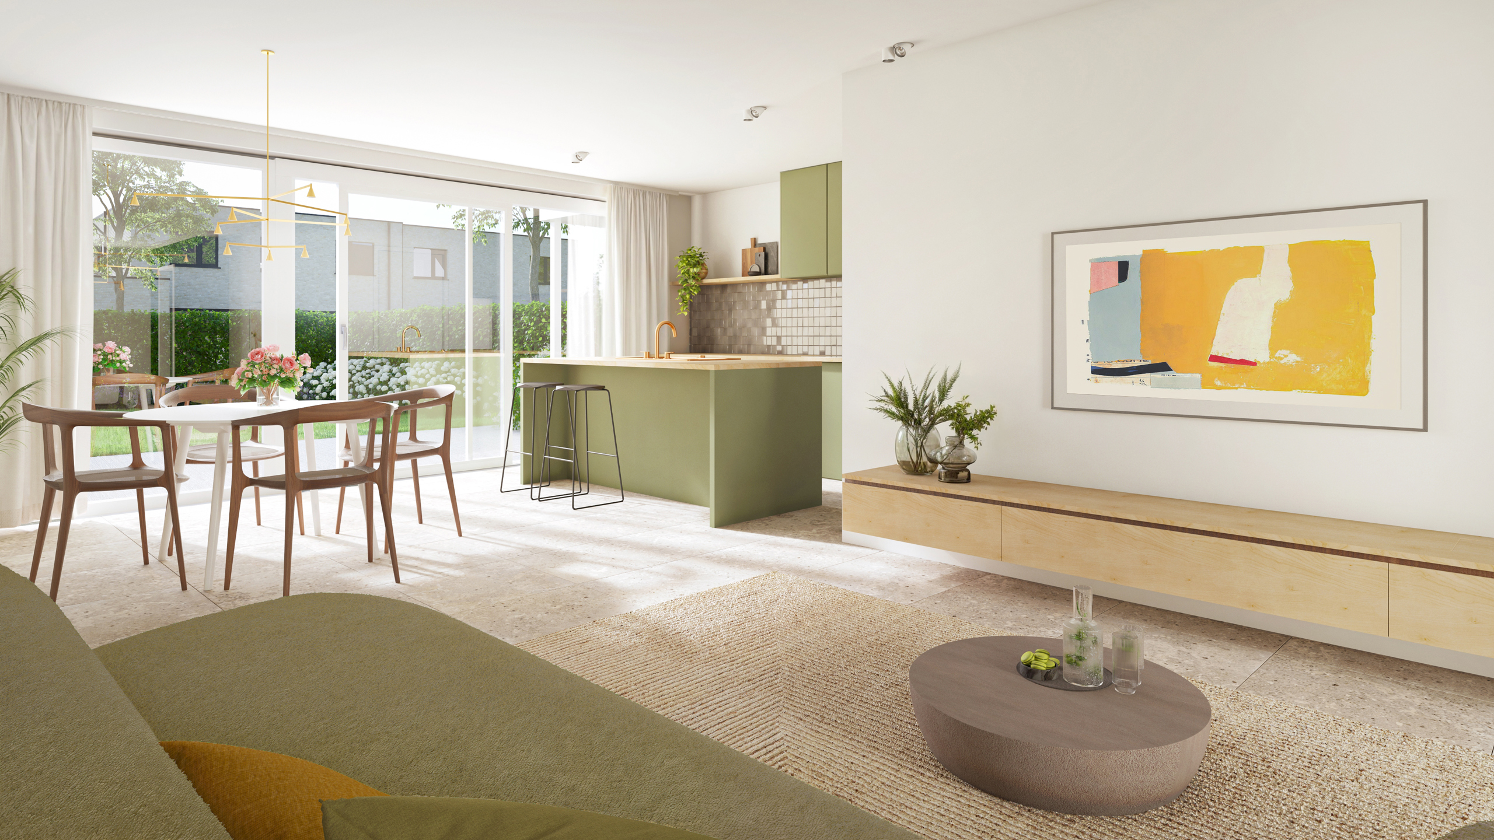
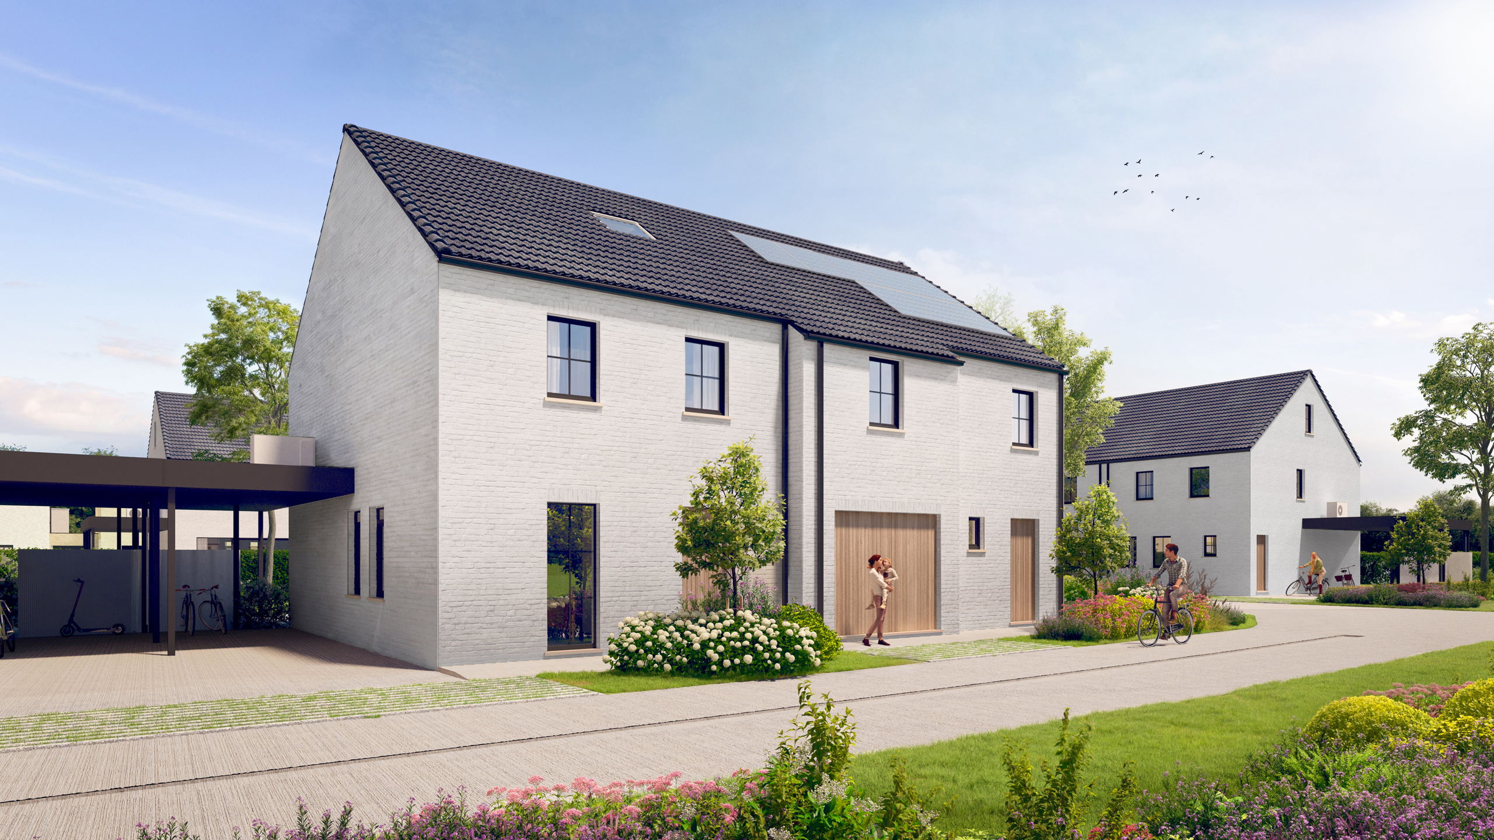
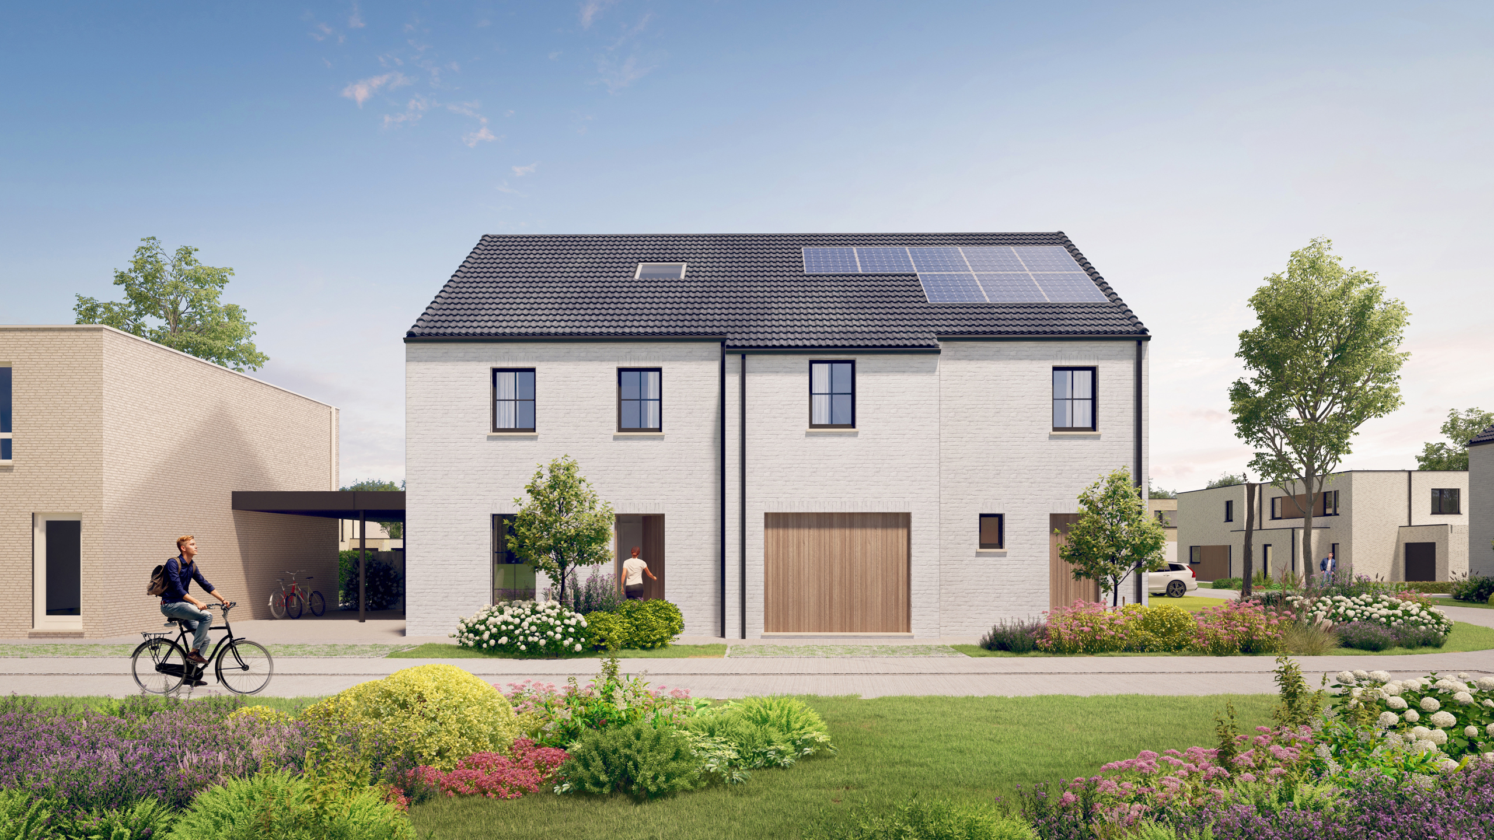
These newly built houses all have a beautiful living space with open kitchen. The large windows immediately catch the eye and provide a lot of natural light and so you also enjoy a nice view of the garden.
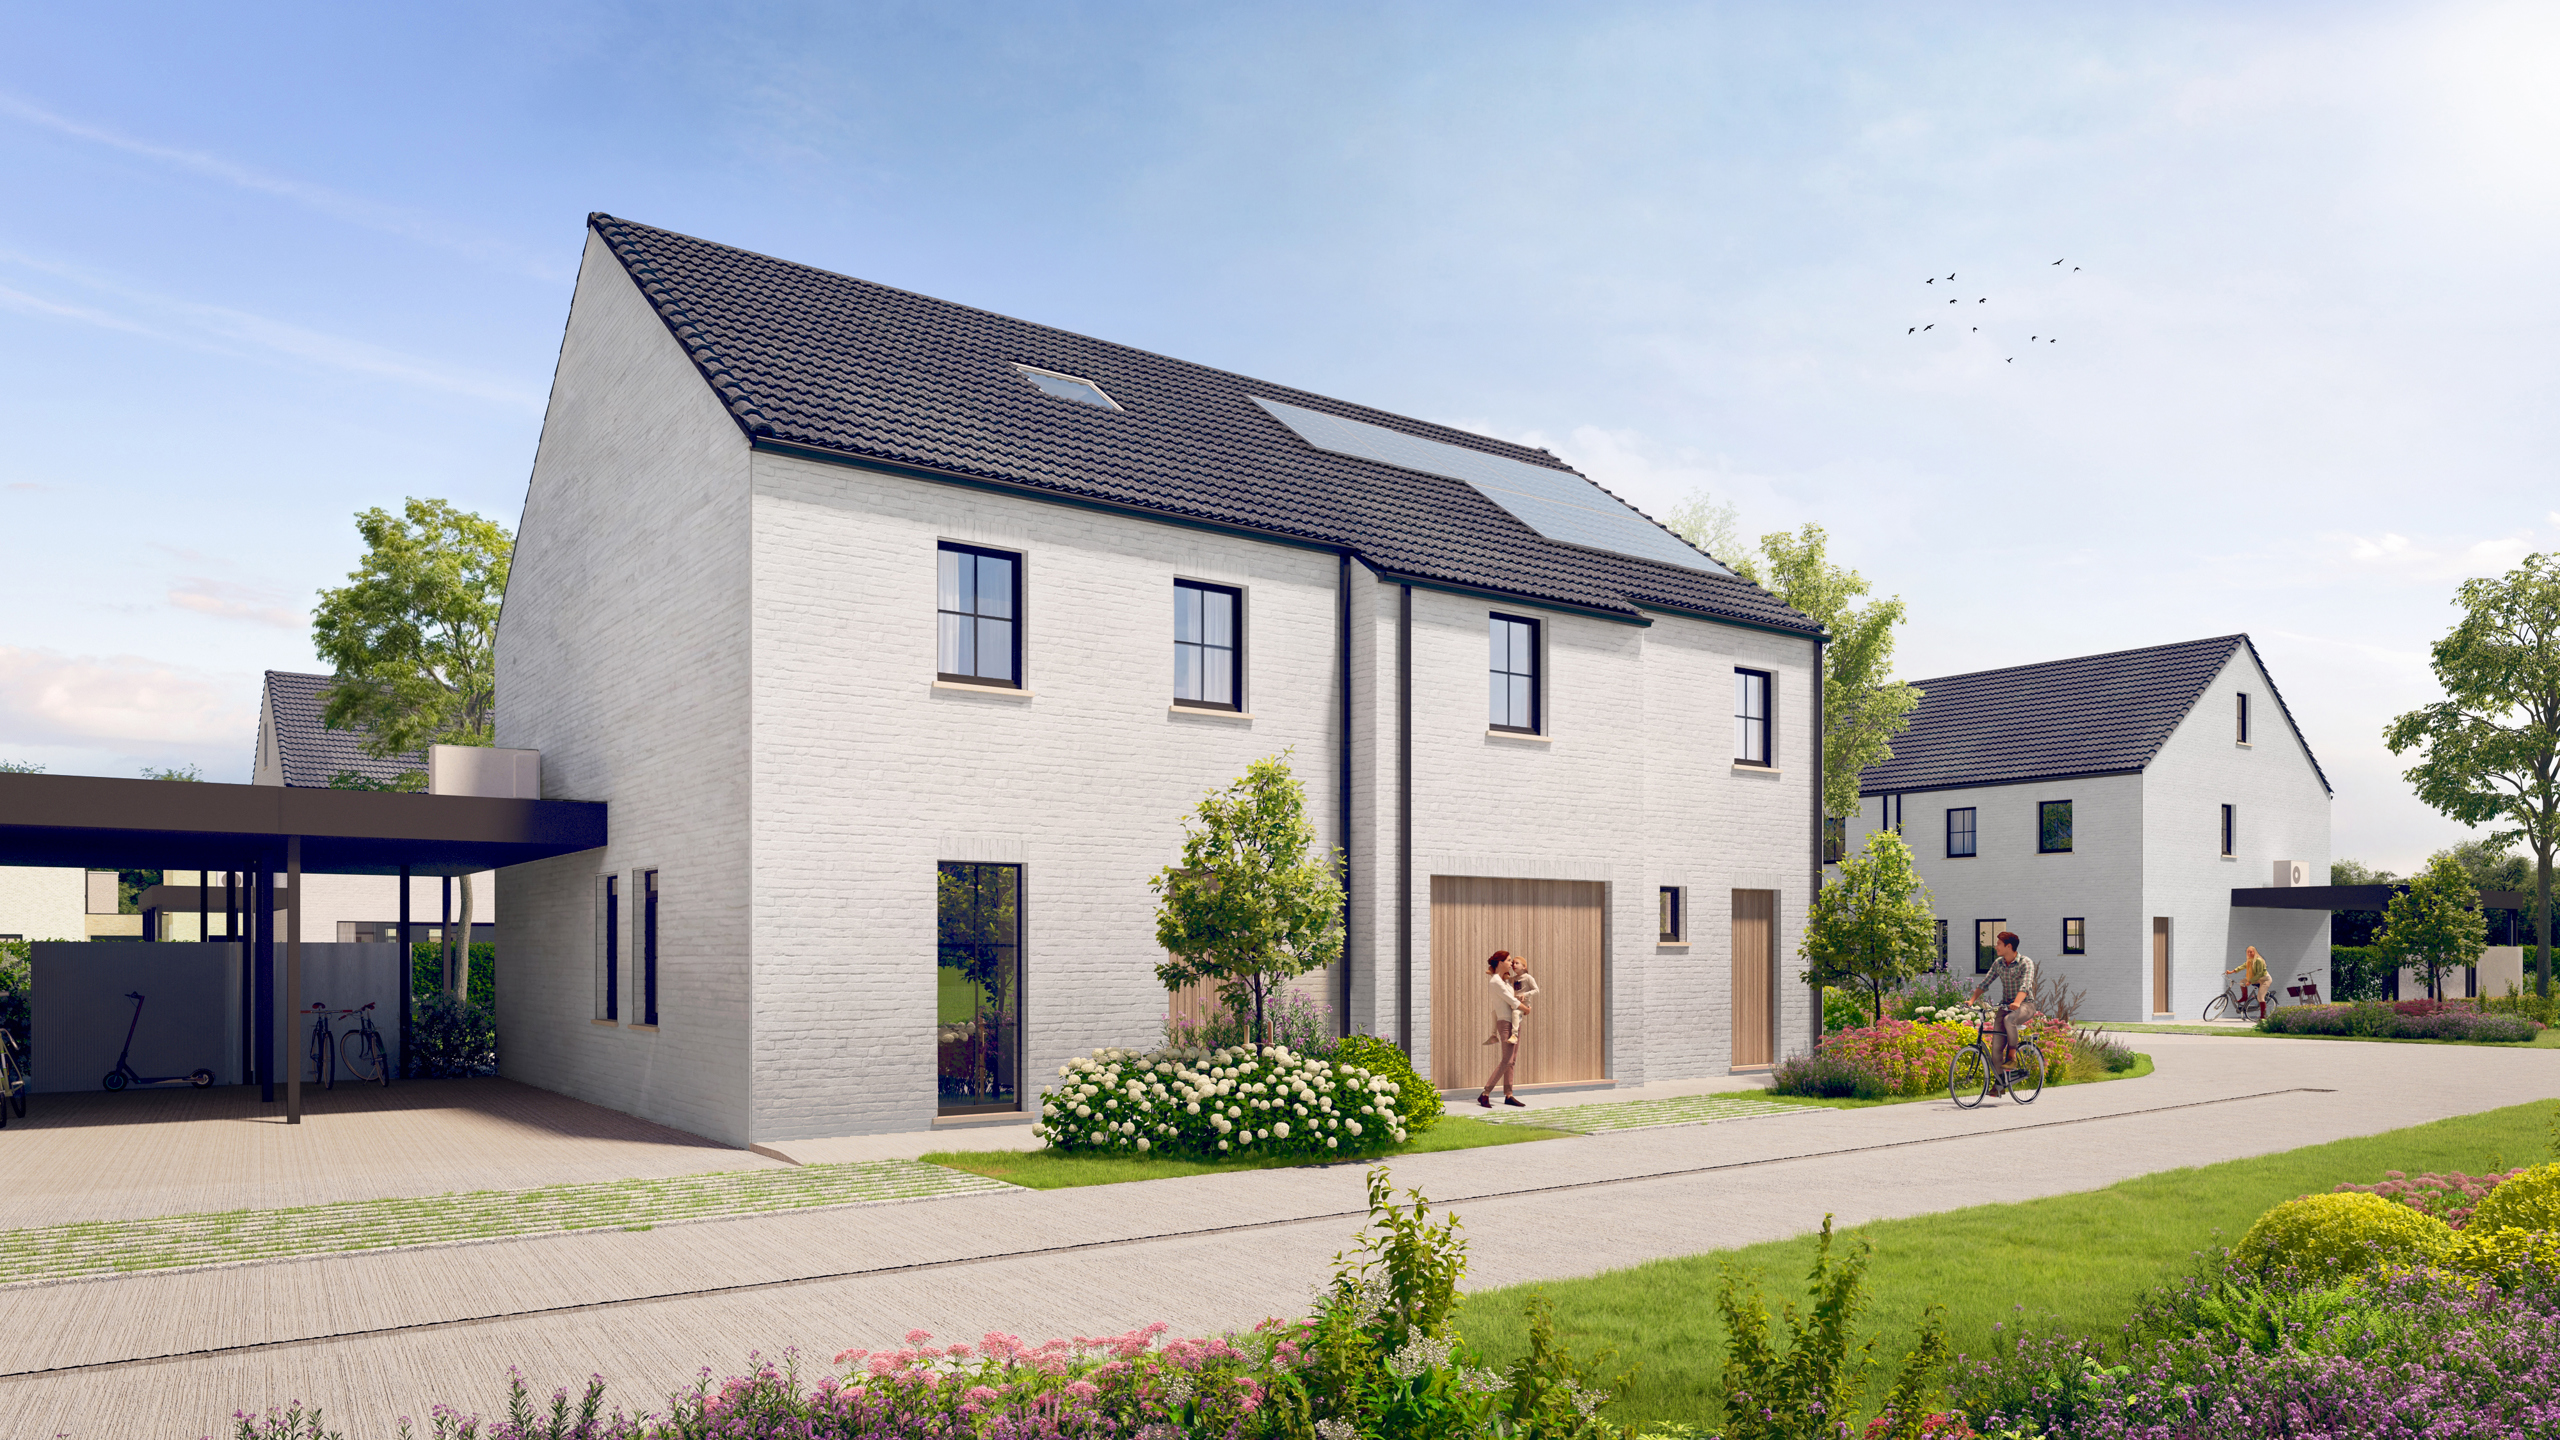
In four of the six homes, there are three bedrooms and a spacious bathroom on the 1st floor. Through a fixed staircase you have access to the attic floor, which was expanded into a fourth bedroom and storage room. These homes are equipped with a carport.
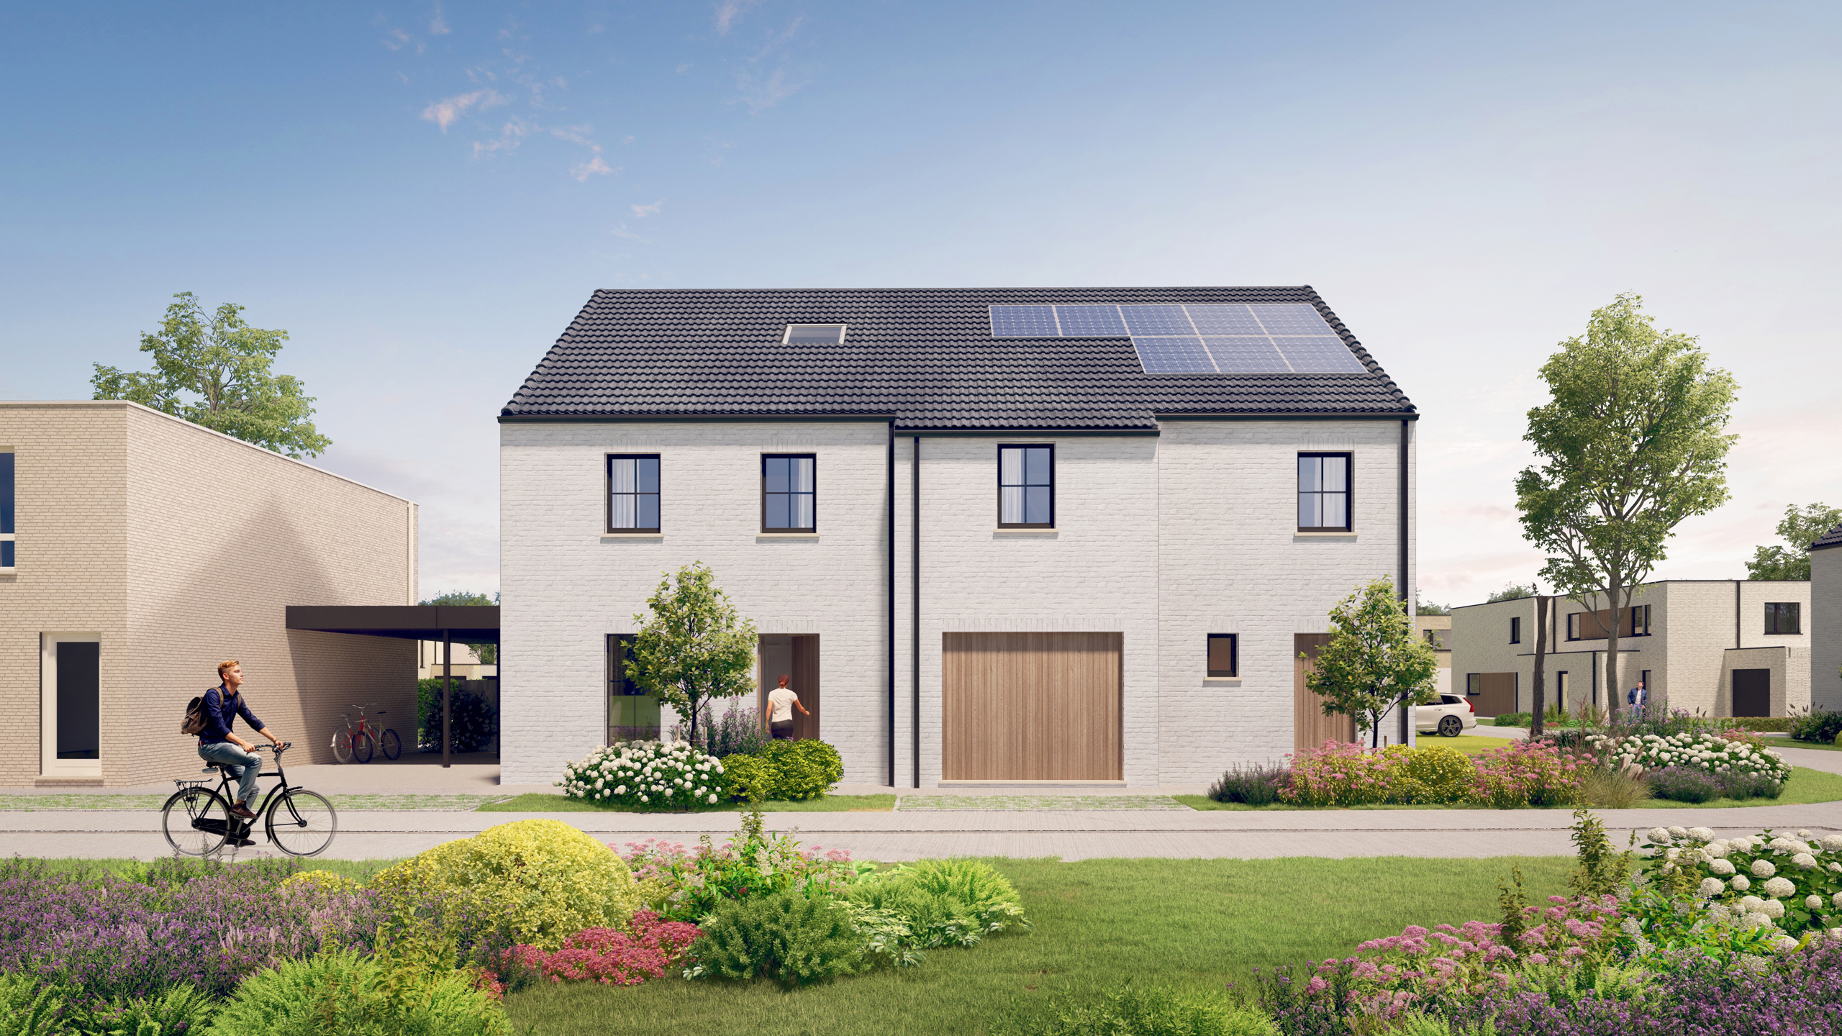
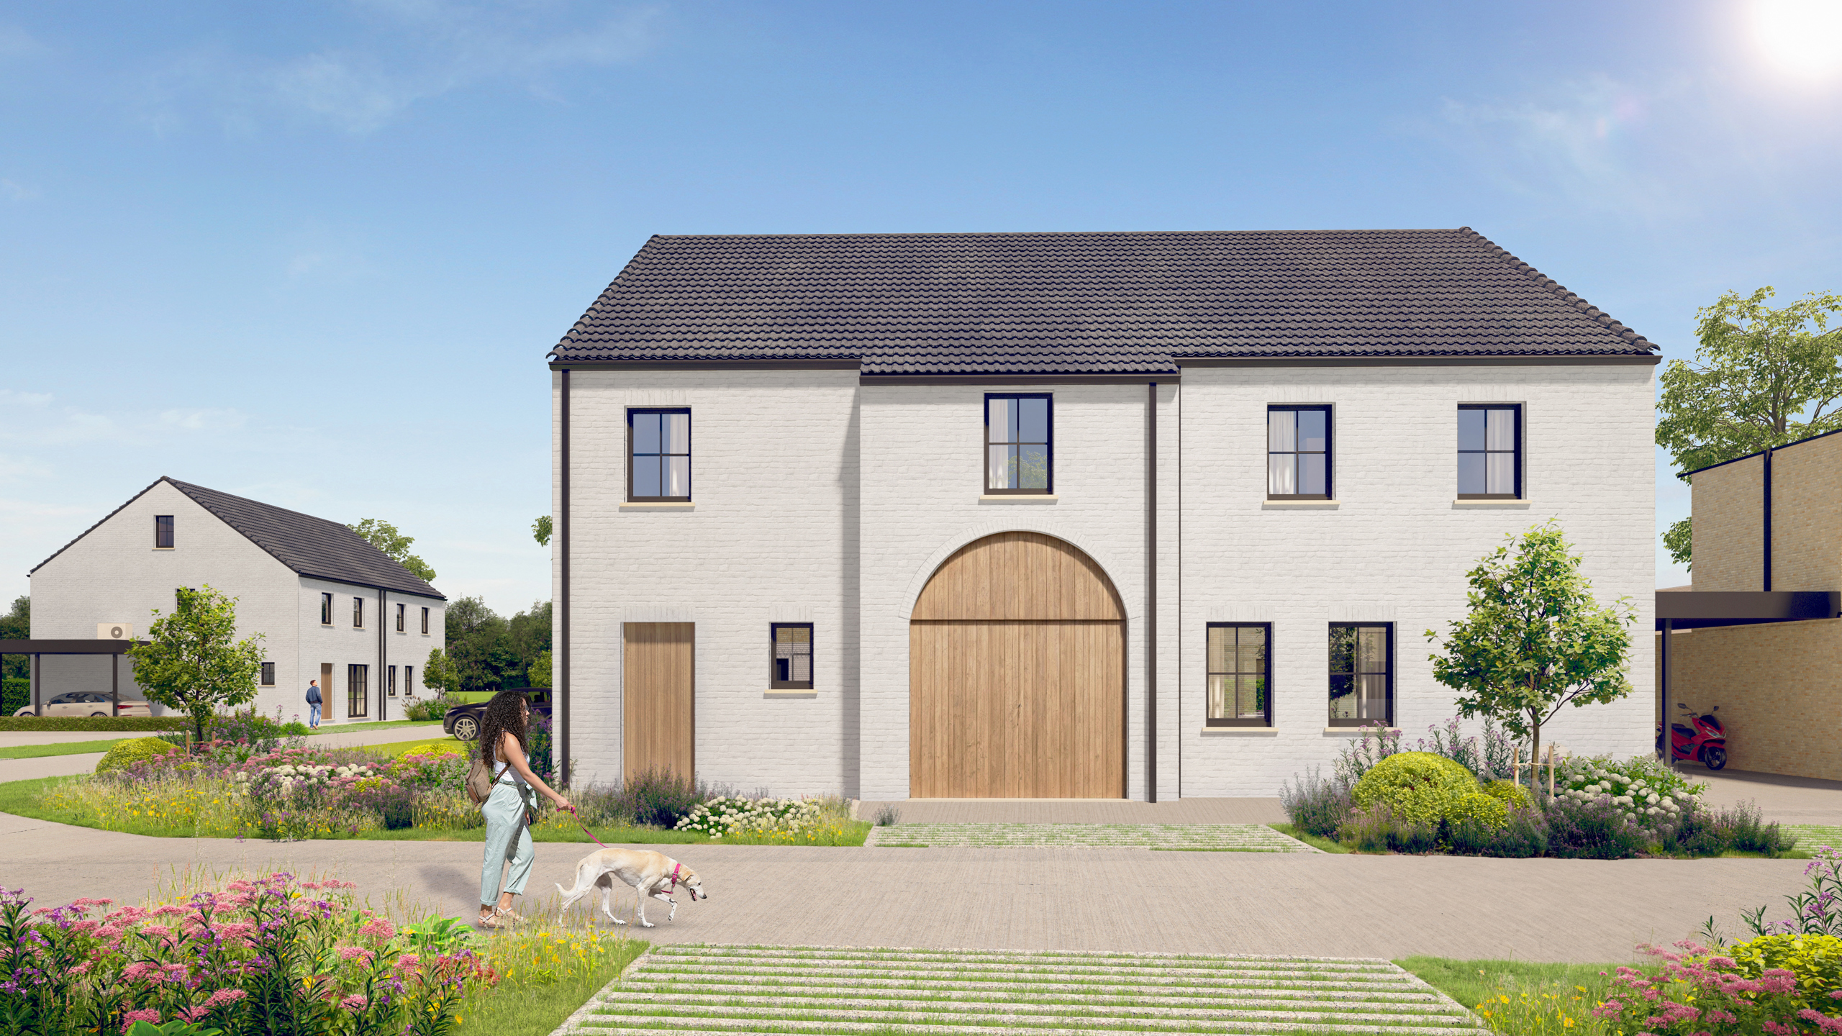
The other two houses have four bedrooms and a spacious bathroom on the second floor. The attic floor gives you additional storage space. These homes enjoy an indoor garage.
All homes enjoy high-quality finishes and are extremely energy efficient.
The latest energy-efficient techniques have been applied; there is a heat pump, underfloor heating and a type D ventilation system with heat recovery. In this way, the homes are energy-neutral with E-level 0. Each house is equipped with a 7,500-liter rainwater cistern and standby lines for screens are provided.
The construction of the terrace, driveway and the presence of fencing and garden fences will be provided by the seller.
In short are you looking for a ready to move in family home that is energy neutral, be sure to contact us.
Contact us for more information.
Hof Pattyn is located about 10 minutes from the center of Deinze.
This newly built residential area is located in a cul-de-sac, a stone's throw from public transport and the center of Deinze. There is also an easy connection to important traffic axes such as the N43 and E17 towards Ghent.
PROJECT and FINISHING
These newly built houses all have a beautiful living space with open kitchen. The large windows immediately catch the eye and provide a lot of natural light and so you also enjoy a nice view of the garden.
In four of the six homes, there are three bedrooms and a spacious bathroom on the 1st floor. Through a fixed staircase you have access to the attic floor, which was expanded into a fourth bedroom and storage room. These homes are equipped with a carport.
The other two houses have four bedrooms and a spacious bathroom on the second floor. The attic floor gives you additional storage space. These homes enjoy an indoor garage.
All homes enjoy high-quality finishes and are extremely energy efficient.
The latest energy-efficient techniques have been applied; there is a heat pump, underfloor heating and a type D ventilation system with heat recovery. In this way, the homes are energy-neutral with E-level 0. Each house is equipped with a 7,500-liter rainwater cistern and standby lines for screens are provided.
The construction of the terrace, driveway and the presence of fencing and garden fences will be provided by the seller.
In short are you looking for a ready to move in family home that is energy neutral, be sure to contact us.
Contact us for more information.
Don't be too late!
Do you have questions or would like to schedule a visit?

Immo Da VinciSint-Denijslaan 1, 9000 Gent
€446,000
Bremkouter 769800 Deinze
Financial
- Sales under VAT system
- Yes
- Value construction
- 298.500 €
- Value of land
- 147.500 €
Building
- Type of property
- House
- Subtype
- House
- Surface
- 170 m²
See all featuresShow fewer features
- Type of roof
- Sloping roof
- Type of buildings
- Semi-open
- Number of facades
- 3
- Construction year
- 2025
- Facade orientation
- Northeast
- Number of floors
- 2
- Disabled facilities
- No
- Garage
- Yes
- Number of garages
- 1
- Floor coverings
- tegels
Terrain
- Plot size
- 238 m²
- Most recent urban destination
- Residential expansion area
- Orientation garden
- Southwest
Location
- Surroundings / neighbourhood
- Residential area
- Public transport nearby
- Yes
- Distance to public transport
- 5000 m
See all featuresShow fewer features
- Motorway nearby
- Yes
- Distance to motorway
- 3000 m
Layout
- Number of bedrooms
- 4
- Surface bedrooms
- 14,11 m²; 10,29 m²; 10,05 m²; 12,69 m²
- Number of bathrooms
- 1
See all featuresShow fewer features
- Bathroom type
- All comfort available
- Kitchen
- Yes
- Surface kitchen
- 7,7 m²
- Type of kitchen
- Fully finished kitchen
- Living room surface
- 13,32 m²
- Dining room surface
- 13,82 m²
- Number of toilets
- 2
- Laundry room
- Yes
- Terrace
- Yes
- Number of terraces
- 1
- Orientation terrace
- Southwest
- Attic
- Yes
Comfort
- Lift
- No
- Swimming pool
- No
- Gas connection
- Yes
See all featuresShow fewer features
- Connection sewerage
- Yes
- Water connection
- Yes
Energy
- Solar panels
- Yes
- Double glazing
- Yes
- Electricity inspection certificate
- Yes, compliant
See all featuresShow fewer features
- Type of heating
- Heat pump
- Rainwater well
- Yes
Urban planning
- Summons
- No
- Convict
- No
- Building permit
- Yes
See all featuresShow fewer features
- Subdivision permit
- Yes
- Pre-emption right
- No
- Soil certificate
- Yes
- P-score (parcel score)
- A (no flood modeled)
- Flood-prone area
- Not located in a flood-prone area
Location
Bremkouter 76, 9800 Deinze
Show route