Apartment for sale in Deinze with 2 bedrooms
€380,000
Is this feasible for you?9800 Deinze
- 94 m² living
- 124 m² plot
- 2 bedrooms
- 1 bathroom
- Parking
- Terrace
Description
Location:
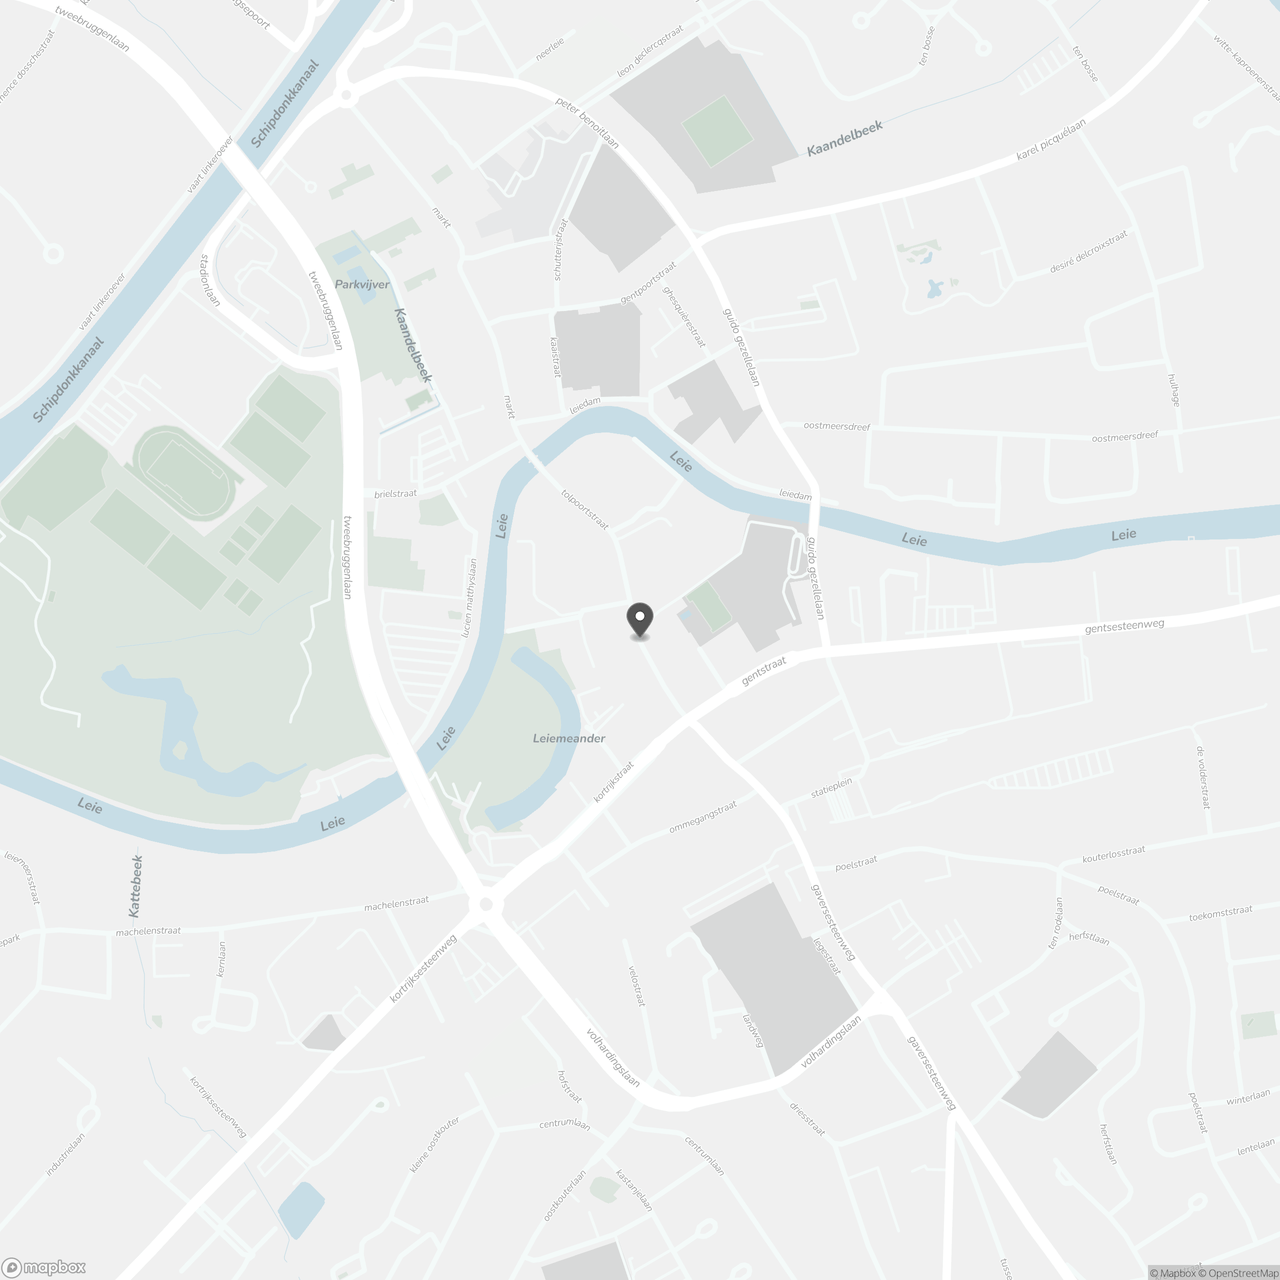
"Liv-De Molens" is a residential project, located along the Leie and in the middle of a large park in Deinze. Designed with an eye for the authenticity of a historic place and where life, living and working go hand in hand. With a perfect combination of spacious qualitative app, space for relaxation and greenery, stores, offices and urban amenities, this project promises to become a new city district.
Completion:
This phase II is part of the Liv-De Molens project. Here we continue on the same momentum as the 1st phase; a mix of authentic charm and trendy living.
The combination of authentic and new elements give the site its extraordinary character. We have something for everyone; app overlooking the park or the Lys.
Oeverpoort:
Completely surrounded by greenery, Oeverpoort forms the connection between the Lys and the park. The 8 floors give place to 40 units, by raising the ground floor half a floor from ground level, the ground floor app. enjoy the same quality as the app. above.
The fanning terraces provide an intense experience of the greenery surrounding the building.
Kouterheem:
Is located in the green lung of Liv-De Molens. With a view of the park, this app is a great place to stay. 41 units over 7 floors. Like the nearby Oeverpoort building, the ground floor sticks out half a floor.
At both: different types of app. available
Parking, basement storage: extra charge
This project is eligible for the 6% VAT scheme.
New for investors: the 6% VAT rate now also applies to purchases that are rented out for 15 years (under the applicable legal conditions). This reduces the purchase cost and can significantly improve your net return.
For info and available units: contact us
"Liv-De Molens" is a residential project, located along the Leie and in the middle of a large park in Deinze. Designed with an eye for the authenticity of a historic place and where life, living and working go hand in hand. With a perfect combination of spacious qualitative app, space for relaxation and greenery, stores, offices and urban amenities, this project promises to become a new city district.
Completion:
This phase II is part of the Liv-De Molens project. Here we continue on the same momentum as the 1st phase; a mix of authentic charm and trendy living.
The combination of authentic and new elements give the site its extraordinary character. We have something for everyone; app overlooking the park or the Lys.
Oeverpoort:
Completely surrounded by greenery, Oeverpoort forms the connection between the Lys and the park. The 8 floors give place to 40 units, by raising the ground floor half a floor from ground level, the ground floor app. enjoy the same quality as the app. above.
The fanning terraces provide an intense experience of the greenery surrounding the building.
Kouterheem:
Is located in the green lung of Liv-De Molens. With a view of the park, this app is a great place to stay. 41 units over 7 floors. Like the nearby Oeverpoort building, the ground floor sticks out half a floor.
At both: different types of app. available
Parking, basement storage: extra charge
This project is eligible for the 6% VAT scheme.
New for investors: the 6% VAT rate now also applies to purchases that are rented out for 15 years (under the applicable legal conditions). This reduces the purchase cost and can significantly improve your net return.
For info and available units: contact us
Don't be too late!
Do you have questions or would like to schedule a visit?

Immo Da VinciSint-Denijslaan 1, 9000 Gent
€380,000
Tolpoortstraat 409800 Deinze
Financial
- Sales under VAT system
- Yes
- Value construction
- 285.000 €
- Value of land
- 95.000 €
Building
- Type of property
- Apartment
- Subtype
- Apartment
- Surface
- 94 m²
See all featuresShow fewer features
- Type of buildings
- Open
- Number of facades
- 4
- Construction year
- 2024
- Floor
- 4
- Number of floors
- 7
- Disabled facilities
- No
- Garage
- Yes
- Number of garages
- 1
Terrain
- Plot size
- 124 m²
- Most recent urban destination
- Residential area
Location
- Surroundings / neighbourhood
- Near water; Town
- Public transport nearby
- Yes
- City nearby
- Yes
Layout
- Number of bedrooms
- 2
- Surface bedrooms
- 14,2 m²; 10 m²
- Number of bathrooms
- 1
See all featuresShow fewer features
- Surface area bathroom
- 5,8 m²
- Bathroom type
- All comfort available
- Kitchen
- Yes
- Surface kitchen
- 9,6 m²
- Type of kitchen
- Fully finished kitchen
- Living room surface
- 27 m²
- Number of toilets
- 2
- Terrace
- Yes
- Number of terraces
- 1
- Terrace surface
- 30 m²
- Orientation terrace
- East
- Cellar
- Yes
Comfort
- Videophone
- Yes
- Lift
- Yes
- Swimming pool
- No
See all featuresShow fewer features
- Connection sewerage
- Yes
- Water connection
- Yes
Energy
- Solar panels
- Yes
- Double glazing
- Yes
- Electricity inspection certificate
- Yes, compliant
See all featuresShow fewer features
- Heating type
- Individual
- Type of heating
- Floor heating
Urban planning
- Summons
- No
- Convict
- No
- Building permit
- Yes
See all featuresShow fewer features
- Subdivision permit
- Yes
- Pre-emption right
- No
- Soil certificate
- Yes
- G-score (building score)
- D (medium flood risk under current climate)
- P-score (parcel score)
- D (medium flood risk under current climate)
- Flood-prone area
- Not located in a flood-prone area
Location
Tolpoortstraat 40, 9800 Deinze
Show route