House for sale in Deinze with 3 bedrooms
€299,000
Is this feasible for you?Unknown9800 Deinze
- 215 m² living
- 335 m² plot
- 3 bedrooms
- 1 bathroom
- Parking
Description
Development project within walking distance of Deinze
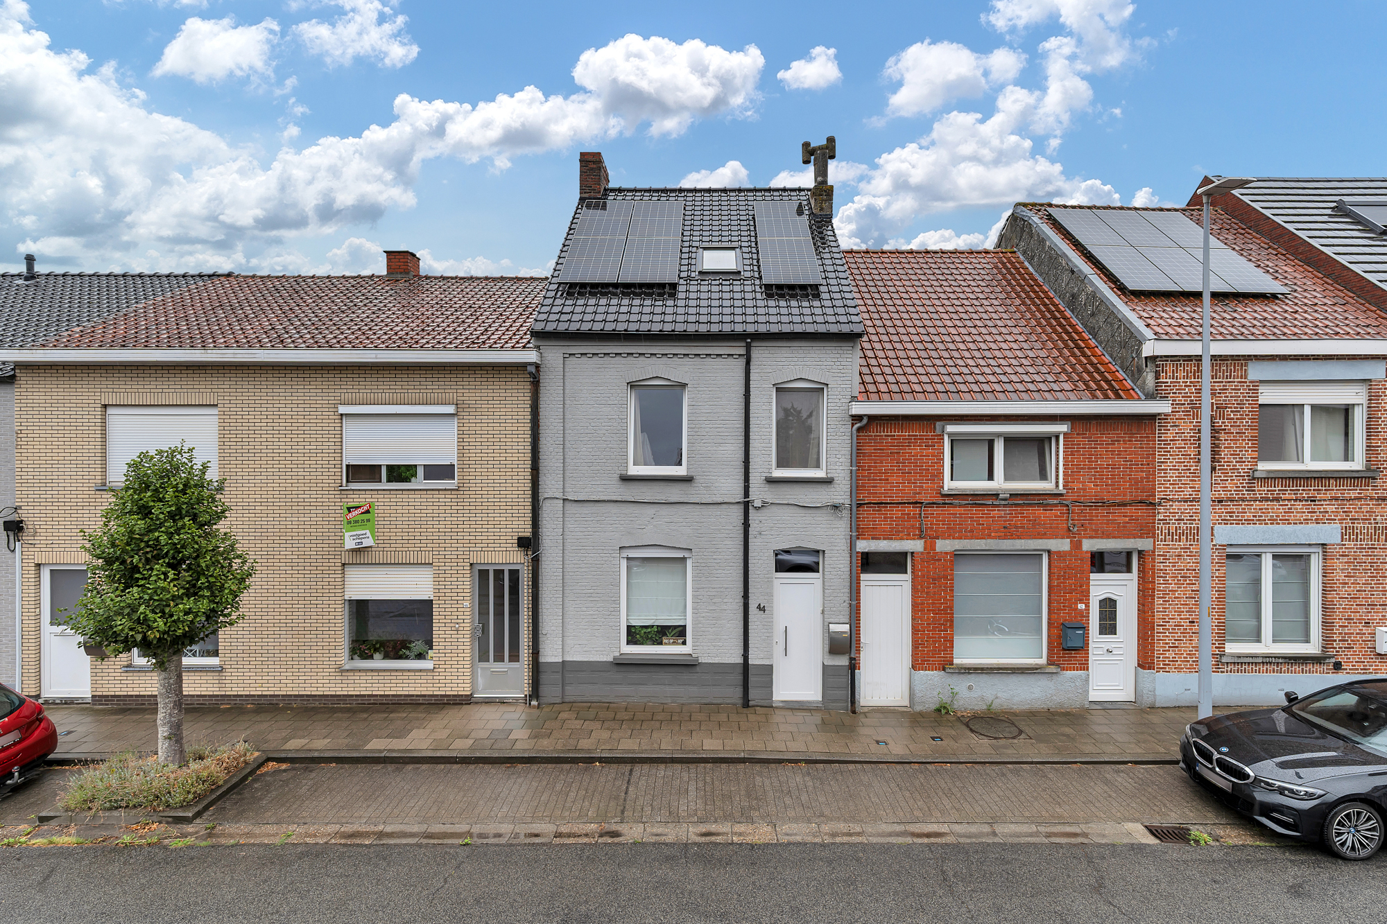
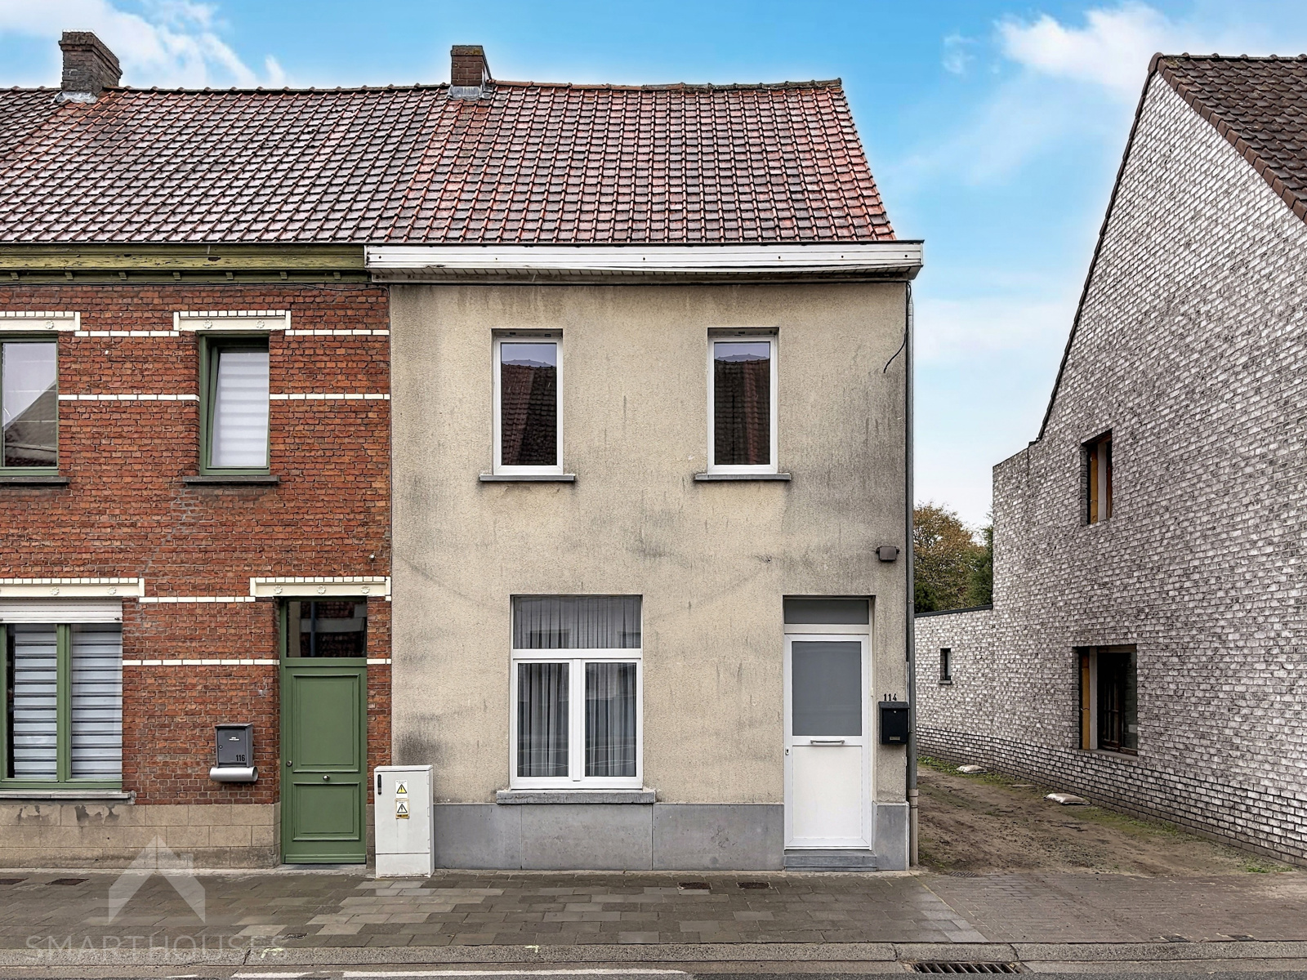
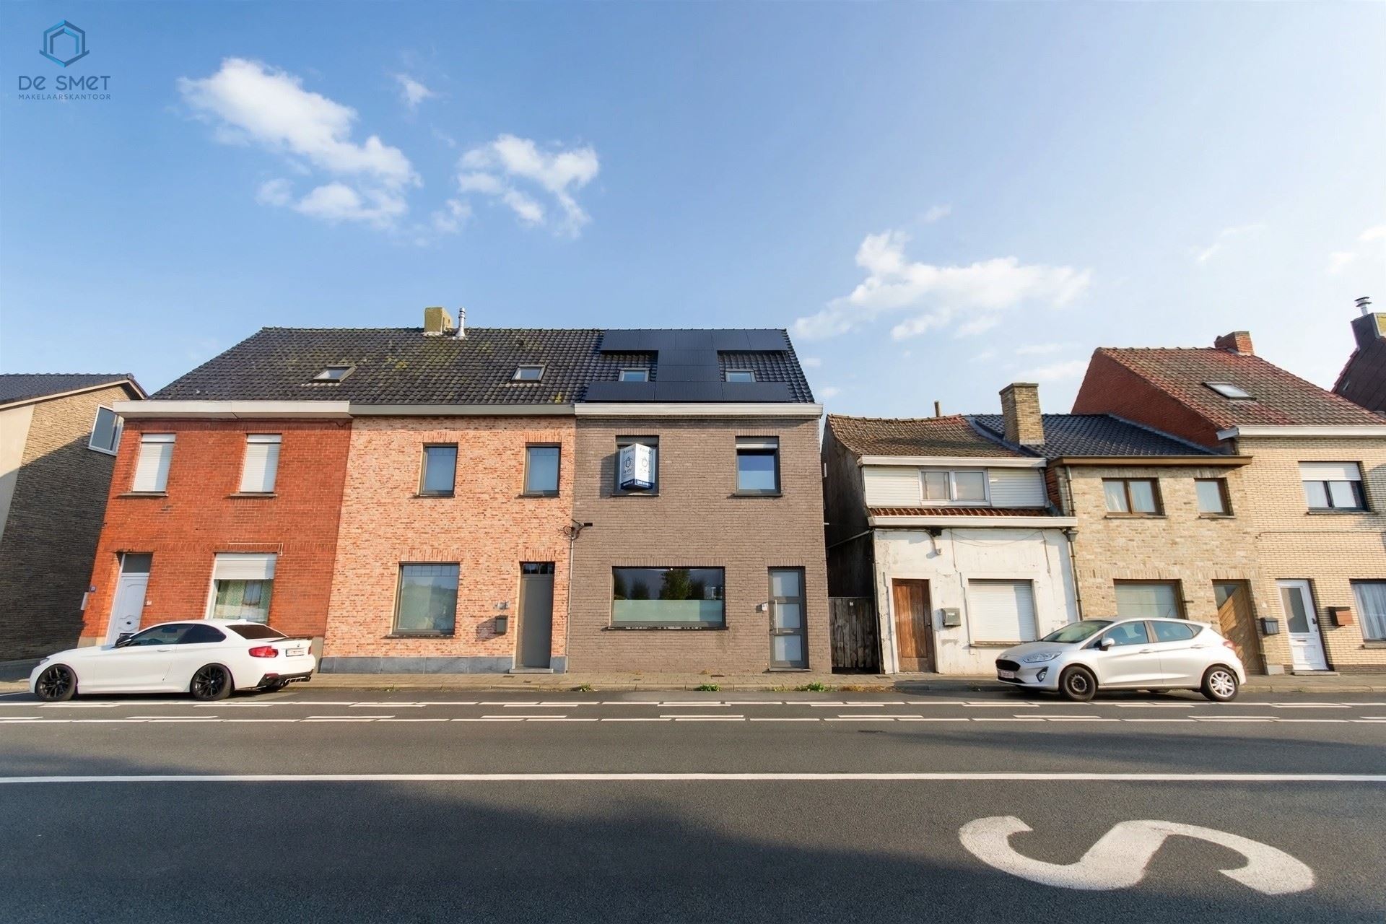
This property is within walking and cycling distance of Deinze city center, located in a commercial area, and offers various development opportunities!
The house and its grounds border both Dorpsstraat and the rear Achterstraat. On the Achterstraat side, you will find two garage boxes (currently rented) and an access to the inner area. The total plot measures 335 m², making development on the Achterstraat side possible.
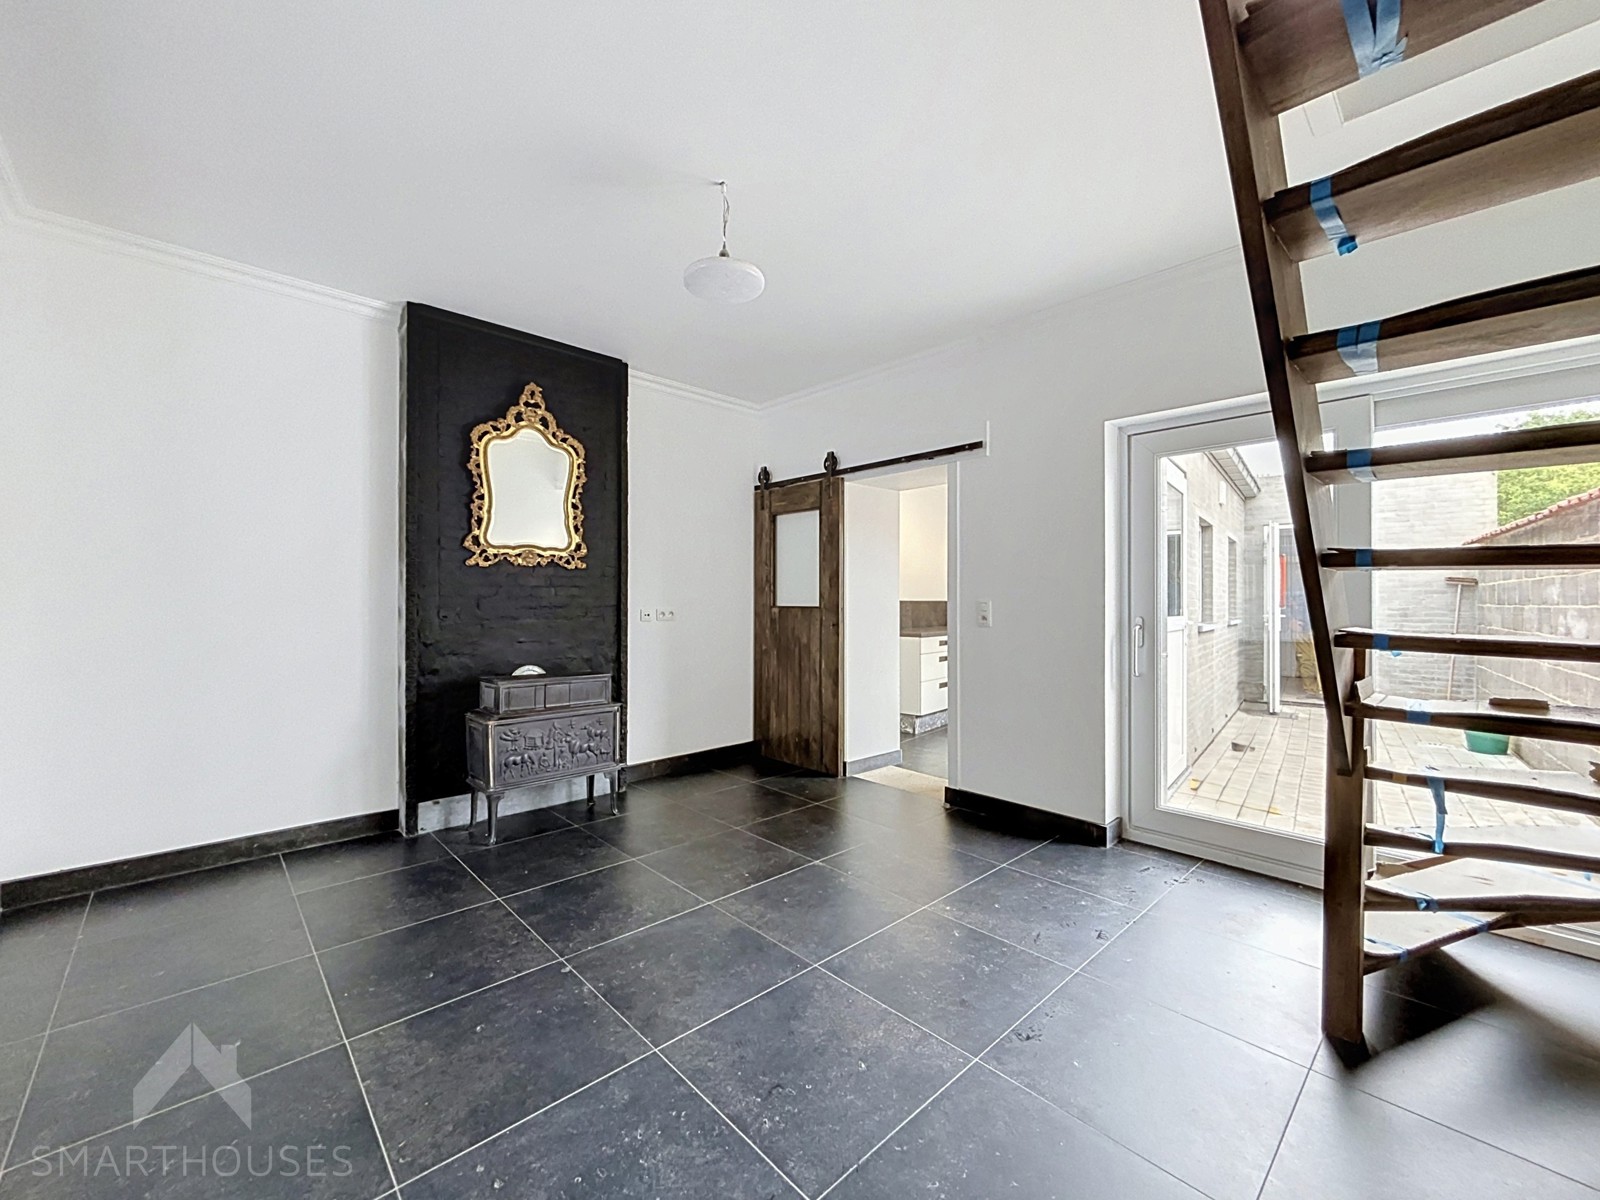
The main building requires some renovation, but this presents a unique opportunity to completely renovate the property to your own taste. The total usable living space of 215 m² is a major asset, offering many possibilities.
Layout of the main building:
* Basement: a dry cellar of approximately 10 m²
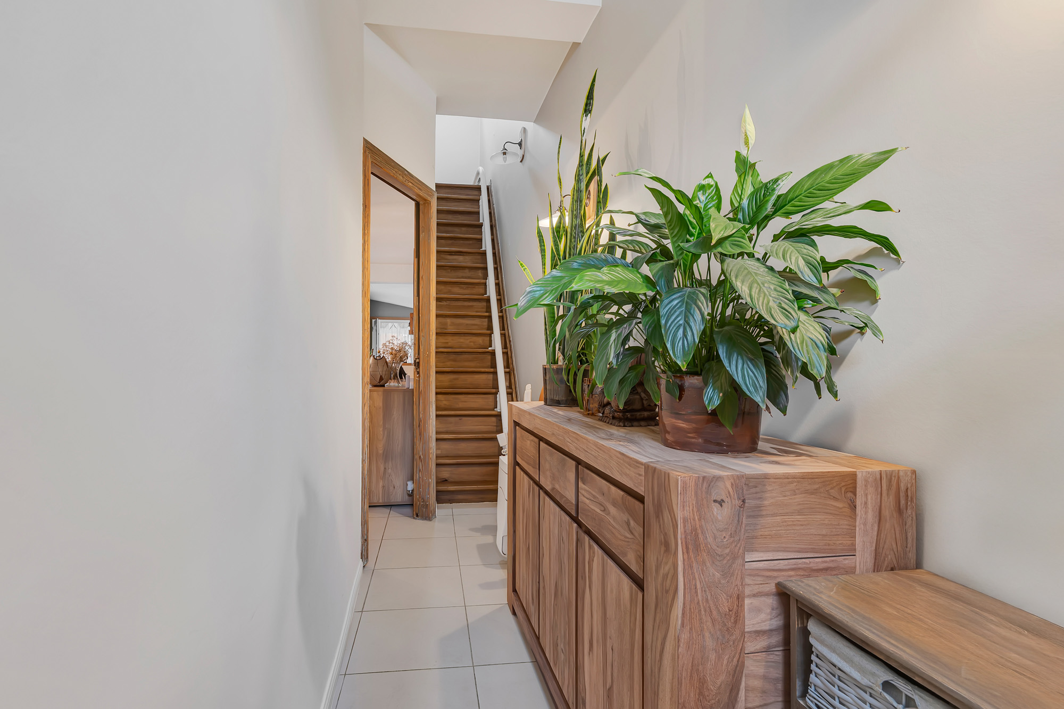
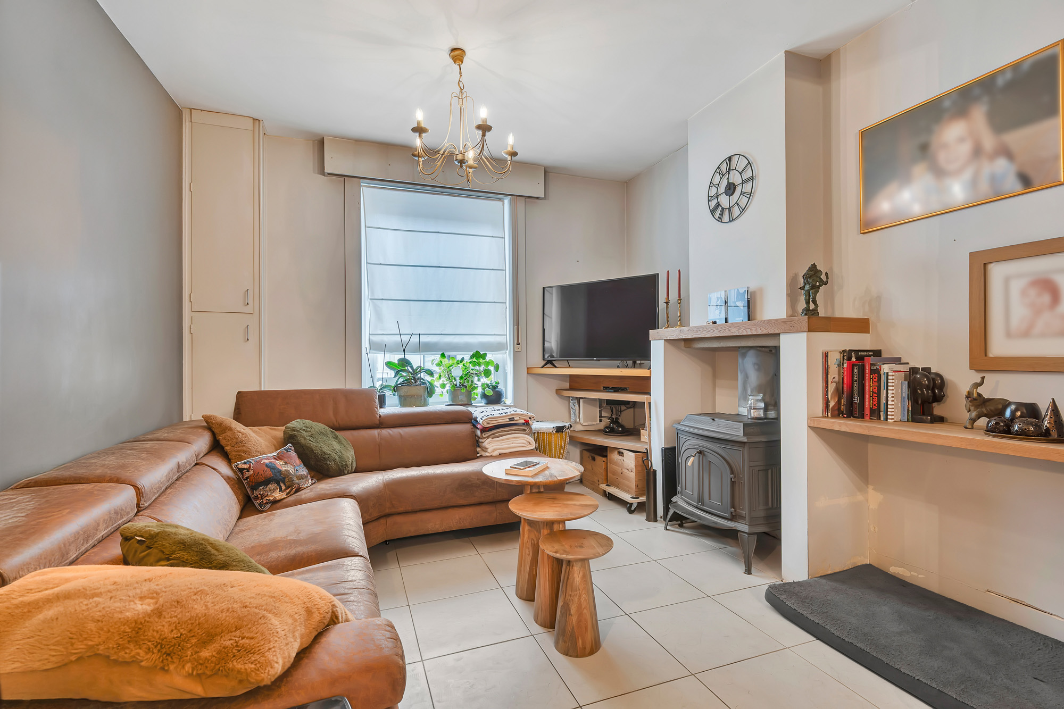
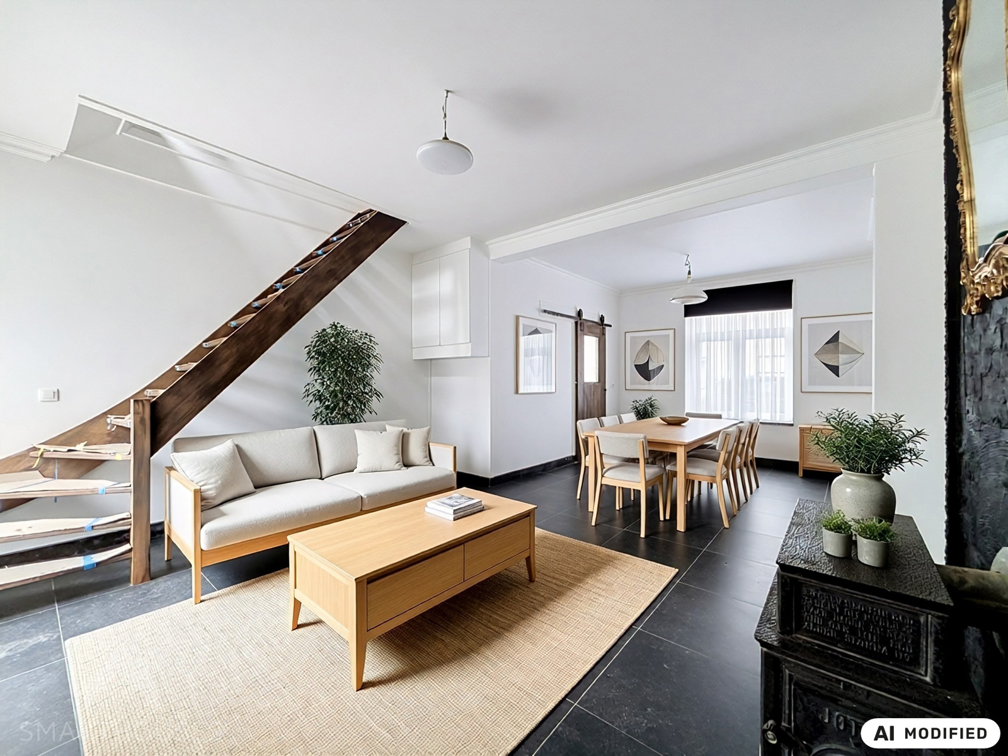
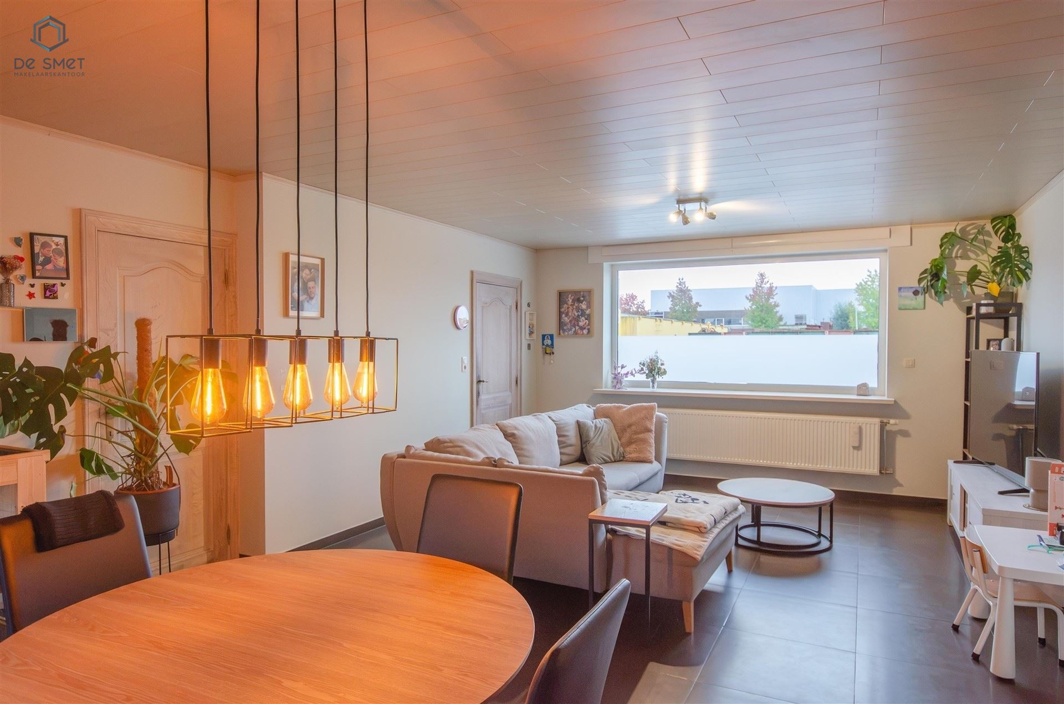
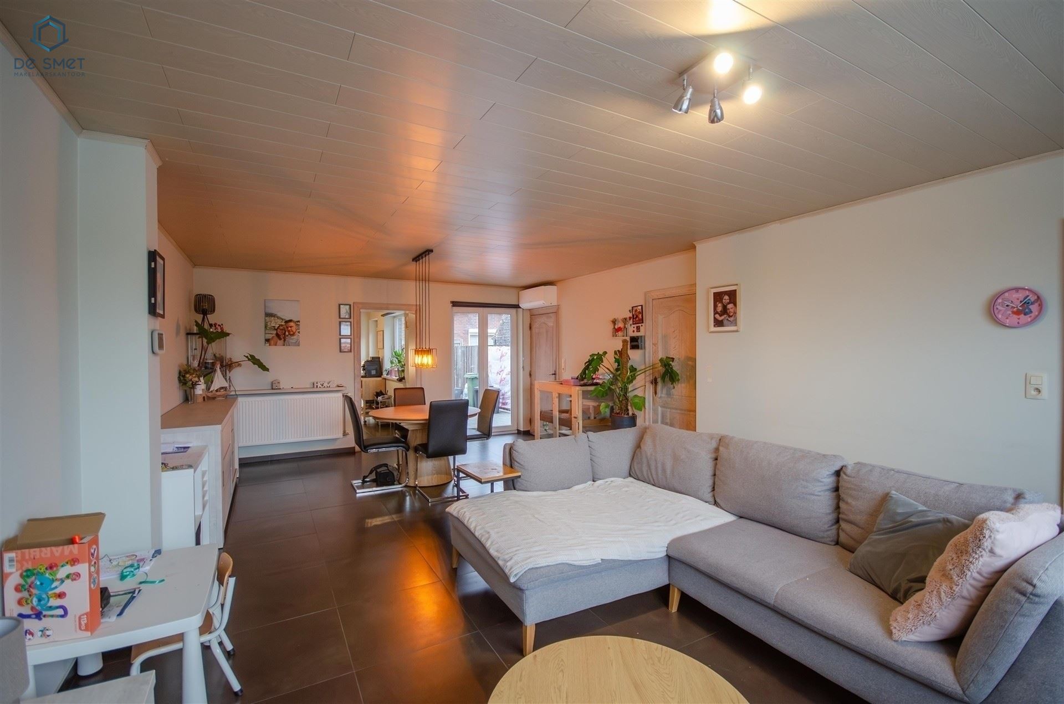
* Ground floor: entrance hall, a very spacious living room connected to a dining area with a semi-open kitchen. From the kitchen, you can access the adjacent bathroom and rear entrance.
* First floor: landing, storage space, 2 spacious bedrooms
* Attic: 3rd bedroom and a multifunctional area to be developed or finished.
Accessibility is excellent: 8 minutes by bike to Deinze city center, 10 minutes by bike to Deinze train station, within walking distance of public transport, and only 4 minutes by car to the E17 motorway entrance.
Mobiscore: 8.3/10
For more information or to schedule a visit, please contact Pieterjan Windey at pw@entree.be or via mobile at 0472 80 20 65.
The house and its grounds border both Dorpsstraat and the rear Achterstraat. On the Achterstraat side, you will find two garage boxes (currently rented) and an access to the inner area. The total plot measures 335 m², making development on the Achterstraat side possible.
The main building requires some renovation, but this presents a unique opportunity to completely renovate the property to your own taste. The total usable living space of 215 m² is a major asset, offering many possibilities.
Layout of the main building:
* Basement: a dry cellar of approximately 10 m²
* Ground floor: entrance hall, a very spacious living room connected to a dining area with a semi-open kitchen. From the kitchen, you can access the adjacent bathroom and rear entrance.
* First floor: landing, storage space, 2 spacious bedrooms
* Attic: 3rd bedroom and a multifunctional area to be developed or finished.
Accessibility is excellent: 8 minutes by bike to Deinze city center, 10 minutes by bike to Deinze train station, within walking distance of public transport, and only 4 minutes by car to the E17 motorway entrance.
Mobiscore: 8.3/10
For more information or to schedule a visit, please contact Pieterjan Windey at pw@entree.be or via mobile at 0472 80 20 65.
Don't be too late!
Do you have questions or would like to schedule a visit?

EntreeGrotesteenweg-Noord 2, 9052 Zwijnaarde
€299,000
Dorpsstraat 559800 Deinze
Financial
- Cadastral income
- 669 €
- Cadastral surface
- 335 m²
- Availability
- From deed
Building
- Surface
- 215 m²
- State building
- To renovate
- Type of roof
- Gable roof
See all featuresShow fewer features
- Number of facades
- 2
- Façade width street side
- 7,2 m
- Construction year
- 1918
- Number of floors
- 2
- Garage
- Yes
- Surface garage
- 38 m²
- Number of garages
- 2
- Number of parking spaces
- 4
- Indoor parking spaces
- 2
Terrain
- Plot size
- 335 m²
- Most recent urban destination
- Residential area
- Plot width
- 7,2 m
See all featuresShow fewer features
- Plot depth
- 46 m
Location
- Public transport nearby
- Yes
- Distance to public transport
- 25 m
- Motorway nearby
- Yes
See all featuresShow fewer features
- Distance to motorway
- 4250 m
- City nearby
- Yes
- School nearby
- Yes
- Distance to school
- 450 m
- Fitness centre nearby
- Yes
- Distance to fitness
- 250 m
- Shops nearby
- Yes
- Distance to shops
- 250 m
Layout
- Number of bedrooms
- 3
- Number of bathrooms
- 1
- Toilet
- Yes
See all featuresShow fewer features
- Number of toilets
- 1
Comfort
- Electricity connection
- Yes
- Gas connection
- Yes
- Water connection
- Yes
See all featuresShow fewer features
- Connection to network
- Yes
Energy
- EPC score (kWh/(m² years))
- 516
- EPC label
- F
- Unique code EPC
- 2026083-0003943378-RES-1
See all featuresShow fewer features
- Double glazing
- Yes
- Type of glazing
- Mixed glazing
- Window profiles
- Wood
- Insulation
- Yes
- Roof insulation
- Yes
Urban planning
- Summons
- No
- Summons
- No judicial remedial or administrative measure imposed
- Building permit
- No
See all featuresShow fewer features
- Subdivision permit
- No
- Pre-emption right
- Yes
- G-score (building score)
- A (no flood modeled)
- P-score (parcel score)
- A (no flood modeled)
- Protected heritage
- No
- Inventoried heritage
- No
Location
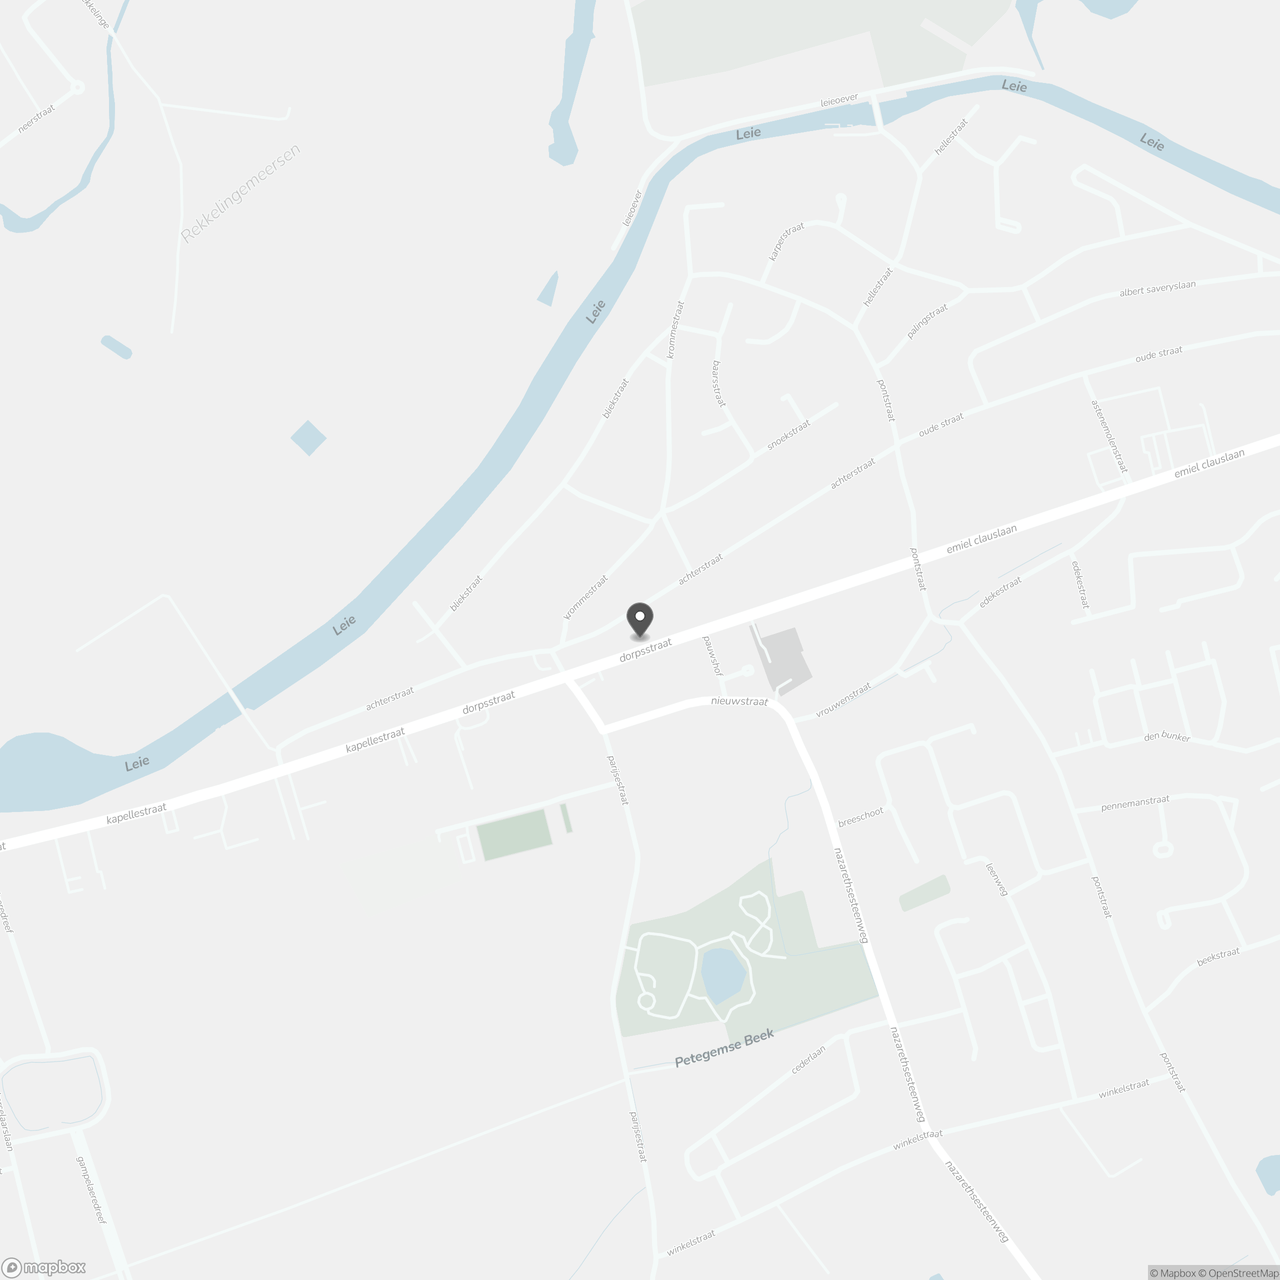
Dorpsstraat 55, 9800 Deinze
Show route