Apartment for sale in Deinze with 2 bedrooms
€380,000
Is this feasible for you?Unknown9800 Deinze
- 97 m² living
- 2 bedrooms
- 1 bathroom
- Parking
- Terrace
Description
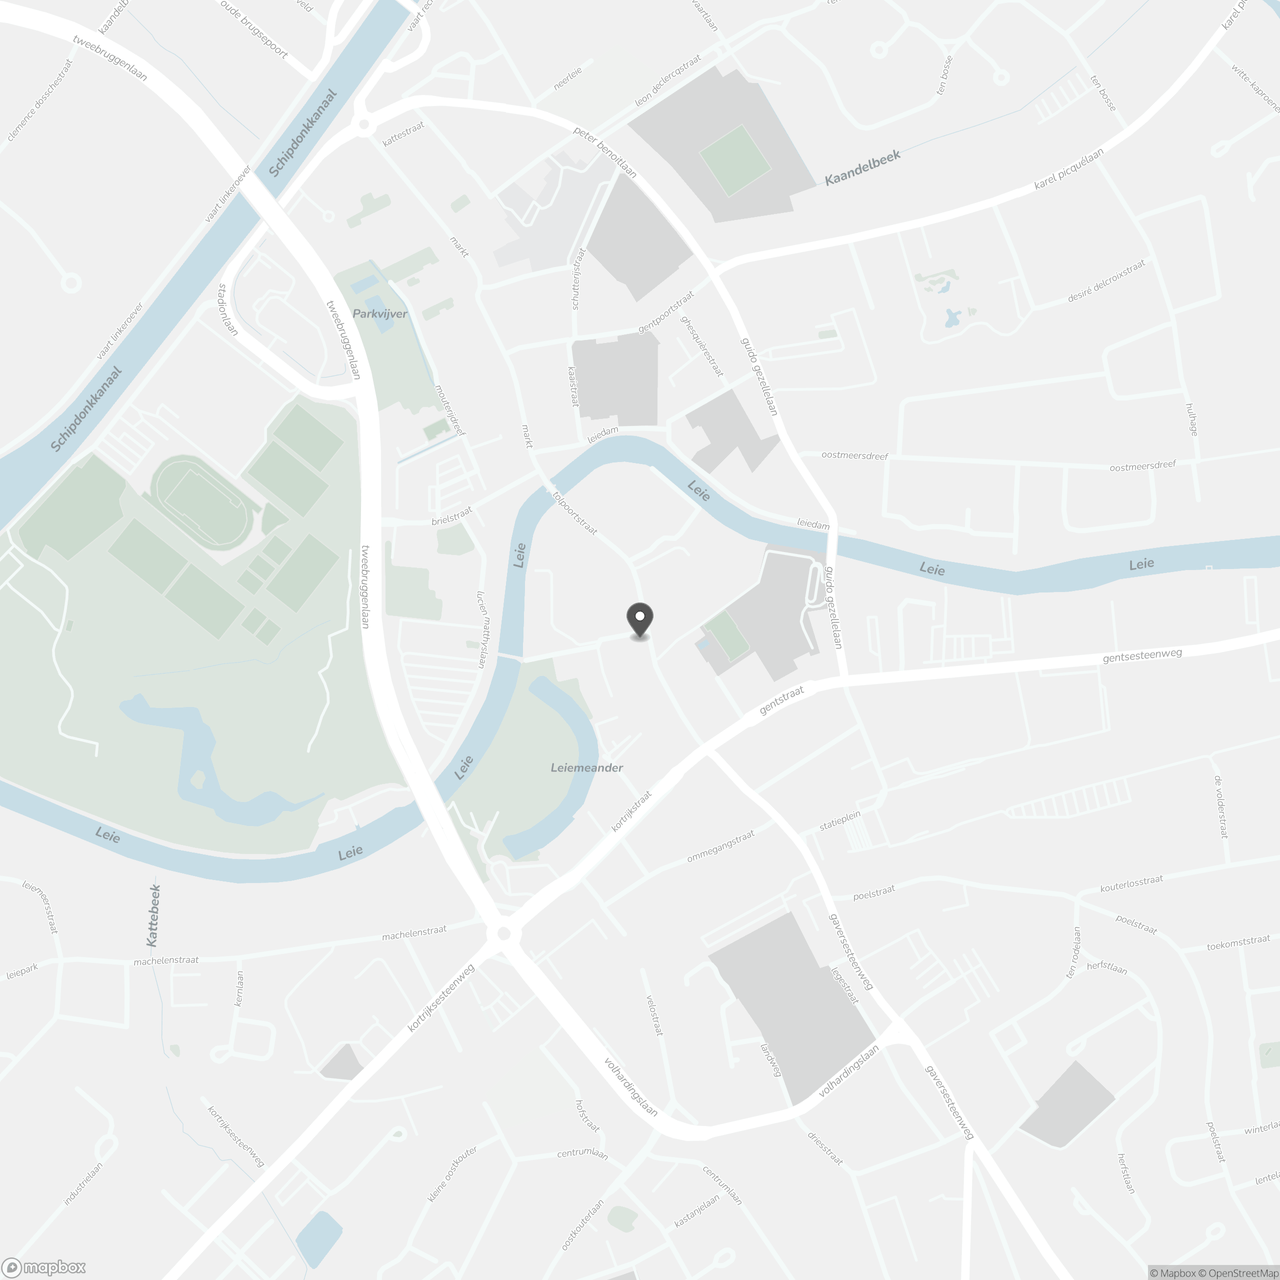
LOCATION
LYS is a new phase forming part of the ‘Liv-De Molens’ project.
This is a residential development comprising various types of apartments, situated along the River Leie, in the heart of a large park in Deinze.
Architect Ramstad is designing the masterplan for Liv De Mølens, of which Lys is also a part.
PROJECT
For Lys, Ramstad brought two worlds together: the Belgian urban feel interwoven with Scandinavian ‘hygge’, which can be described as that warm, cosy feeling that makes a house a home.
Each apartment is heated using geothermal energy, a sustainable energy source that keeps your home warm in winter and refreshingly cool in summer (passive cooling). Heat pumps support this system.
The bicycle storage area is spacious and equipped with a bicycle lift.
Various types of apartments are available, as well as underground parking spaces and private storage rooms.
Finishes are in accordance with the specifications; depending on the stage of construction, you can make your own choices regarding finishing materials.
Parking/cellar storage: additional cost
The units listed are just a selection from the range!
This project is eligible for the 6% VAT scheme.
New for investors: the 6% VAT rate now also applies to purchases that are let for 15 years (subject to the applicable legal conditions). This reduces the purchase cost and can significantly improve your net return.
For information and available units, please contact us.
LYS is a new phase forming part of the ‘Liv-De Molens’ project.
This is a residential development comprising various types of apartments, situated along the River Leie, in the heart of a large park in Deinze.
Architect Ramstad is designing the masterplan for Liv De Mølens, of which Lys is also a part.
PROJECT
For Lys, Ramstad brought two worlds together: the Belgian urban feel interwoven with Scandinavian ‘hygge’, which can be described as that warm, cosy feeling that makes a house a home.
Each apartment is heated using geothermal energy, a sustainable energy source that keeps your home warm in winter and refreshingly cool in summer (passive cooling). Heat pumps support this system.
The bicycle storage area is spacious and equipped with a bicycle lift.
Various types of apartments are available, as well as underground parking spaces and private storage rooms.
Finishes are in accordance with the specifications; depending on the stage of construction, you can make your own choices regarding finishing materials.
Parking/cellar storage: additional cost
The units listed are just a selection from the range!
This project is eligible for the 6% VAT scheme.
New for investors: the 6% VAT rate now also applies to purchases that are let for 15 years (subject to the applicable legal conditions). This reduces the purchase cost and can significantly improve your net return.
For information and available units, please contact us.
Don't be too late!
Do you have questions or would like to schedule a visit?

Immo Da VinciSint-Denijslaan 1, 9000 Gent
€380,000
Tolpoortstraat 65 01019800 Deinze
Financial
- Sales under VAT system
- Yes
- Value construction
- 285.000 €
- Value of land
- 95.000 €
Building
- Type of property
- Apartment
- Subtype
- Apartment
- Surface
- 97 m²
See all featuresShow fewer features
- Type of buildings
- Closed
- Number of facades
- 2
- Construction year
- 2026
- Possibility of liberal profession
- No
- Floor
- 1
- Number of floors
- 13
- Pets allowed
- No
- Disabled facilities
- No
- Garage
- Yes
- Number of garages
- 1
- Carport
- No
Terrain
- Most recent urban destination
- Residential area
Location
- Surroundings / neighbourhood
- Near water; Town
- Public transport nearby
- Yes
- Motorway nearby
- No
See all featuresShow fewer features
- City nearby
- Yes
Layout
- Number of bedrooms
- 2
- Surface bedrooms
- 12,8 m²; 9,5 m²
- Number of bathrooms
- 1
See all featuresShow fewer features
- Surface area bathroom
- 5,6 m²
- Bathroom type
- Bath
- Kitchen
- Yes
- Type of kitchen
- Fully finished kitchen
- Living room surface
- 34,4 m²
- Number of toilets
- 2
- Office
- No
- Laundry room
- No
- Terrace
- Yes
- Number of terraces
- 2
- Terrace surface
- 24 m²
- Orientation terrace
- West
- Attic
- No
- Cellar
- Yes
Comfort
- Air conditioning
- No
- Parlophone
- Yes
- Videophone
- No
See all featuresShow fewer features
- Lift
- Yes
- Alarm
- No
- Armoured door
- No
- Swimming pool
- No
- Gas connection
- No
- Connection sewerage
- Yes
- Water connection
- Yes
Energy
- Solar panels
- Yes
- Double glazing
- Yes
- Electricity inspection certificate
- No
Urban planning
- Destination building
- Private - house
- Summons
- No
- Convict
- No
See all featuresShow fewer features
- Building permit
- Yes
- Subdivision permit
- Yes
- Pre-emption right
- No
- Soil certificate
- No
- G-score (building score)
- A (no flood modeled)
- P-score (parcel score)
- A (no flood modeled)
- Flood-prone area
- Not located in a flood-prone area
- Protected heritage
- No
Location
Tolpoortstraat 65 0101, 9800 Deinze
Show route