House for sale in Deinze with 3 bedrooms
€378,001
Is this feasible for you?Unknown9800 Deinze
- 156 m² living
- 303 m² plot
- 3 bedrooms
- 1 bathroom
- Parking
- Garden
Description
Location and surroundings
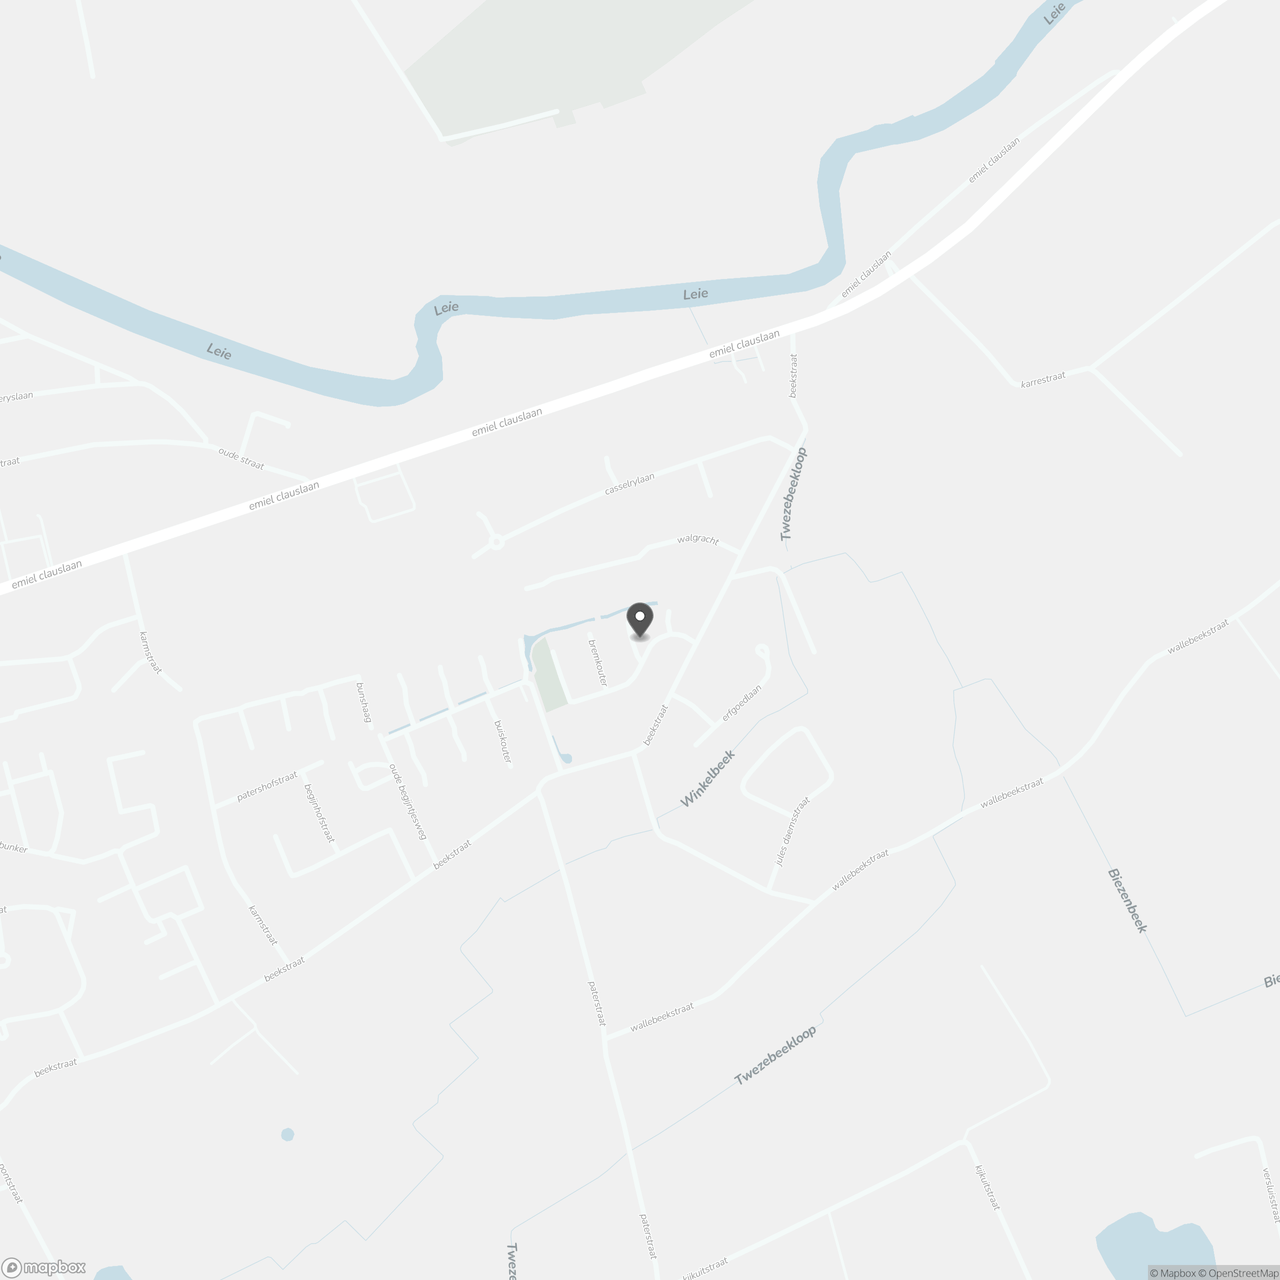
This BegijnHof residential project is located in Astene, a picturesque village.
This newly built residential area is located in a cul-de-sac, a stone's throw from public transport and the center of Deinze. There is also an easy connection to important traffic axes such as the N43 and E17 towards Ghent.
PROJECT and FINISHING
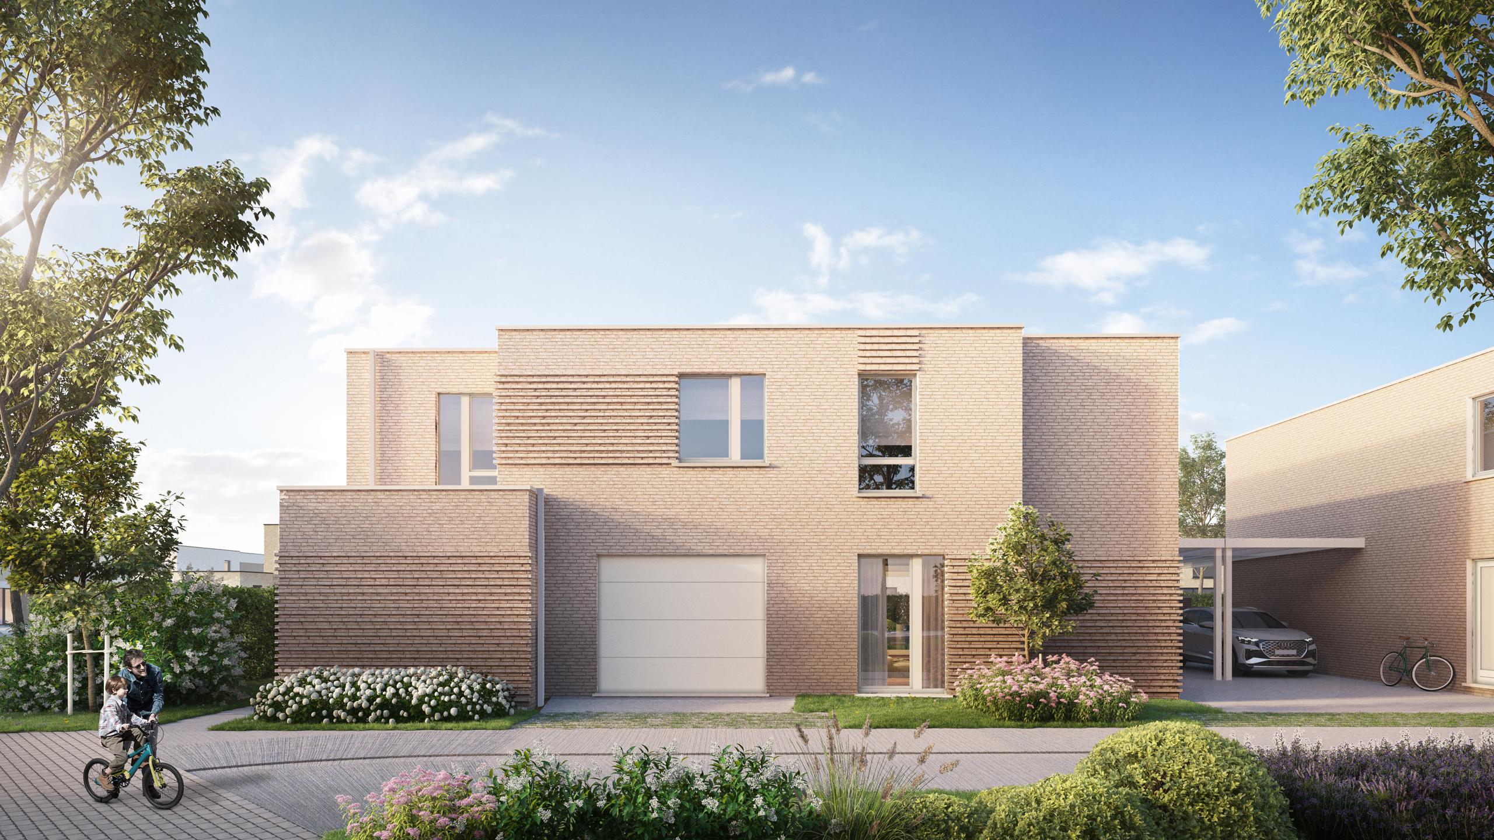
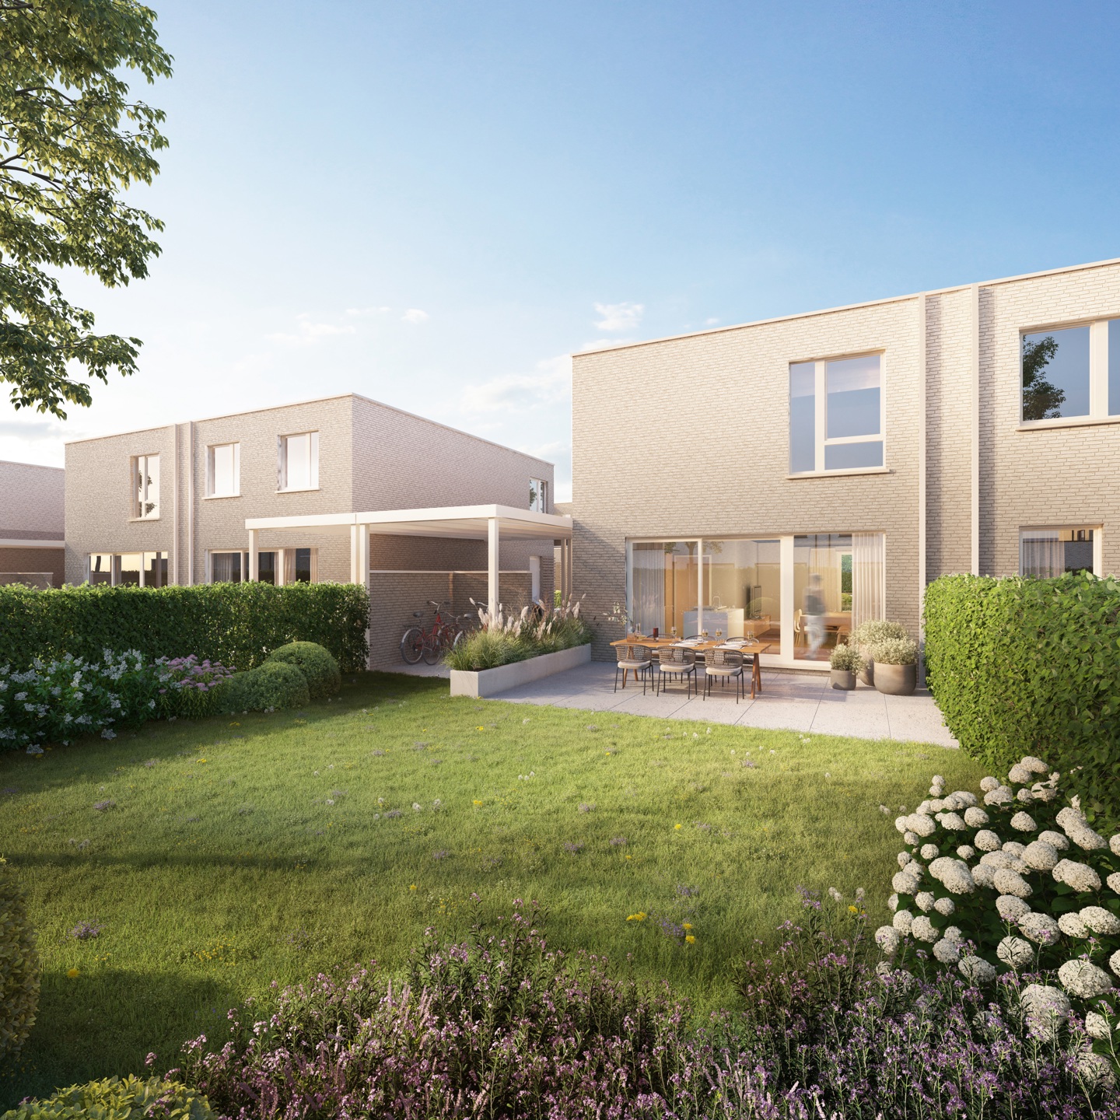
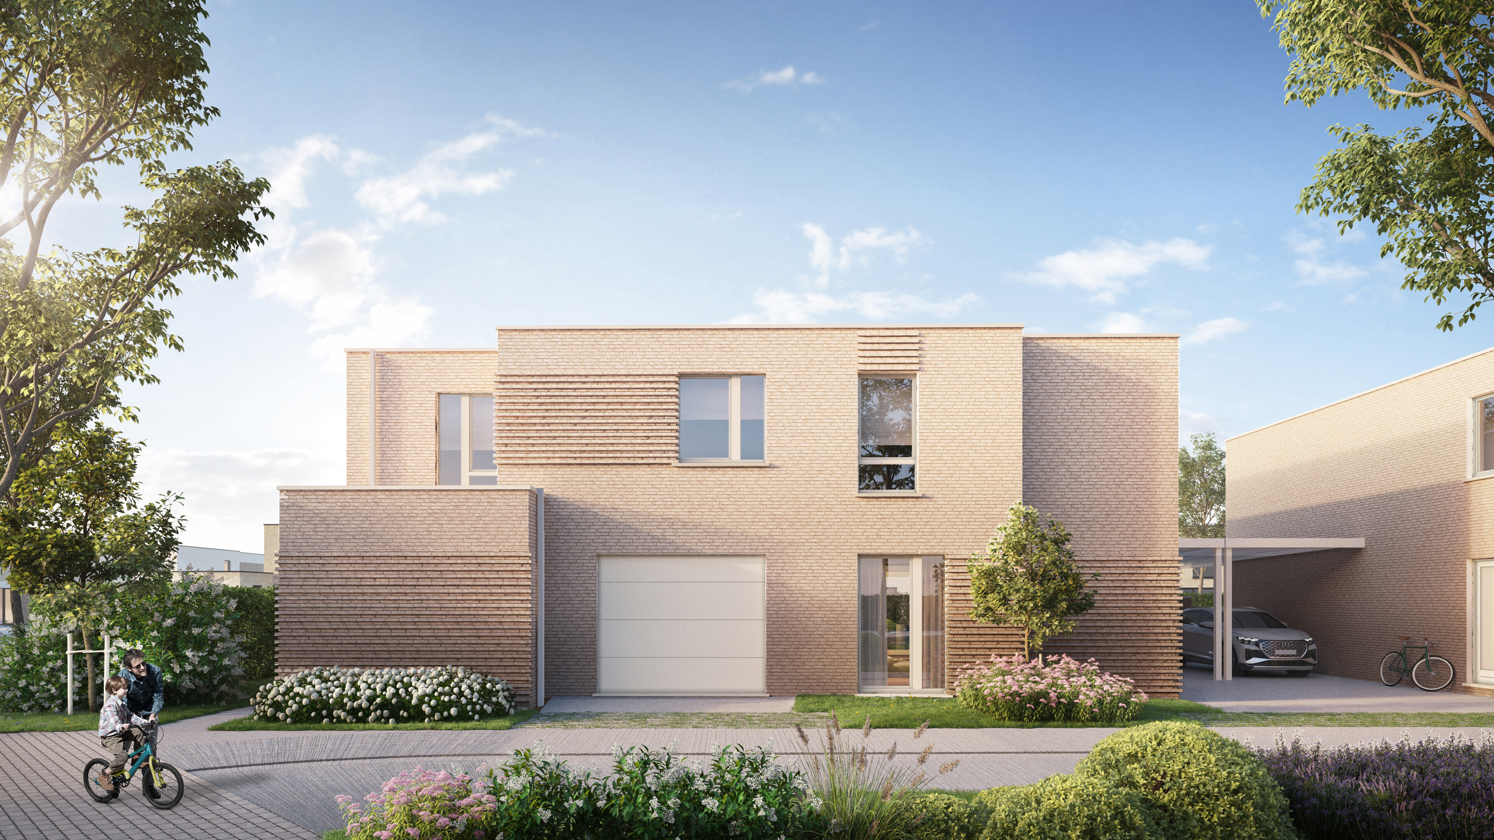
The new phase includes twelve modern homes, with a choice between closed and semi-open constructions.
The houses of Begijnhof have a garage or carport and there is also a separate bicycle shed.
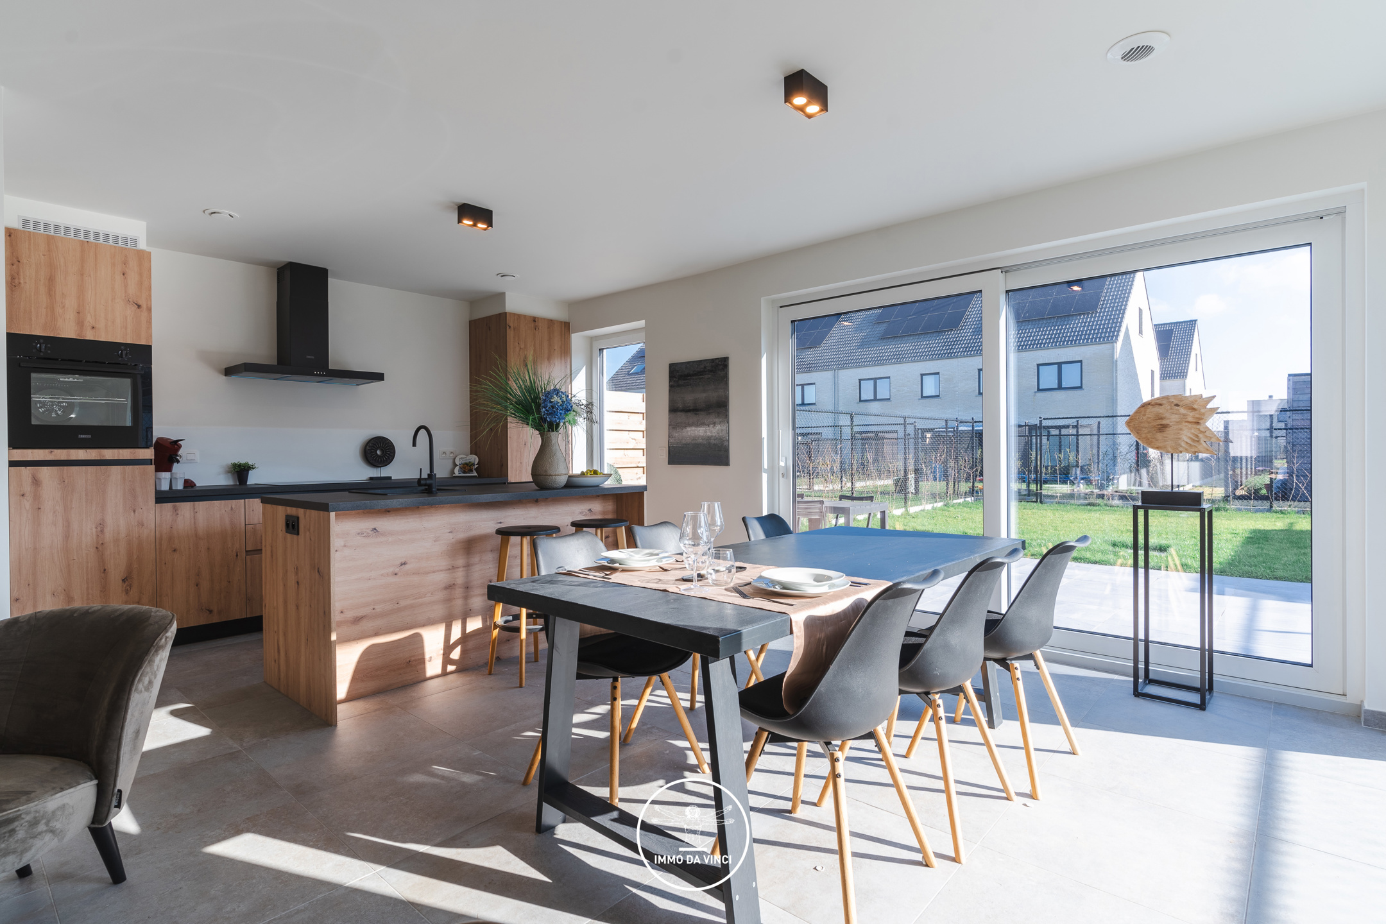
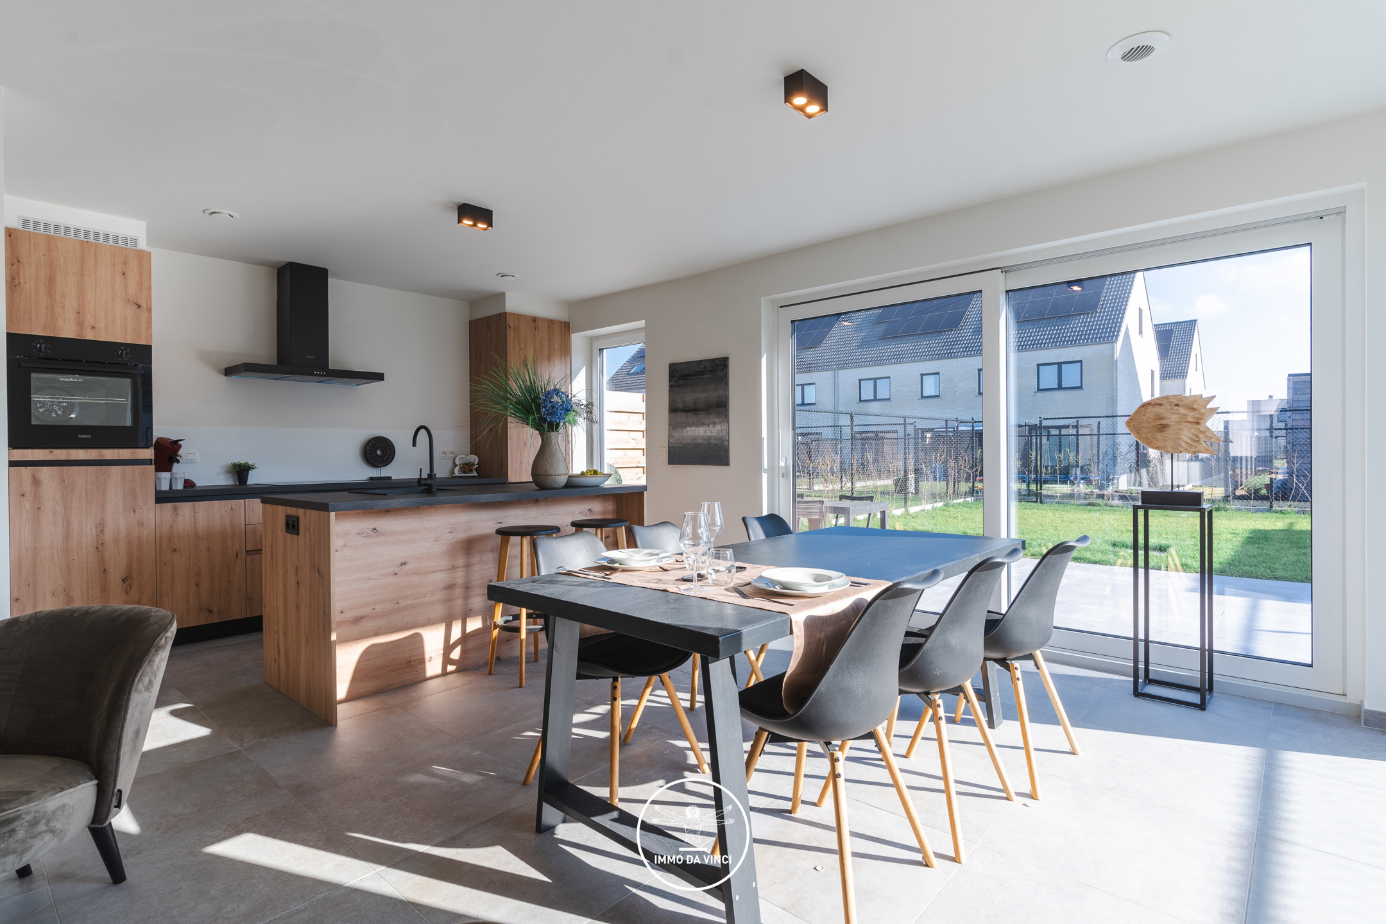
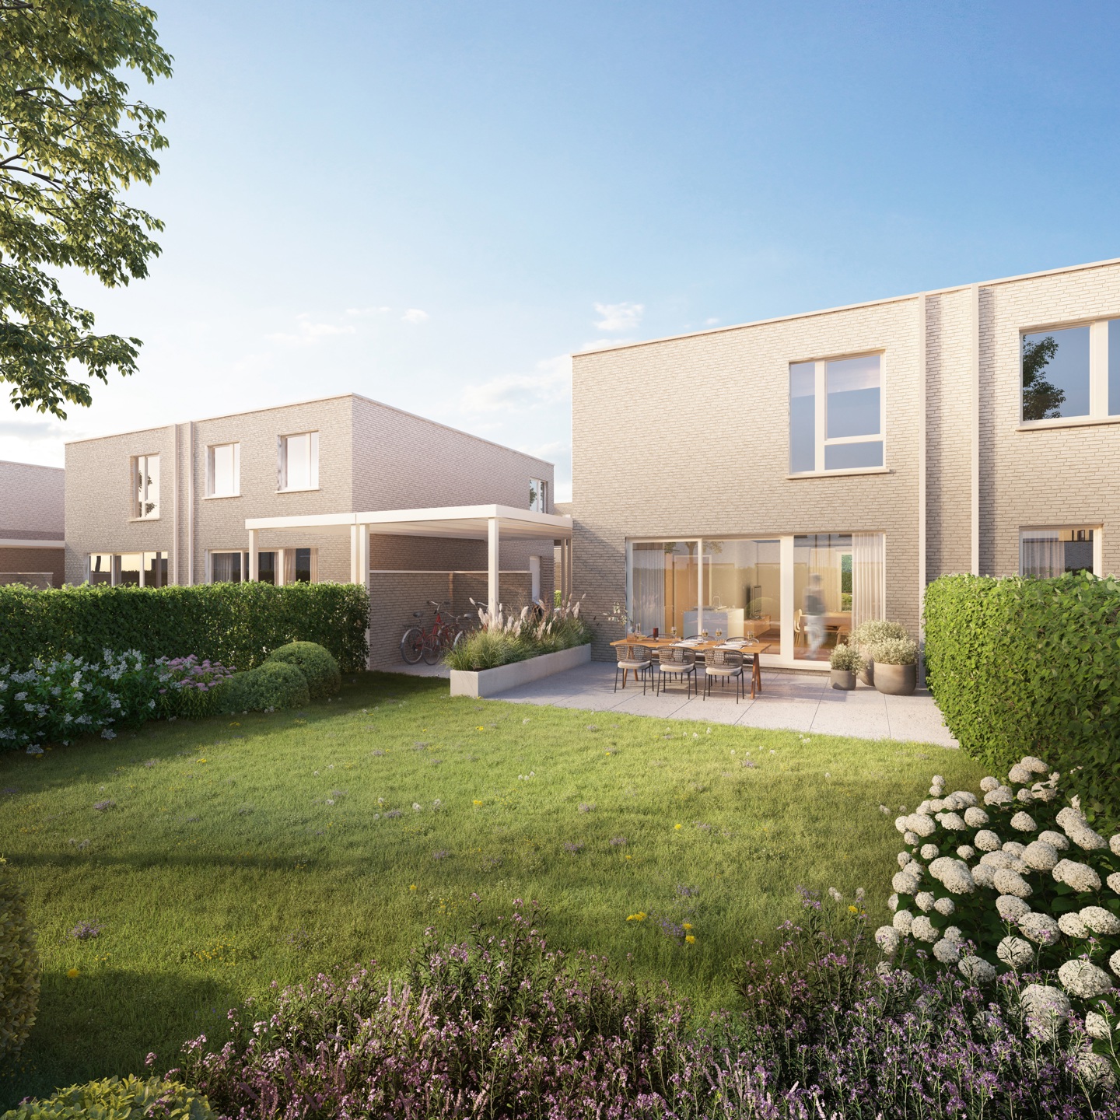
These new homes all feature a comfortable living space with an open kitchen and adjoining storage room. The large windows provide plenty of natural light and offer a view of the beautiful garden. All Beguinage residential units have three bedrooms and a large bathroom with double sink, walk-in shower and bathtub.
Beguinage's turnkey homes enjoy high-quality finishes and low energy levels. For example, a heat pump combined with underfloor heating, solar panels and triple glazing were chosen.
INDICATION delivery:
Lot 140-144 end of quarter 1, 2025
Lot 145-151 beginning quarter 4, 2025
lot 176 - 177 - 178 delivery linked to the time of sale.
NEW PHASE
Lot 179 - 194 completion linked to time of sale.
Contact us for more information.
Photos are of the model home in this subdivision.
This BegijnHof residential project is located in Astene, a picturesque village.
This newly built residential area is located in a cul-de-sac, a stone's throw from public transport and the center of Deinze. There is also an easy connection to important traffic axes such as the N43 and E17 towards Ghent.
PROJECT and FINISHING
The new phase includes twelve modern homes, with a choice between closed and semi-open constructions.
The houses of Begijnhof have a garage or carport and there is also a separate bicycle shed.
These new homes all feature a comfortable living space with an open kitchen and adjoining storage room. The large windows provide plenty of natural light and offer a view of the beautiful garden. All Beguinage residential units have three bedrooms and a large bathroom with double sink, walk-in shower and bathtub.
Beguinage's turnkey homes enjoy high-quality finishes and low energy levels. For example, a heat pump combined with underfloor heating, solar panels and triple glazing were chosen.
INDICATION delivery:
Lot 140-144 end of quarter 1, 2025
Lot 145-151 beginning quarter 4, 2025
lot 176 - 177 - 178 delivery linked to the time of sale.
NEW PHASE
Lot 179 - 194 completion linked to time of sale.
Contact us for more information.
Photos are of the model home in this subdivision.
Don't be too late!
Do you have questions or would like to schedule a visit?

Immo Da VinciSint-Denijslaan 1, 9000 Gent
€378,001
Bremkouter 20 -289800 Deinze
Financial
- Sales under VAT system
- Yes
- Value construction
- 319.996 €
- Value of land
- 58.005 €
Building
- Type of property
- House
- Subtype
- House
- Surface
- 156 m²
See all featuresShow fewer features
- Type of roof
- Flat roof
- Type of buildings
- Semi-open
- Number of facades
- 3
- Façade width street side
- 6 m
- Construction year
- 2023
- Facade orientation
- East
- Number of floors
- 2
- Disabled facilities
- No
- Number of garages
- 1
Terrain
- Plot size
- 303 m²
- Most recent urban destination
- Residential expansion area
- Orientation garden
- Southwest
Location
- Surroundings / neighbourhood
- Quiet; City edge
- Public transport nearby
- Yes
- Distance to public transport
- 5000 m
See all featuresShow fewer features
- Motorway nearby
- Yes
- Distance to motorway
- 3000 m
Layout
- Number of bedrooms
- 3
- Surface bedrooms
- 15,93 m²; 9,72 m²; 12,6 m²
- Number of bathrooms
- 1
See all featuresShow fewer features
- Bathroom type
- Shower and bath
- Kitchen
- Yes
- Surface kitchen
- 8,6 m²
- Type of kitchen
- Finished kitchen
- Living room surface
- 40,92 m²
- Number of toilets
- 2
- Laundry room
- Yes
Comfort
- Lift
- No
- Swimming pool
- No
- Connection sewerage
- Yes
See all featuresShow fewer features
- Water connection
- Yes
Energy
- Solar panels
- Yes
- Double glazing
- Yes
- Electricity inspection certificate
- Yes, compliant
See all featuresShow fewer features
- Heating type
- Individual
- Type of heating
- Heat pump
- Rainwater well
- Yes
Urban planning
- Destination building
- Private - single-family
- Summons
- No
- Convict
- No
See all featuresShow fewer features
- Building permit
- Yes
- Subdivision permit
- Yes
- Pre-emption right
- No
- Soil certificate
- Yes
- P-score (parcel score)
- D (medium flood risk under current climate)
- Flood-prone area
- Not located in a flood-prone area
Location
Bremkouter 20 -28, 9800 Deinze
Show route