House for sale in Petegem-Aan-De-Leie with 3 bedrooms
Description
House
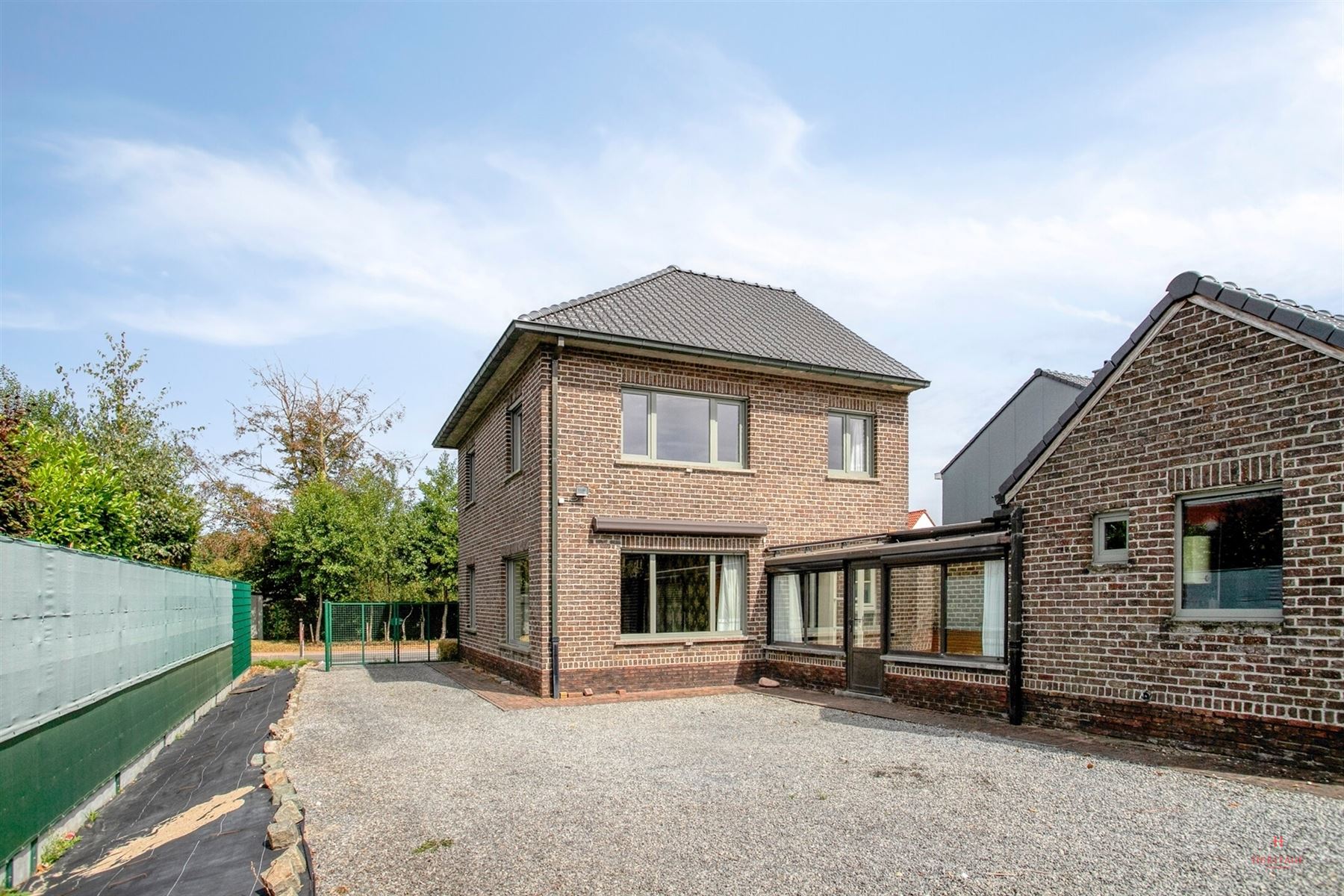
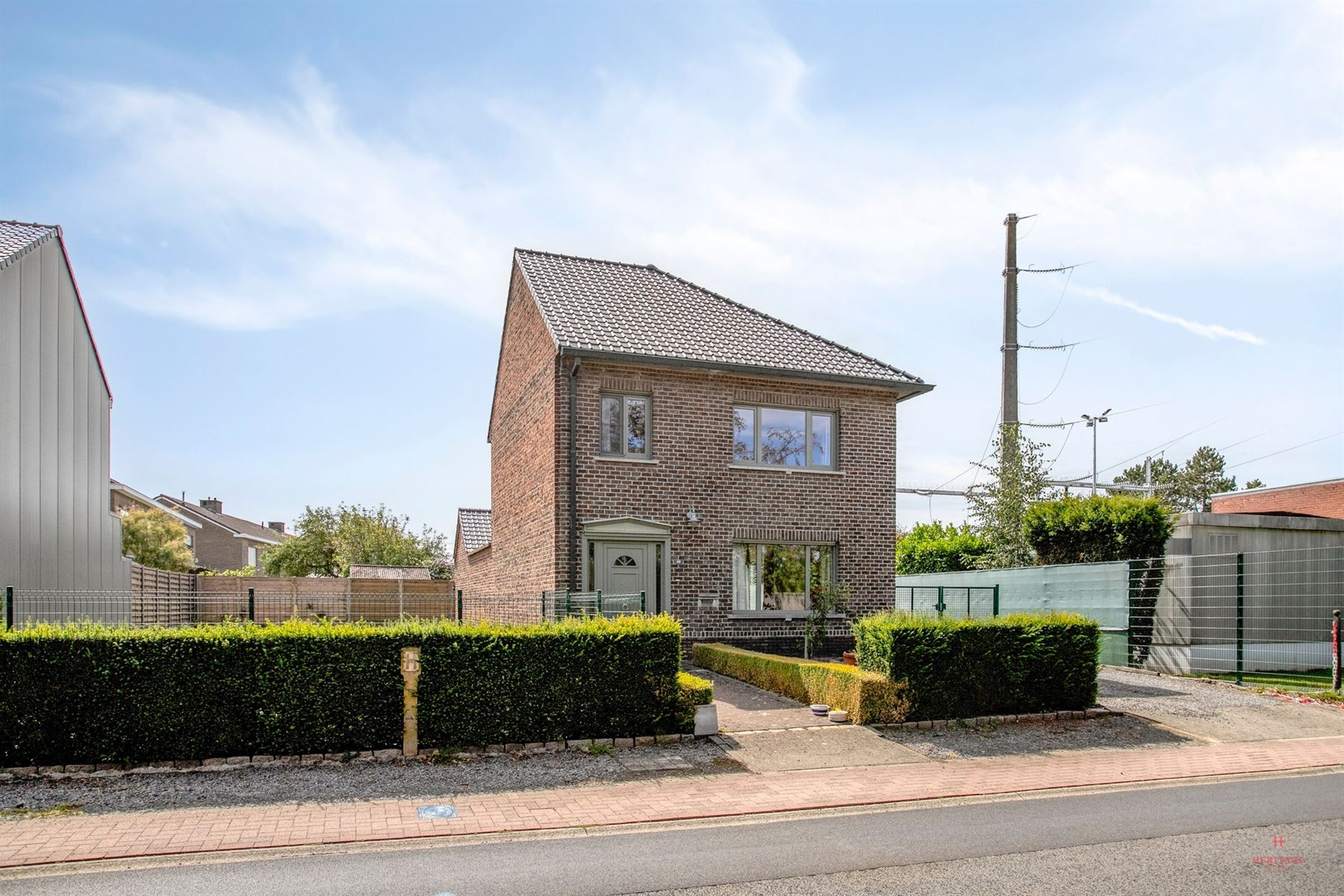
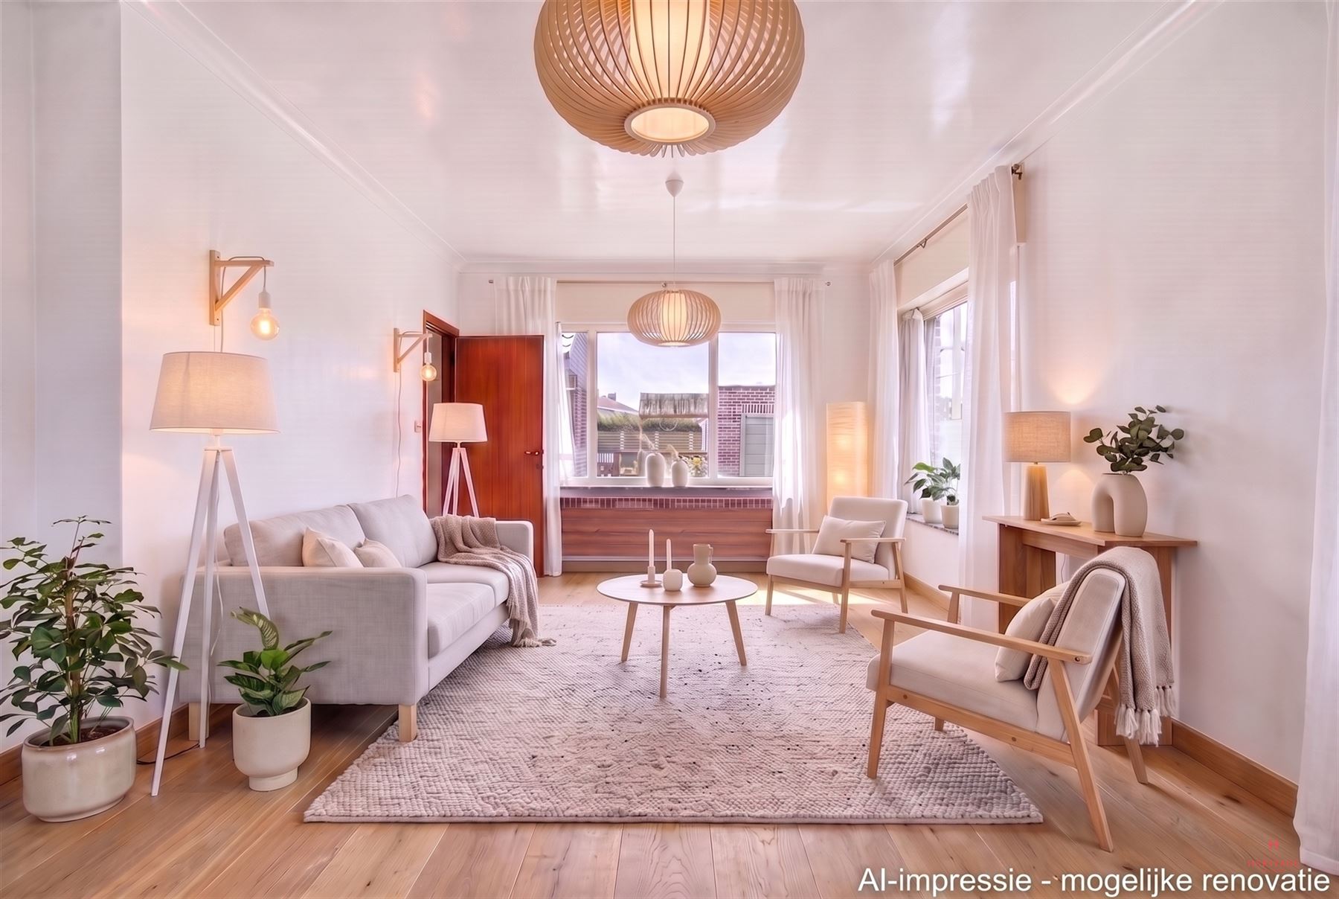
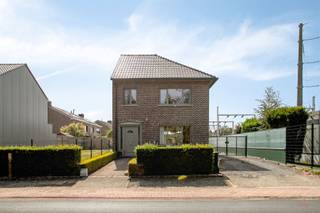
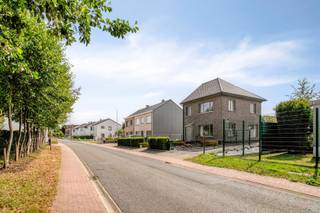
Discover this semi-detached home in need of some updating at Machelenstraat 68 in Petegem-aan-de-Leie.
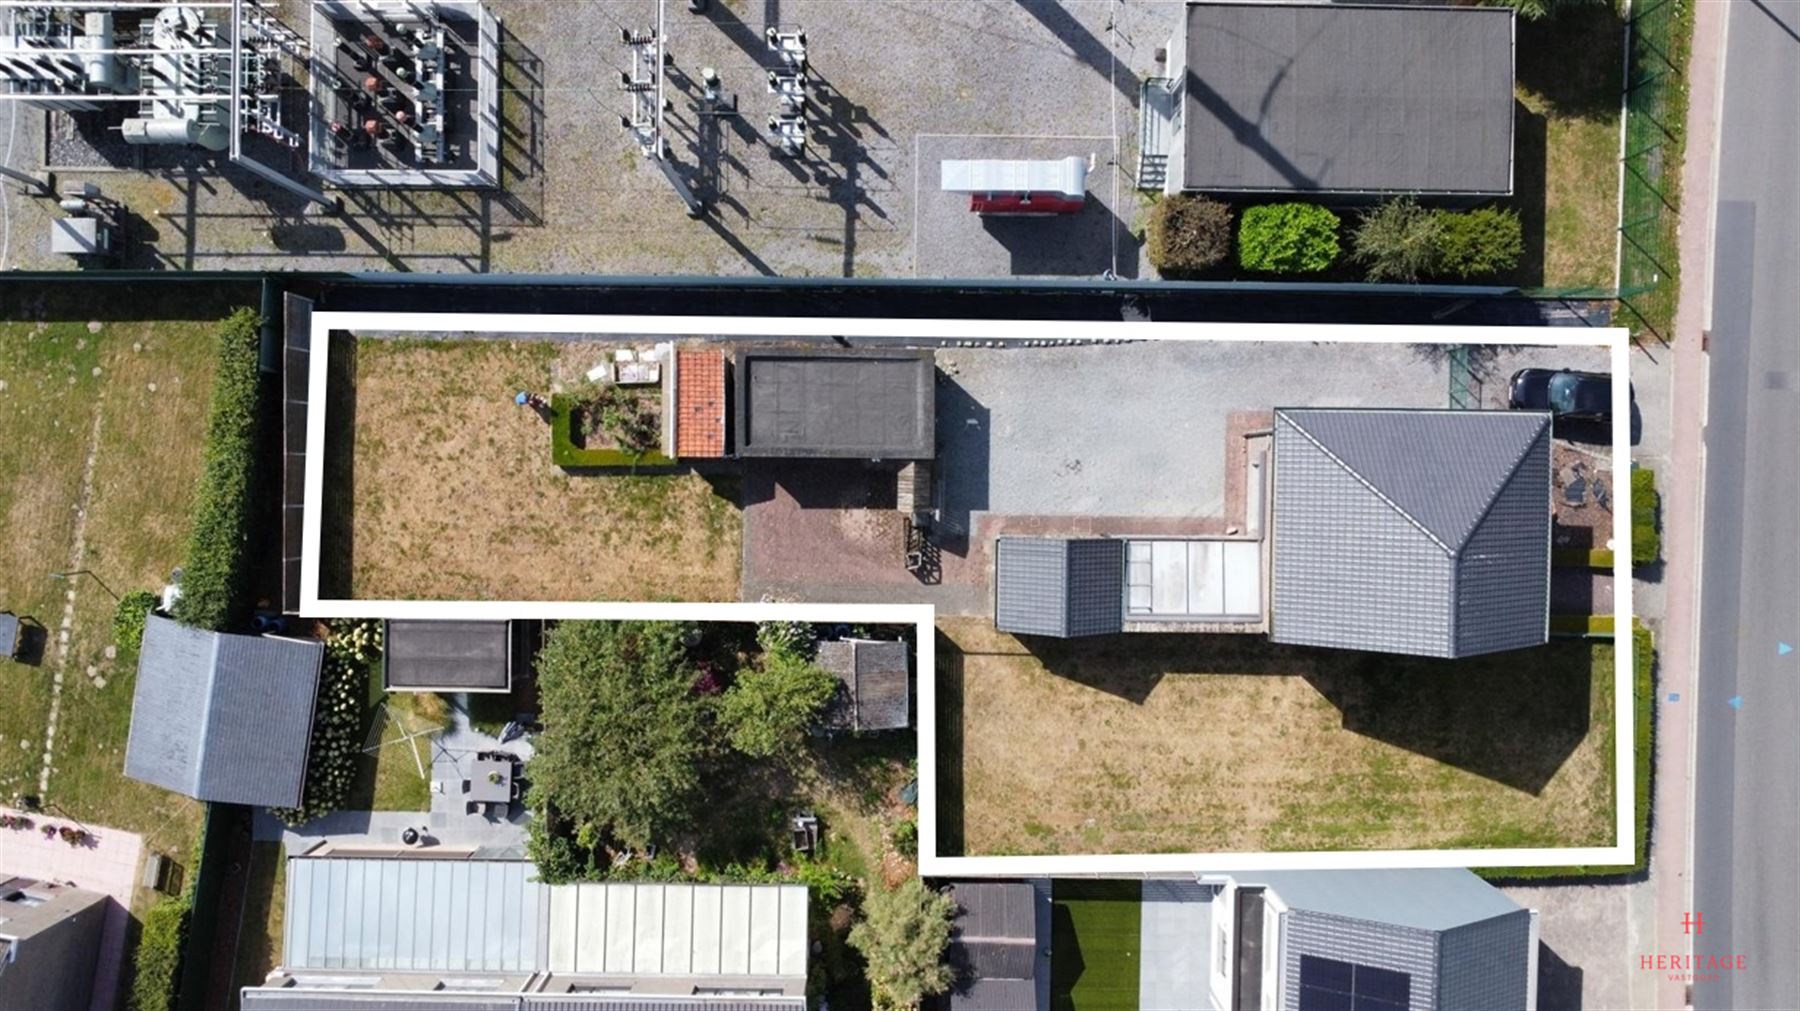
With 151 m² of living space and a beautiful 500 m² lot, you’ll have plenty of space here—both inside and out.
The home features a driveway, a large garden, and a separate garage with a sectional door. The unfinished attic also offers space to create additional (bed)rooms.
The home has undergone various renovations since 2016: the roof was insulated, roof tiles were replaced, high-efficiency (PVC) windows were installed, along with a new front door and electric gate,...
Highlights:
• Spacious 500 m² lot
• Semi-detached
• Gas-fired central heating
• High-efficiency glass - roof insulation - condensing gas boiler
• Great potential for renovation and further finishing
Layout:
Entryway - living room - kitchen - storage room - porch - restroom - laundry/utility room
1st floor: 3 spacious bedrooms - bathroom (shower and sink)
The 2nd floor is currently accessible via an attic hatch
Info
• EPC: 410 kWh/m² per year – label E
• Electrical installation: non-compliant
• Asbestos certificate: Asbestos-safe - 1 item of asbestos-containing material requiring careful management: electrical panel
• Urban planning information: Vg - Wg - Gmo - Gvkr - Gvv
• Water assessment: lot score C – building score C
• The listed living area refers to the gross area as stated in the EPC certificate.
• This property is subject to the renovation requirement imposed by the Flemish Government. Visit the website of the Flemish Energy and Climate Agency for more information.
Want more information or to schedule a visit?
Contact Ellen at 0474 86 04 52 or ellen@heritagevastgoed.be
Spacious semi-detached home with garden and garage in Petegem-aan-de-Leie
Discover this spacious semi-detached home with plenty of potential, located at 68 Machelenstraat in Petegem-aan-de-Leie.
With a gross living area of 151 m² and a beautiful lot of no less than 500 m², this home offers plenty of space, both inside and out. Thanks to the spacious garden, driveway, and separate garage, this is an ideal home for anyone looking for a property with potential.
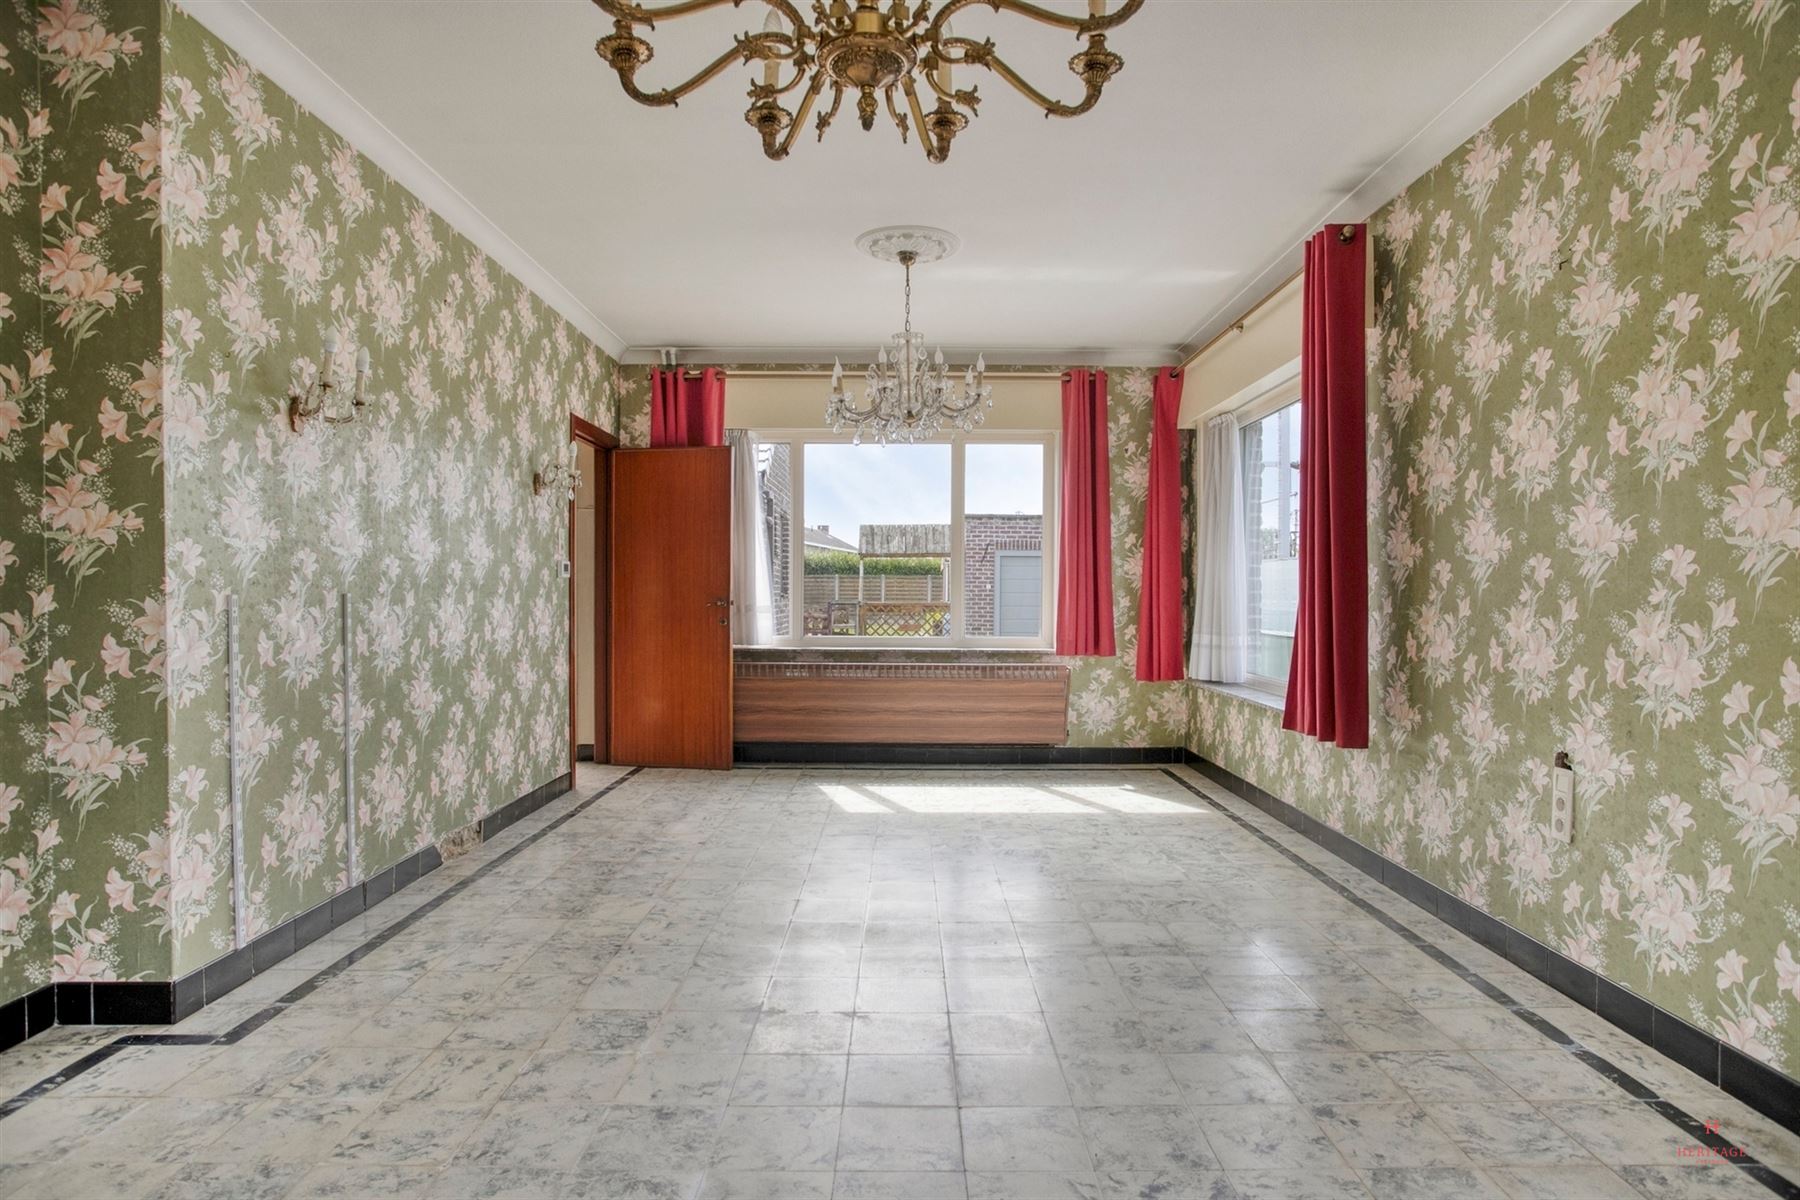
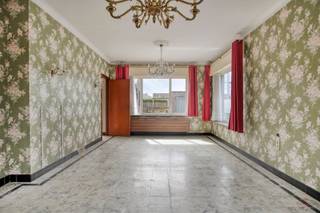
The home features a spacious living area, kitchen, porch, storage room, and laundry/utility room. On the first floor, there are three spacious bedrooms and a bathroom with a shower and sink.
The unfinished attic is currently accessible via an attic hatch and offers additional possibilities. With the necessary finishing work, this space could, for example, be converted into an extra bedroom, hobby room, or home office.
Various improvement projects have already been carried out since 2016. For instance, the roofwas insulated and the roof tiles were replaced. In addition, the home was fitted with high-efficiency PVC windows, a new front door, and an electric gate.
Highlights
- Spacious 500 m²lot
- Semi-detached home with plenty of possibilities
- 151 m² gross living area
- Spacious yard with a separate garage and a sectional door
- 3 spacious bedrooms
- Gas-fired central heating
- High-efficiency glazing
- Insulated roof
- Condensing gas boiler
- Attic with potential for expansion
- Attractive renovation and finishing potential
Layout
Ground floor:
Entrance hall, living area, kitchen, storage room, porch, toilet, laundry room/utility room
First floor:
3 spacious bedrooms, bathroom with shower and sink
Second floor:
Unfinished attic, currently accessible via an attic hatch
Practical information
- EPC: 410 kWh/m²/year, E rating
- Electrical system: non-compliant
- Asbestos certificate: asbestos-safe, with 1 item of asbestos-containing material that must be carefully managed (electrical panel)
- Urban planning information: Vg Wg Gmo Gvkr Gvv
- Water Assessment: lot score C, building score C
- The listed habitable area refers to the gross area as stated in the EPC certificate.
- This property is subject to the renovation requirement imposed by the Flemish Government. For more information, please visit the website of the Flemish Energy and Climate Agency.
Interested?
Are you looking for a spacious home with a beautiful garden, and do you see the potential to further renovate and finish this home to your own taste?
Contact Ellen for more information or to schedule a visit:
0474 86 0452
ellen@heritagevastgoed.be
Financial
Building
Terrain
Layout
Energy
Urban planning
Media & downloads
Location
Machelenstraat 68, 9800 Petegem-Aan-De-Leie420.000 EUR
Machelenstraat 68
9800 Petegem-Aan-De-Leie
Is this feasible for you?
Quickly check your feasibility
Strengthen your offer with a feasibility certificate
Feeling confident? Request your personal feasibility certificate from KBC, include it with your offer and show the seller that your offer is financially sound. This way, you can stay one step ahead of other house hunters.
Calculate your personalised home credit
Every situation is different. Simulate yours in detail, with no obligation, and find out straight away whether you qualify for a personal feasibility certificate from KBC.
Also interesting for you

House for sale
€ 325.000

House for sale
€ 135.000