- 173 m² living
- 441 m² plot
- 5 bedrooms
- 1 bathroom
- Parking
- Garden
- Terrace
Description
Ruime gezinswoonst met 5+ slaapkamers
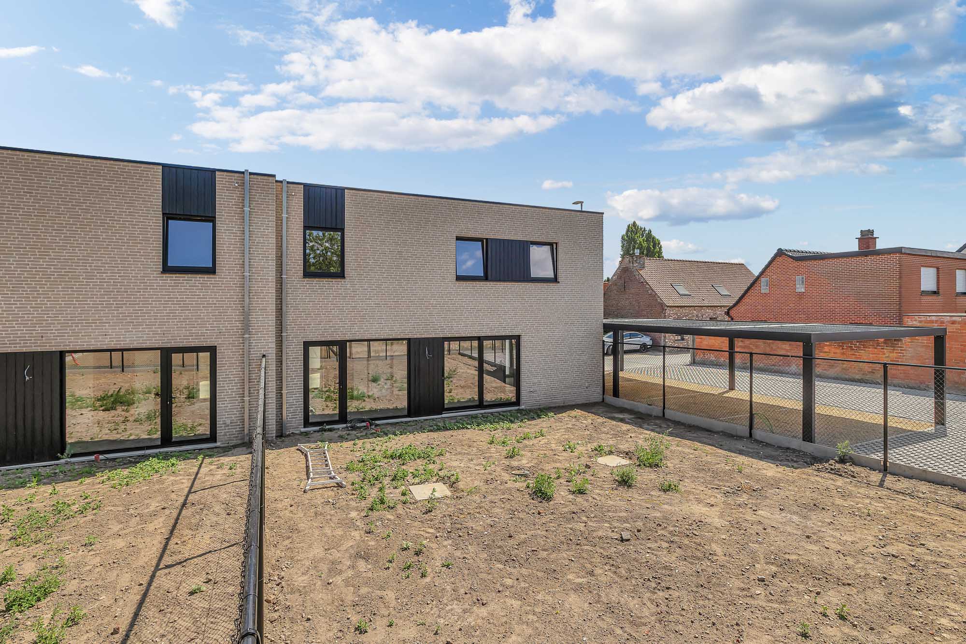
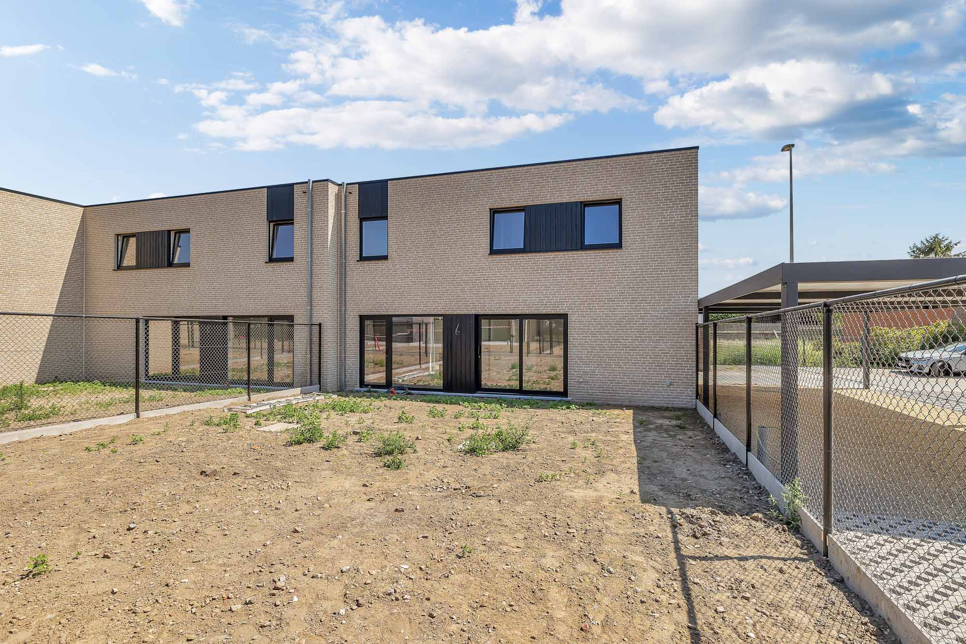
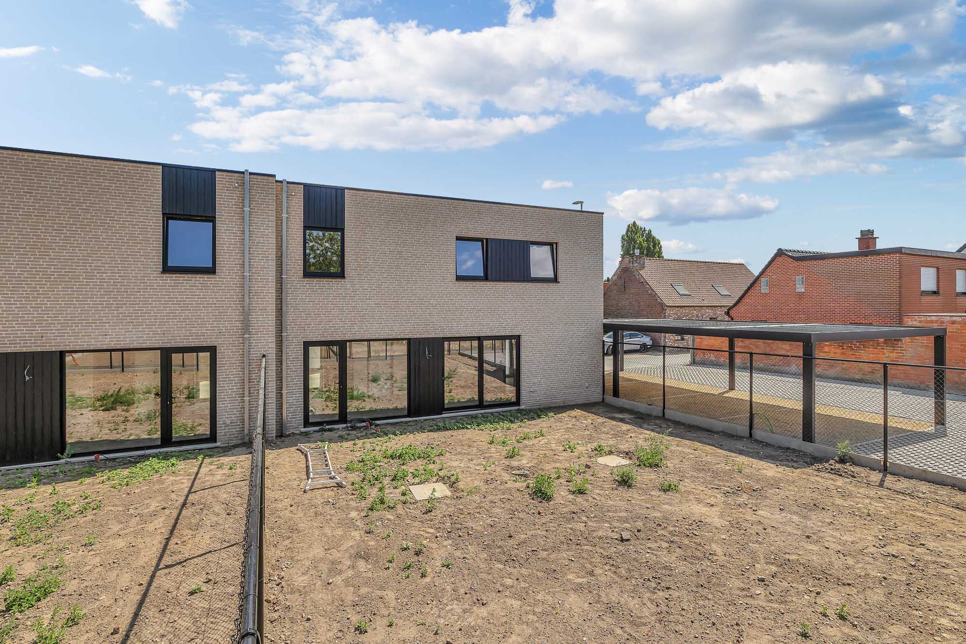
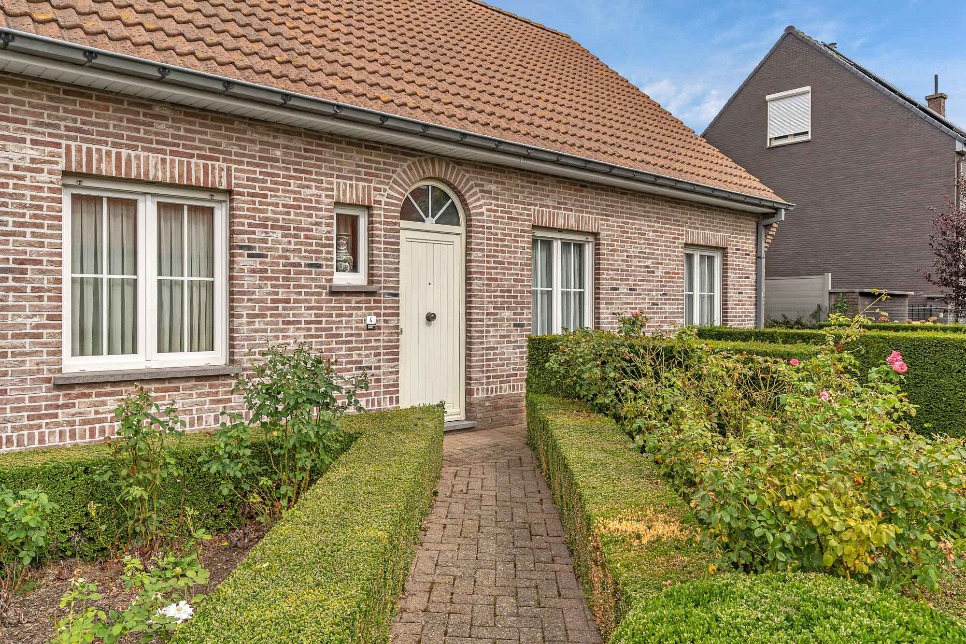
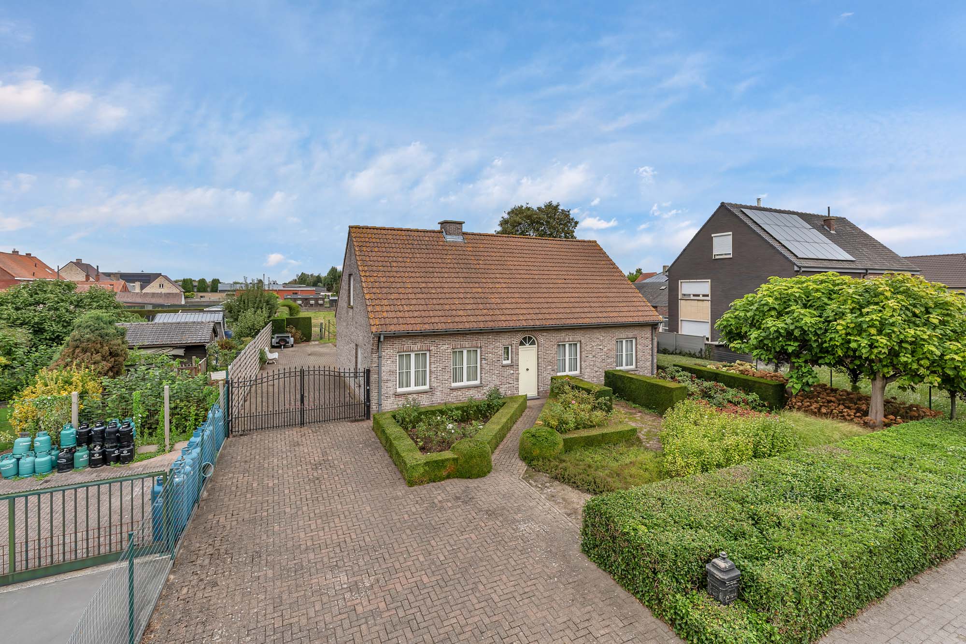
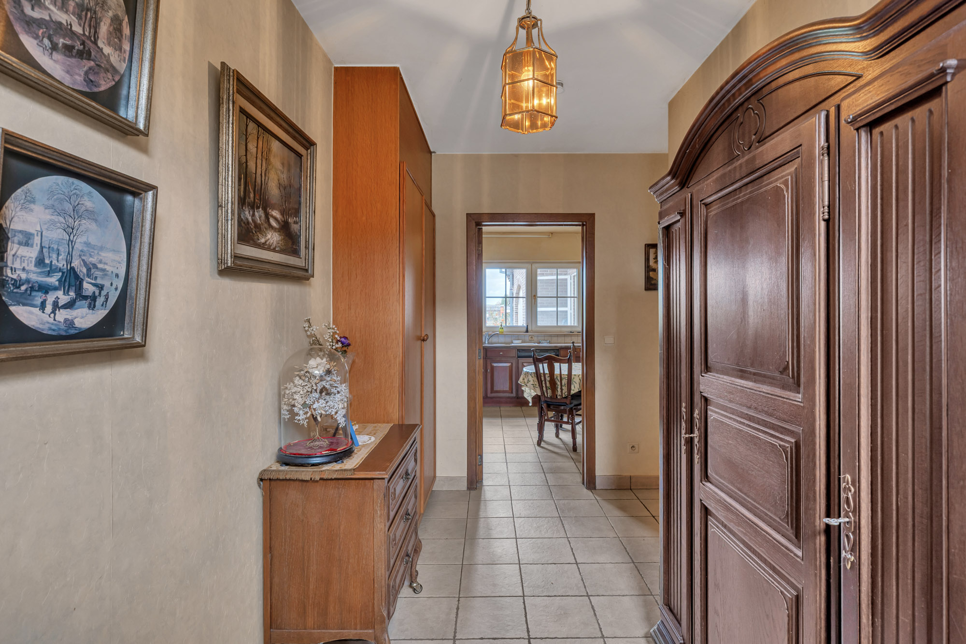
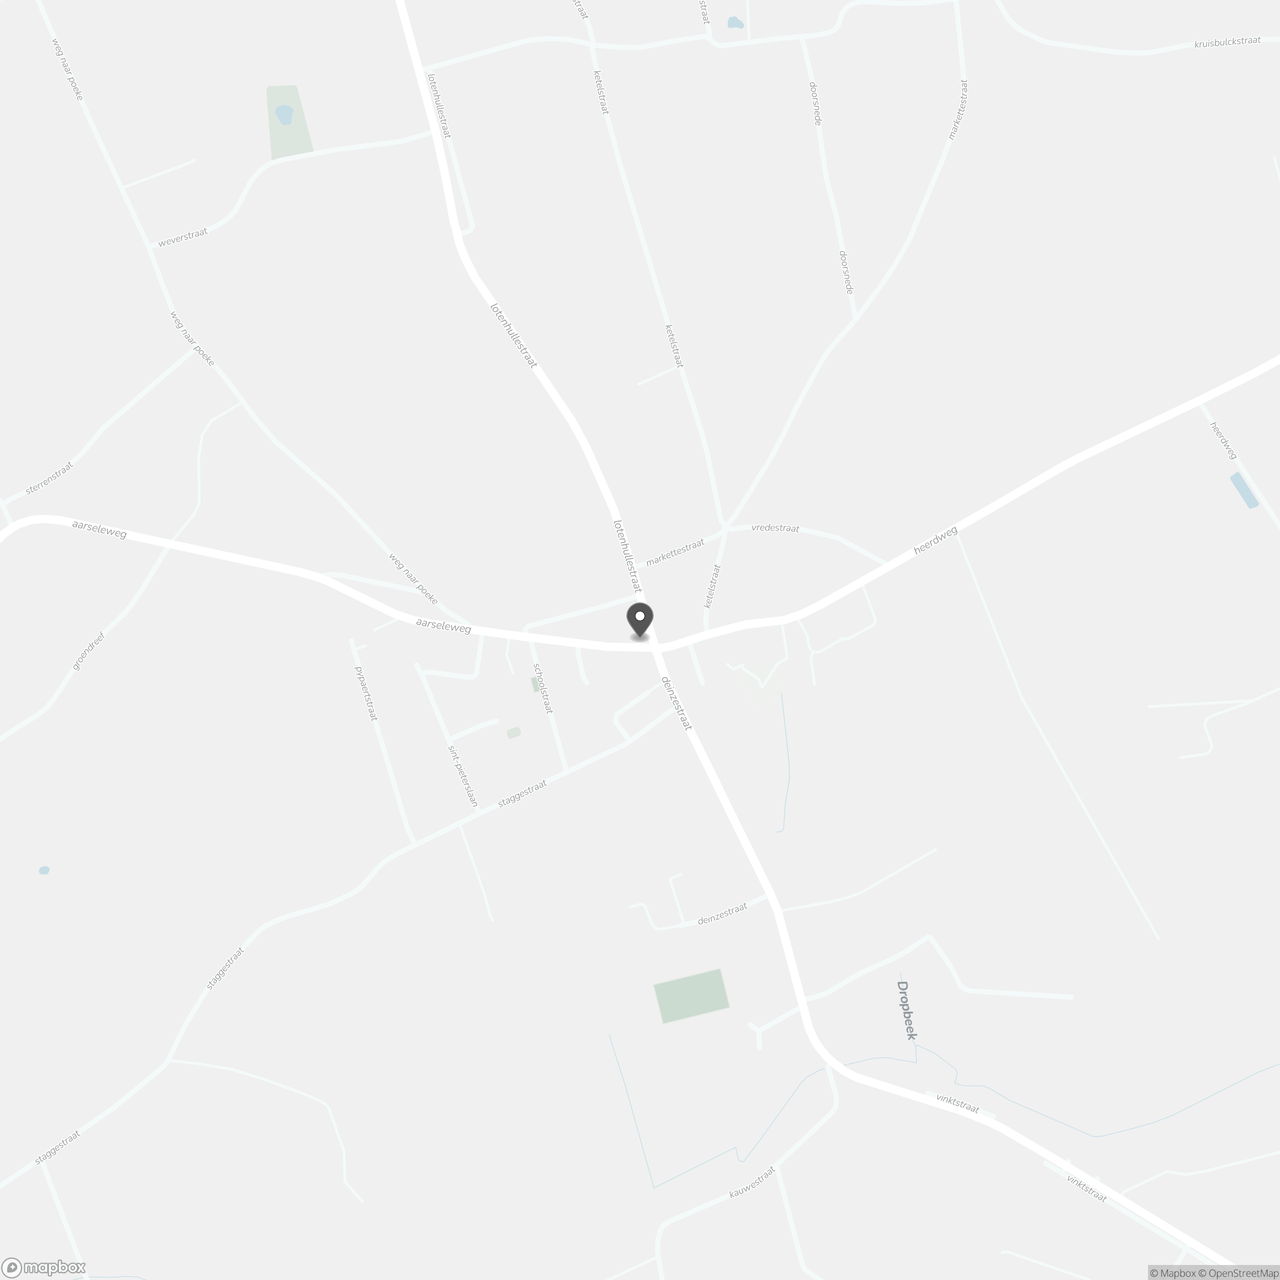
Op de hoek van de Lotenhullestraat en de Aarseleweg te Vinkt bevindt zich deze verrassend ruime halfopen bebouwing op een mooi perceel. Met een royale bewoonbare oppervlakte en vijf slaapkamers vormt dit instapklare pand een ideale thuis voor grote gezinnen of wie nood heeft aan extra ruimte voor hobby of werk.
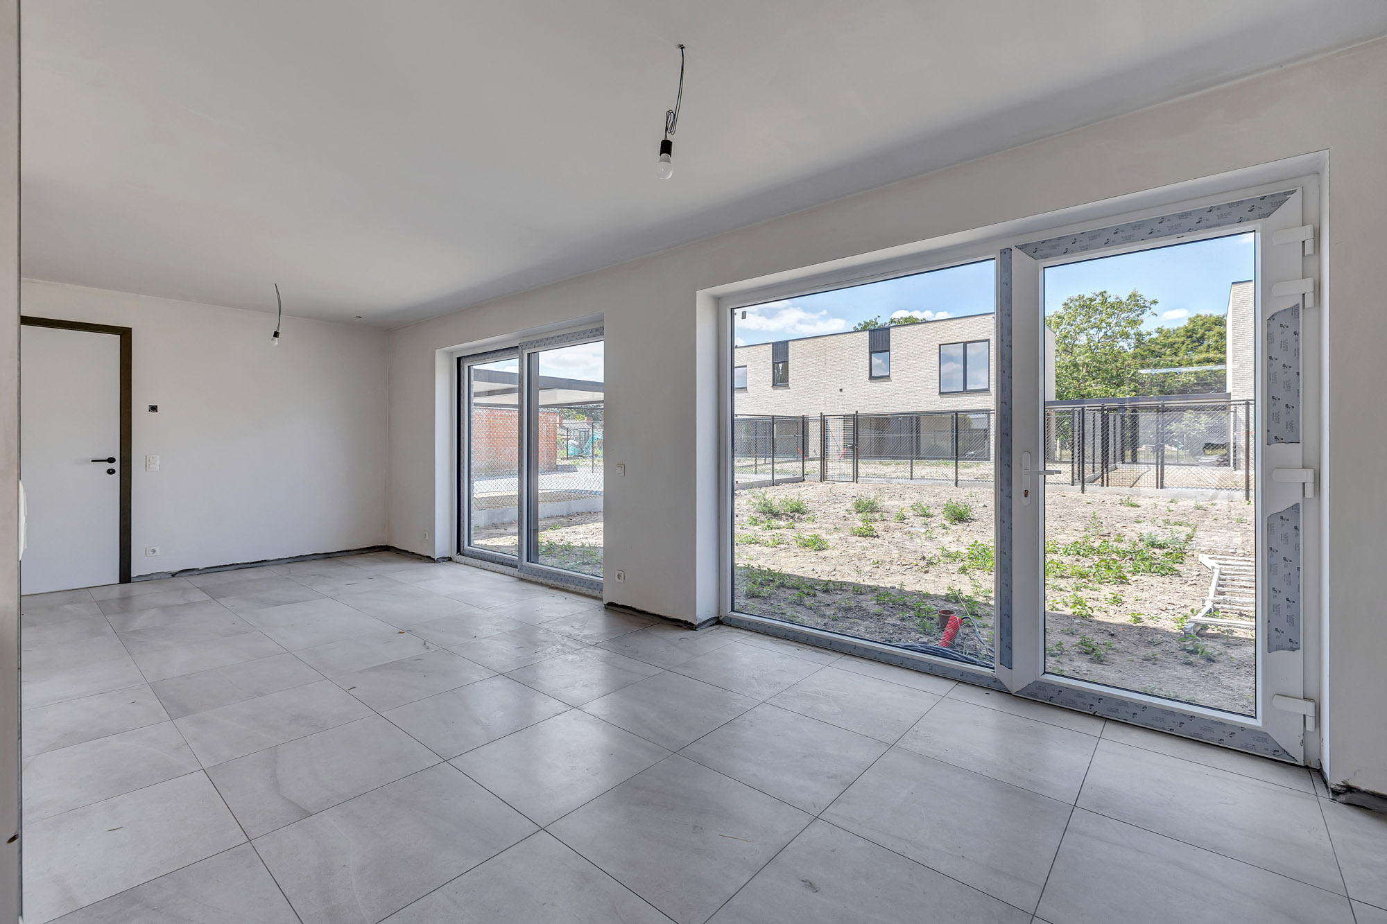
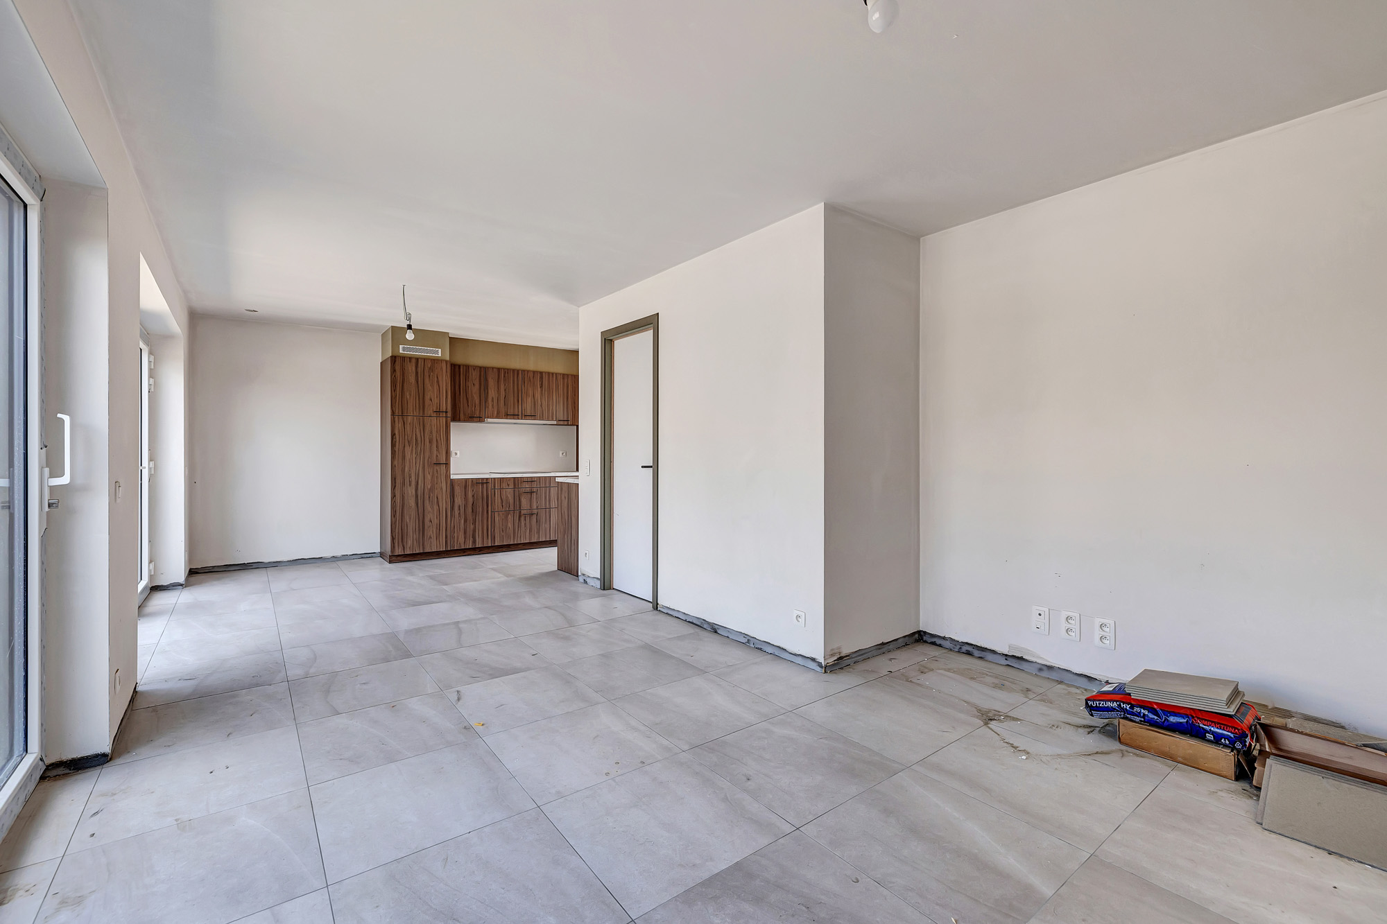
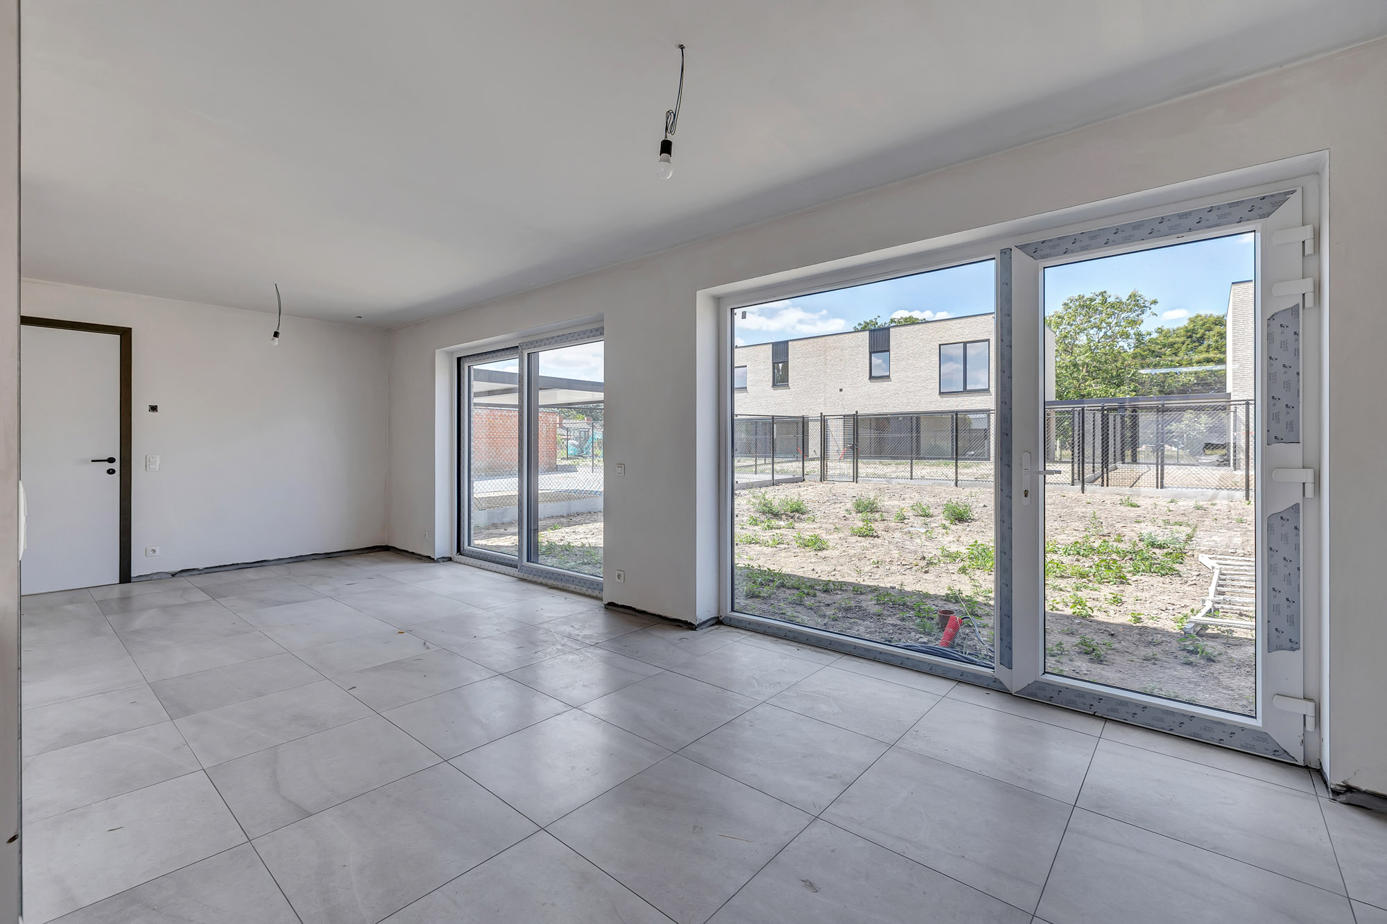
De inkomhal leidt naar een lichte leefruimte en een aansluitende, functionele keuken met achterliggende badkamer. De gelijkvloerse verdieping biedt verder nog twee slaapkamer, een kelder en voorraadberging.
Boven biedt de nachthal toegang tot drie slaapkamers en een zolder- en bergruimte die naar believen verder ingericht kan worden.
Buiten geniet u van een aangename, afgesloten tuin met terras. Achteraan op het perceel staat een handige garagebox met oprit dubbele oprit.
De woning is asbestveilig en dankzij een energielabel D geldt er geen renovatieverplichting.
Bent u op zoek naar een instapklare en betaalbare, ruime gezinswoning met tuin en garage op een vlotte locatie in Deinze?
Don't be too late!
Do you have questions or would like to schedule a visit?

€339,800
Aarseleweg 19800 Vinkt
Financial
- Price
- 339.800 €
- Sales under VAT system
- No
- Cadastral income
- 518 €
See all featuresShow fewer features
- Cadastral surface
- 441 m²
- Availability
- From deed
Building
- Type of property
- House
- Surface
- 173 m²
- State building
- Good
See all featuresShow fewer features
- Type of roof
- Dormer roof
- Type of buildings
- Semi-open
- Number of facades
- 3
- Façade width street side
- 9 m
- Construction year
- 1918
- Renovation year
- 1997
- Number of floors
- 2
- Garage
- Yes
- Number of garages
- 1
- Number of parking spaces
- 3
- Indoor parking
- Yes
- Indoor parking spaces
- 0
- Outdoor parking
- Yes
- Outdoor parking spaces
- 3
- Asbestos certificate
- Yes
- Date asbestos certificate
- 02-11-2026
Terrain
- Plot size
- 441 m²
- Most recent urban destination
- Residential area
- Surface garden
- 280 m²
See all featuresShow fewer features
- Orientation garden
- Southwest
- Street width
- 9 m
- Plot width
- 19 m
- Plot depth
- 21,5 m
Location
- Surroundings / neighbourhood
- Town; Rural
- Public transport nearby
- Yes
- Motorway nearby
- Yes
See all featuresShow fewer features
- School nearby
- Yes
- Shops nearby
- Yes
Layout
- Number of bedrooms
- 5
- Surface bedrooms
- 7 m²; 14 m²; 13 m²; 12 m²; 8 m²
- Number of bathrooms
- 1
See all featuresShow fewer features
- Surface area bathroom
- 8 m²
- Kitchen
- Yes
- Surface kitchen
- 12 m²
- Living room surface
- 29 m²
- Surface entrance hall
- 11 m²
- Terrace
- Yes
- Terrace surface
- 15 m²
Comfort
- Furnished
- No
- Electricity connection
- Yes
- Gas connection
- Yes
See all featuresShow fewer features
- Connection sewerage
- Yes
- Water connection
- Yes
- Connection to network
- Yes
Energy
- EPC score (kWh/(m² years))
- 369
- EPC label
- D
- Unique code EPC
- 20261029-0003987654-RES-1
See all featuresShow fewer features
- EPC expiry date
- 29-10-2036
- Double glazing
- Yes
- Electricity inspection certificate
- Yes, not compliant
- Date of electricity certificate
- 29-10-2026
- Type of heating
- Gas; Central heating
- Central heating
- Yes
- Floor heating
- No
- Heating source
- Gas
- Septic tank
- Yes
Urban planning
- Summons
- No
- Summons
- No judicial remedial or administrative measure imposed
- Building permit
- Yes
See all featuresShow fewer features
- Subdivision permit
- No
- Pre-emption right
- No
- Soil certificate
- Yes
- Date of soil certificate
- 26-10-2026
- G-score (building score)
- B (small risk of flooding under climate change sc2050)
- P-score (parcel score)
- B (small risk of flooding under climate change sc2050)
- Flood-prone area
- Possible flood-prone area
- Flood-prone
- Yes
- Protected heritage
- No
Media & downloads
- Virtual visit
- https://ifirma.viewin360.co/share/collection/7dJdY?logo=0&info=0&fs=1&vr=1&sd=1&initload=0&thumbs=1
Location
Aarseleweg 1, 9800 Vinkt
Show route