Scoop: House for sale in Nazareth-De Pinte with 4 bedrooms
€1,275,000
Is this feasible for you?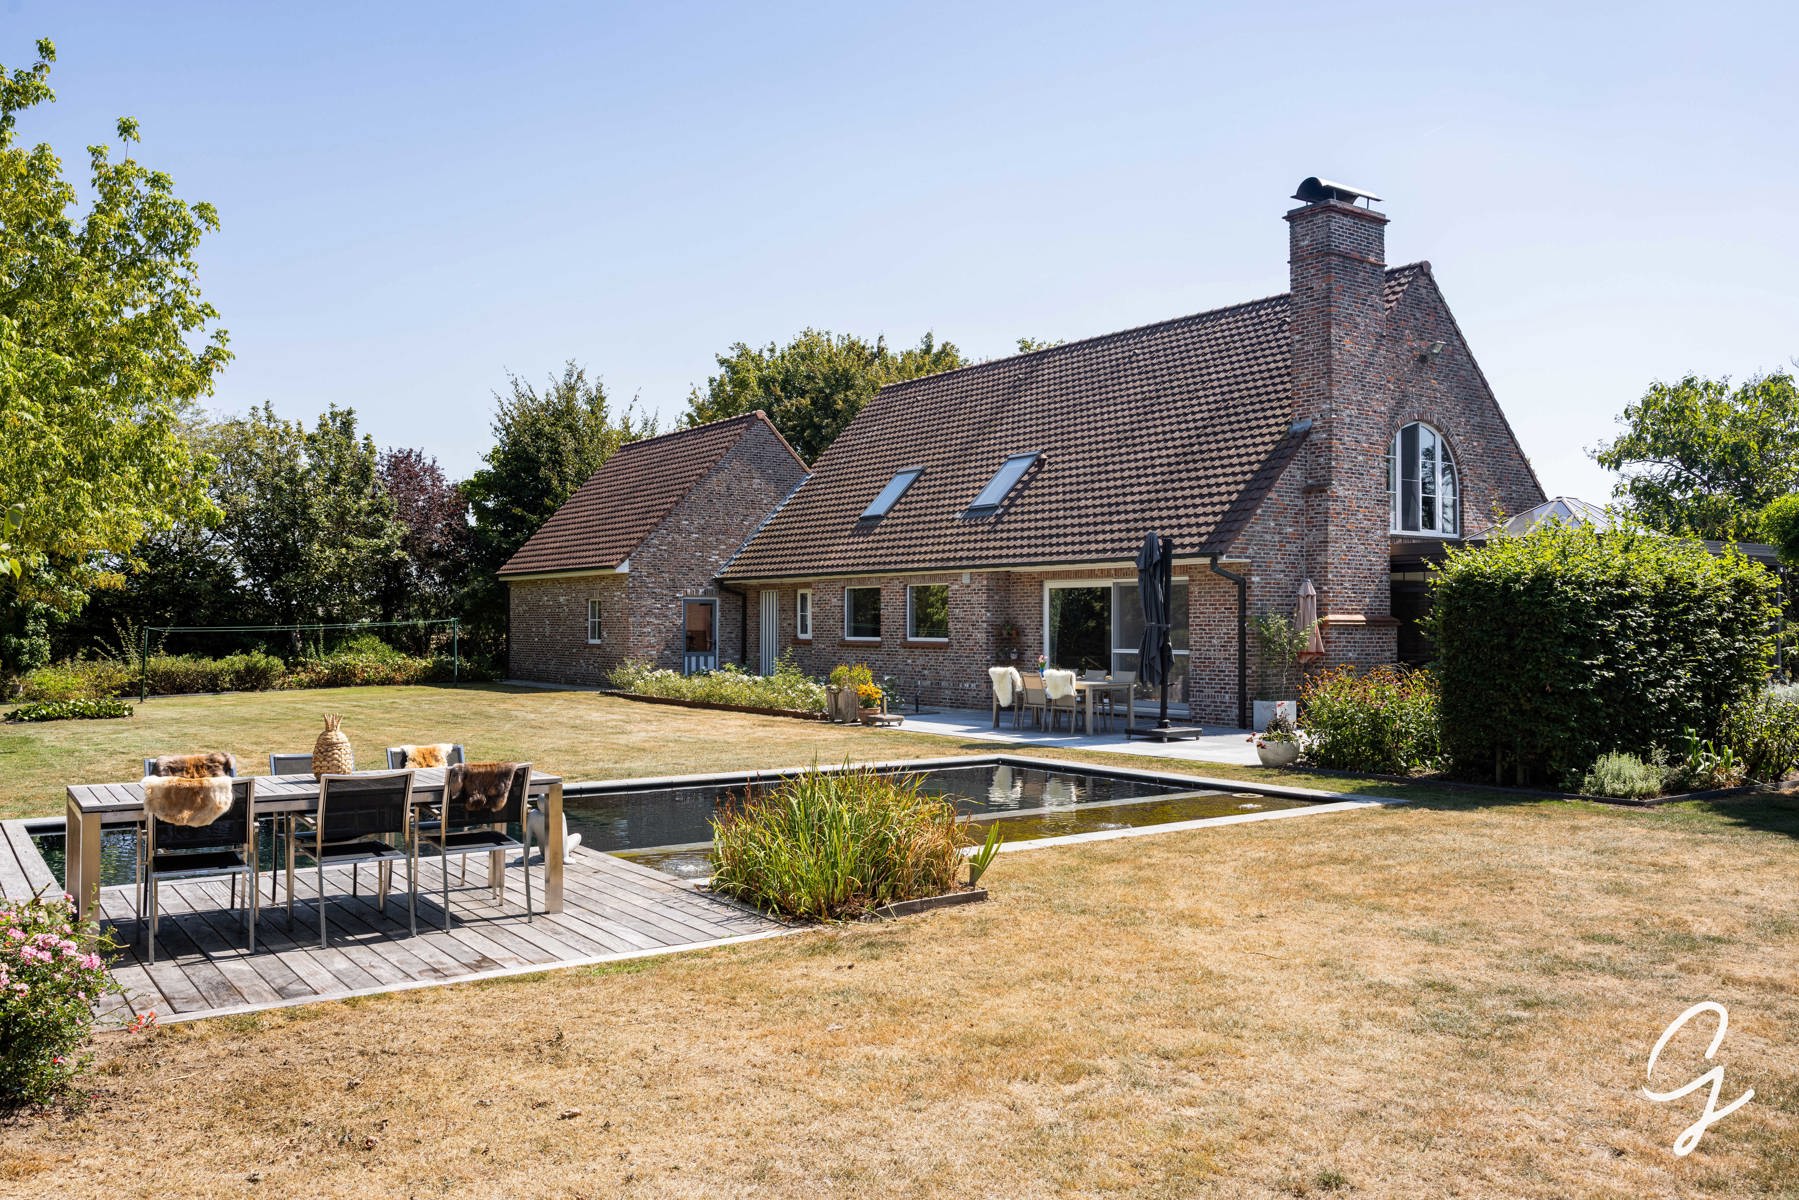
360
11.841
4
2
Description
UNIQUE OPPORTUNITY: A villa like this rarely comes on the market!
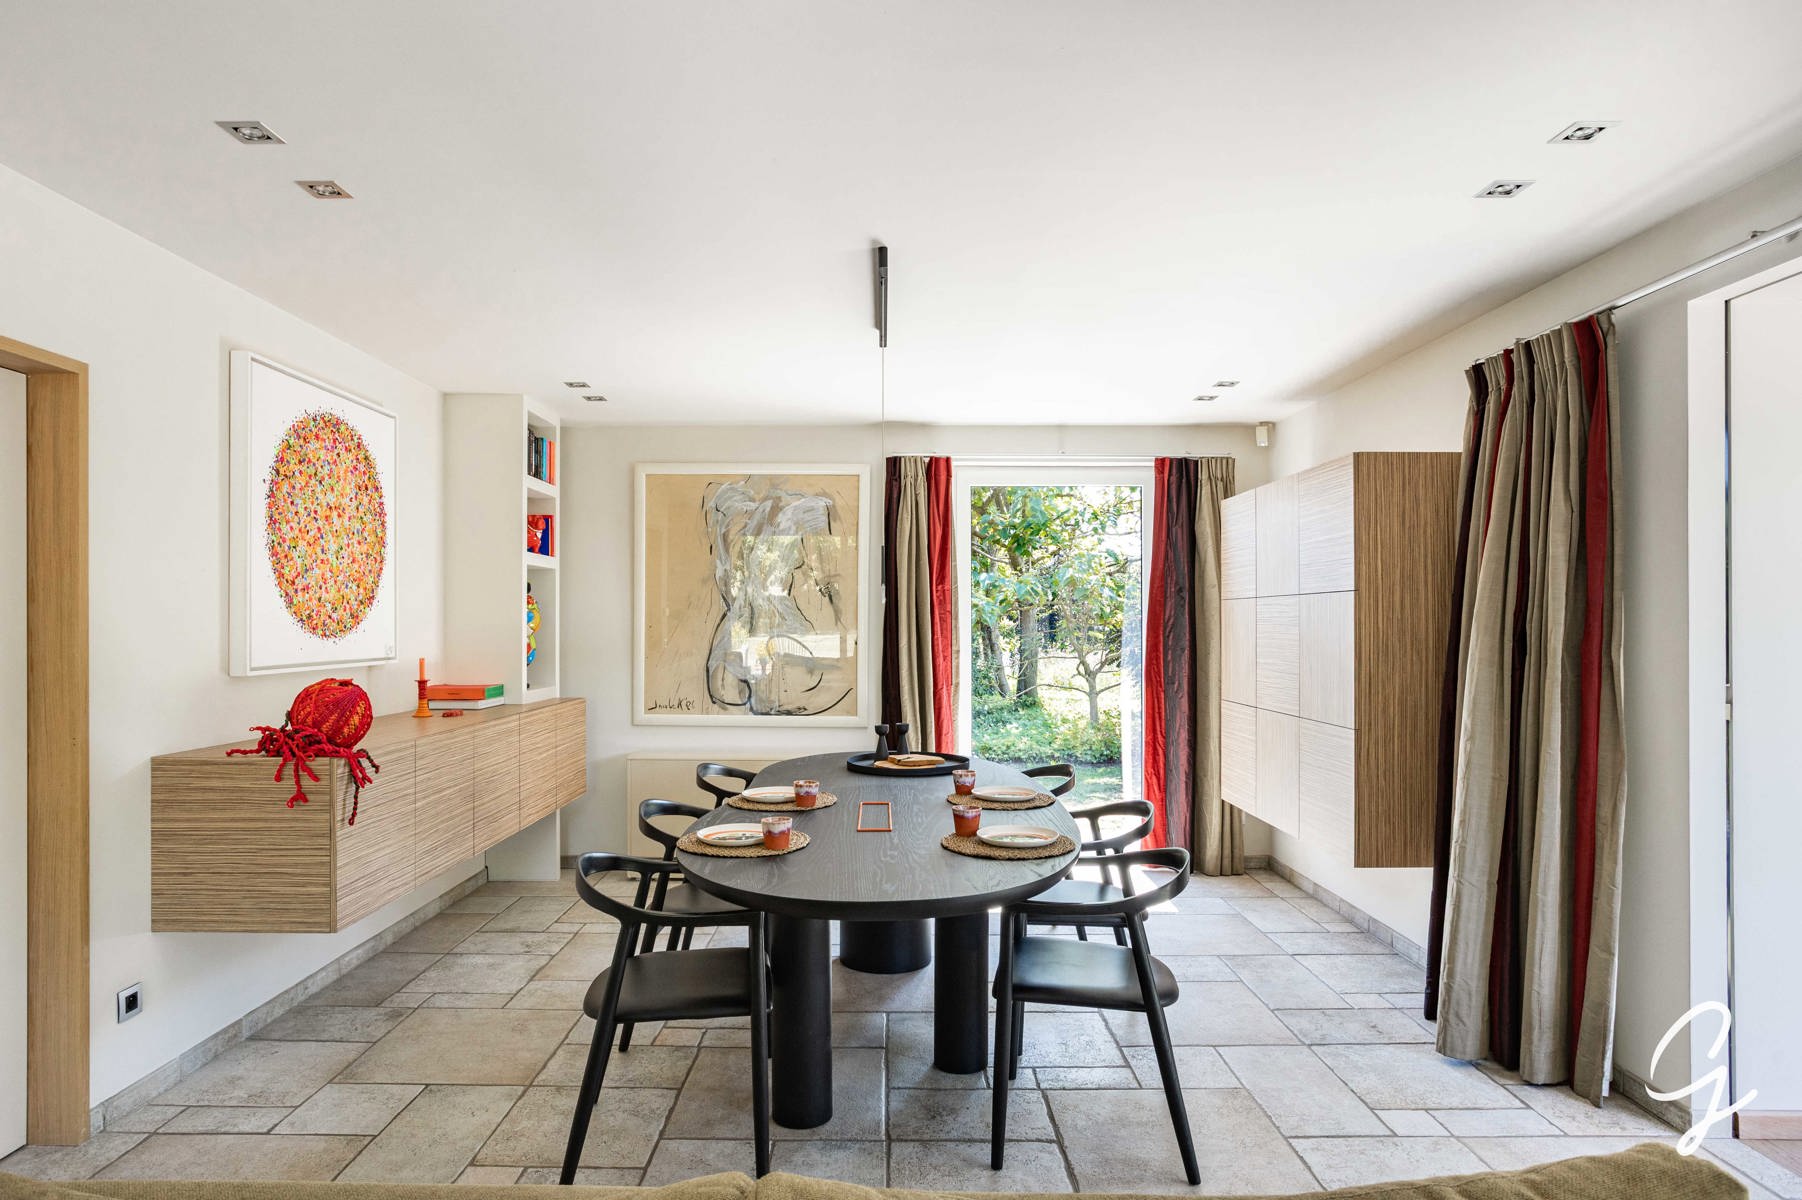
360 m² of living space and an exceptional private property of 11,841 m², where indoor and outdoor living blend seamlessly.
LAYOUT:
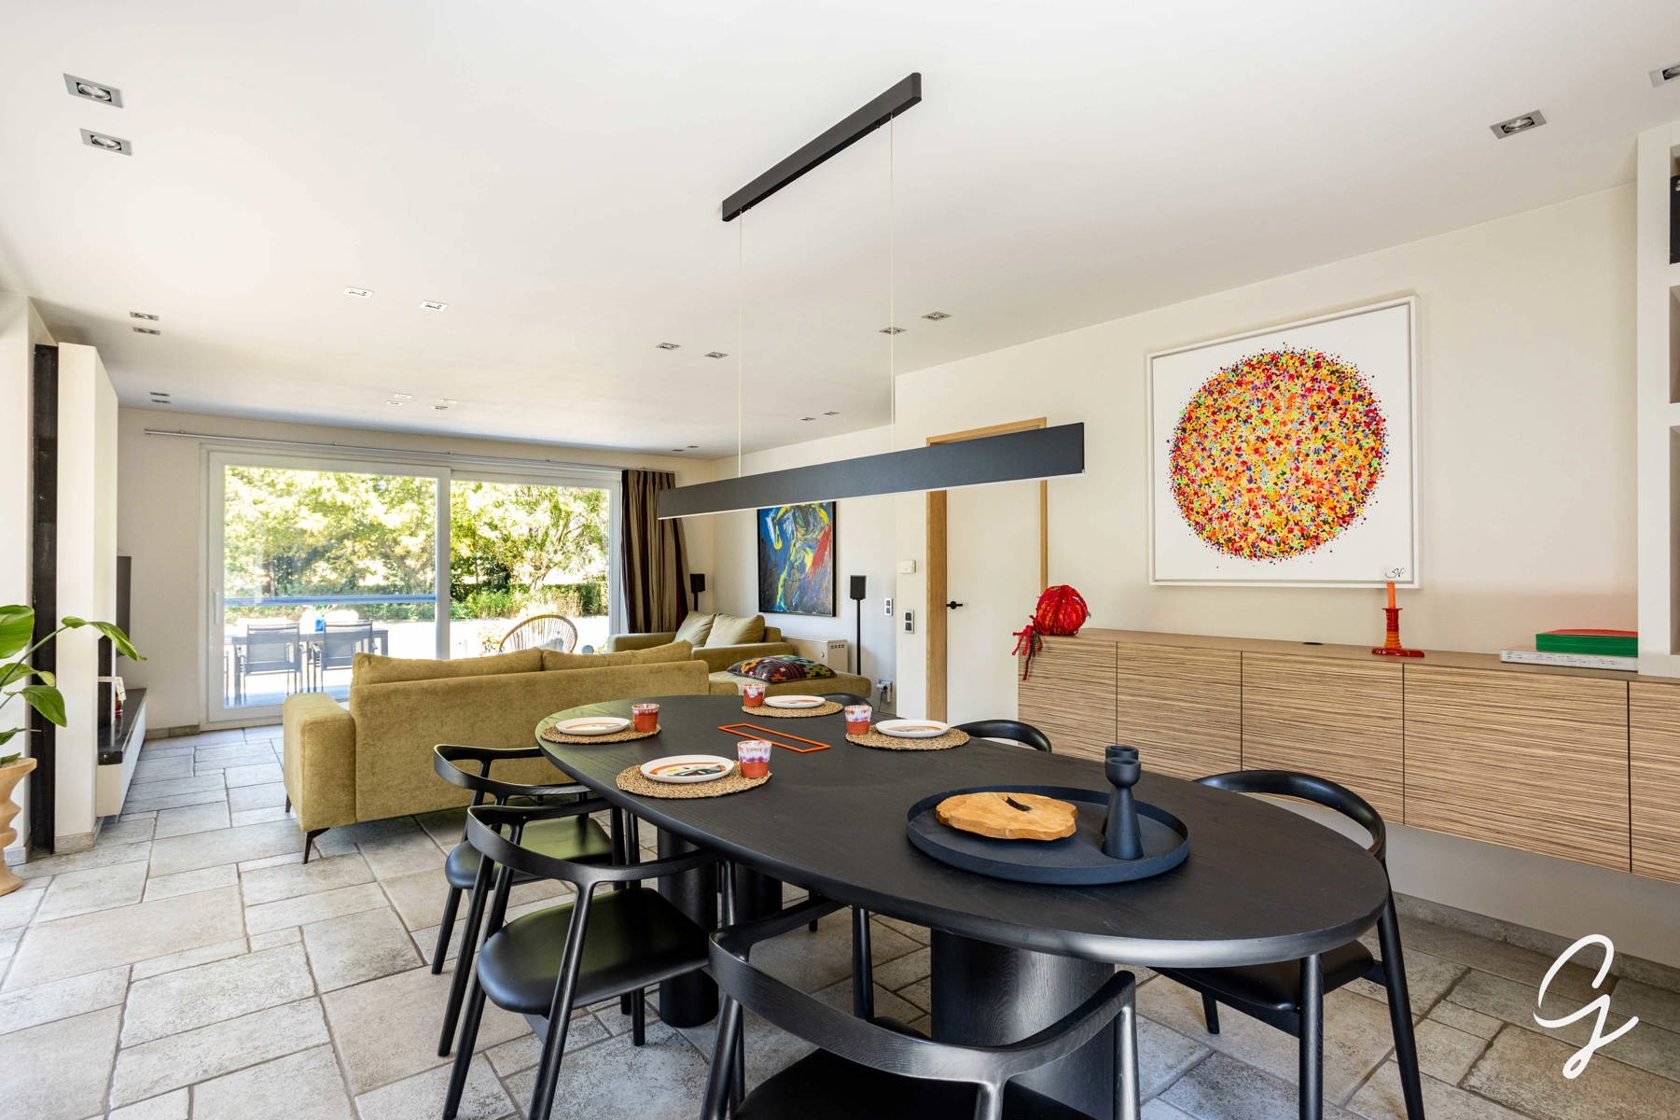
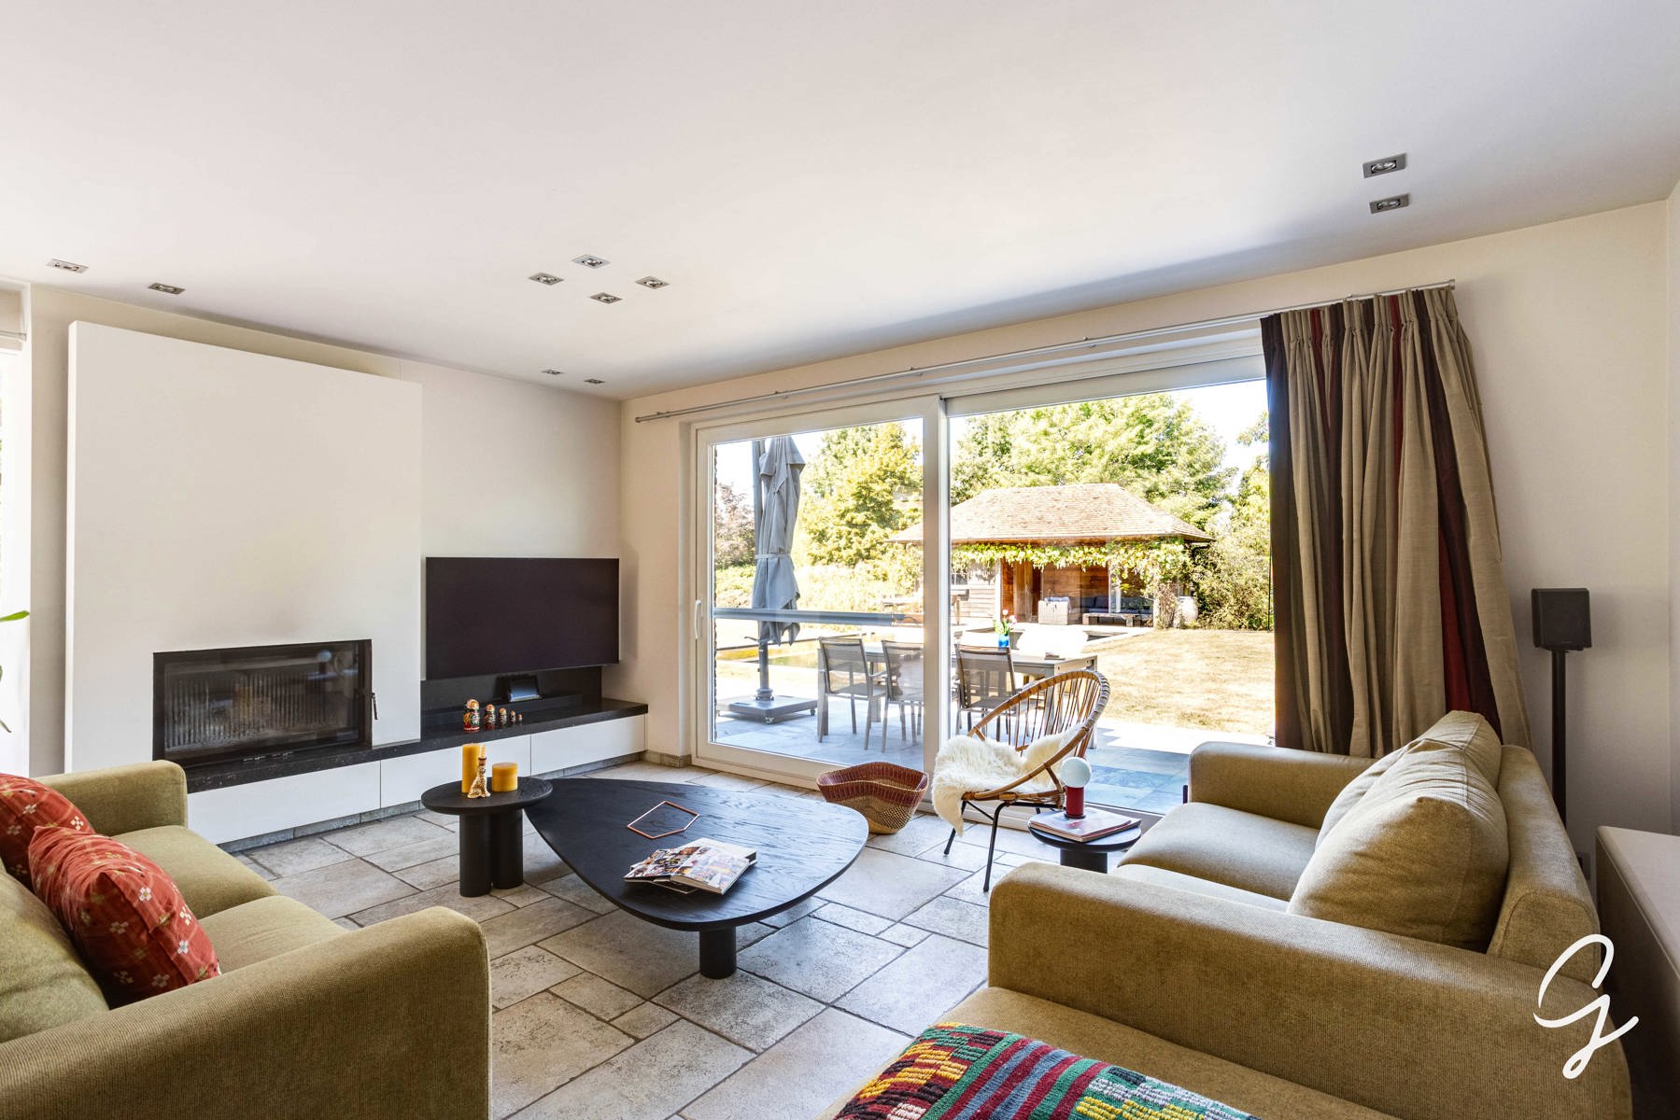
A spacious living area with custom cabinets, followed by a light-filled extension/veranda, a new fully equipped kitchen (2023), a bedroom/office, a new bathroom with shower (2026), a guest restroom, a large laundry room, a double garage with an attic, and a dry basement.
Upstairs, there are 2 master bedrooms, each with its own walk-in closet, a 4th bedroom, and a 2nd bathroom with a bathtub.
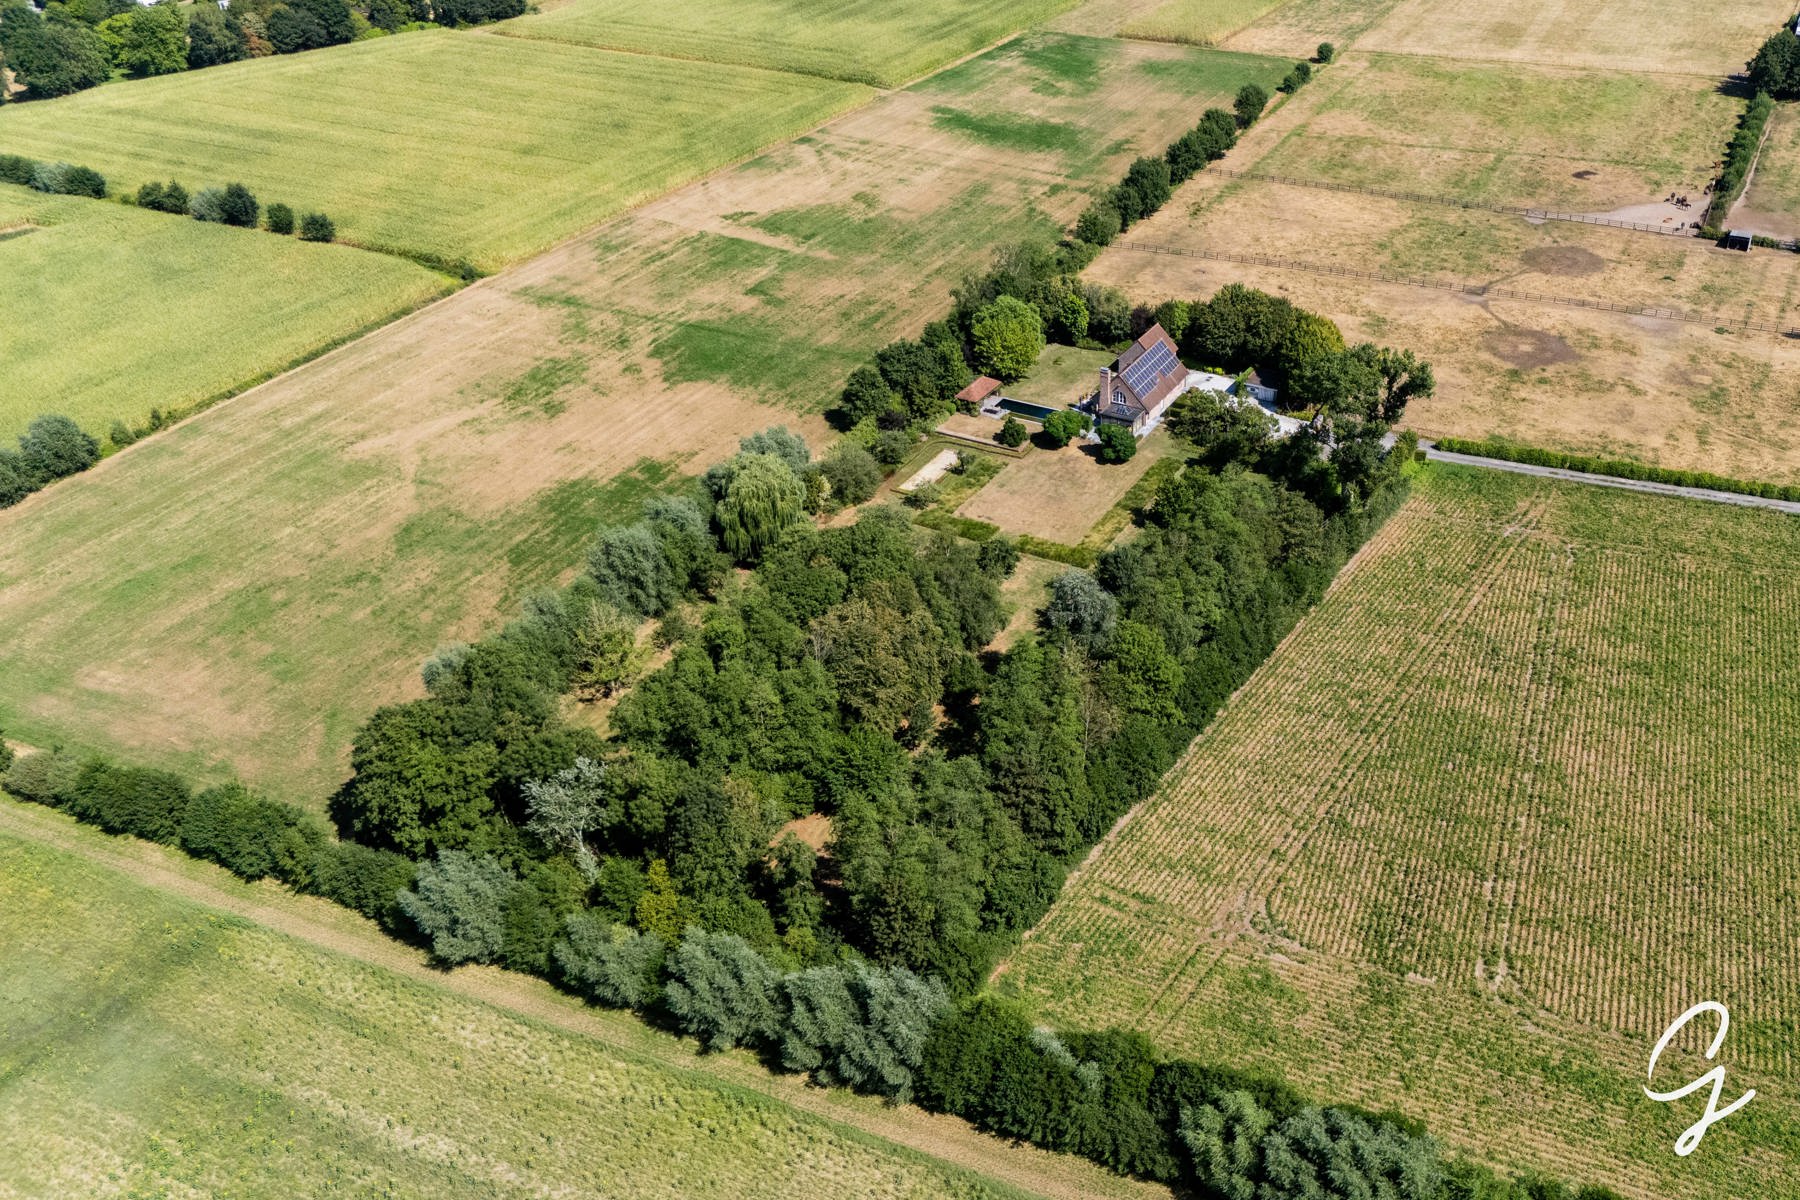
The large lot, 11,841 m², is without a doubt the biggest ASSET!
Surrounding the villa, you’ll enjoy 100% privacy, sweeping green views, and an exceptional sense of space.
The outdoor experience is rounded out by:
• the swimming pond
• the pool house with a covered terrace
• approximately 100 m² of terraces in blue stone
• a 4 x 15 m petanque court
• a massive garden with many fruit trees and a treehouse
• a large garden shed and wood storage sheds
• parking for approximately 10 cars
ADDITIONAL HIGHLIGHT:
This exceptional villa features 42 solar panels, which will yield an additional €21,000 in certificates after purchase, a drilled well, rainwater cisterns, and an individual wastewater treatment system (IBA). Provided a heat pump is installed, you will achieve at least an EPC Label B; see the simulation.
For more information or to schedule a visit, call Marianne: 0478 38 12 88.
The listed square footage is for informational purposes only and is not binding
360 m² of living space and an exceptional private property of 11,841 m², where indoor and outdoor living blend seamlessly.
LAYOUT:
A spacious living area with custom cabinets, followed by a light-filled extension/veranda, a new fully equipped kitchen (2023), a bedroom/office, a new bathroom with shower (2026), a guest restroom, a large laundry room, a double garage with an attic, and a dry basement.
Upstairs, there are 2 master bedrooms, each with its own walk-in closet, a 4th bedroom, and a 2nd bathroom with a bathtub.
The large lot, 11,841 m², is without a doubt the biggest ASSET!
Surrounding the villa, you’ll enjoy 100% privacy, sweeping green views, and an exceptional sense of space.
The outdoor experience is rounded out by:
• the swimming pond
• the pool house with a covered terrace
• approximately 100 m² of terraces in blue stone
• a 4 x 15 m petanque court
• a massive garden with many fruit trees and a treehouse
• a large garden shed and wood storage sheds
• parking for approximately 10 cars
ADDITIONAL HIGHLIGHT:
This exceptional villa features 42 solar panels, which will yield an additional €21,000 in certificates after purchase, a drilled well, rainwater cisterns, and an individual wastewater treatment system (IBA). Provided a heat pump is installed, you will achieve at least an EPC Label B; see the simulation.
For more information or to schedule a visit, call Marianne: 0478 38 12 88.
The listed square footage is for informational purposes only and is not binding
Financial
Sales under VAT system
No
Cadastral income
1.848 €
Building
Type of property
House
Subtype
Extraordinary house
Surface
360 m²
Terrain
Plot size
11.841 m²
Most recent urban destination
Agricultural area
Location
Public transport nearby
Yes
Distance to public transport
1500 m
Motorway nearby
Yes
Layout
Number of bedrooms
4
Surface bedrooms
32 m²; 29 m²; 20 m²; 12 m²
Number of bathrooms
2
Comfort
Air conditioning
No
Alarm
No
Gas connection
No
Energy
EPC score (kWh/(m² years))
344
EPC label
D
Solar panels
Yes
Urban planning
Destination building
Private - single-family
Convict
No
Building permit
Yes
Location
Leegzakstraat 53, 9810 Nazareth-De Pinte1.275.000 EUR
Leegzakstraat 53
9810 Nazareth-De Pinte
Is this feasible for you?
With the expert advice of
1
Quickly check your feasibility
Minimal personal contribution
-EUR
Monthly payments
-EUR/month
With the expert advice of
2
Strengthen your offer with a feasibility certificate
Feeling confident? Request your personal feasibility certificate from KBC, include it with your offer and show the seller that your offer is financially sound. This way, you can stay one step ahead of other house hunters.
With the expert advice of
3
Calculate your personalised home credit
Every situation is different. Simulate yours in detail, with no obligation, and find out straight away whether you qualify for a personal feasibility certificate from KBC.
Also interesting for you
House for sale
€ 667.407
Steenweg 202
9810 Nazareth
772
3
2
A

House for sale
€ 625.000
Steinstraat 86
9810 Nazareth-De Pinte
172
550
3
2
B
House for sale
€ 549.914
Warandestraat 72
9810 Nazareth-De Pinte
180
505
4
1
A