House for sale in Merelbeke-Melle with 3 bedrooms
€564,744
Is this feasible for you?Unknown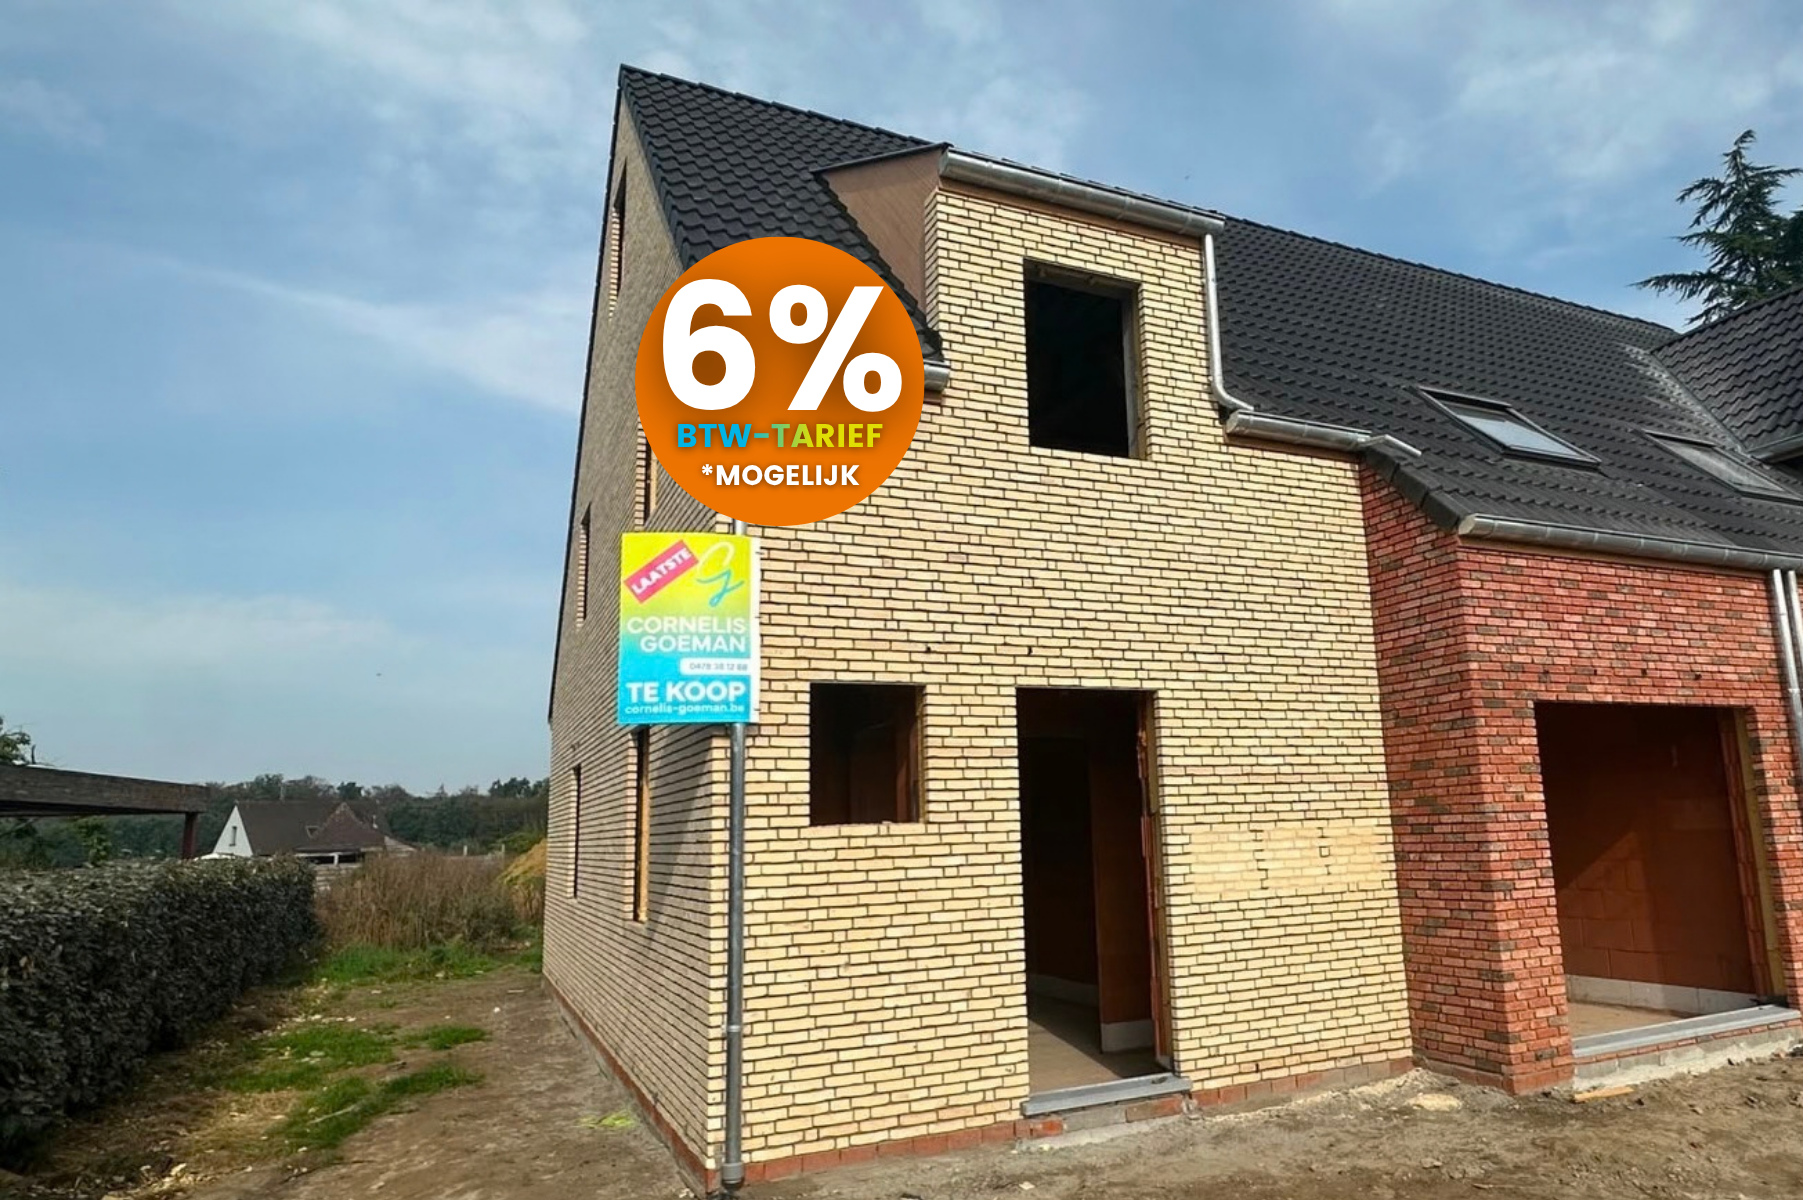
224 m²
752 m²
3
1
Garage / Parking space
Terrace
Description
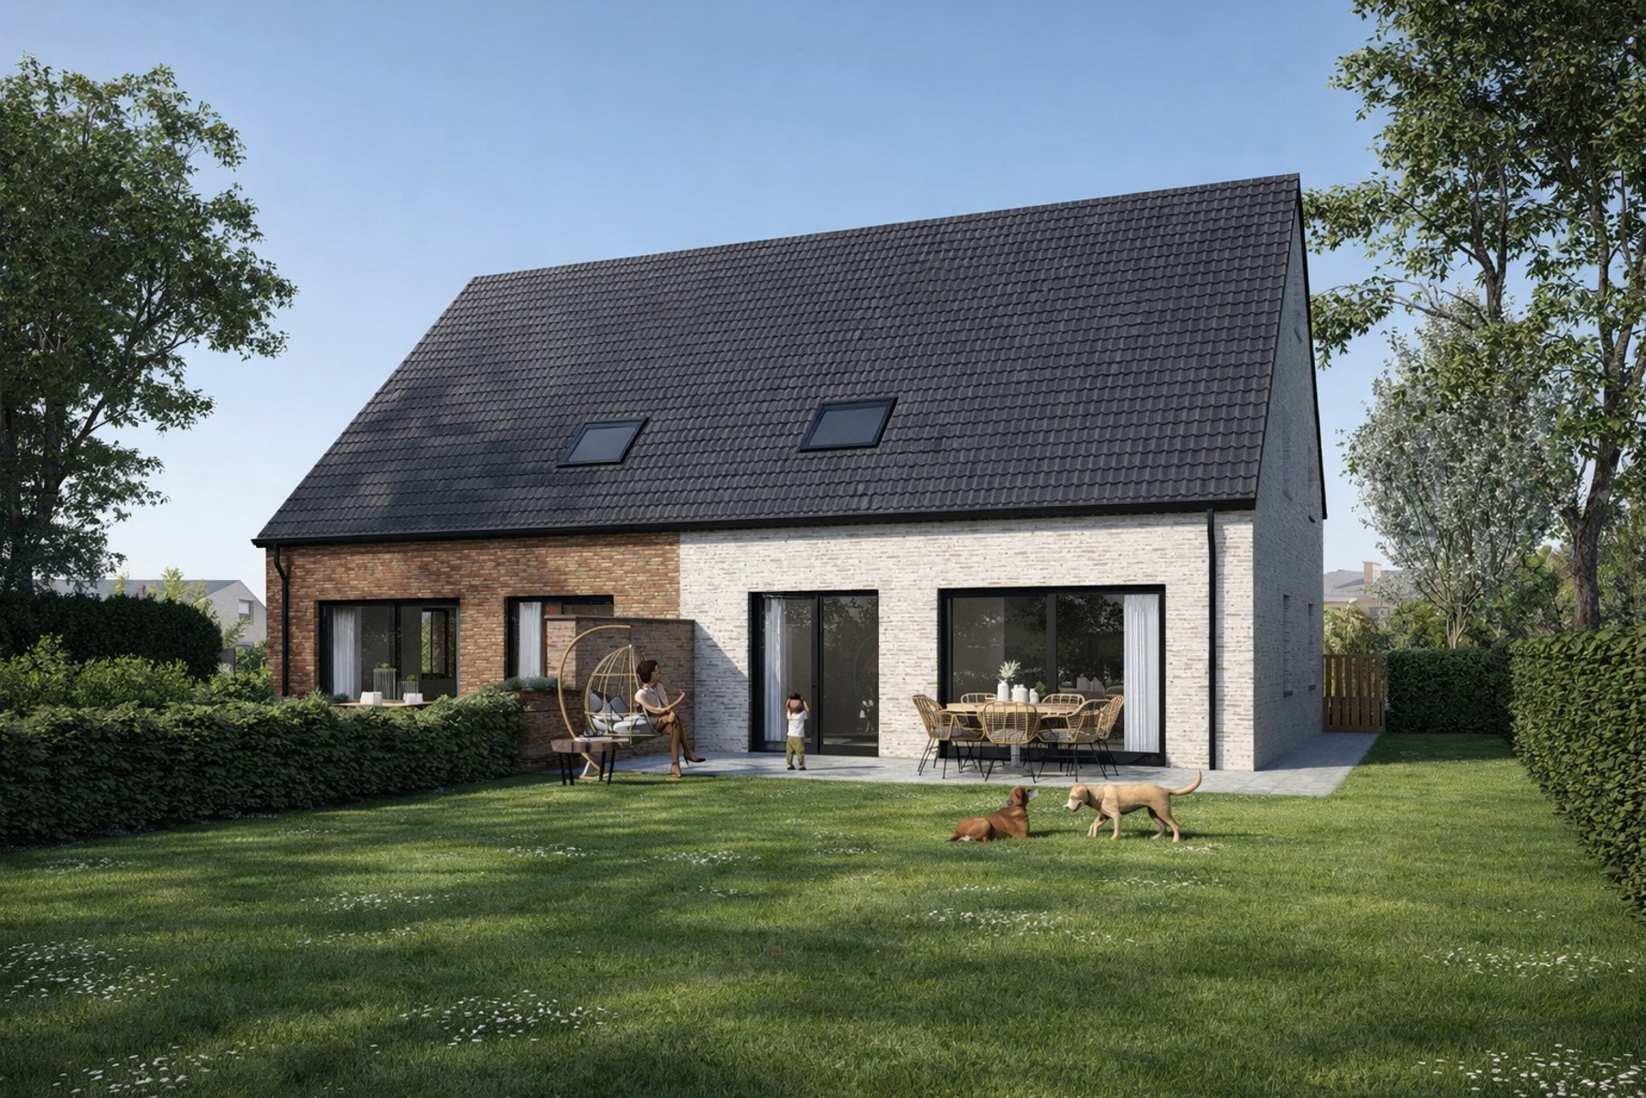
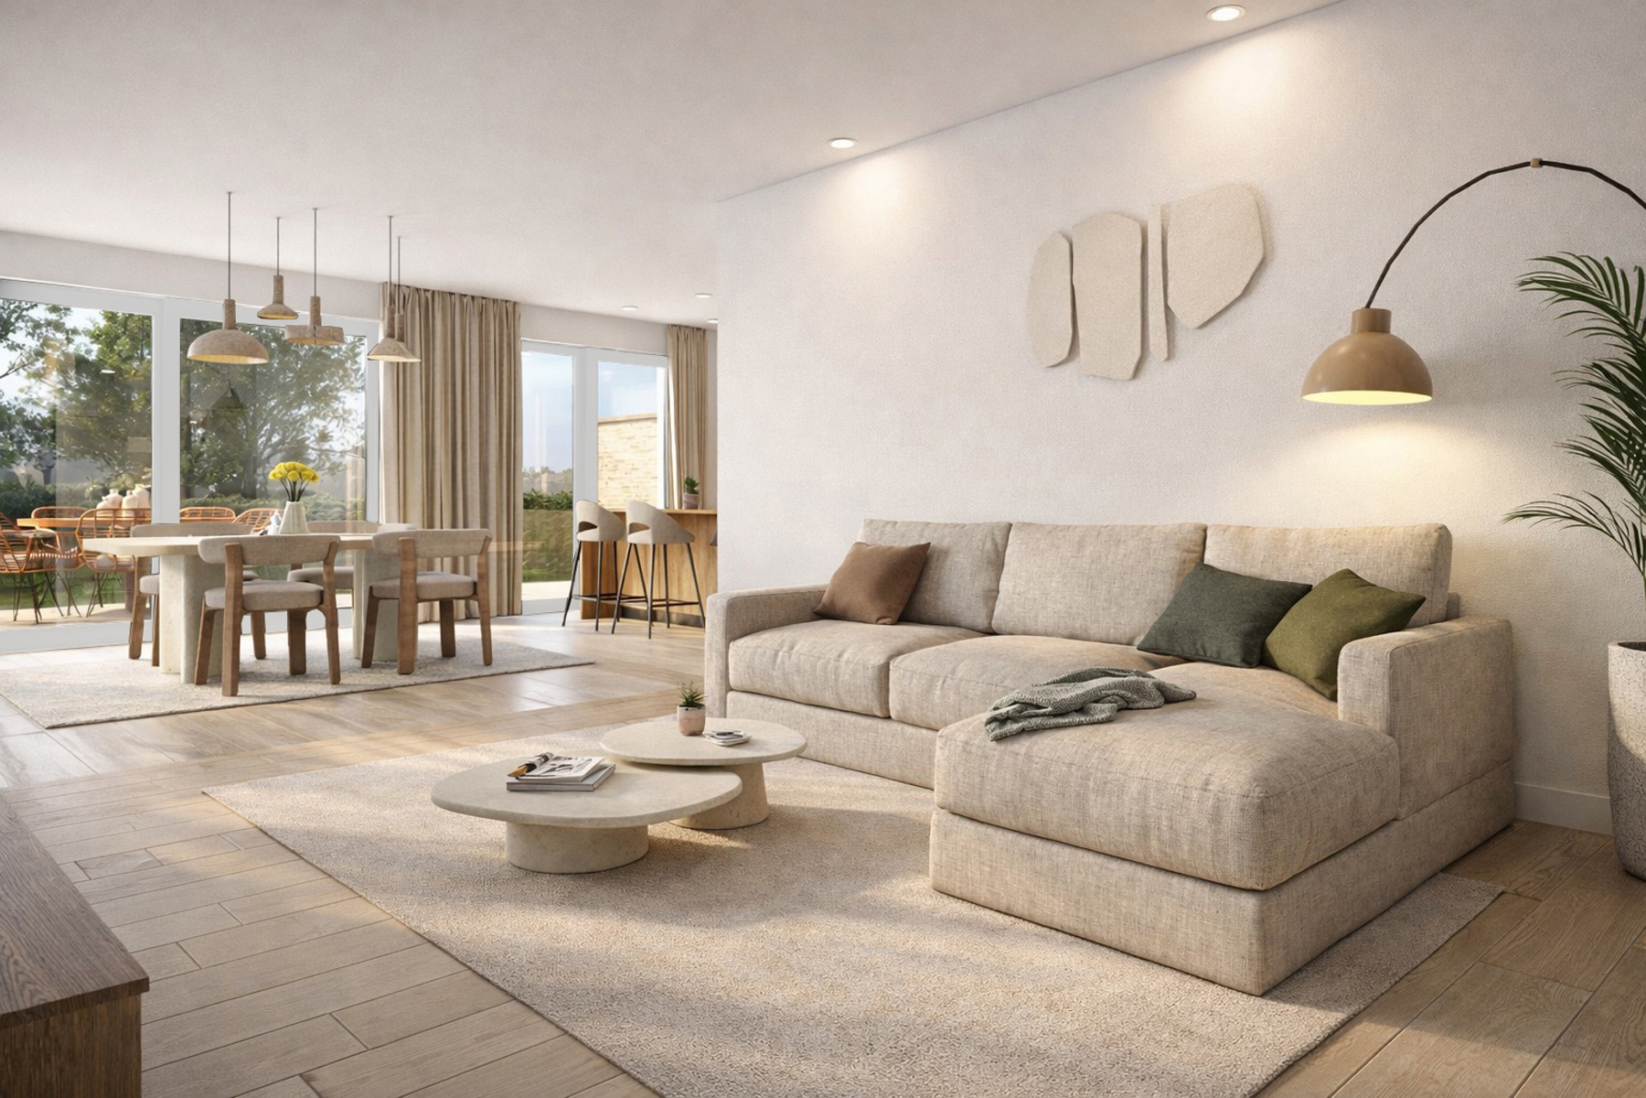
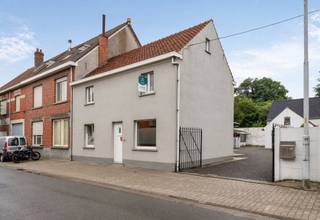
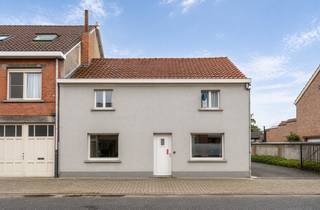
This stylish new-build development comprises two semi-detached properties in the peaceful and idyllic village of Bottelare.
The homes combine modern architecture with a warm, welcoming feel and have been designed with comfort, light and functionality in mind.
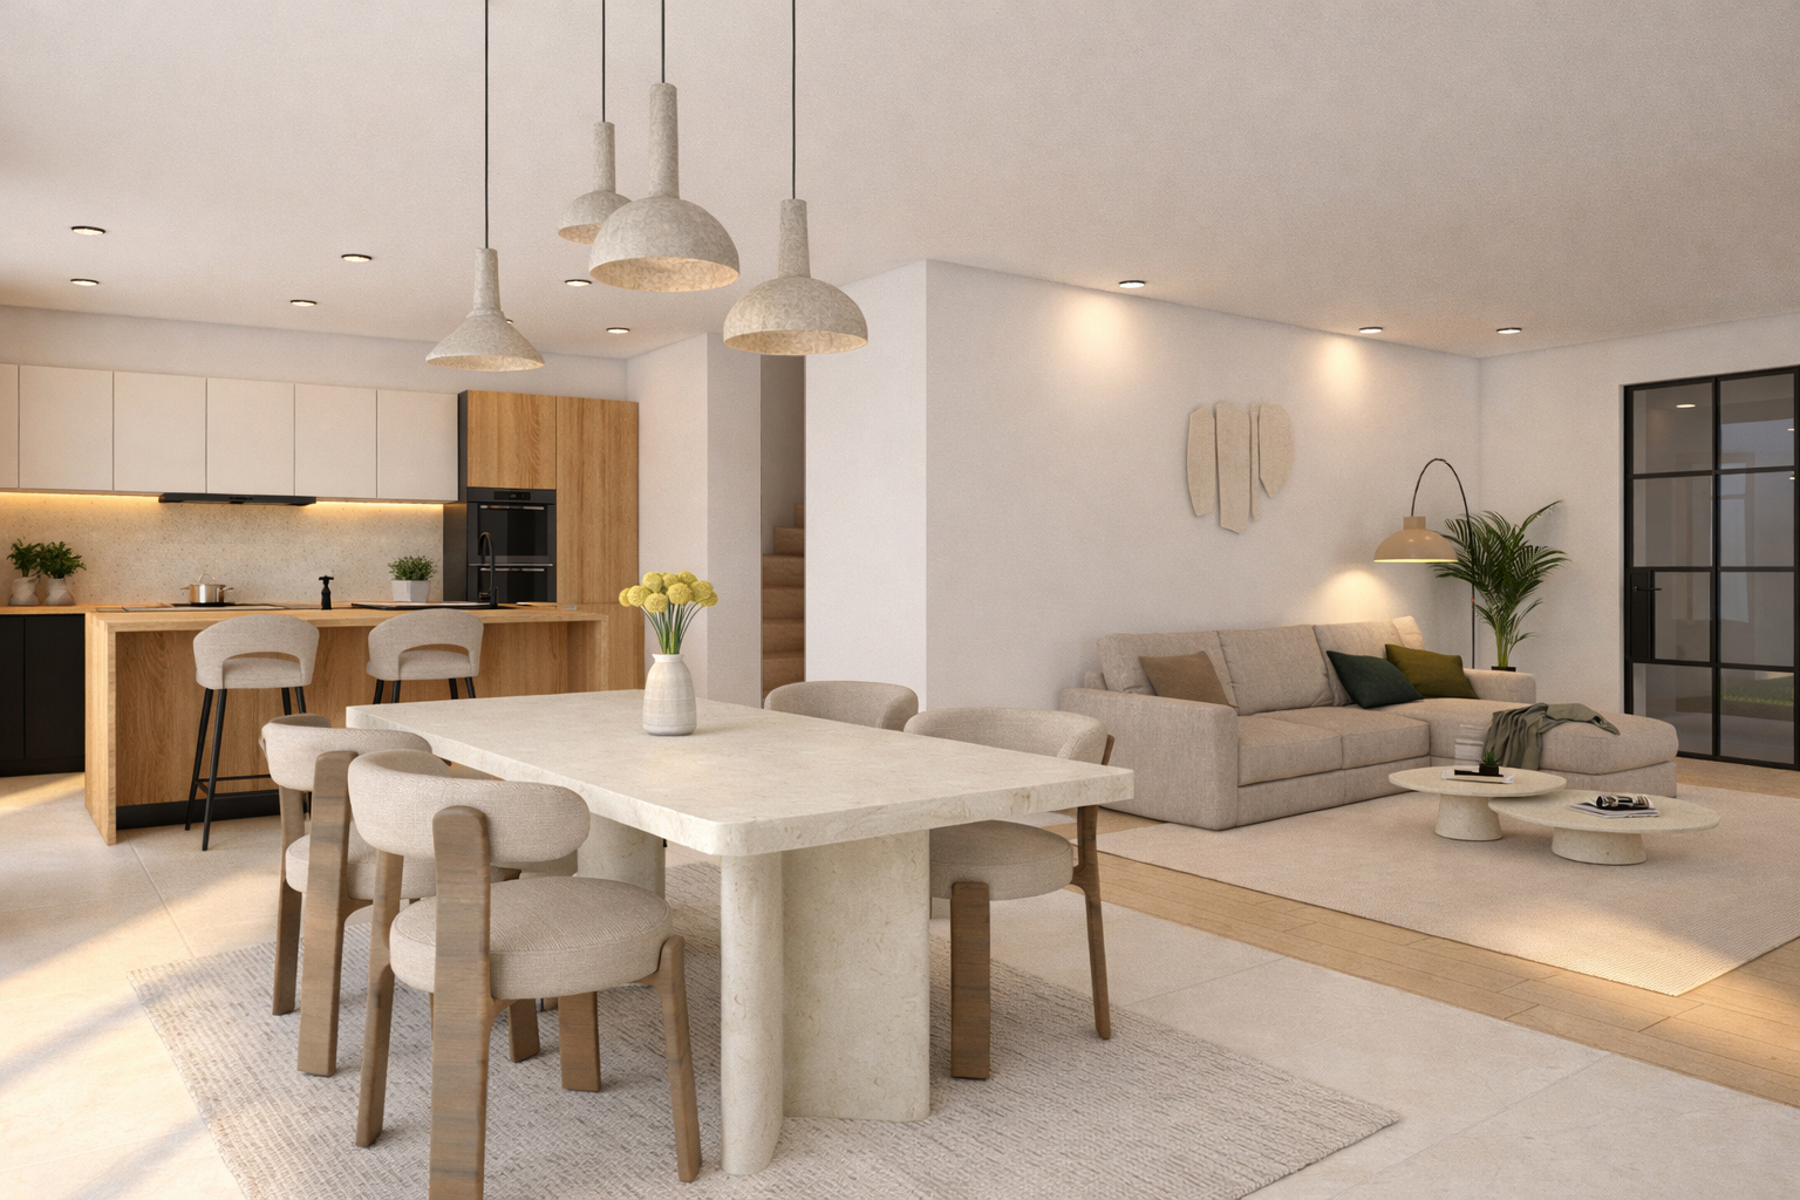
Thanks to the large windows, every room enjoys an abundance of natural light and a connection to the garden.
LAYOUT:
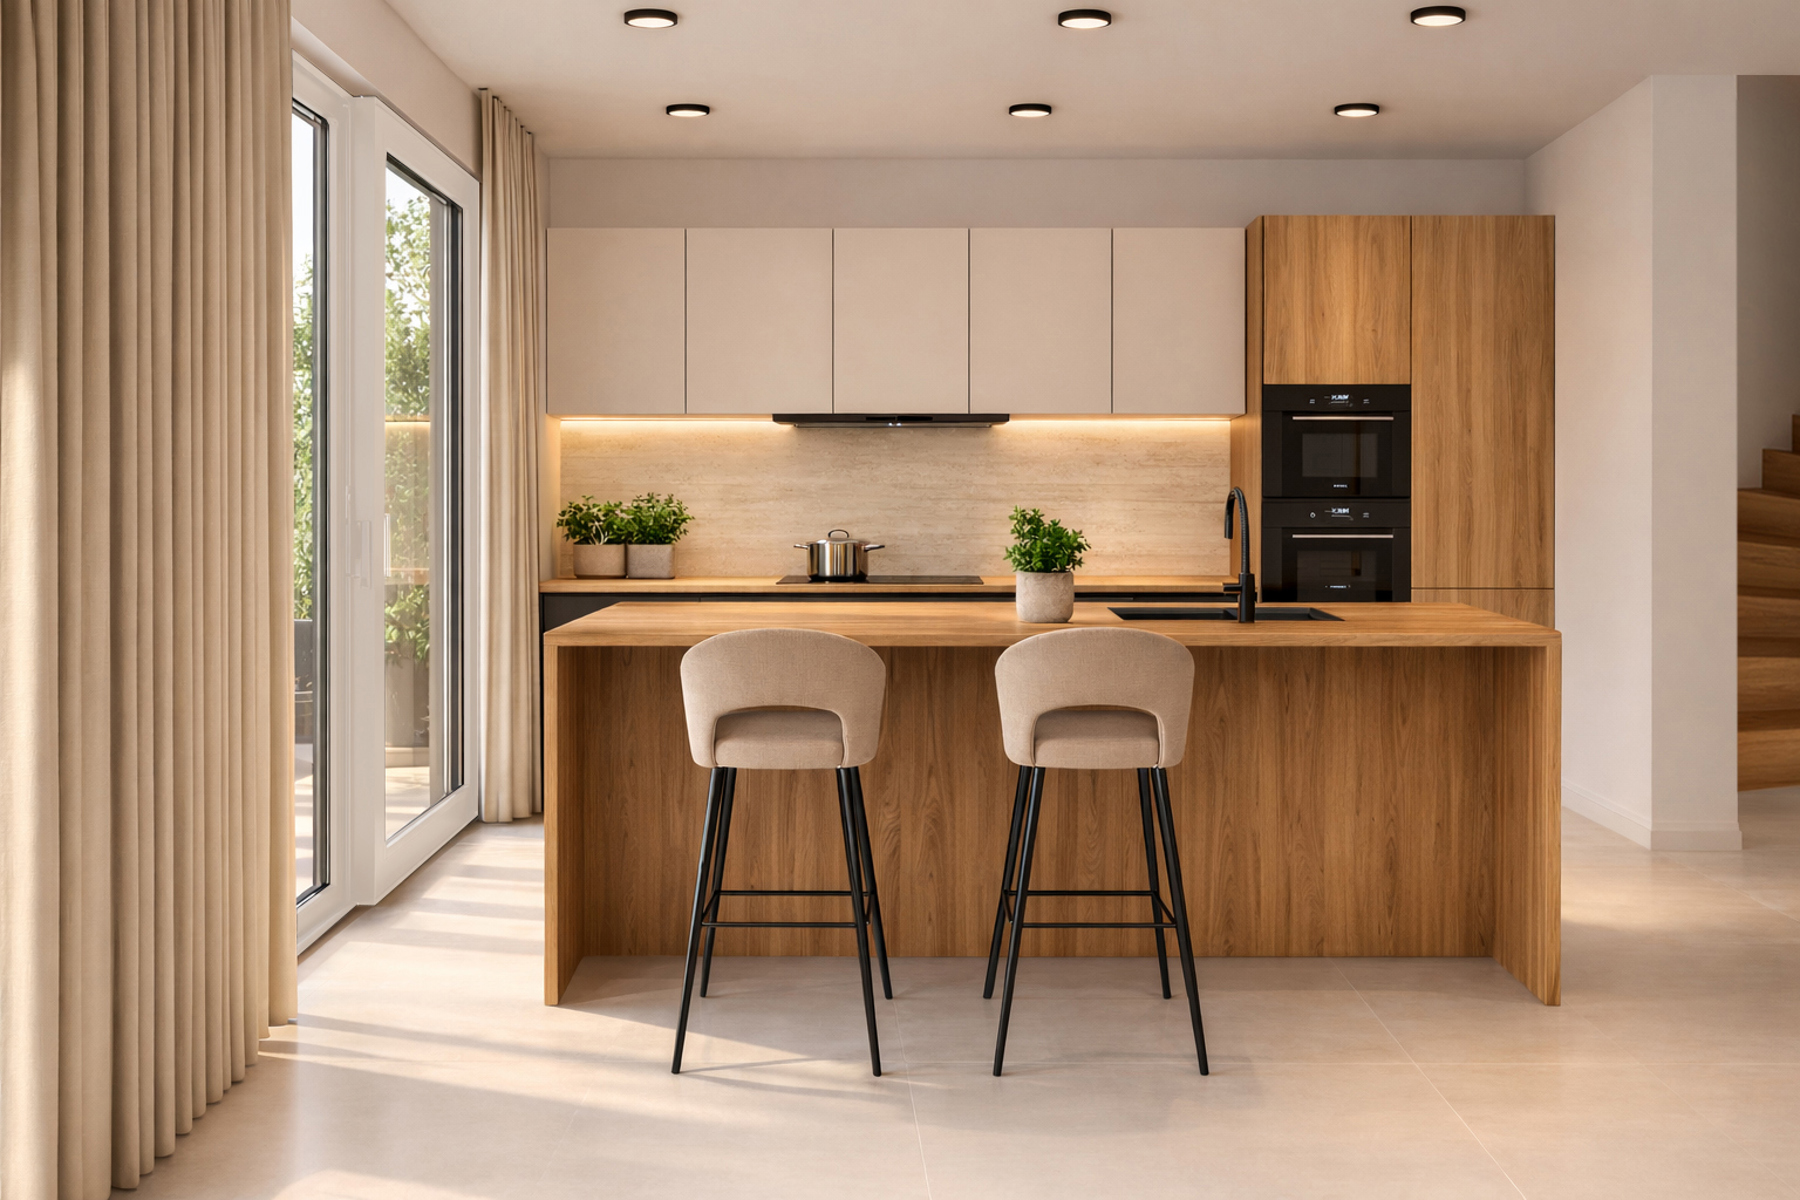
Entrance hall, guest toilet with washbasin, light-filled living area with open-plan kitchen, practical storage room, 3 bedrooms, and a bathroom fitted with a bath and walk-in shower.
The attic floor offers the possibility of creating additional room(s) and a second bathroom/dressing room.
You also have the freedom to fit out the kitchen and bathroom entirely to your own taste, with a generous budget of €20,000 and €7,000 respectively.
This property is being built in accordance with current, stringent energy standards and is equipped with, amongst other things, solar panels, a heat pump, high-efficiency double glazing and high-quality floor, cavity and roof insulation.
Purchase at 6% VAT on the construction is possible if you meet the conditions.
The surface areas stated are for information purposes only and are not binding.
If you would like more information, the plans and the specifications, please call Marianne: 0478 38 12 88 or email marianne@cornelis-goeman.be
The homes combine modern architecture with a warm, welcoming feel and have been designed with comfort, light and functionality in mind.
Thanks to the large windows, every room enjoys an abundance of natural light and a connection to the garden.
LAYOUT:
Entrance hall, guest toilet with washbasin, light-filled living area with open-plan kitchen, practical storage room, 3 bedrooms, and a bathroom fitted with a bath and walk-in shower.
The attic floor offers the possibility of creating additional room(s) and a second bathroom/dressing room.
You also have the freedom to fit out the kitchen and bathroom entirely to your own taste, with a generous budget of €20,000 and €7,000 respectively.
This property is being built in accordance with current, stringent energy standards and is equipped with, amongst other things, solar panels, a heat pump, high-efficiency double glazing and high-quality floor, cavity and roof insulation.
Purchase at 6% VAT on the construction is possible if you meet the conditions.
The surface areas stated are for information purposes only and are not binding.
If you would like more information, the plans and the specifications, please call Marianne: 0478 38 12 88 or email marianne@cornelis-goeman.be
Financial
Sales under VAT system
Yes
Building
Type of property
House
Subtype
House
Surface
224,22 m²
Terrain
Plot size
752 m²
Most recent urban destination
Residential area with rural character
Street width
12 m
Location
Public transport nearby
Yes
Distance to public transport
1000 m
Motorway nearby
Yes
Layout
Number of bedrooms
3
Surface bedrooms
17 m²; 14 m²; 8 m²
Number of bathrooms
1
Comfort
Swimming pool
No
Connection sewerage
Yes
Water connection
Yes
Energy
EPC label
A
Solar panels
Yes
Double glazing
Yes
Urban planning
Destination building
Private - house
Convict
No
Building permit
Yes
Location
Koningin Astridlaan 170, 9820 Merelbeke-Melle564.744 EUR
Koningin Astridlaan 170
9820 Merelbeke-Melle
Is this feasible for you?
With the expert advice of
1
Quickly check your feasibility
Minimal personal contribution
-EUR
Monthly payments
-EUR/month
With the expert advice of
2
Strengthen your offer with a feasibility certificate
Feeling confident? Request your personal feasibility certificate from KBC, include it with your offer and show the seller that your offer is financially sound. This way, you can stay one step ahead of other house hunters.
With the expert advice of
3
Calculate your personalised home credit
Every situation is different. Simulate yours in detail, with no obligation, and find out straight away whether you qualify for a personal feasibility certificate from KBC.
Also interesting for you

House for sale
€ 699.000
Augusta Van den Mergelestraat 8
9820 Merelbeke-Melle
158 m²
867 m²
3
1

House for sale
€ 299.000
Sint-Annastraat 15
9820 Merelbeke-Melle
Renovation budget calculated
153 m²
386 m²
4
1
E