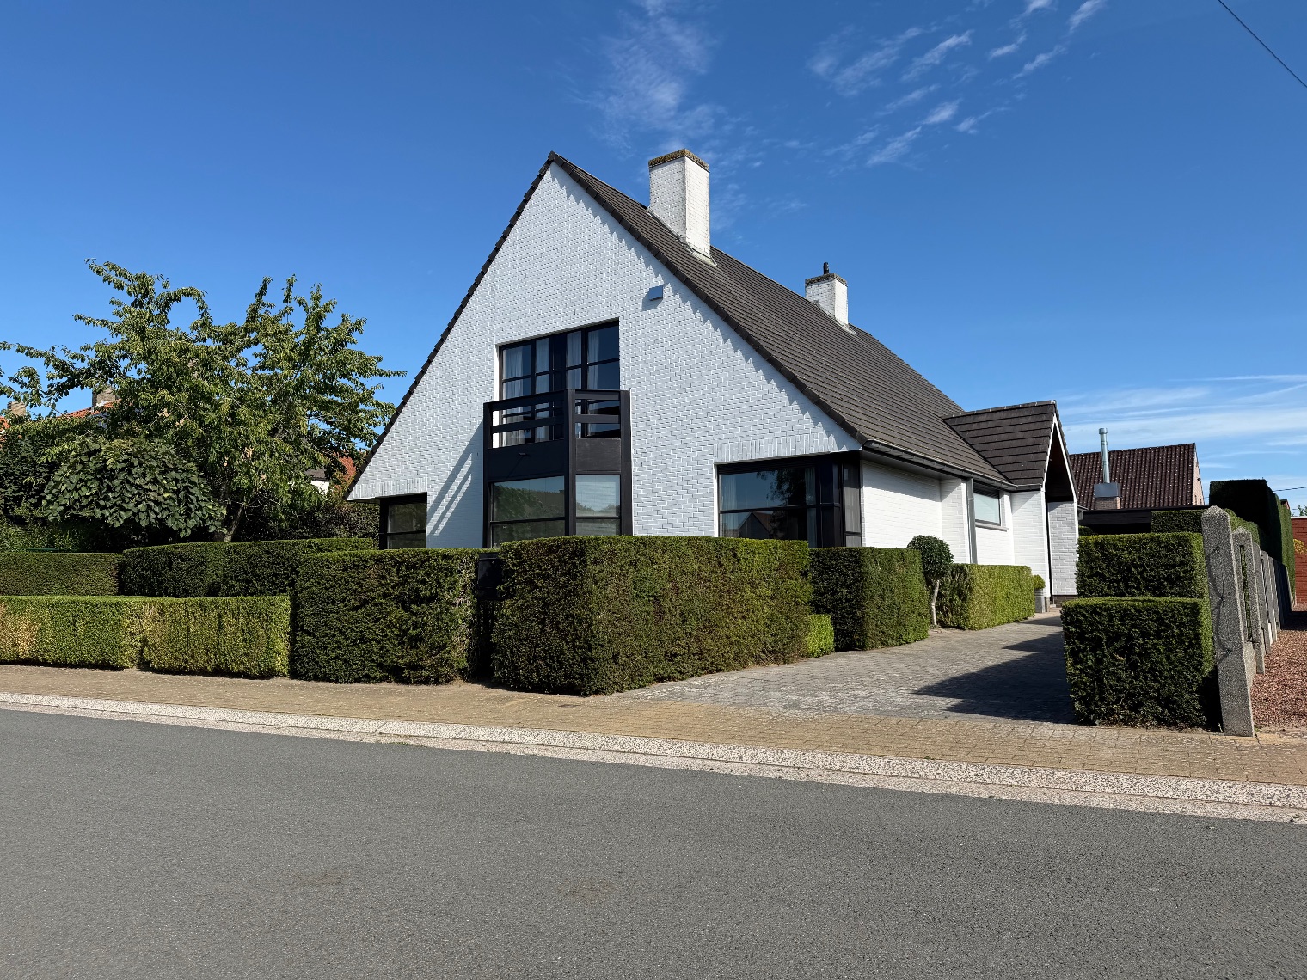
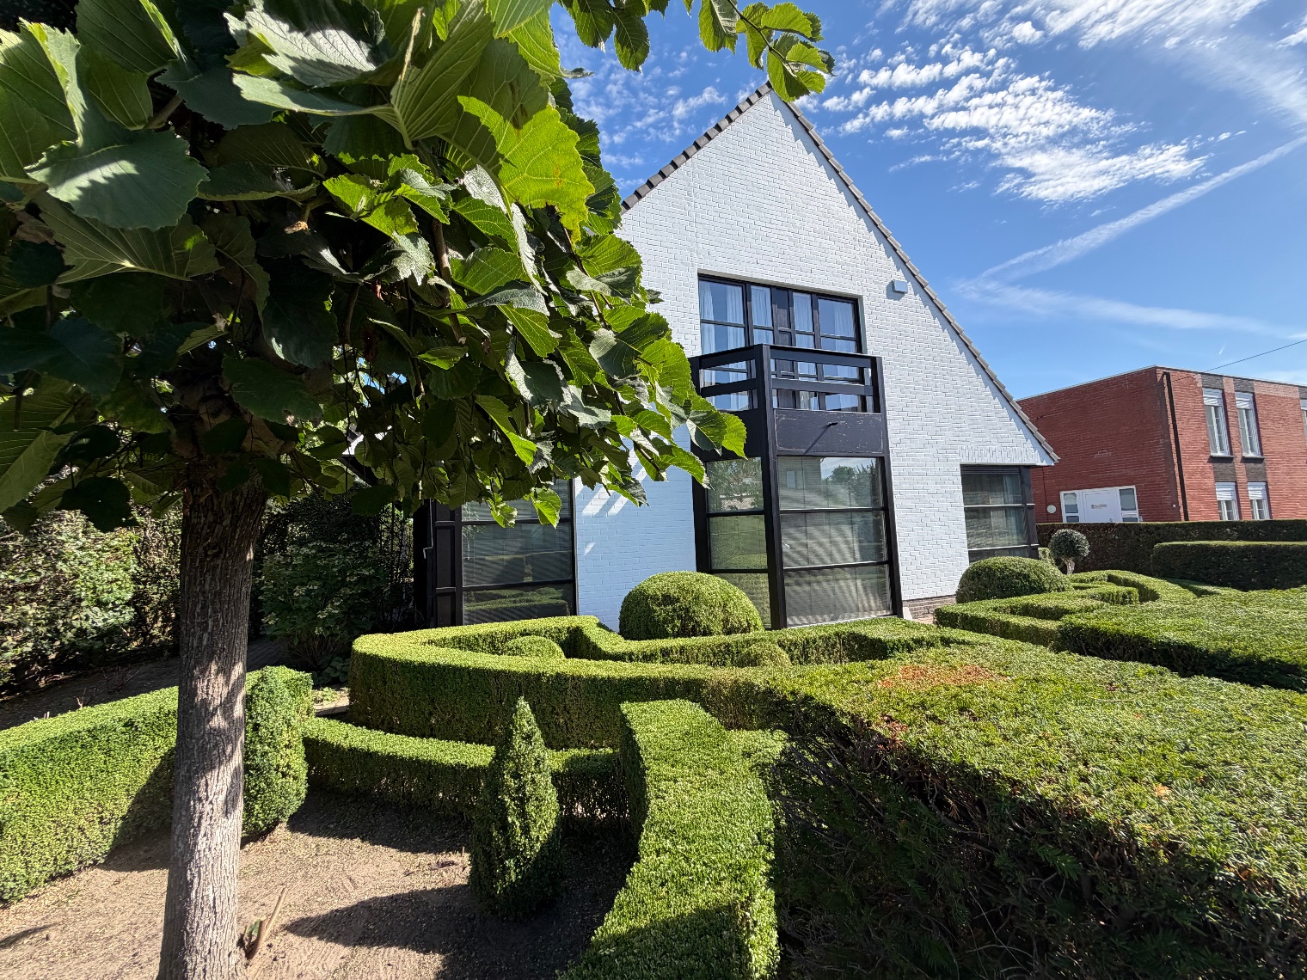
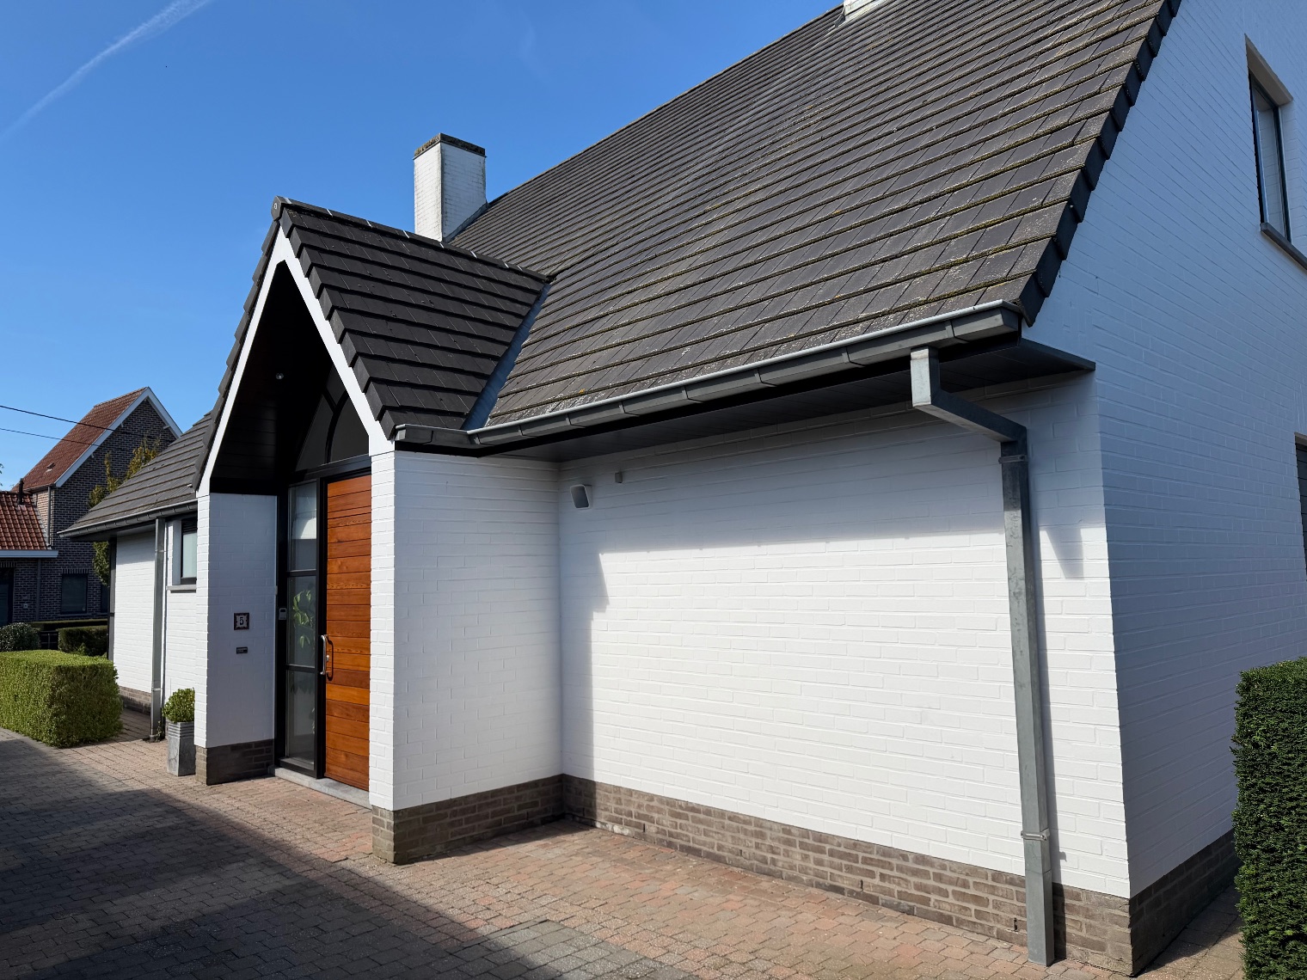
House for sale in Merelbeke-Melle with 4 bedrooms
9820 Merelbeke-Melle
- 166 m² living
- 492 m² plot
- 4 bedrooms
- 2 bathrooms
- Parking
- Garden
- Terrace
Description
For more information, please contact Bruno on 0495/12.20.64 or by email at bruno@cornelis-partners.be.
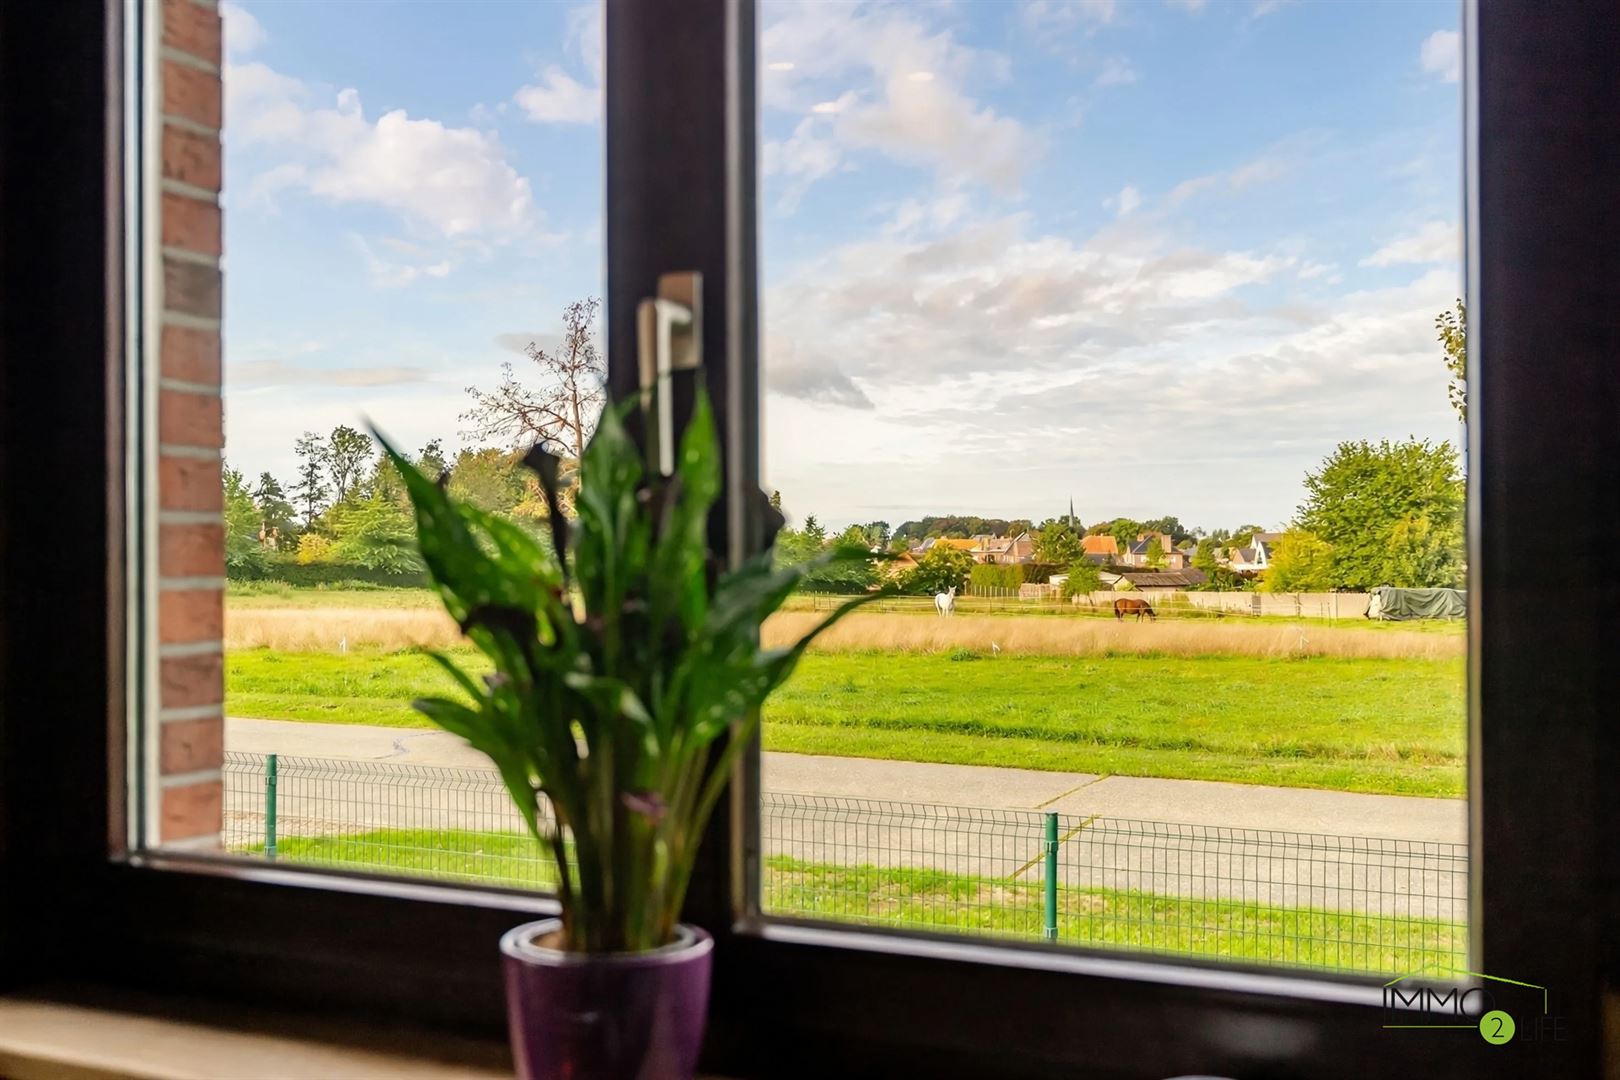
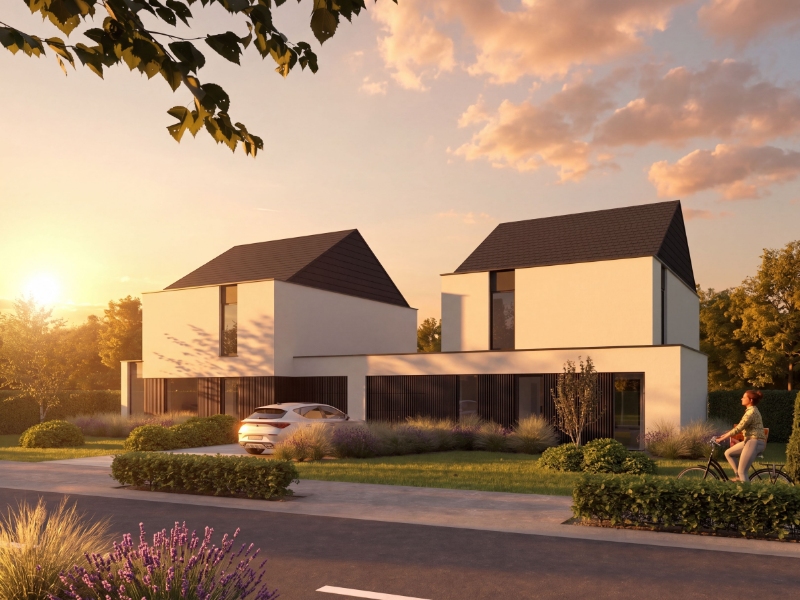
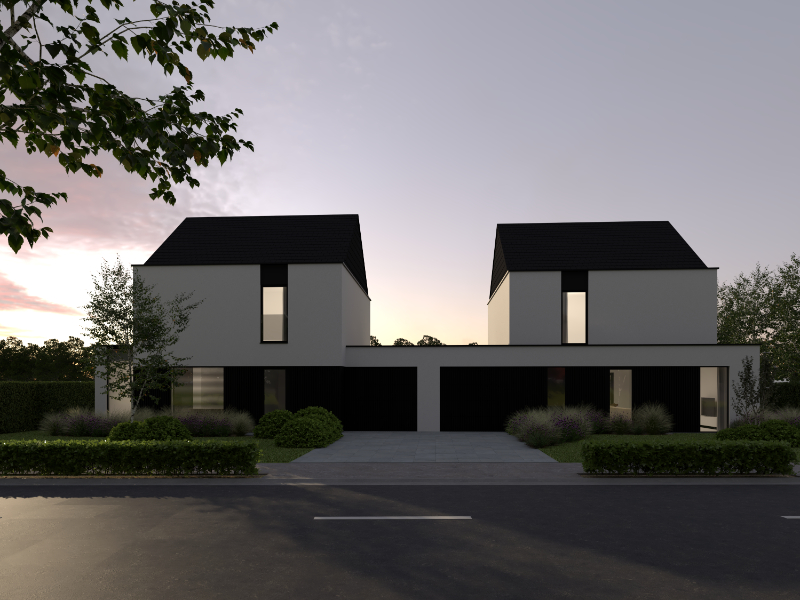
Discover these two stylish semi-detached new-build homes located at Gaversesteenweg 773 in Merelbeke-Melle. Offering a living area of 167 m² and plots ranging from approximately 440 to 500 m², they combine generous living space, tranquillity and excellent accessibility. The home on the larger plot is offered at €535,000, while the property on the 443 m² plot is available for €520,000. Their prime location provides easy access to Ghent and the main connecting roads, while shops, schools and public transport are all within close reach.
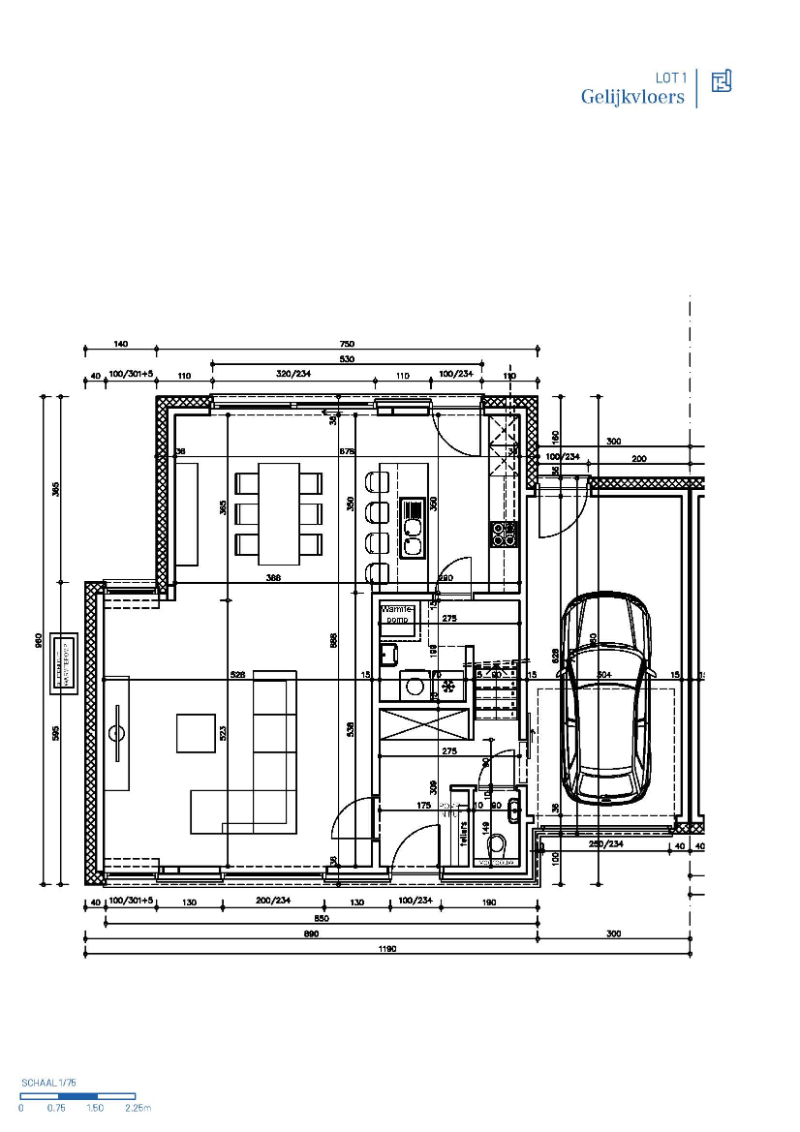
The thoughtfully designed layout is one of the property's greatest assets. The ground floor features an entrance hall with a guest toilet, a spacious and bright living area with an open-plan kitchen, a practical utility room, and a full-sized bedroom with an adjoining shower room. This makes the homes perfectly suited for lifelong living, a home office or professional practice, or comfortable accommodation for guests or family members. Upstairs, there are three additional bedrooms and a spacious bathroom fitted with a bathtub, walk-in shower, double washbasin and a separate toilet.
The homes are finished entirely according to the buyer's preferences and are built in accordance with the latest energy performance standards. Thanks to sustainable technologies and high-quality materials, you will enjoy an energy-efficient home with low energy consumption, a pleasant indoor climate and outstanding living comfort, fully compliant with current EPB energy regulations.
The listed prices are exclusive of VAT.
Don't be too late!
Do you have questions or would like to schedule a visit?

€535,000
Gaversesteenweg 7739820 Merelbeke-Melle
Financial
- Sales under VAT system
- Yes
Building
- Type of property
- House
- Subtype
- House
- Surface
- 166 m²
See all featuresShow fewer features
- Type of roof
- Flat roof
- Type of buildings
- Semi-open
- Number of facades
- 3
- Construction year
- 2026
- Renovation year
- 2026
- Facade orientation
- Northwest
- Number of floors
- 2
- Disabled facilities
- No
- Indoor parking
- No
- Outdoor parking
- Yes
- Outdoor parking spaces
- 2
Terrain
- Plot size
- 492 m²
- Most recent urban destination
- Residential area
- Orientation garden
- Southeast
Location
- Public transport nearby
- Yes
- Distance to public transport
- 150 m
Layout
- Number of bedrooms
- 4
- Surface bedrooms
- 11 m²; 11 m²; 11 m²; 11 m²
- Number of bathrooms
- 2
See all featuresShow fewer features
- Bathroom type
- All comfort available
- Kitchen
- Yes
- Type of kitchen
- American kitchen fully installed
- Living room surface
- 30 m²
- Number of toilets
- 2
- Office
- Yes
- Laundry room
- Yes
- Veranda
- No
- Terrace
- Yes
Comfort
- Air conditioning
- No
- Home automation
- No
- Swimming pool
- No
See all featuresShow fewer features
- Gas connection
- Yes
- Connection sewerage
- Yes
- Water connection
- Yes
Energy
- Solar panels
- No
- Double glazing
- Yes
- Electricity inspection certificate
- Yes, compliant
See all featuresShow fewer features
- Type of heating
- Floor heating
- Rainwater well
- Yes
Urban planning
- Summons
- No
- Convict
- No
- Subdivision permit
- Yes
See all featuresShow fewer features
- Pre-emption right
- No
- Soil certificate
- No
- G-score (building score)
- A (no flood modeled)
- P-score (parcel score)
- A (no flood modeled)
- Flood-prone area
- Not located in a flood-prone area
- Protected heritage
- No
Location
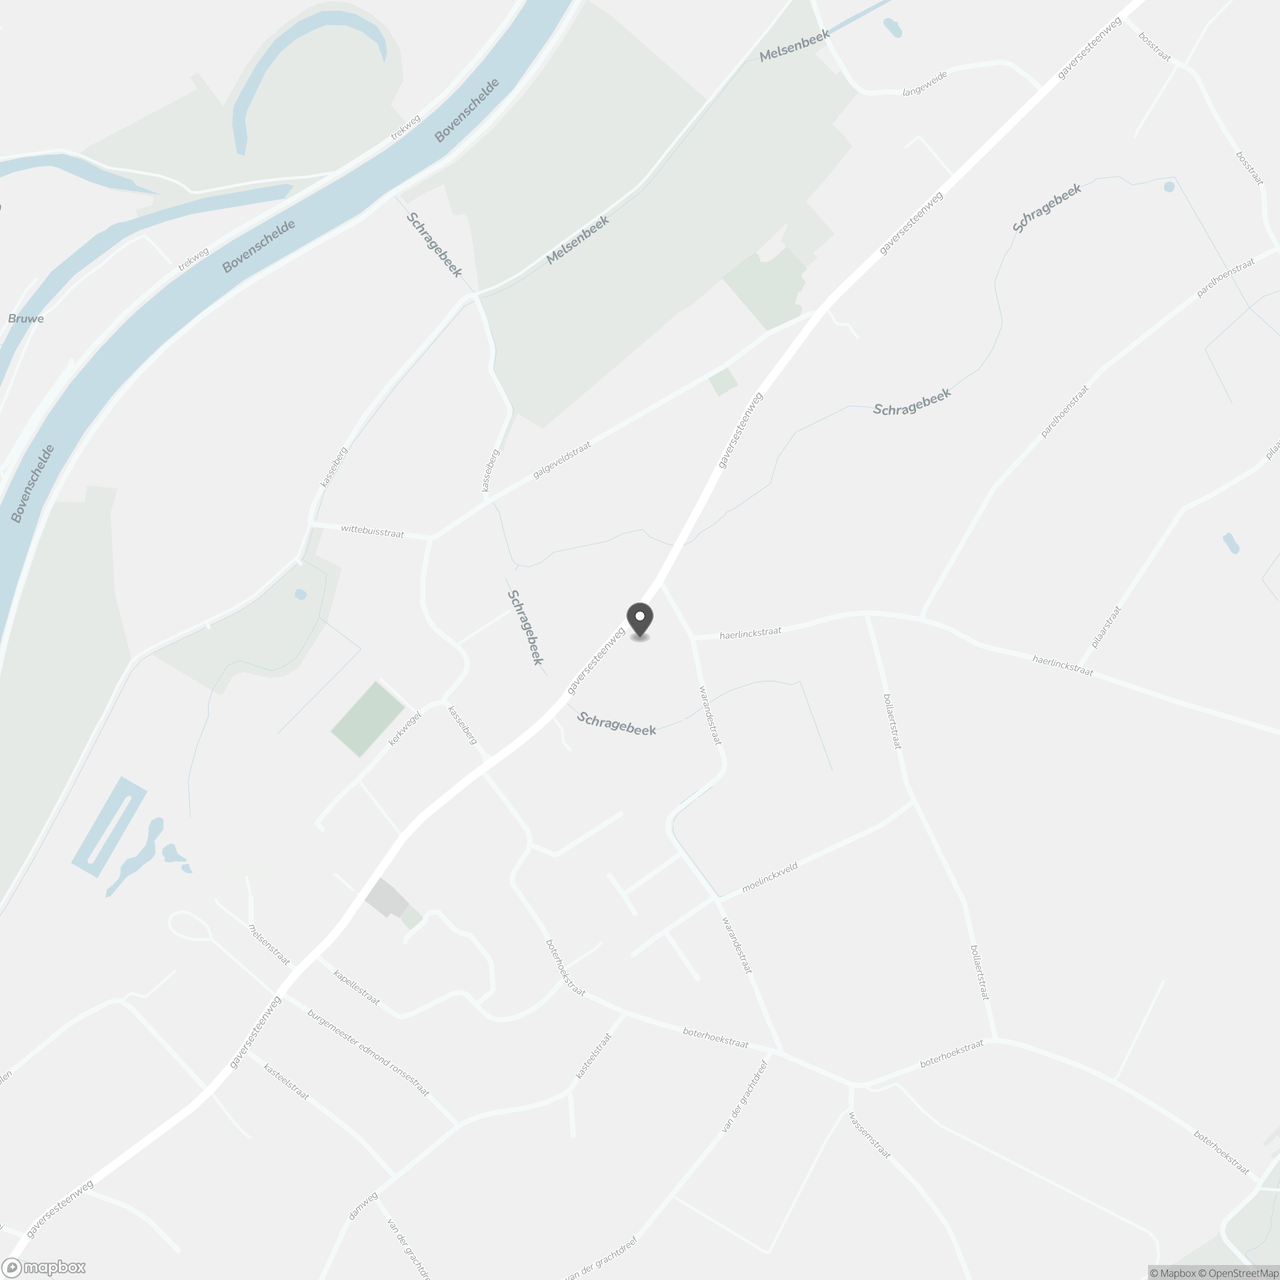
Gaversesteenweg 773, 9820 Merelbeke-Melle
Show route