House for sale in Merelbeke with 3 bedrooms
€541,500
Is this feasible for you?Unknown9820 Merelbeke
- 144 m² living
- 306 m² plot
- 3 bedrooms
- 1 bathroom
- Parking
- Terrace
Description
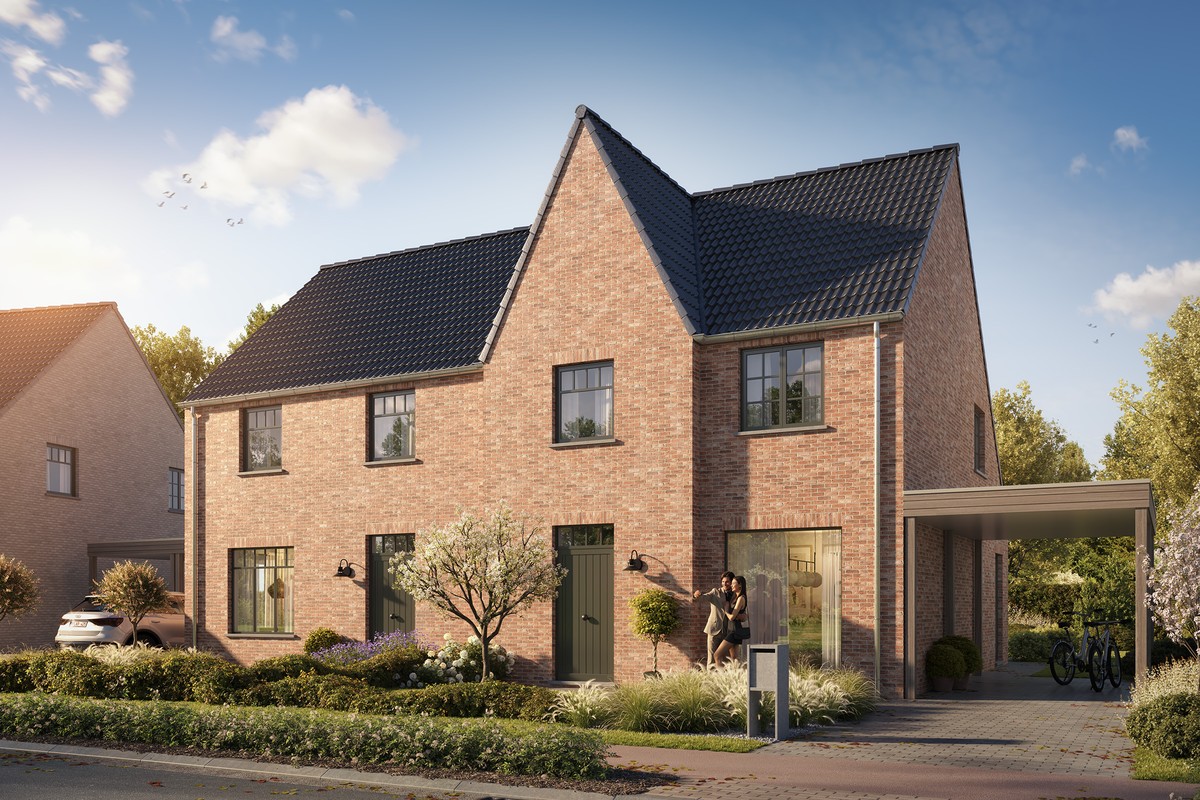
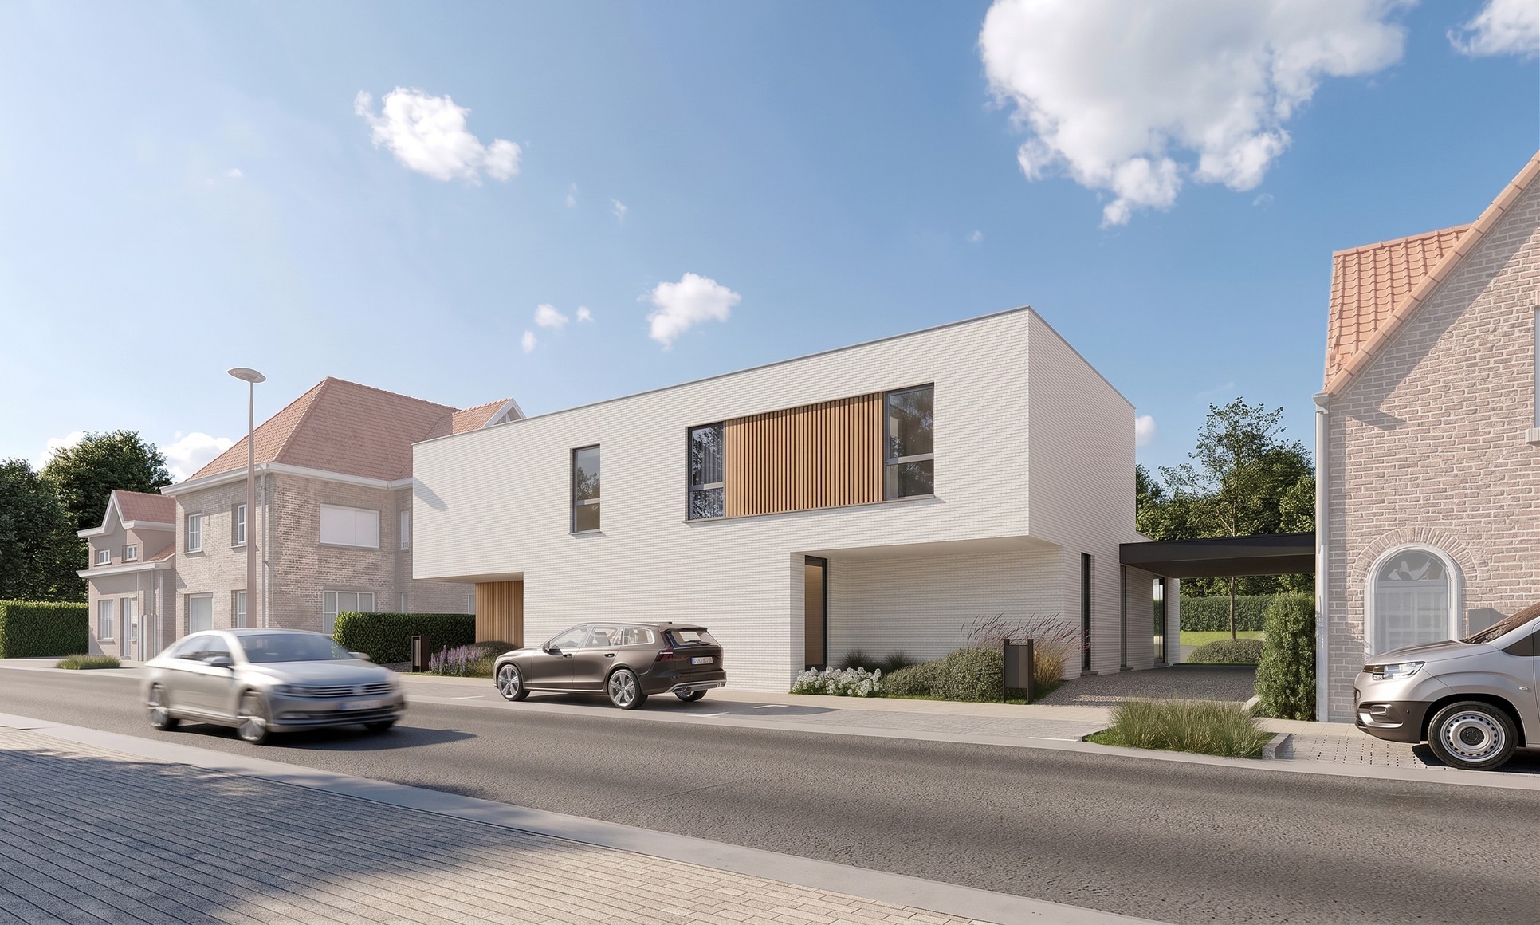
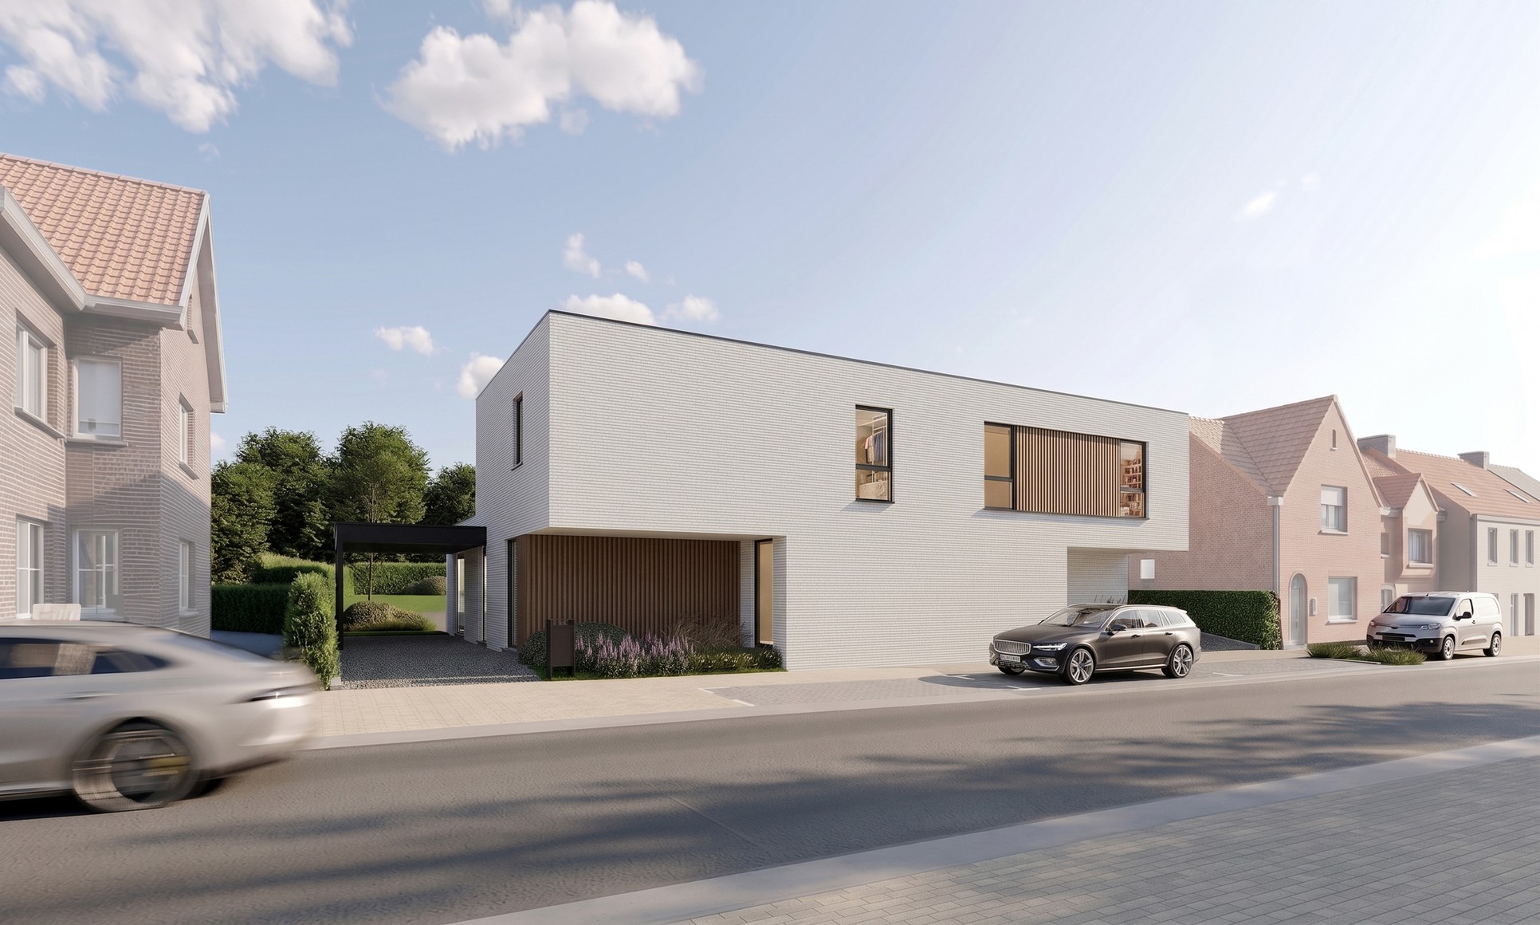
Newly built semi-detached house in a quiet and green location in Merelbeke
At Lembergsesteenweg 147 in Merelbeke, a new residential project is rising that perfectly combines comfort and modern living.
This spacious home, scheduled for completion in 2027, offers a living area of 142 m² and is thoughtfully designed to meet contemporary living needs. Featuring three comfortable bedrooms and a large bathroom, this house not only provides ample space and tranquility but also a high level of privacy and convenience.
Key features of the home:
- 3 spacious bedrooms
- EPC A+
- Semi-detached house with a large garden
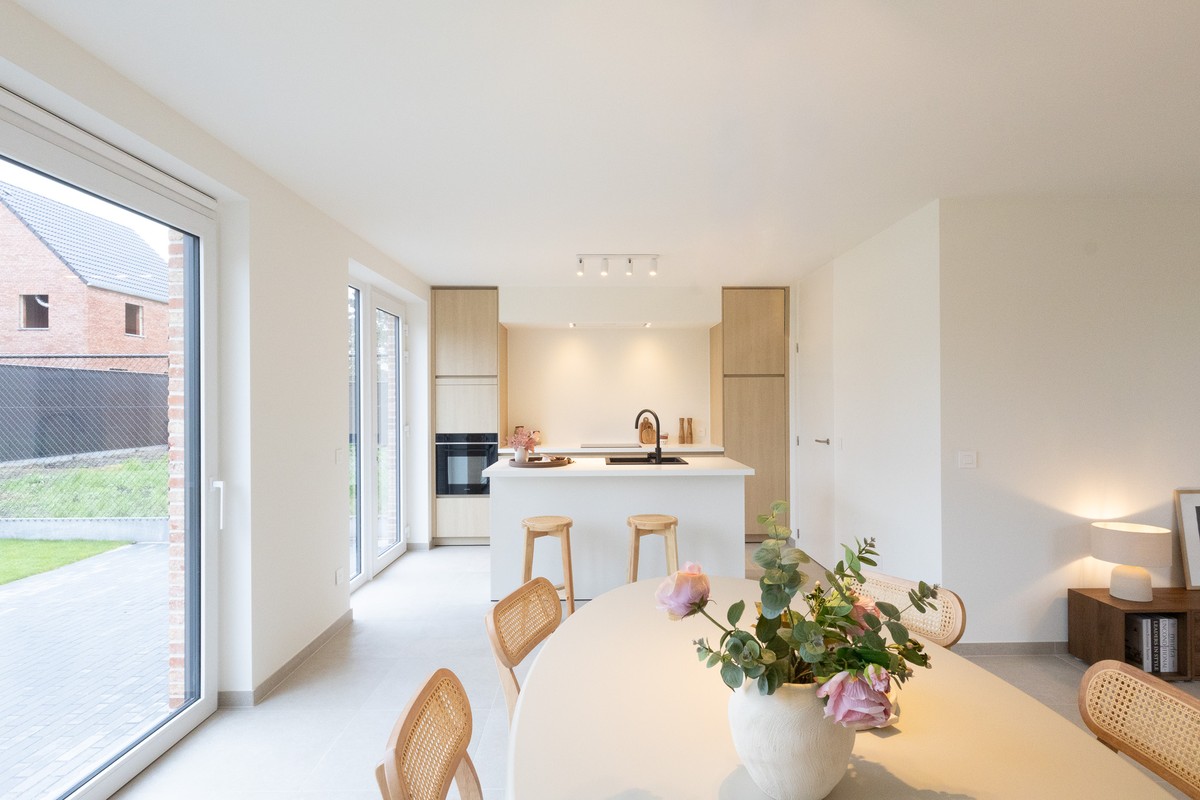
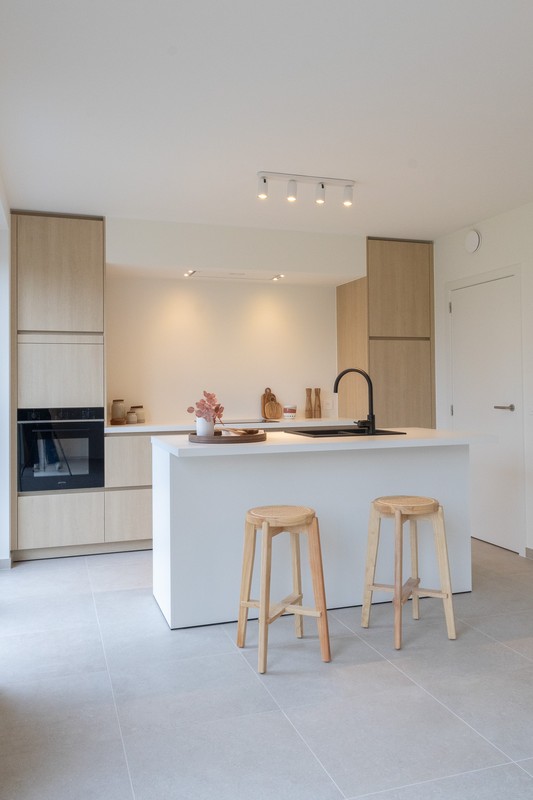
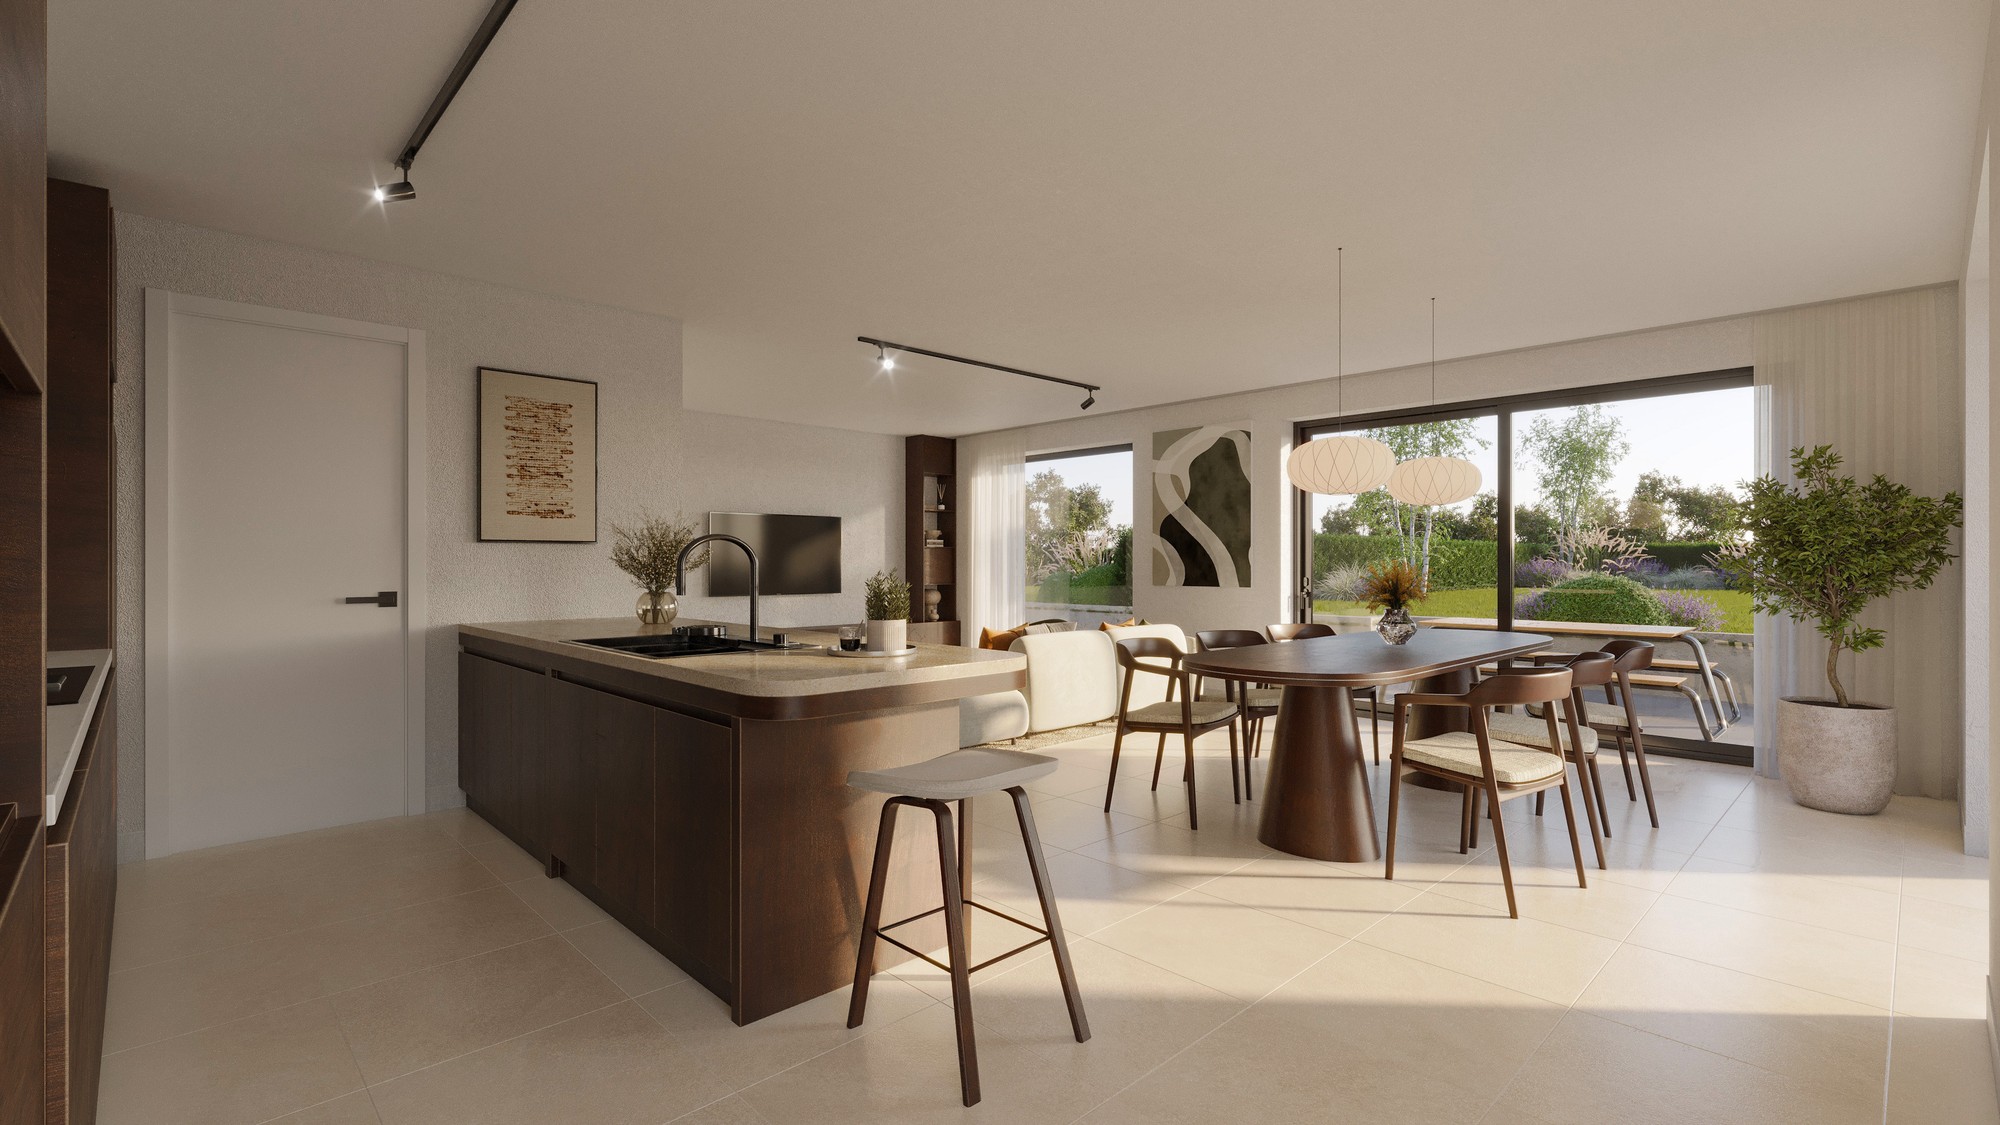
The interior benefits from large windows that allow plenty of natural light to fill the space, seamlessly connecting to the green garden outside. The outdoor area creates a peaceful and inviting environment perfect for relaxation and socializing. The open kitchen can be fully customized, making it an ideal spot for cooking and enjoying meals together.
Equipped with an innovative air-to-water heat pump, underfloor heating, and solar panels, this home ensures excellent indoor climate control and energy-efficient comfort. Additionally, the smart ventilation system guarantees fresh and healthy air at all times.
The combination of sustainable technologies guarantees a future-proof and financially attractive living environment.
In short, this new home on Lembergsesteenweg offers spacious living areas, high-quality amenities, and a quiet location with a beautiful garden. It’s a place where comfortable and practical living come together, perfectly suited to the modern needs of families.
This spacious home, scheduled for completion in 2027, offers a living area of 142 m² and is thoughtfully designed to meet contemporary living needs. Featuring three comfortable bedrooms and a large bathroom, this house not only provides ample space and tranquility but also a high level of privacy and convenience.
Key features of the home:
- 3 spacious bedrooms
- EPC A+
- Semi-detached house with a large garden
The interior benefits from large windows that allow plenty of natural light to fill the space, seamlessly connecting to the green garden outside. The outdoor area creates a peaceful and inviting environment perfect for relaxation and socializing. The open kitchen can be fully customized, making it an ideal spot for cooking and enjoying meals together.
Equipped with an innovative air-to-water heat pump, underfloor heating, and solar panels, this home ensures excellent indoor climate control and energy-efficient comfort. Additionally, the smart ventilation system guarantees fresh and healthy air at all times.
The combination of sustainable technologies guarantees a future-proof and financially attractive living environment.
In short, this new home on Lembergsesteenweg offers spacious living areas, high-quality amenities, and a quiet location with a beautiful garden. It’s a place where comfortable and practical living come together, perfectly suited to the modern needs of families.
Don't be too late!
Do you have questions or would like to schedule a visit?

Casteels VastgoedHeusdenbaan 46, 9090 Heusden-Merelbeke
€541,500
Lembergsesteenweg 1469820 Merelbeke
Financial
- Availability
- Upon delivery
Building
- Surface
- 144 m²
- Constructed area
- 76 m²
- New building
- Yes
See all featuresShow fewer features
- Type of roof
- Gable roof
- Number of facades
- 3
- Façade width street side
- 7 m
- Construction year
- 2026
- Number of floors
- 2
- Number of garages
- 1
- Number of parking spaces
- 1
Terrain
- Plot size
- 306 m²
- Most recent urban destination
- Residential area
- Orientation garden
- West
See all featuresShow fewer features
- Plot width
- 11 m
- Plot depth
- 31 m
Location
- Distance to public transport
- 150 m
- Distance to motorway
- 3300 m
- Distance to school
- 1.000 m
See all featuresShow fewer features
- Distance to fitness
- 2.500 m
- Distance to shops
- 2.200 m
Layout
- Number of bedrooms
- 3
- Surface bedrooms
- 11 m²; 12 m²; 13 m²
- Number of bathrooms
- 1
See all featuresShow fewer features
- Surface area bathroom
- 8 m²
- Kitchen
- Yes
- Surface kitchen
- 10 m²
- Living room surface
- 37 m²
- Toilet
- Yes
- Number of toilets
- 2
- Salvage
- Yes
- Surface storage room
- 8 m²
- Terrace
- Yes
- Terrace surface
- 16 m²
- Attic
- Yes
- Surface attic
- 25 m²
Comfort
- Electricity connection
- Yes
- Gas connection
- Yes
- Water connection
- Yes
See all featuresShow fewer features
- Connection to network
- Yes
Energy
- EPC label
- A+
- E-level
- 30
- Solar panels
- Yes
See all featuresShow fewer features
- Double glazing
- Yes
- Type of glazing
- High efficiency glazing
- Window profiles
- PVC
- Insulation
- Yes
- Insulated floors
- Yes
- Wall and ceiling insulation
- Yes
- Roof insulation
- Yes
- Heating
- Yes
- Type of heating
- Electricity; Heat pump; Floor heating
- Floor heating
- Yes
- Heat pump
- Yes
- Rainwater well
- Yes
- Rainwater well capacity
- 7.500 l
- Septic tank
- Yes
Urban planning
- Summons
- No
- Summons
- No judicial remedial or administrative measure imposed
- Building permit
- Yes
See all featuresShow fewer features
- Construction obligations
- Yes
- Subdivision permit
- Yes
- Pre-emption right
- No
- Soil certificate
- Yes
- P-score (parcel score)
- A (no flood modeled)
Location
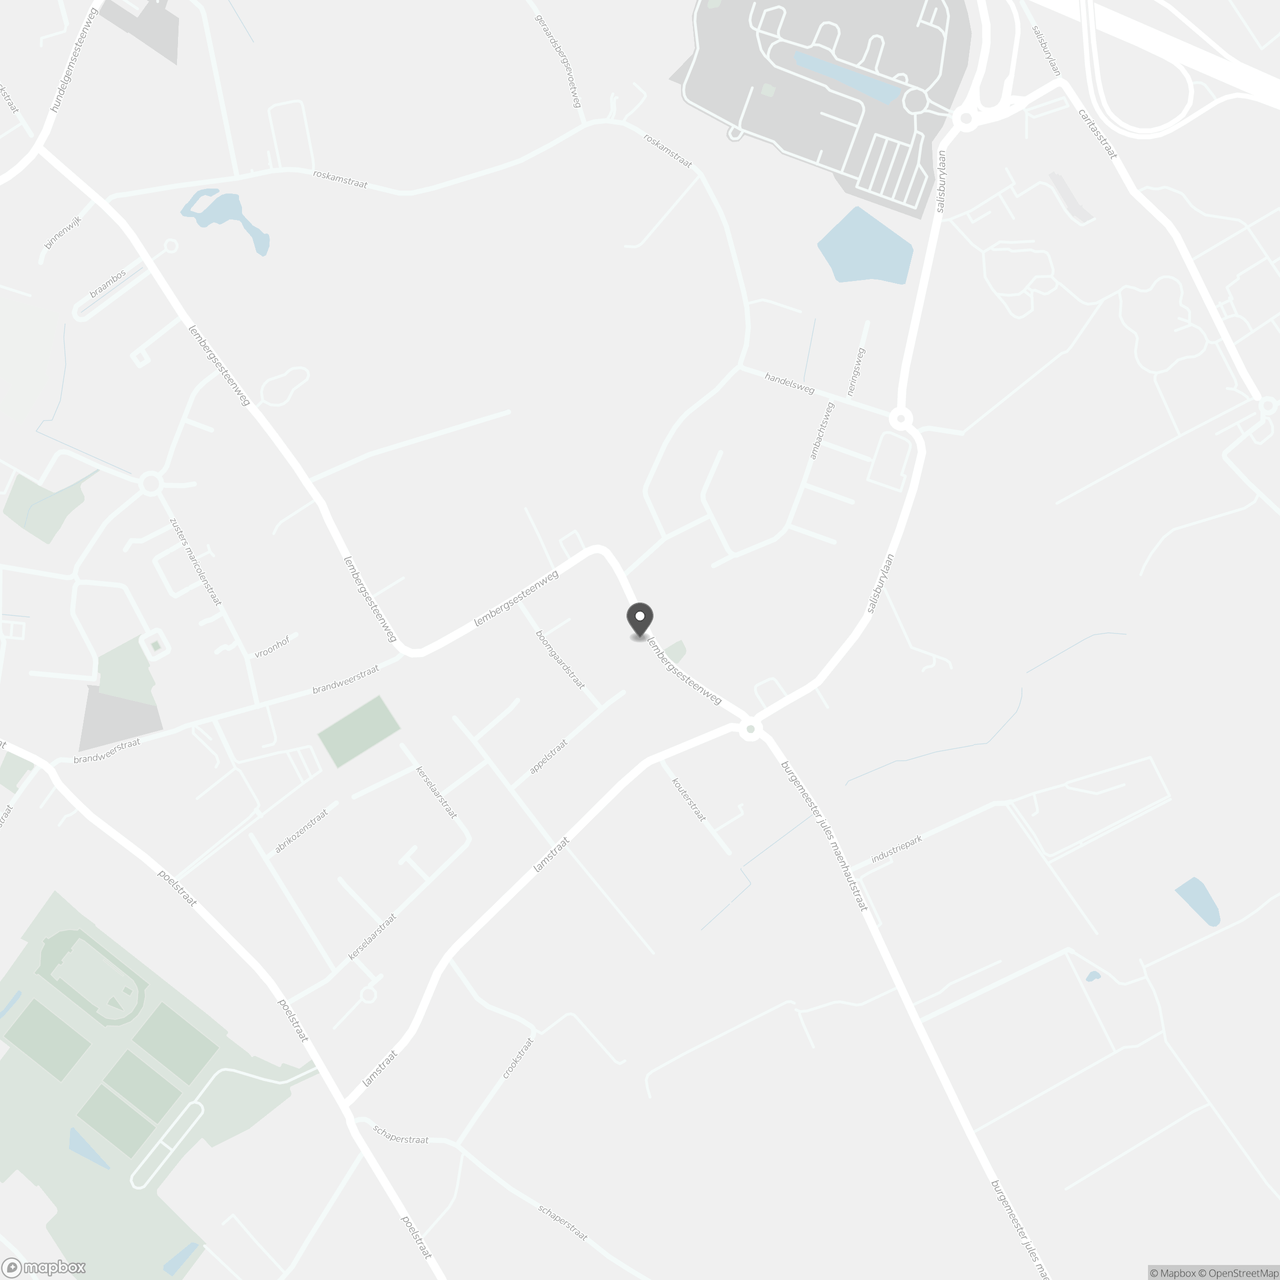
Lembergsesteenweg 146, 9820 Merelbeke
Show route