Scoop: House for sale in Merelbeke-Melle with 5 bedrooms
€598,000
Is this feasible for you?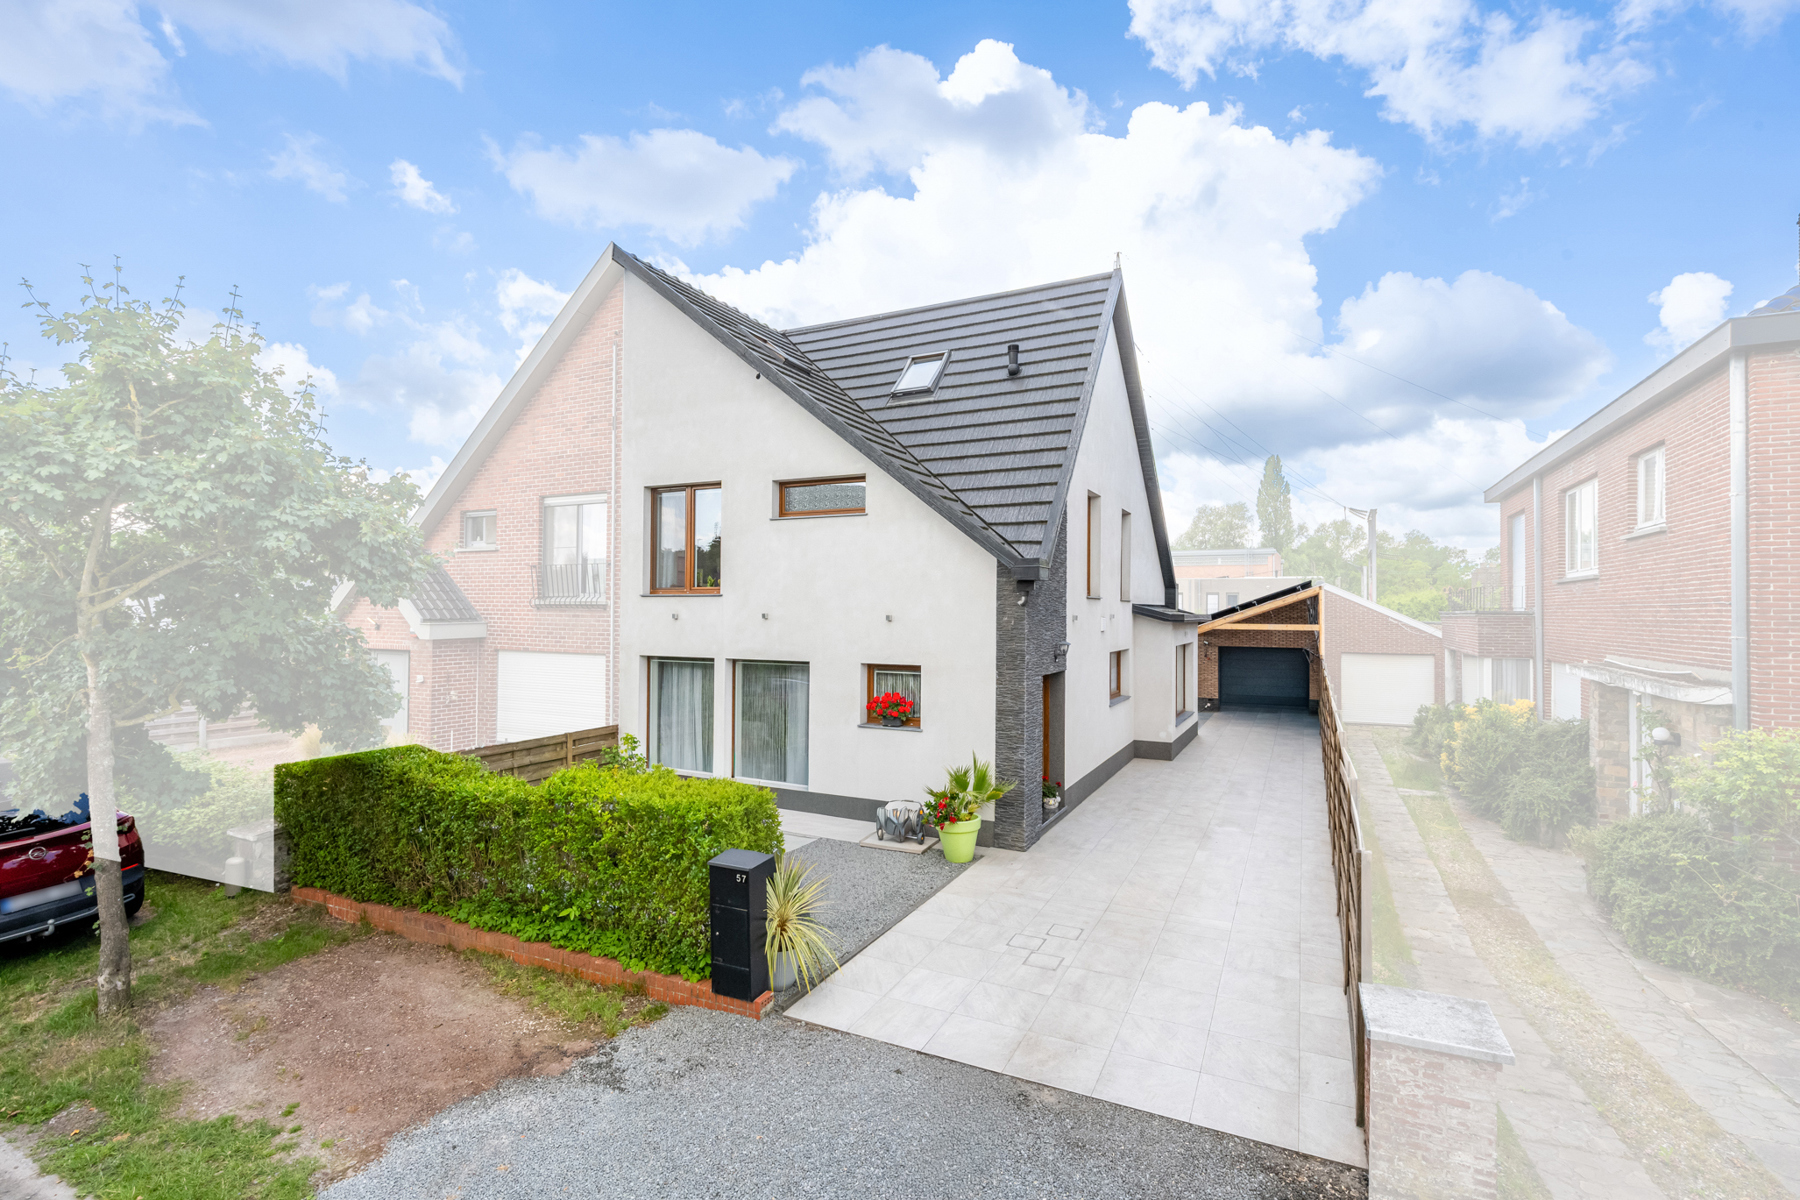
209
285
5
2
Description
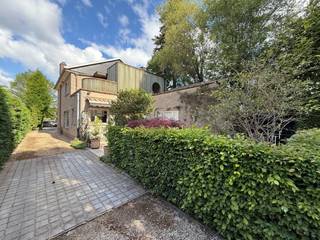
Are you looking for a spacious, energy-efficient and move-in-ready family home in the sought-after Flora neighbourhood? Then this semi-detached property in Merelbeke is definitely worth a visit. With no fewer than 5 bedrooms, 2 bathrooms, a garage and a sunny garden, this property offers everything a large family needs. Thoroughly renovated in 2016 and fitted with 14 solar panels, it has a total living area of 209 m².
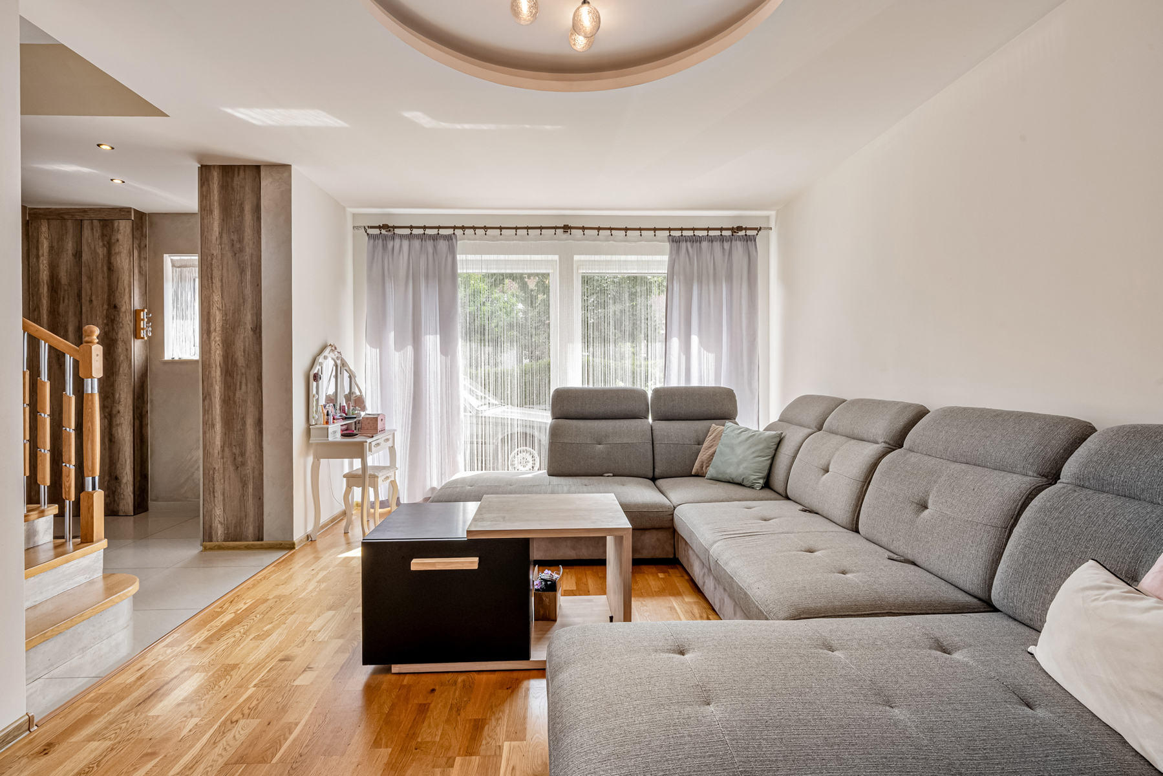
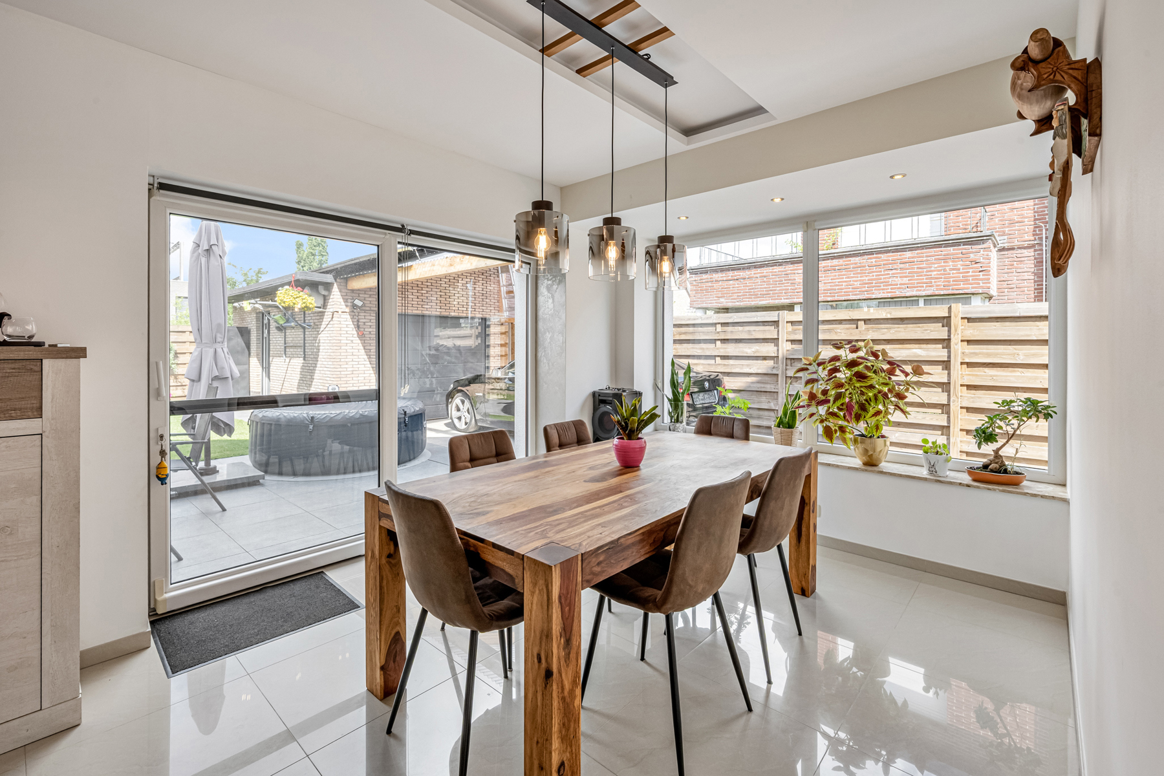
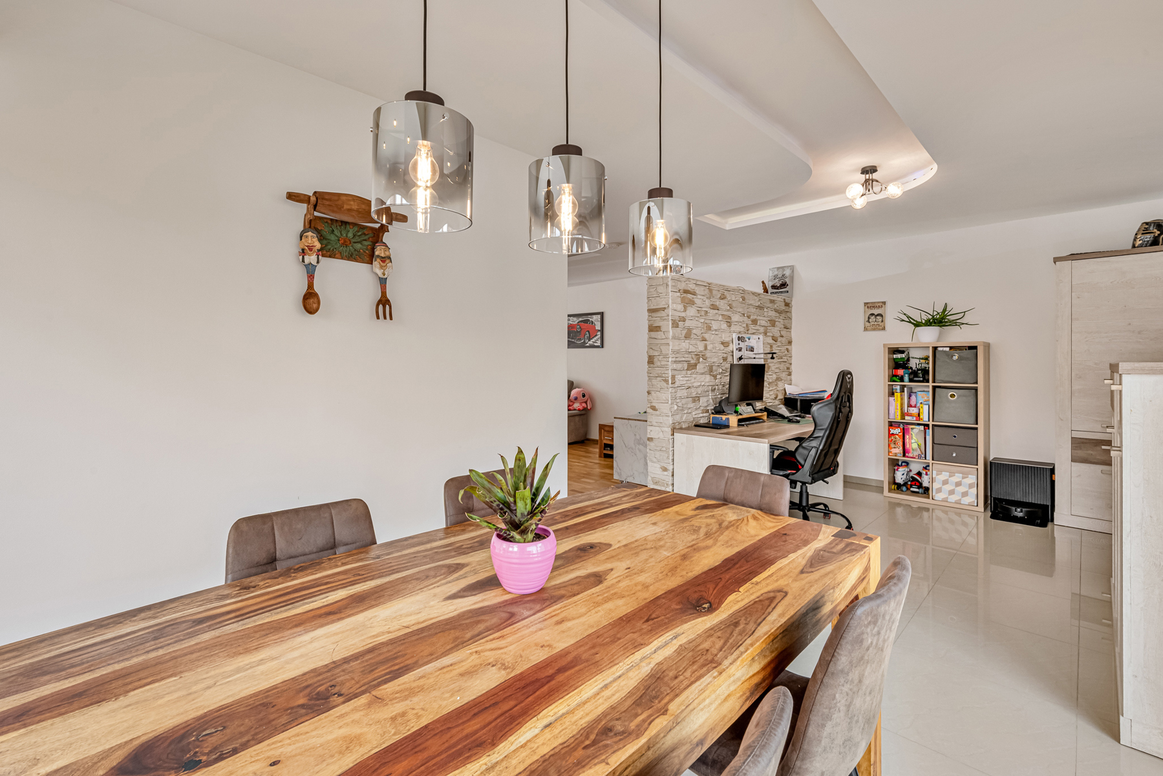
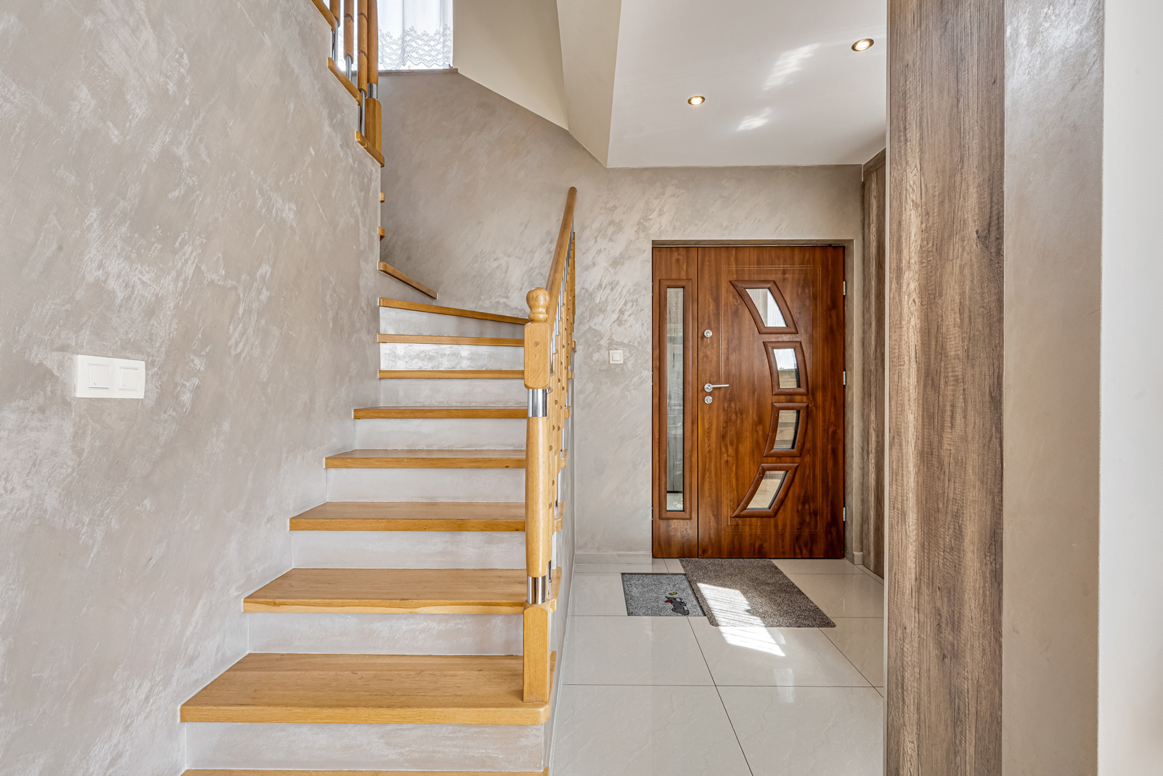
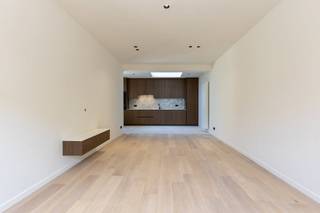
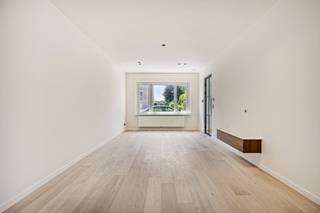

Layout: Through the entrance hall with coat cupboards, you enter the light-filled living area of 47 m². Adjacent to this is the fully fitted kitchen with access to a dry cellar. The dining room overlooks the garden and offers plenty of space for a separate study. The spacious bathroom, measuring no less than 17 m², is fitted with a bath, toilet and an enclosed utility area.
On the first floor, you will find three full-sized bedrooms and a second bathroom with a walk-in shower, washbasin and toilet. The second floor offers a further two bedrooms and a spacious landing with built-in cupboards.
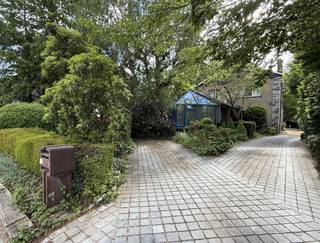
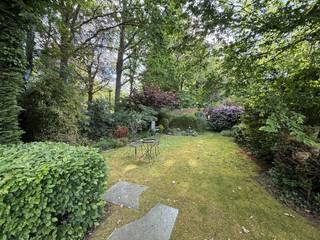
The enclosed, south-west-facing garden is the perfect place to relax. The large terrace opens directly onto the dining room, whilst the spacious driveway and garage provide ample space for cars, bicycles and extra storage.
The surface areas quoted are for information purposes only and are not binding.
For further information or to arrange a viewing, please contact Lisse:
lisse@cornelis-goeman.be or 0477 17 19 12.
Translated with DeepL.com (free version)
Layout: Through the entrance hall with coat cupboards, you enter the light-filled living area of 47 m². Adjacent to this is the fully fitted kitchen with access to a dry cellar. The dining room overlooks the garden and offers plenty of space for a separate study. The spacious bathroom, measuring no less than 17 m², is fitted with a bath, toilet and an enclosed utility area.
On the first floor, you will find three full-sized bedrooms and a second bathroom with a walk-in shower, washbasin and toilet. The second floor offers a further two bedrooms and a spacious landing with built-in cupboards.
The enclosed, south-west-facing garden is the perfect place to relax. The large terrace opens directly onto the dining room, whilst the spacious driveway and garage provide ample space for cars, bicycles and extra storage.
The surface areas quoted are for information purposes only and are not binding.
For further information or to arrange a viewing, please contact Lisse:
lisse@cornelis-goeman.be or 0477 17 19 12.
Translated with DeepL.com (free version)
Financial
Sales under VAT system
No
Cadastral income
880 €
Building
Type of property
House
Subtype
House
Surface
209 m²
Terrain
Plot size
285 m²
Most recent urban destination
Residential area
Orientation garden
Southwest
Location
Public transport nearby
Yes
Distance to public transport
180 m
Motorway nearby
Yes
Layout
Number of bedrooms
5
Surface bedrooms
18 m²; 14 m²; 13 m²; 11 m²; 11 m²
Number of bathrooms
2
Comfort
Air conditioning
No
Home automation
No
Alarm
No
Energy
EPC score (kWh/(m² years))
143
EPC label
B
Solar panels
Yes
Urban planning
Destination building
Private - single-family
Summons
No
Convict
No
Location
Eikenmolenwijk 57, 9820 Merelbeke-Melle598.000 EUR
Eikenmolenwijk 57
9820 Merelbeke-Melle
Is this feasible for you?
With the expert advice of
1
Quickly check your feasibility
Minimal personal contribution
-EUR
Monthly payments
-EUR/month
With the expert advice of
2
Strengthen your offer with a feasibility certificate
Feeling confident? Request your personal feasibility certificate from KBC, include it with your offer and show the seller that your offer is financially sound. This way, you can stay one step ahead of other house hunters.
With the expert advice of
3
Calculate your personalised home credit
Every situation is different. Simulate yours in detail, with no obligation, and find out straight away whether you qualify for a personal feasibility certificate from KBC.
Also interesting for you
House for sale
€ 595.000
Potaardeberg 22
9820 Merelbeke
155
271
2
1
A

House for sale
€ 549.000
Hundelgemsesteenweg 7
9820 Merelbeke
216
97
5
2
A

House for sale
€ 650.000
Hundelgemsesteenweg 93
9820 Merelbeke
286
1.344
3
F