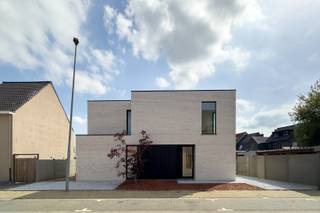
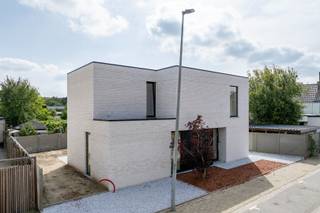
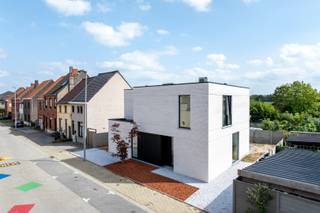
House for sale in Merelbeke-Melle with 4 bedrooms
Description
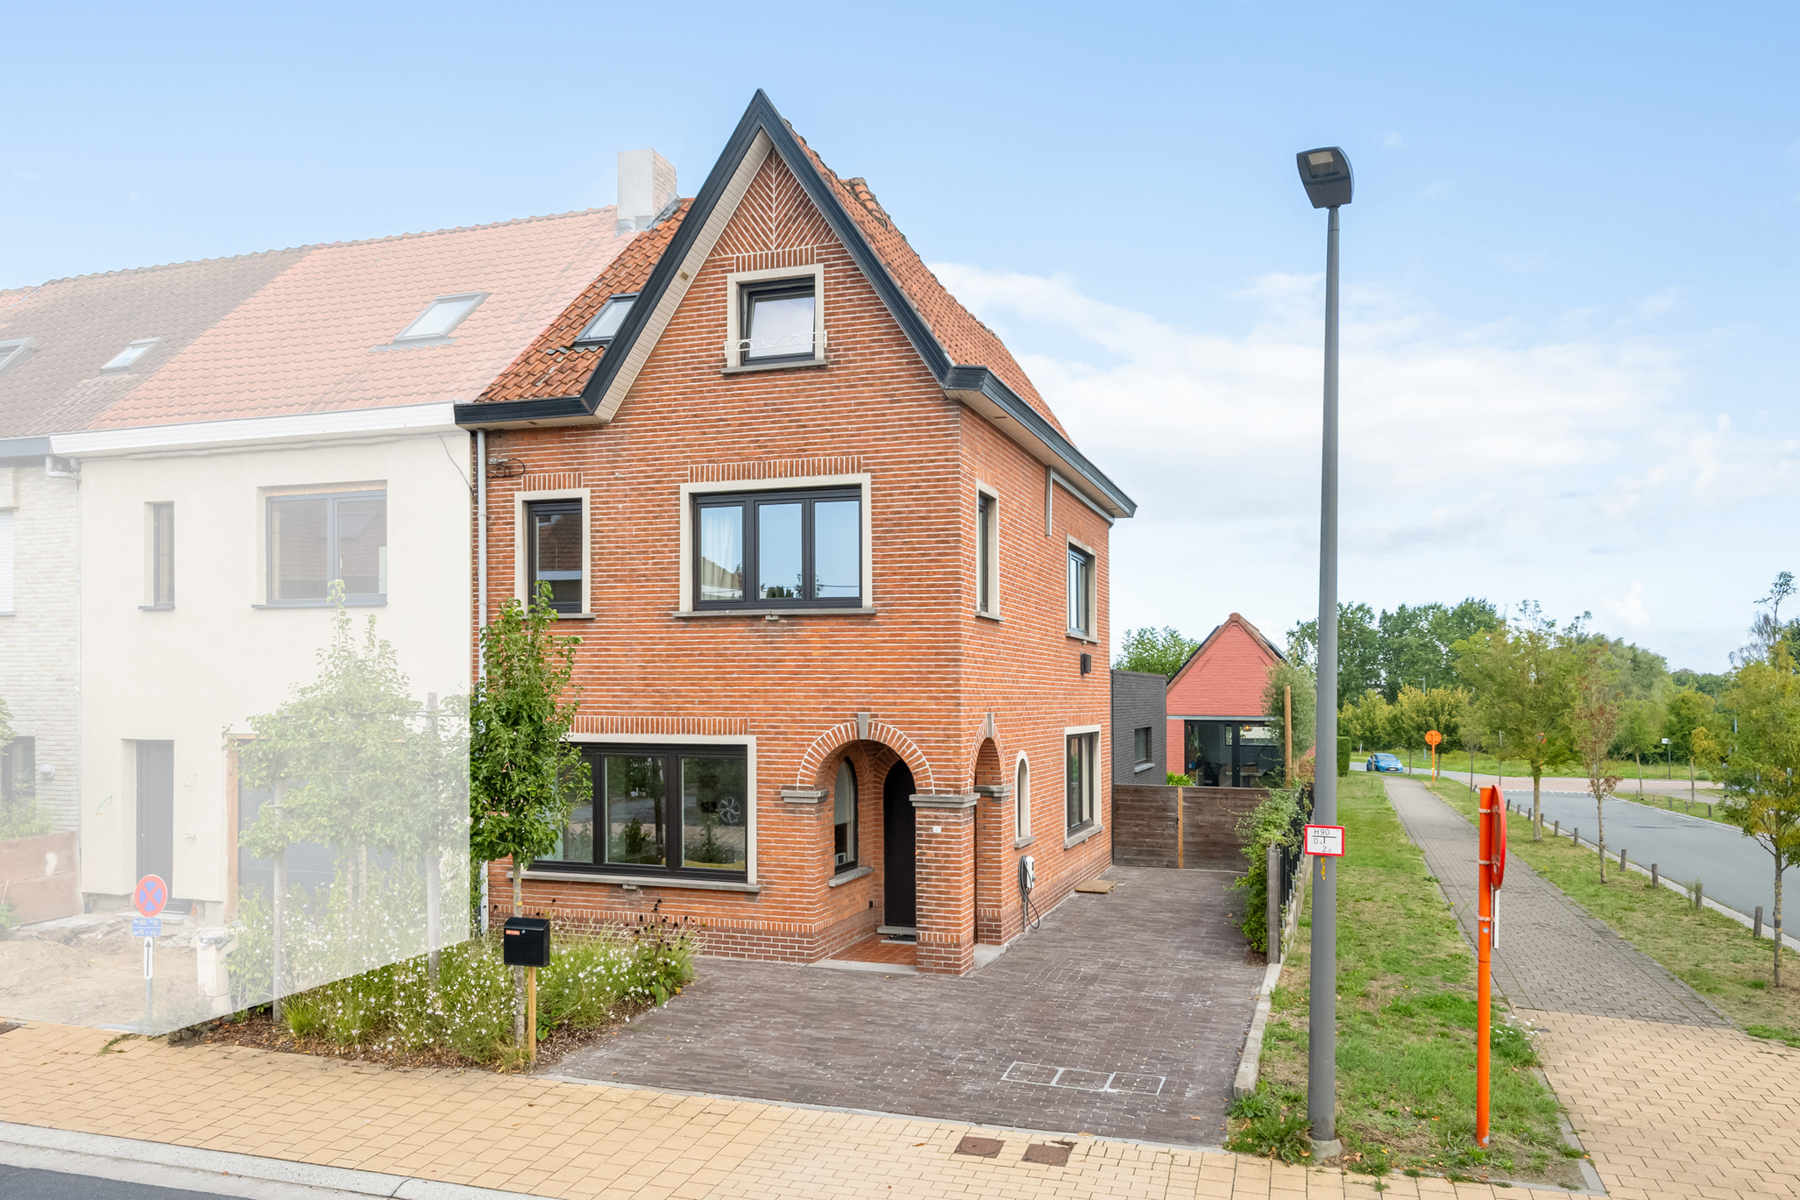
Looking for a 100% move-in-ready, energy-efficient family home in a prime location?
Then this charming property in the centre of Merelbeke is definitely worth discovering!
LAYOUT:
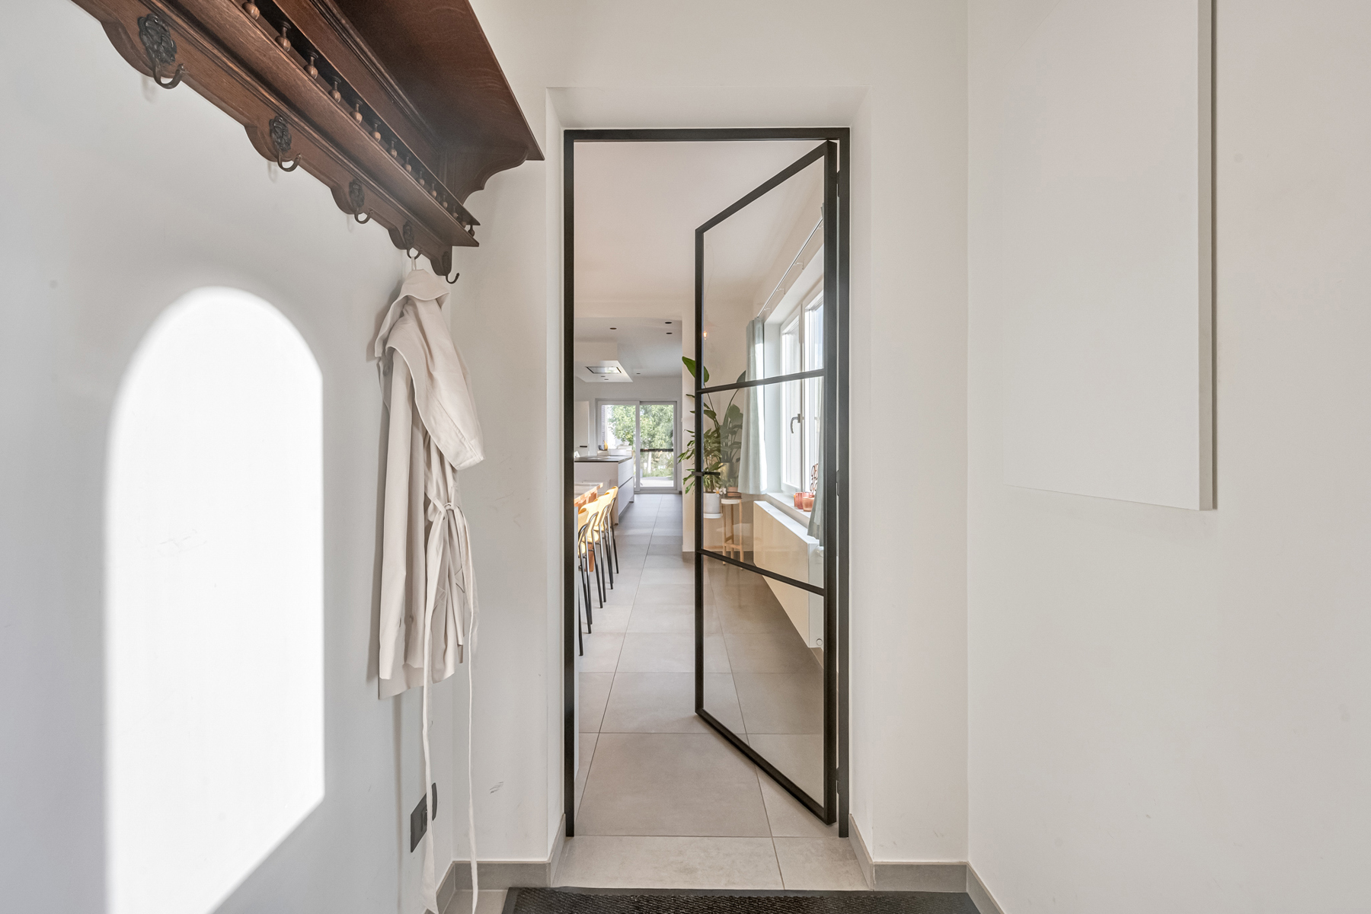
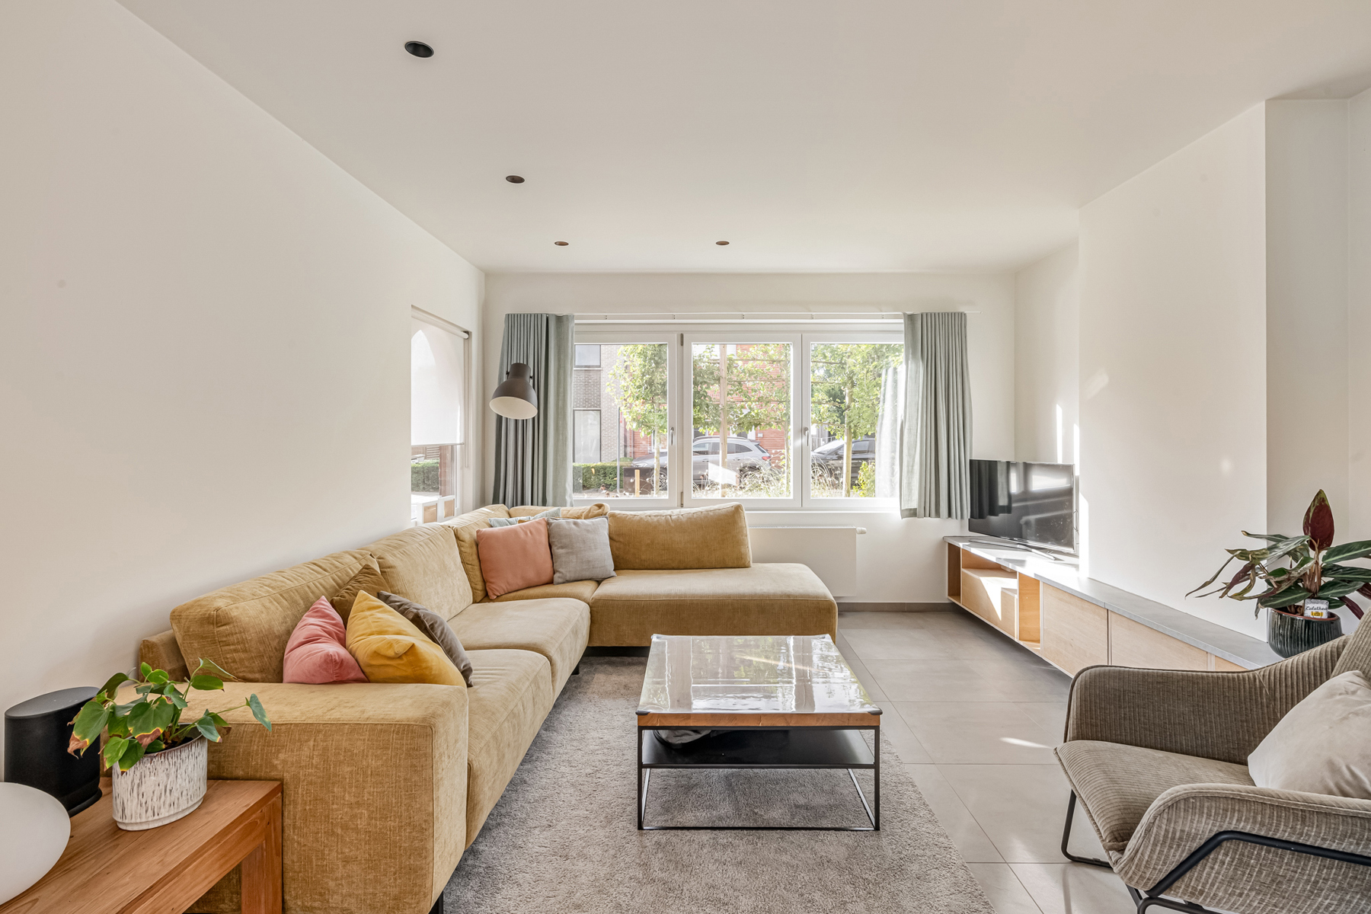
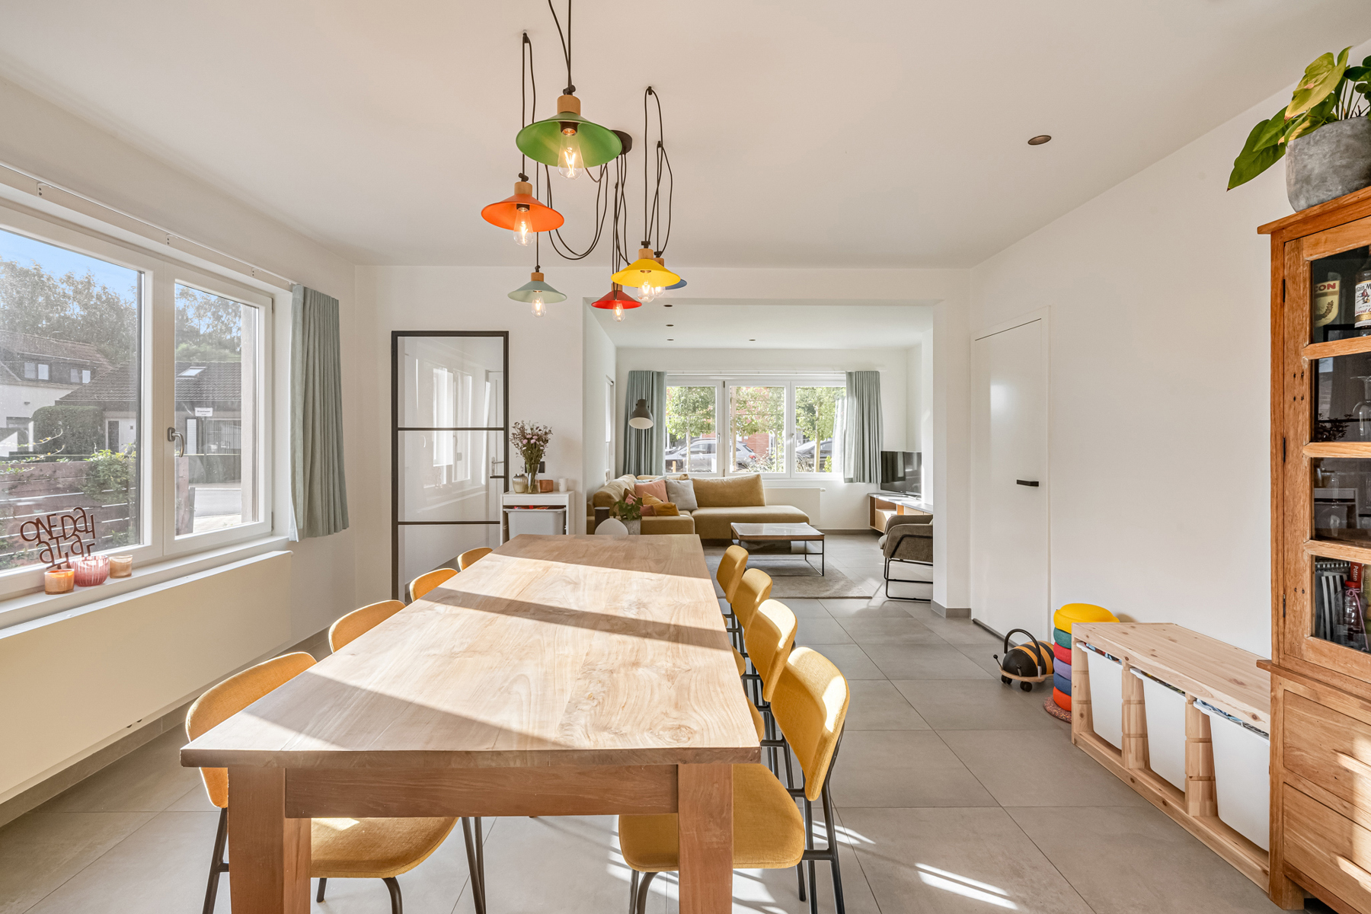
The entrance hall with glass door leads into the bright living area, followed by a fully equipped open-plan kitchen with direct access to the terrace and garden.
Further on, you will find the first bathroom with walk-in shower, a practical laundry room with plenty of custom-built cupboards, a separate toilet and access to the practical, dry cellar.
On the first floor, there is an air-conditioned bedroom with an adjoining second bathroom equipped with a bathtub, as well as a separate toilet. The second room, fitted with built-in cupboards all around, can be used as a dressing room, office or bedroom.
The second floor offers two more cosy rooms, ideal as children’s bedrooms, both equipped with air conditioning.
The garage has been converted into a separate home office or tiny house, equipped with a sink and built-in refrigerator, air conditioning and a fixed staircase leading to an attic space.
Ideal as an office, playroom or hobby room.
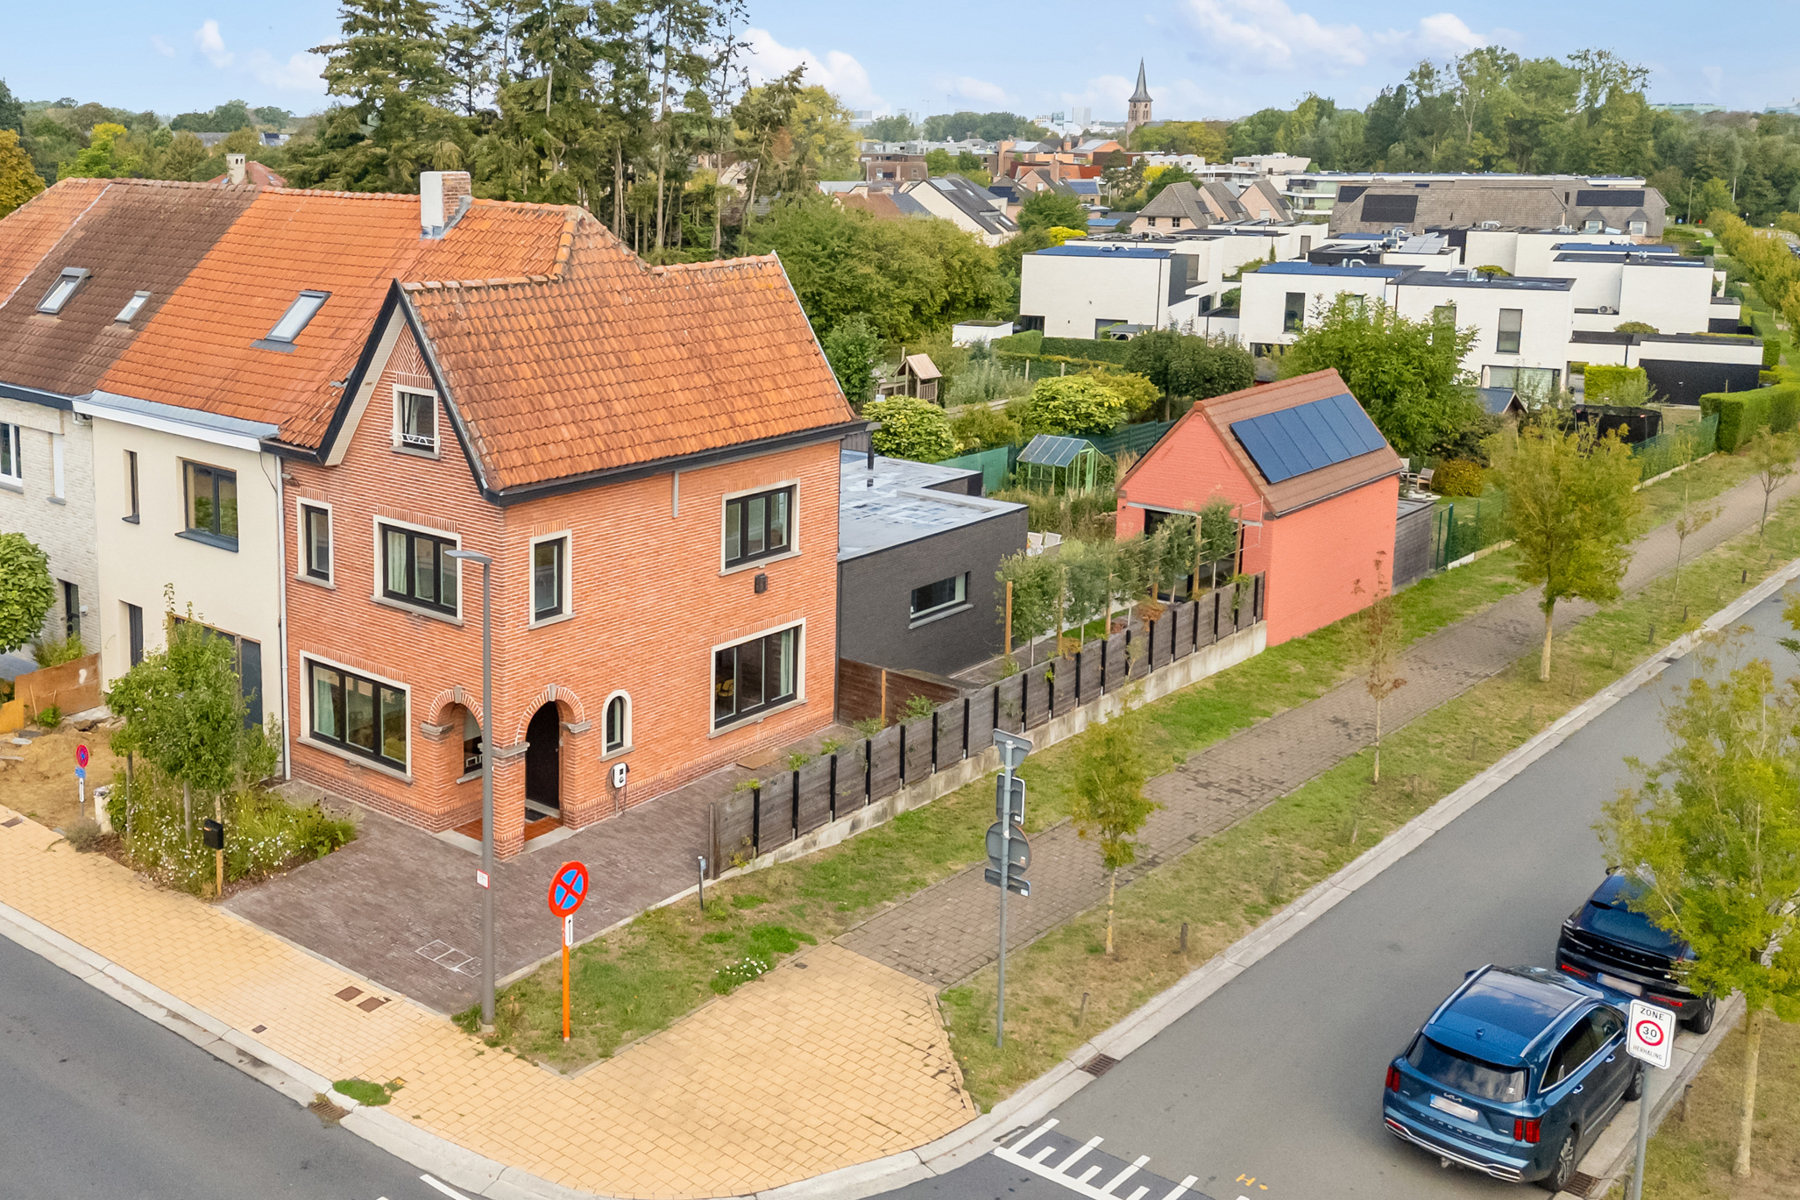
Outside, you can enjoy a fully enclosed garden, a spacious terrace, a large bicycle storage area and a garden shed.
KEY FEATURES: EPC label A, 12 solar panels, 4 air-conditioning units, compliant electrical installation, asbestos-safe property and a rainwater tank.
EXTRA ASSET: THE LOCATION!
Mobiscore of 8.5/10. Located in the centre of Merelbeke, with shops, schools and public transport all within walking distance.
For more information or to arrange a viewing, contact Marianne on 0478 38 12 88.
The stated surface areas are provided for information purposes only and are non-binding.
Financial
Building
Terrain
Location
Layout
Comfort
Energy
Urban planning
Location
Brandweerstraat 41, 9820 Merelbeke-Melle598.000 EUR
Brandweerstraat 41
9820 Merelbeke-Melle
Is this feasible for you?
Quickly check your feasibility
Strengthen your offer with a feasibility certificate
Feeling confident? Request your personal feasibility certificate from KBC, include it with your offer and show the seller that your offer is financially sound. This way, you can stay one step ahead of other house hunters.
Calculate your personalised home credit
Every situation is different. Simulate yours in detail, with no obligation, and find out straight away whether you qualify for a personal feasibility certificate from KBC.
Also interesting for you

House for sale
€ 595.000

House for sale
€ 585.000

House for sale
€ 559.000