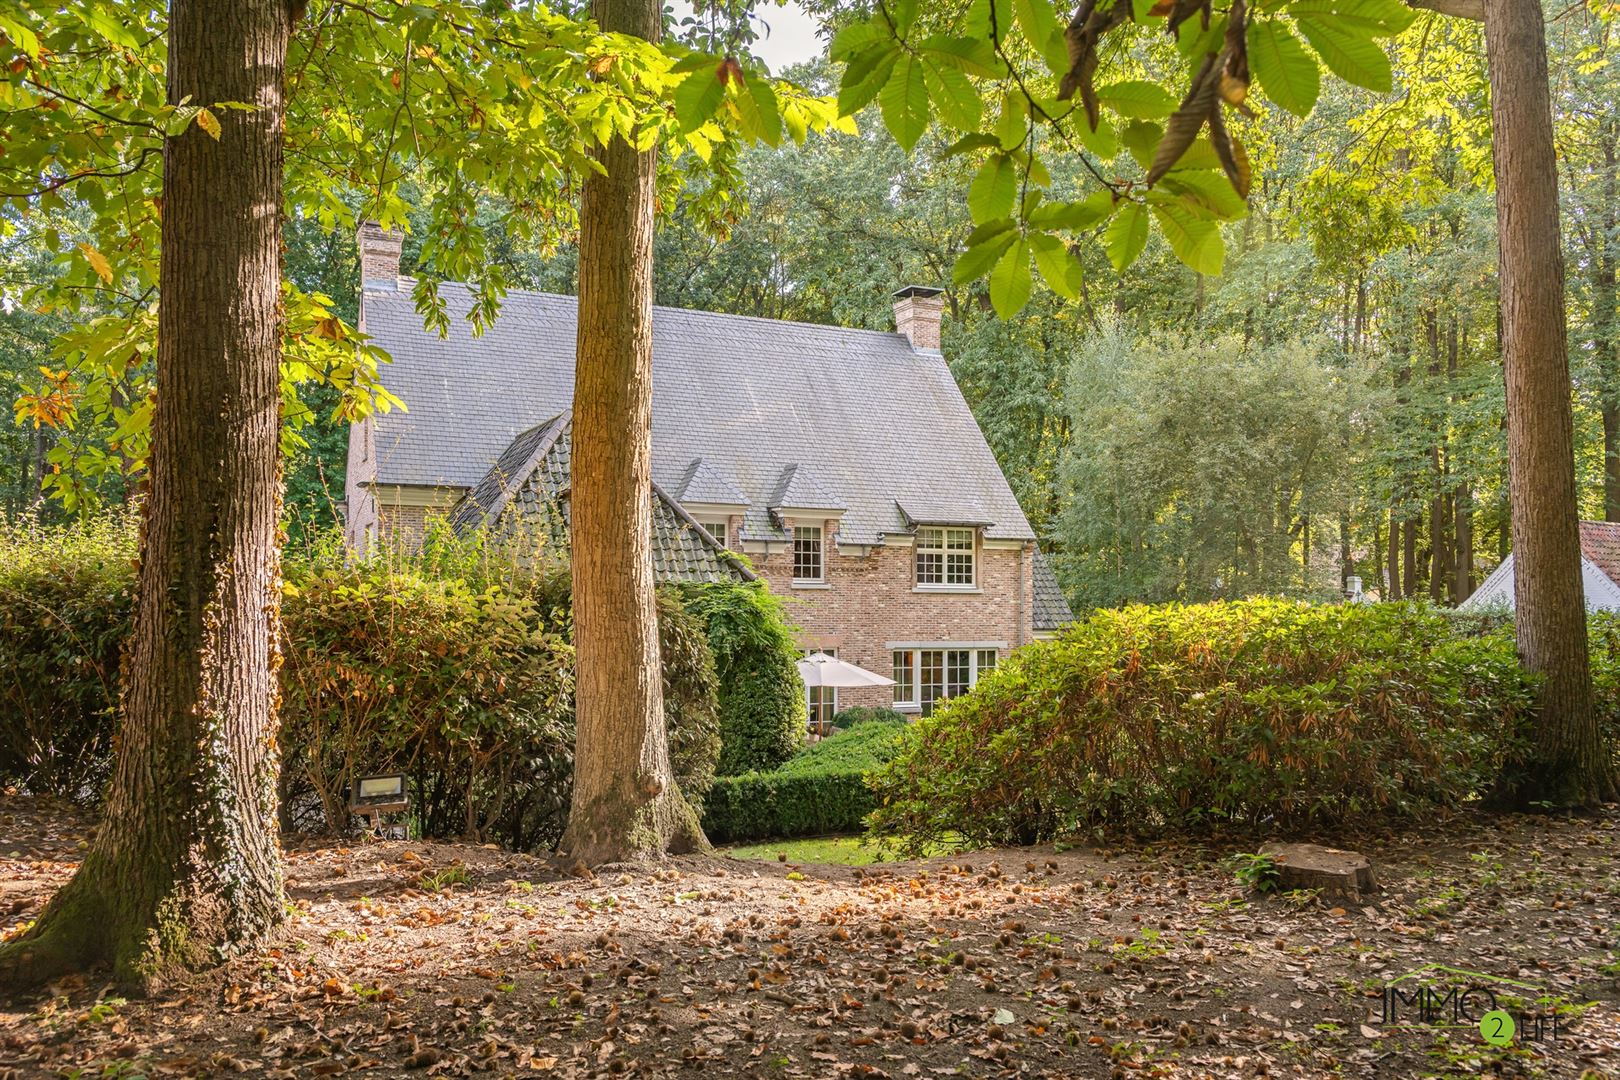
House for sale in Sint-Martens-Latem with 6 bedrooms
- 500 m² living
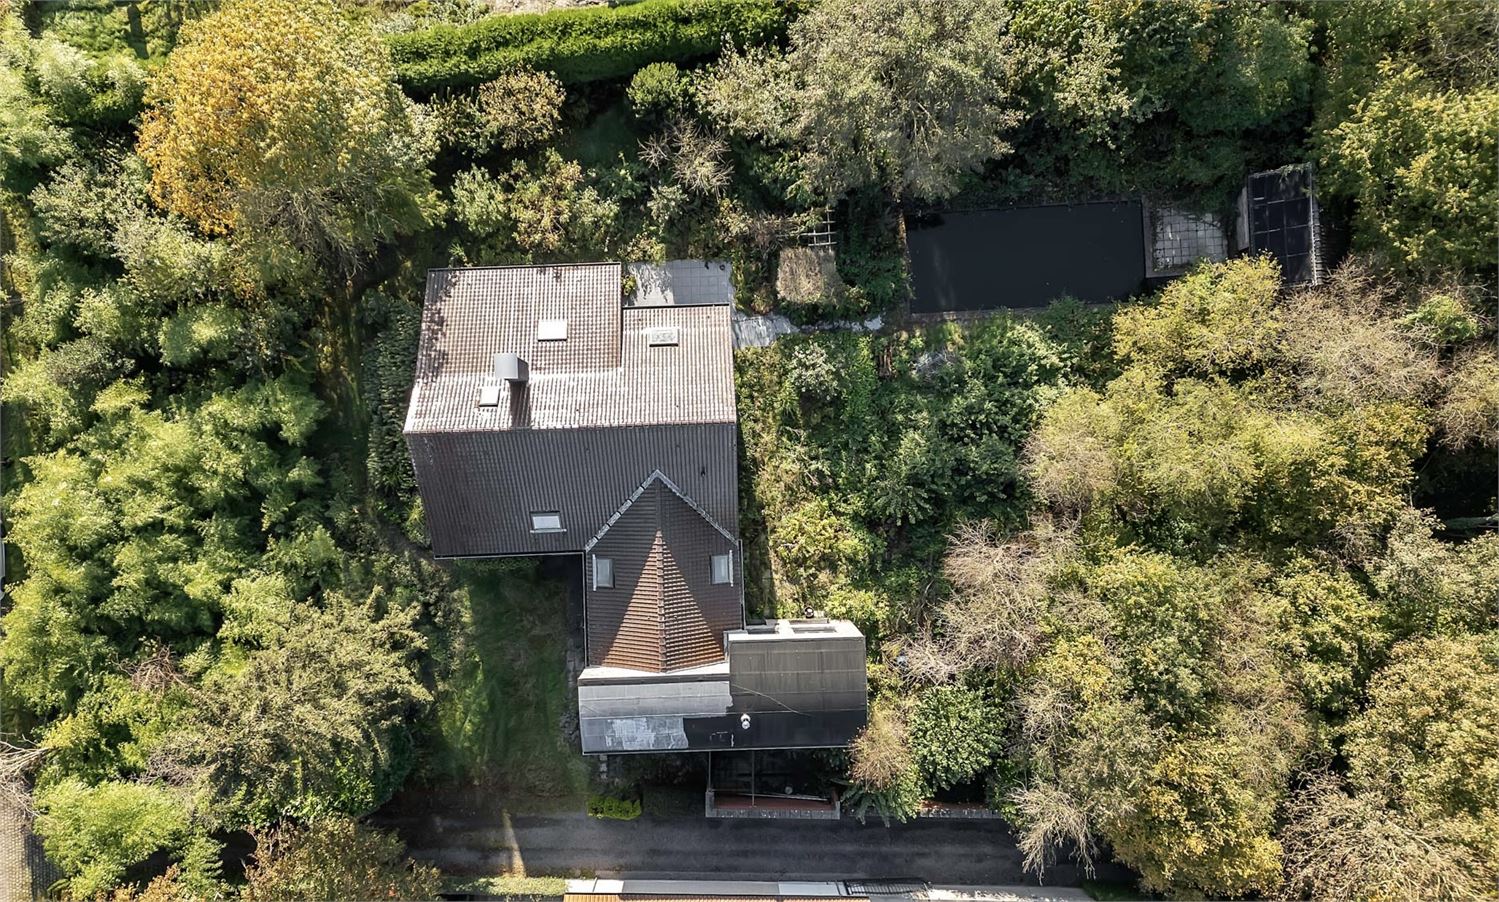
- 805 m² plot
- 6 bedrooms
- 3 bathrooms
- Parking
- Garden
- Terrace
Description
LUXURY RESIDENTIAL PROPERTY IN SINT-MARTENS-LATEM.
Welcome to this beautiful, modernly renovated home in Sint-Martens-Latem
This exclusive property offers an ideal combination of space, luxury, and sophistication. With 6 bedrooms and 3 bathrooms, this home is perfectly suited for a large family or for those who appreciate comfort and versatility.
Property Highlights:
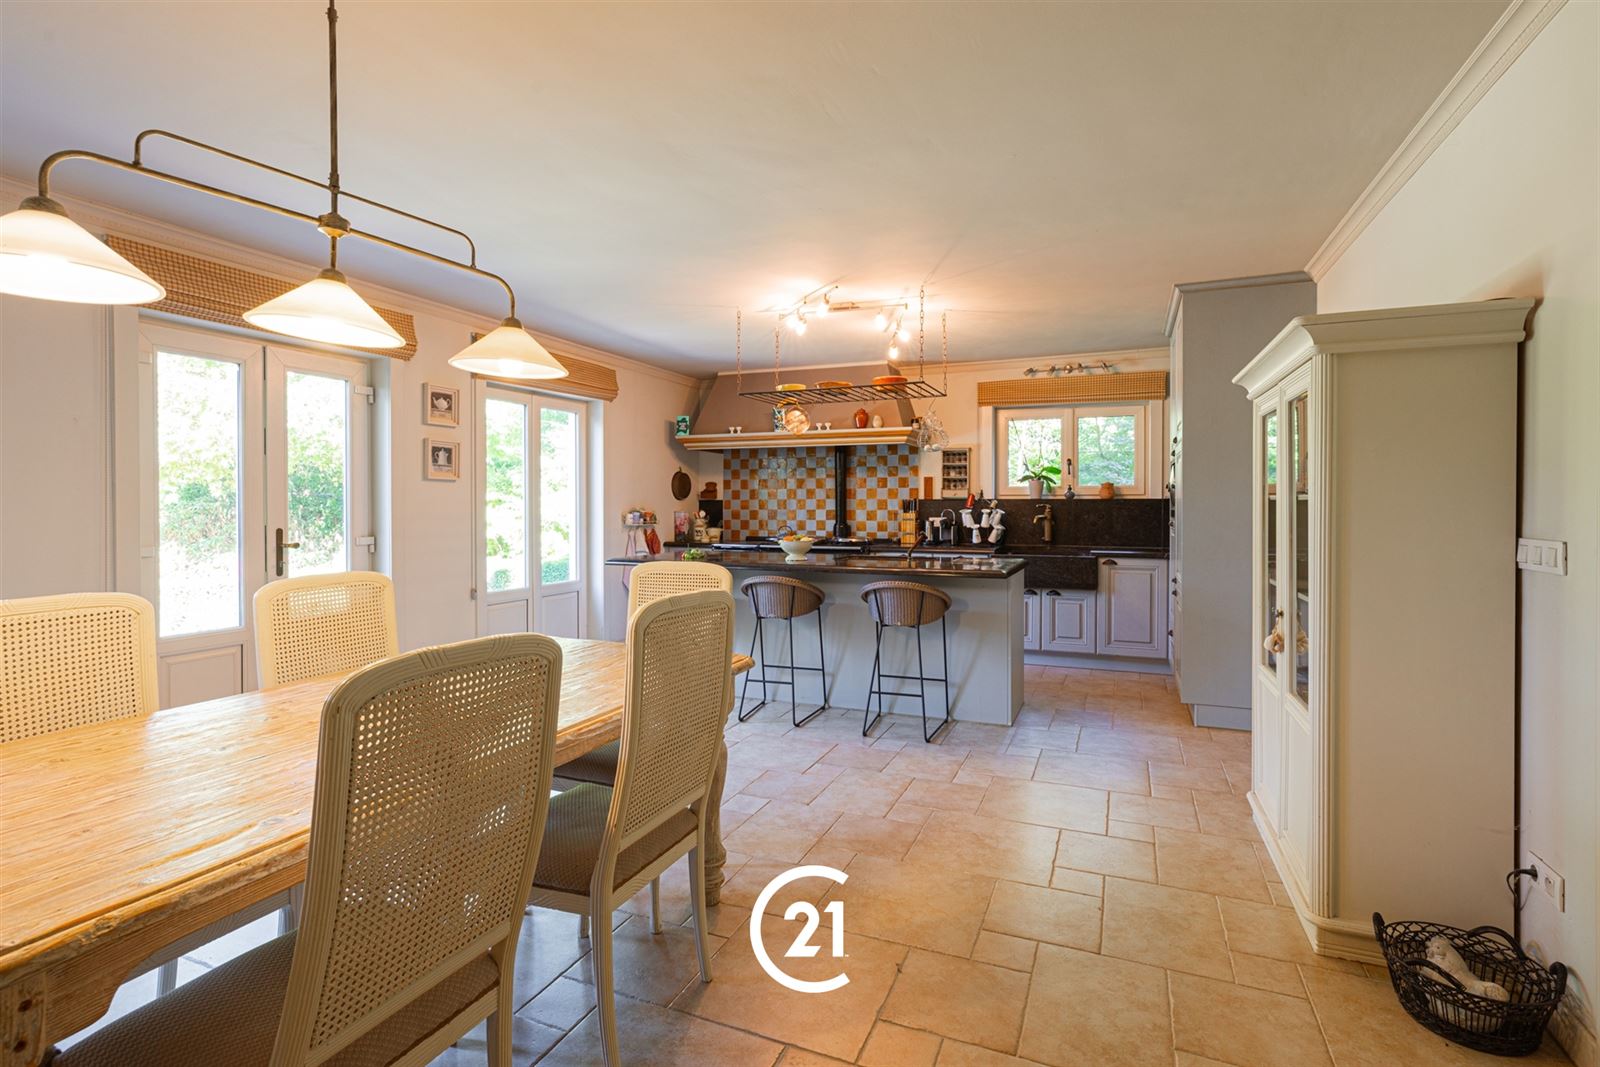
Luxurious interior spaces: The interior features a stylish, open-concept kitchen with high-quality finishes, a spacious living room with access to the terrace, an office/workspace, and an impressive walk-in closet. The bathrooms are elegantly designed with modern amenities, including a freestanding tub and shower.
Wellness facilities: The property features a fully equipped fitness room with professional-grade equipment, ideal for health and wellness.
Recreation and entertainment: A luxurious game room in the basement, complete with a pool table, bar, and lounge-like atmosphere, offers the perfect entertainment hub for family and friends.
Parking: With 5 garages, you’ll have more than enough space for vehicles, which can be customized to suit your needs.
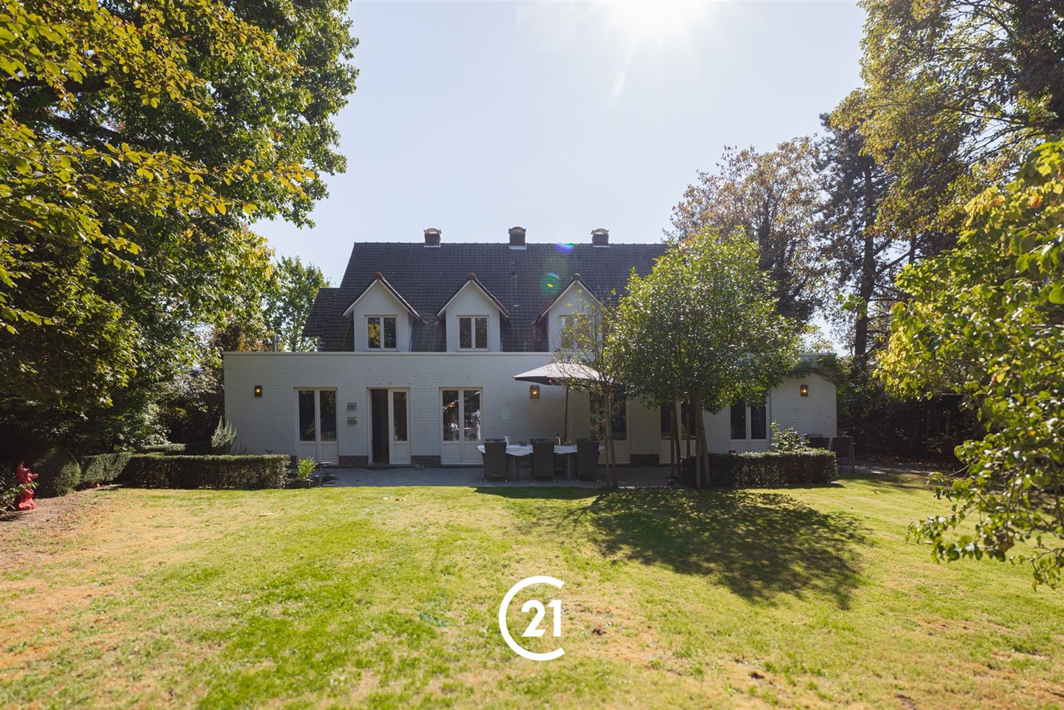
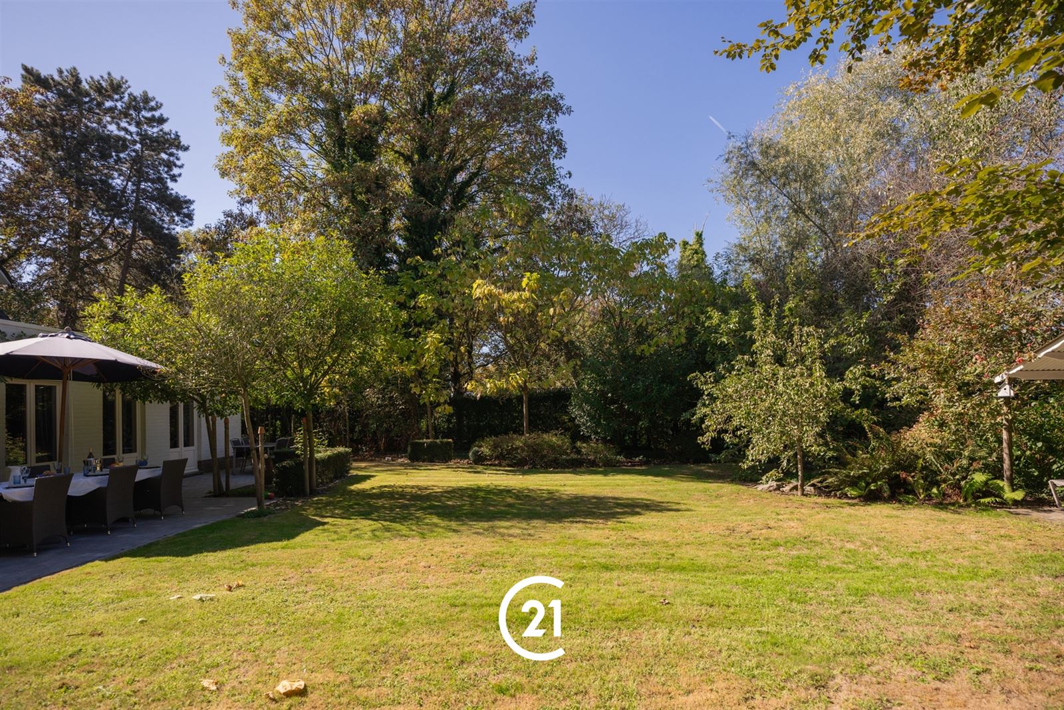
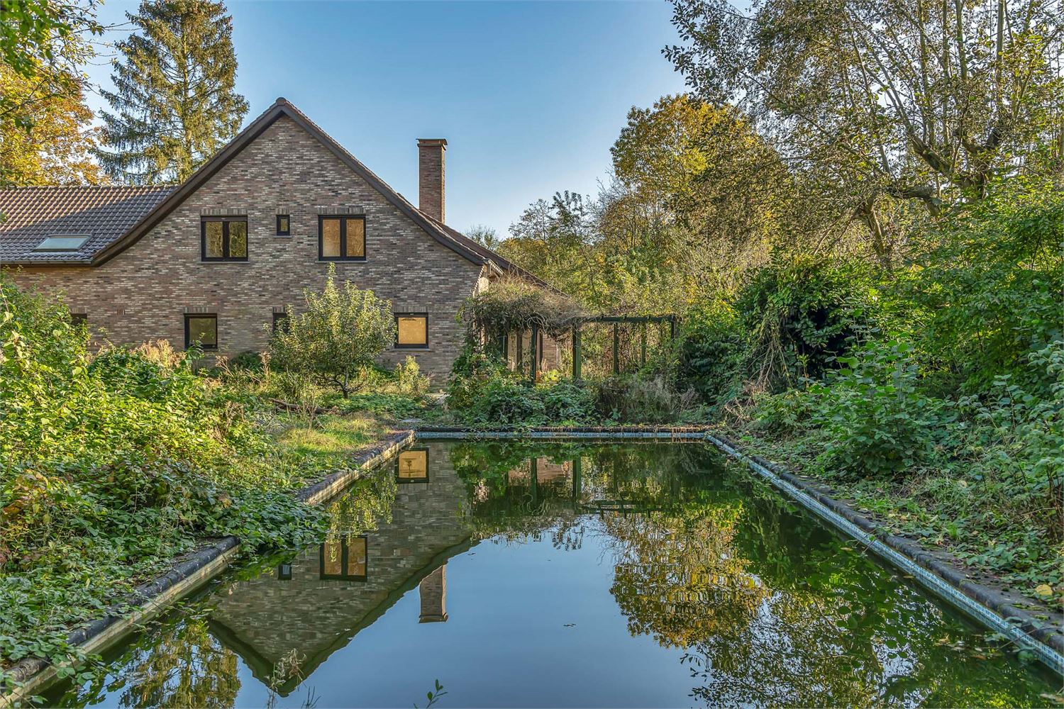
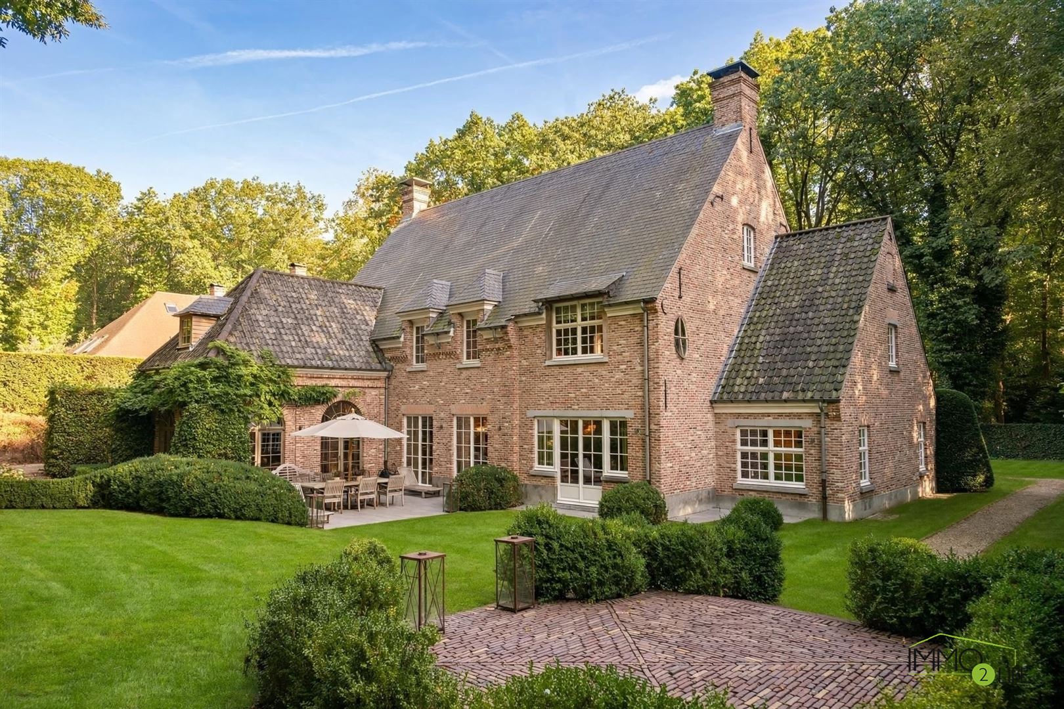
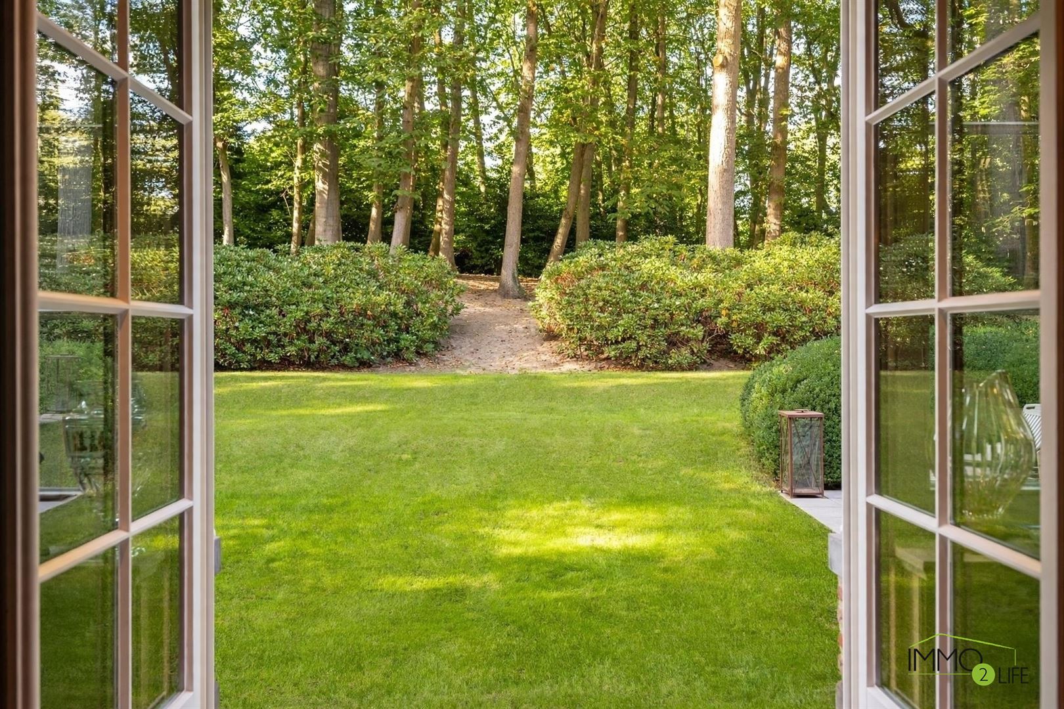
Outdoor Space: The home is surrounded by beautifully landscaped gardens featuring expansive lawns, mature trees, and hedges. The terraces are perfect for relaxation and outdoor gatherings.
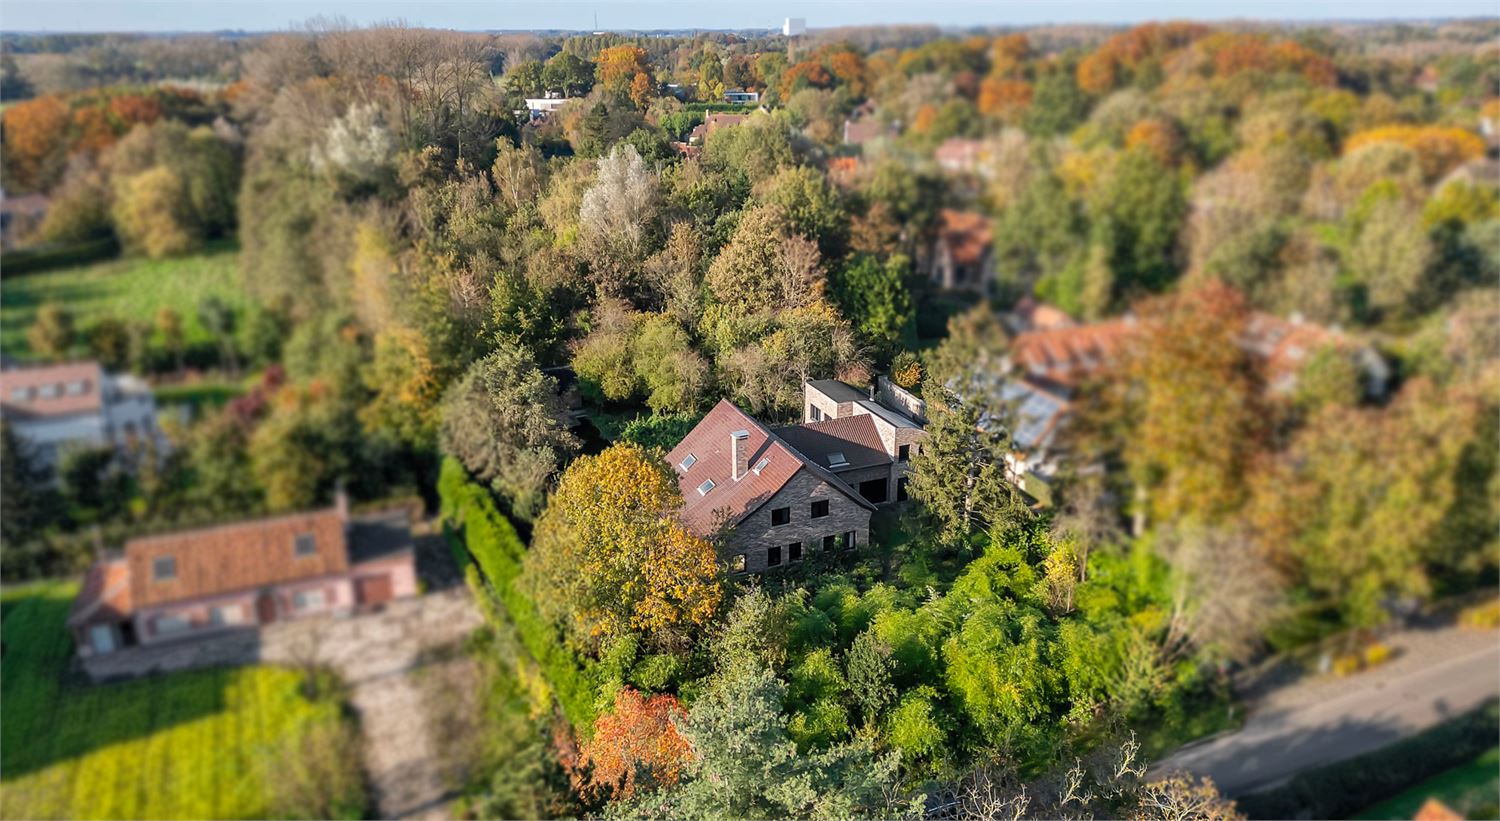
Location: Located in Sint-Martens-Latem, a highly sought-after residential neighborhood, this home is situated in a quiet, green setting with well-planned neighborhoods and excellent amenities nearby.
This is an exceptional opportunity for those seeking a premium home offering all modern comforts and elegance.
Don't be too late!
Do you have questions or would like to schedule a visit?

€1,450,000
9830 Sint-Martens-LatemFinancial
- Cadastral income
- 3.503 €
- Cadastral info
- 0515/00C003
- Availability
- To be agreed
Building
- Type of property
- House
- Subtype
- House
- Surface
- 500 m²
See all featuresShow fewer features
- State building
- Good
- Type of roof
- Gable roof
- Type of buildings
- Open
- Construction year
- 1974
- Orientation rear facade
- South
- Number of floors
- 1
- Number of garages
- 1
- Number of parking spaces
- 5
- Outdoor parking spaces
- 4
Terrain
- Plot size
- 805 m²
- Most recent urban destination
- Residential area
Layout
- Number of bedrooms
- 6
- Number of bathrooms
- 3
- Number of shower rooms
- 1
See all featuresShow fewer features
- Type of kitchen
- Fully finished kitchen
- Number of toilets
- 4
- Terrace
- Yes
- Cellar
- Yes
Energy
- EPC score (kWh/(m² years))
- 108
- EPC label
- B
- Unique code EPC
- 20230918-0002922971-RES-1
See all featuresShow fewer features
- Type of glazing
- Double glazing
- Electricity inspection certificate
- Yes, compliant
- Type of heating
- Gas
- Heating source
- Gas
Urban planning
- Cadastral plan
- Yes
- Summons
- In request
- Subdivision permit
- In request
See all featuresShow fewer features
- G-score (building score)
- A (no flood modeled)
- P-score (parcel score)
- A (no flood modeled)
Media & downloads
- Virtual visit
- https://player.omnicasa.com/f9cbf320596042455f54579d3150fabf