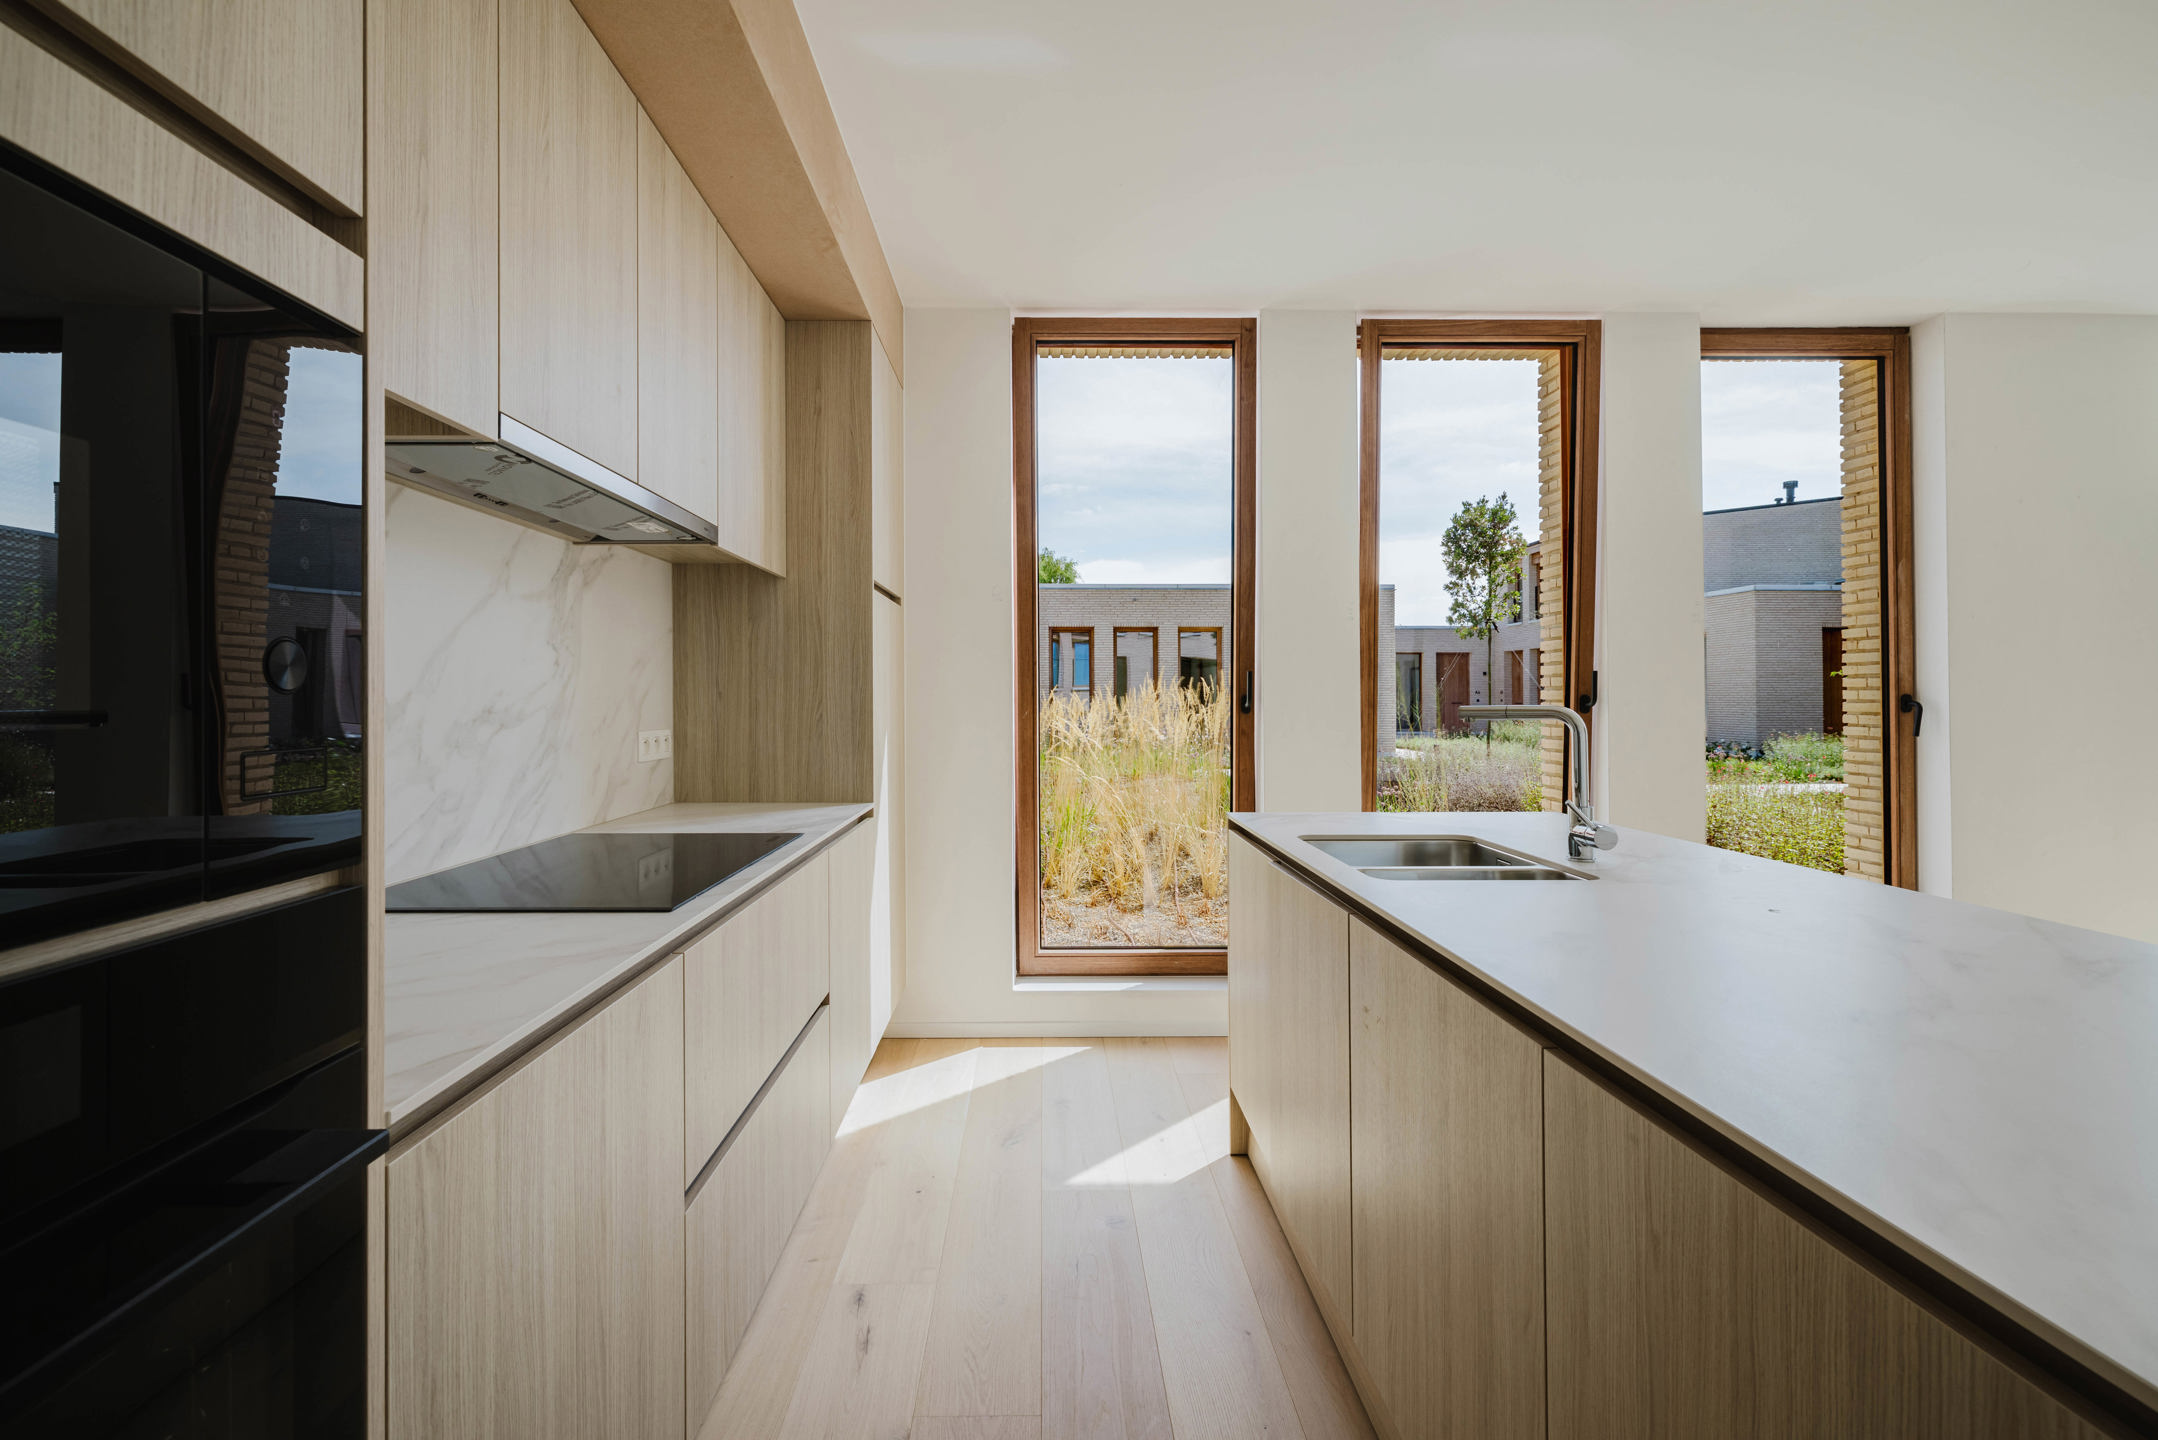
Apartment for sale in Sint-Martens-Latem with 3 bedrooms
€635,000
Is this feasible for you?Unknown9830 Sint-Martens-Latem
- 120 m² living
- 3 bedrooms
- 1 bathroom
- Parking
- Garden
- Terrace
Description
Open House on Saturday, October 31, from 2:00 p.m. to 4:00 p.m. Call Krista at 0470 70 72 26
Location
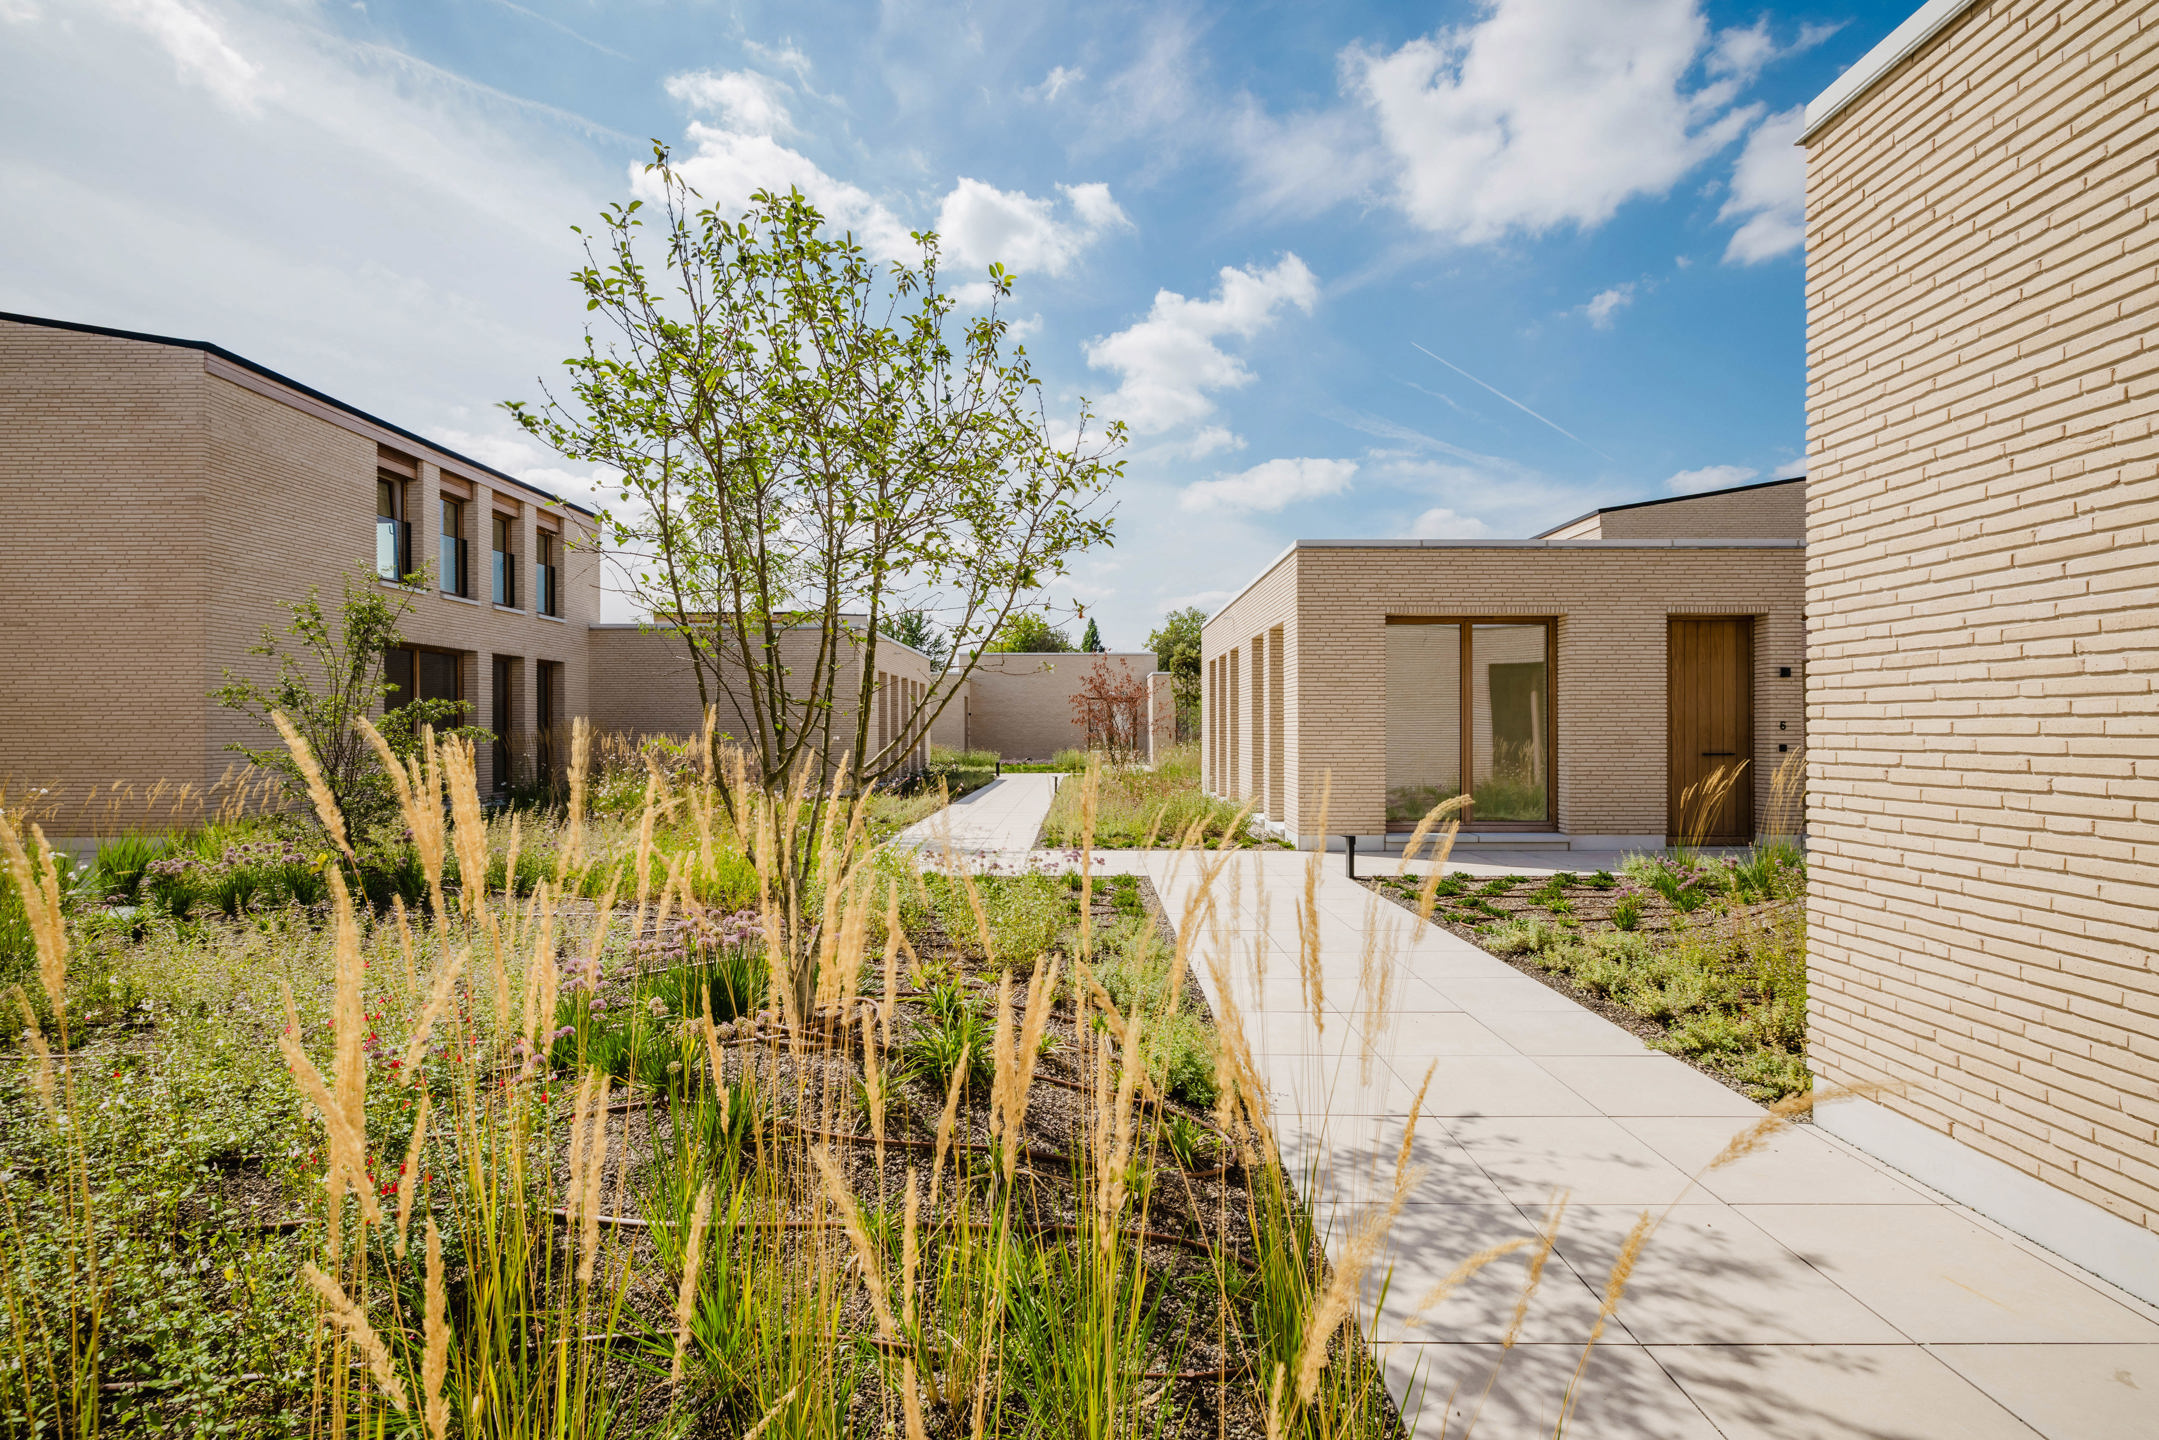
Project Gouwy is located in Sint-Martens-Latem, a green and peaceful area known for its exclusive residential quality. The homes are located above a new commercial plinth, allowing residents to enjoy a central location and complete privacy. The surrounding green areas form a natural buffer and create a serene living experience at height.
Project
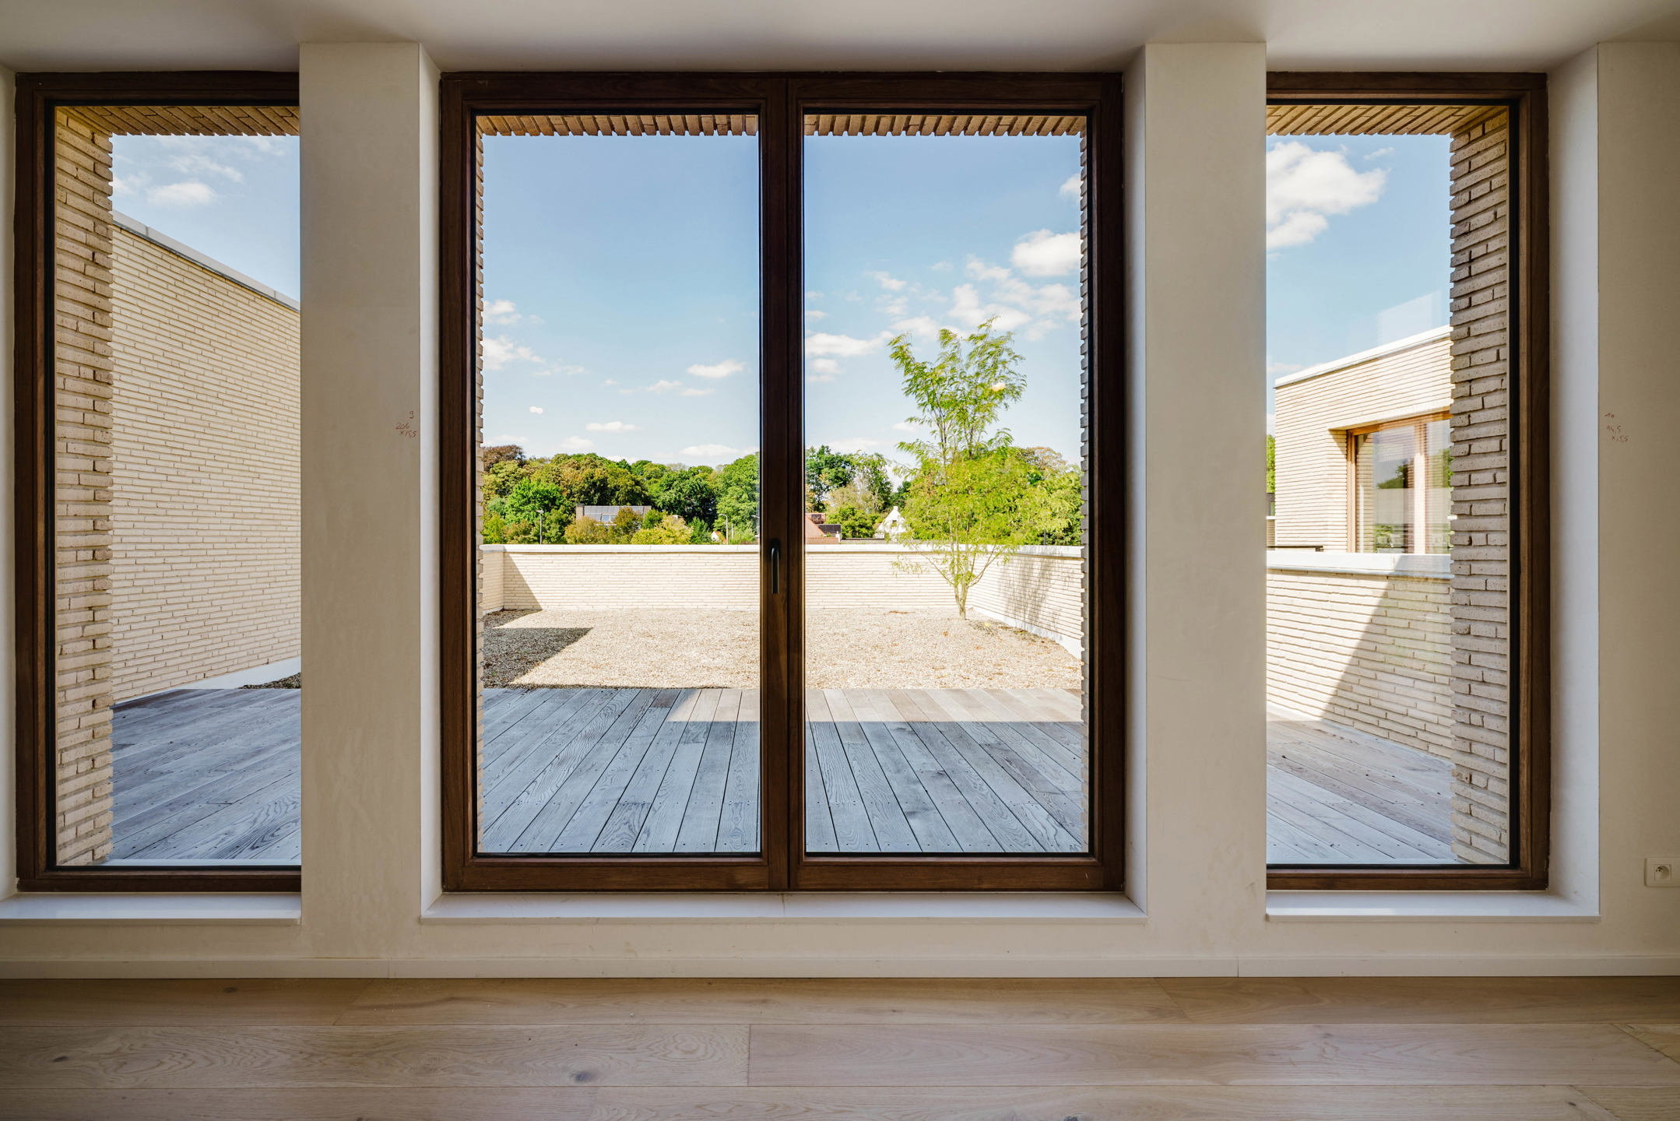
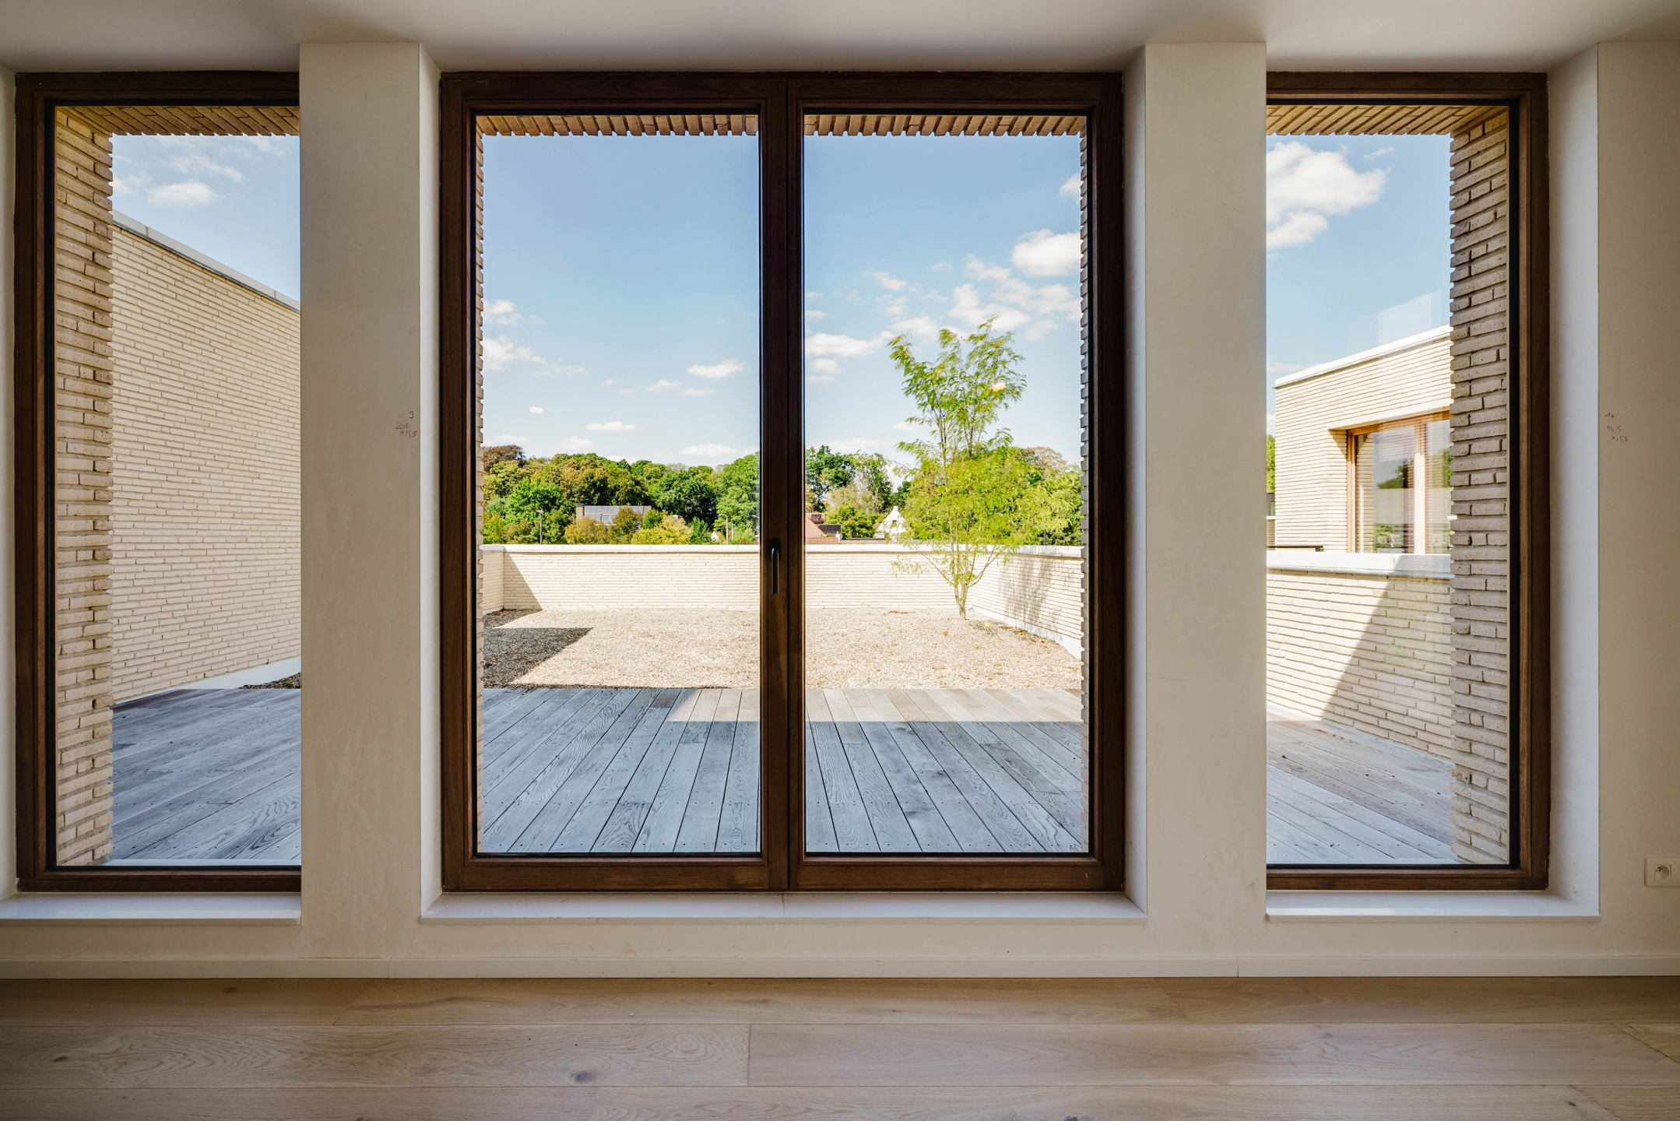
The project comprises sixteen homes, including six duplexes, with floor areas ranging from 62 m² to 172 m² and a choice of one, two, or three bedrooms. Spacious terrace gardens of up to 66 m² and roof terraces with 180° views enhance the openness and outdoor feeling. Completion is scheduled for March 2026.
Each home is equipped with an air/water heat pump, underfloor heating with passive cooling, individual solar panels, and ventilation system D. Super-insulating glazing and a thorough energy concept ensure very low energy consumption.
New for investors: the 6% VAT rate now also applies to purchases that are rented out for 15 years (under the applicable legal conditions). This reduces the purchase cost and can significantly improve your net return.
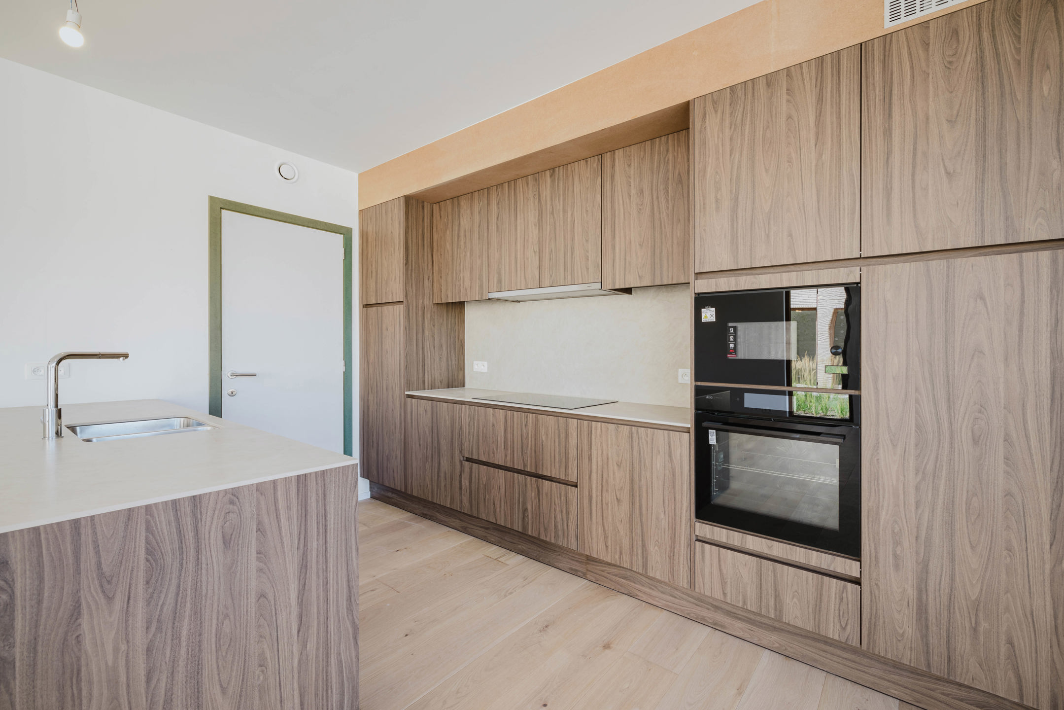
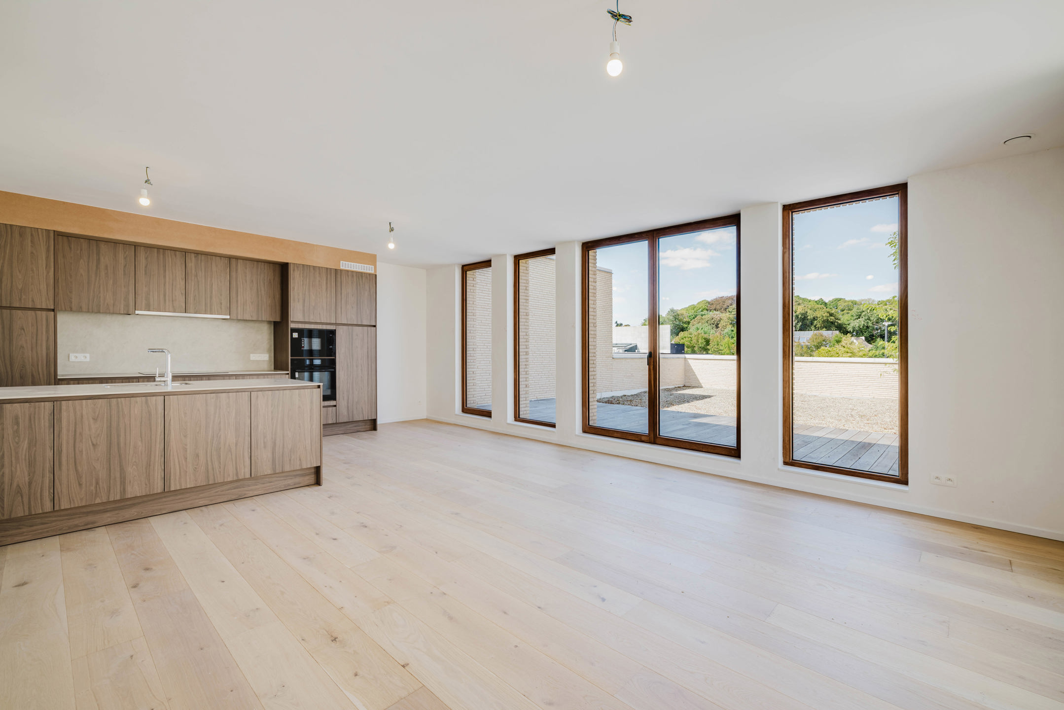
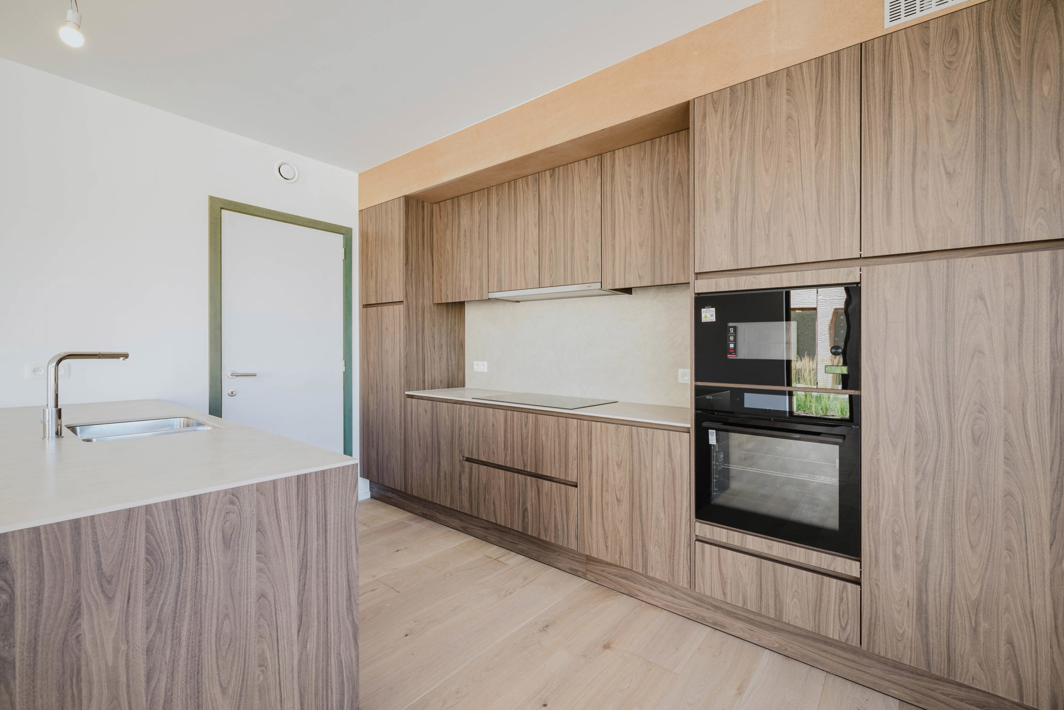
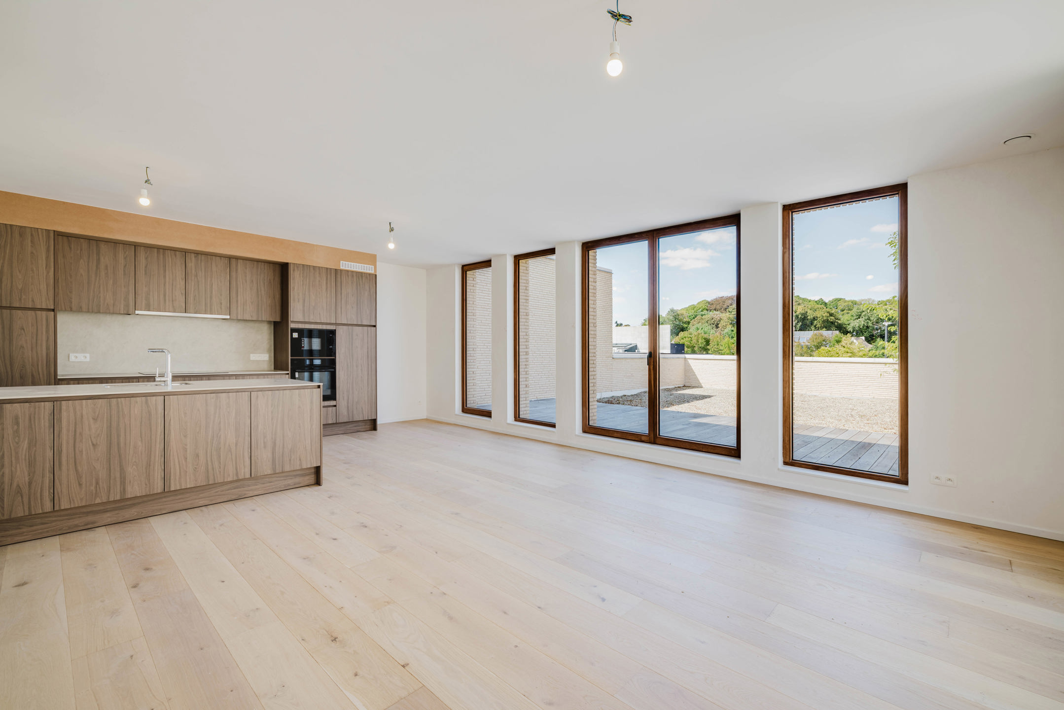
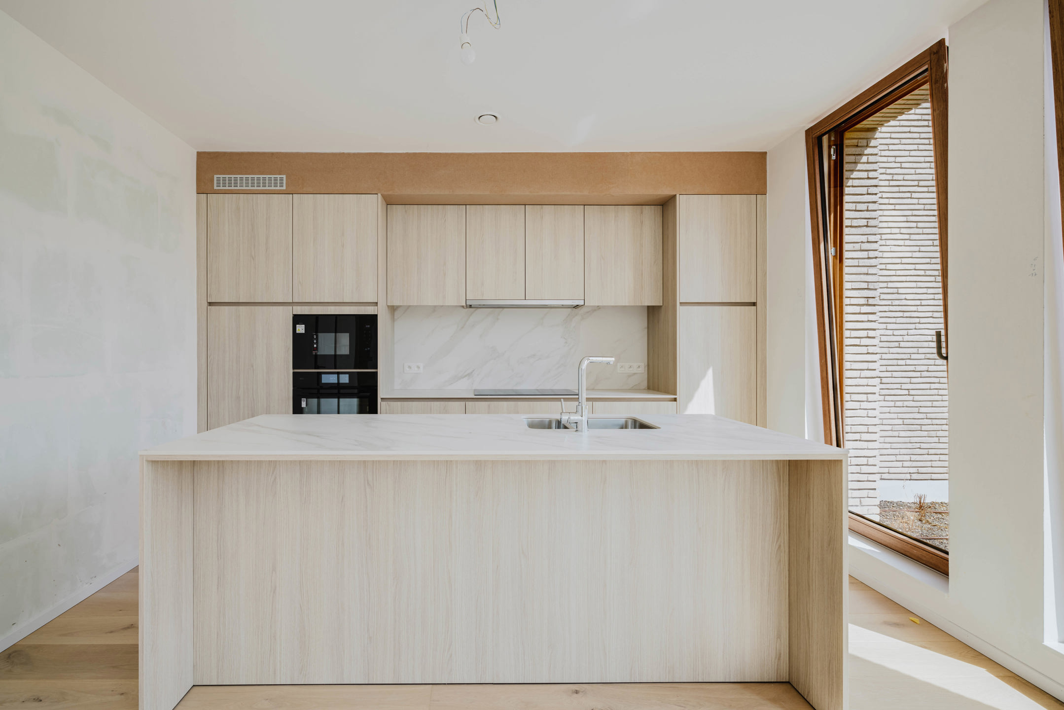
The photographs of the flats were taken on location but have been edited afterwards. As a result, certain details may differ from the actual situation. The images are intended to provide a realistic impression of the spaces and possibilities.
Contact Krista for more information on 0470 70 72 26.
Location
Project Gouwy is located in Sint-Martens-Latem, a green and peaceful area known for its exclusive residential quality. The homes are located above a new commercial plinth, allowing residents to enjoy a central location and complete privacy. The surrounding green areas form a natural buffer and create a serene living experience at height.
Project
The project comprises sixteen homes, including six duplexes, with floor areas ranging from 62 m² to 172 m² and a choice of one, two, or three bedrooms. Spacious terrace gardens of up to 66 m² and roof terraces with 180° views enhance the openness and outdoor feeling. Completion is scheduled for March 2026.
Each home is equipped with an air/water heat pump, underfloor heating with passive cooling, individual solar panels, and ventilation system D. Super-insulating glazing and a thorough energy concept ensure very low energy consumption.
New for investors: the 6% VAT rate now also applies to purchases that are rented out for 15 years (under the applicable legal conditions). This reduces the purchase cost and can significantly improve your net return.
The photographs of the flats were taken on location but have been edited afterwards. As a result, certain details may differ from the actual situation. The images are intended to provide a realistic impression of the spaces and possibilities.
Contact Krista for more information on 0470 70 72 26.
Don't be too late!
Do you have questions or would like to schedule a visit?

Immo Da VinciSint-Denijslaan 1, 9000 Gent
€635,000
Kortrijksesteenweg 1399830 Sint-Martens-Latem
Financial
- Sales under VAT system
- Yes
- Value construction
- 520.240 €
- Value of land
- 114.760 €
Building
- Type of property
- Apartment
- Subtype
- Apartment
- Surface
- 120 m²
See all featuresShow fewer features
- Type of buildings
- Semi-open
- Number of facades
- 3
- Facade orientation
- Southeast
- Floor
- 1
- Number of floors
- 2
- Disabled facilities
- No
- Garage
- Yes
Terrain
- Most recent urban destination
- Residential area
Location
- Surroundings / neighbourhood
- City edge; Central
- Public transport nearby
- Yes
- Motorway nearby
- Yes
See all featuresShow fewer features
- City nearby
- Yes
Layout
- Number of bedrooms
- 3
- Surface bedrooms
- 13,76 m²; 11,55 m²; 8,84 m²
- Number of bathrooms
- 1
See all featuresShow fewer features
- Surface area bathroom
- 6,2 m²
- Bathroom type
- Shower
- Kitchen
- Yes
- Type of kitchen
- Fully finished kitchen
- Living room surface
- 40,19 m²
- Number of toilets
- 2
- Terrace
- Yes
- Number of terraces
- 1
- Terrace surface
- 23 m²
- Orientation terrace
- Northwest
- Cellar
- Yes
Comfort
- Videophone
- Yes
- Lift
- Yes
- Swimming pool
- No
See all featuresShow fewer features
- Connection sewerage
- Yes
- Water connection
- Yes
Energy
- Double glazing
- Yes
- Type of heating
- Heat pump
Urban planning
- Summons
- No
- Convict
- No
- Building permit
- Yes
See all featuresShow fewer features
- Subdivision permit
- Yes
- Pre-emption right
- No
- P-score (parcel score)
- D (medium flood risk under current climate)
- Flood-prone area
- Not located in a flood-prone area
Location
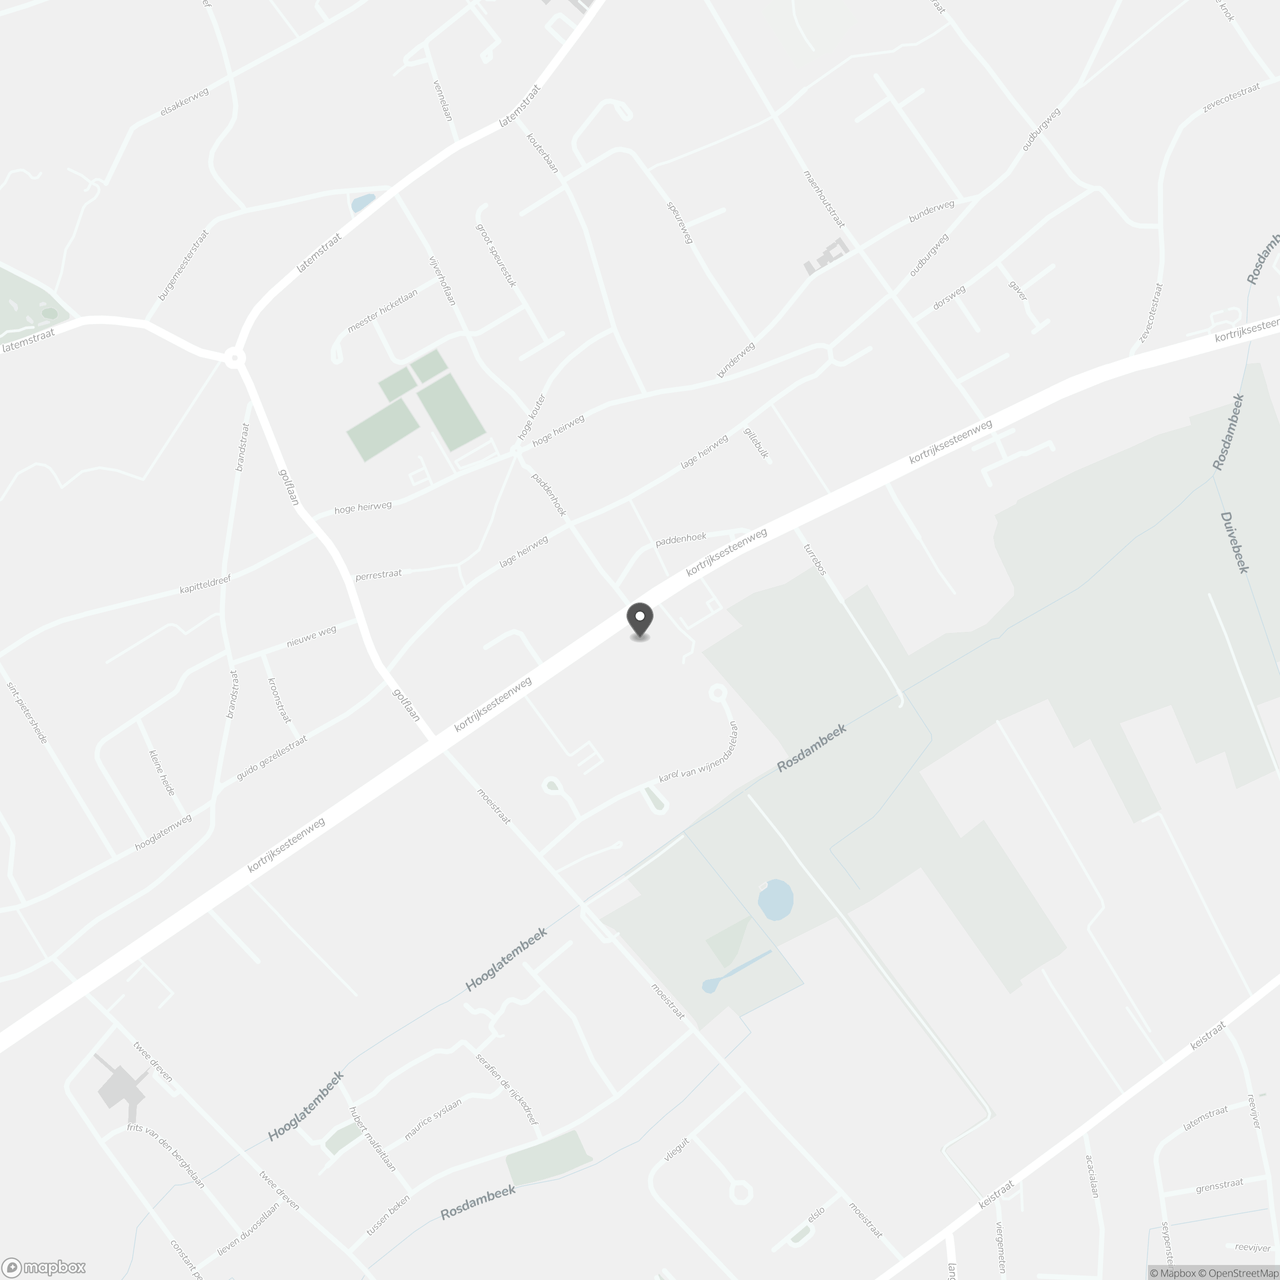
Kortrijksesteenweg 139, 9830 Sint-Martens-Latem
Show route