Villa for sale in De Pinte with 6 bedrooms
Villa| House
€2,490,000
Is this feasible for you?Unknown9840 De Pinte
- 1.062 m² living
- 6.426 m² plot
- 6 bedrooms
- 2 bathrooms
- Parking
- Garden
- Terrace
Description
Spacious villa with indoor pool on an exceptional estate of 6,426 m².
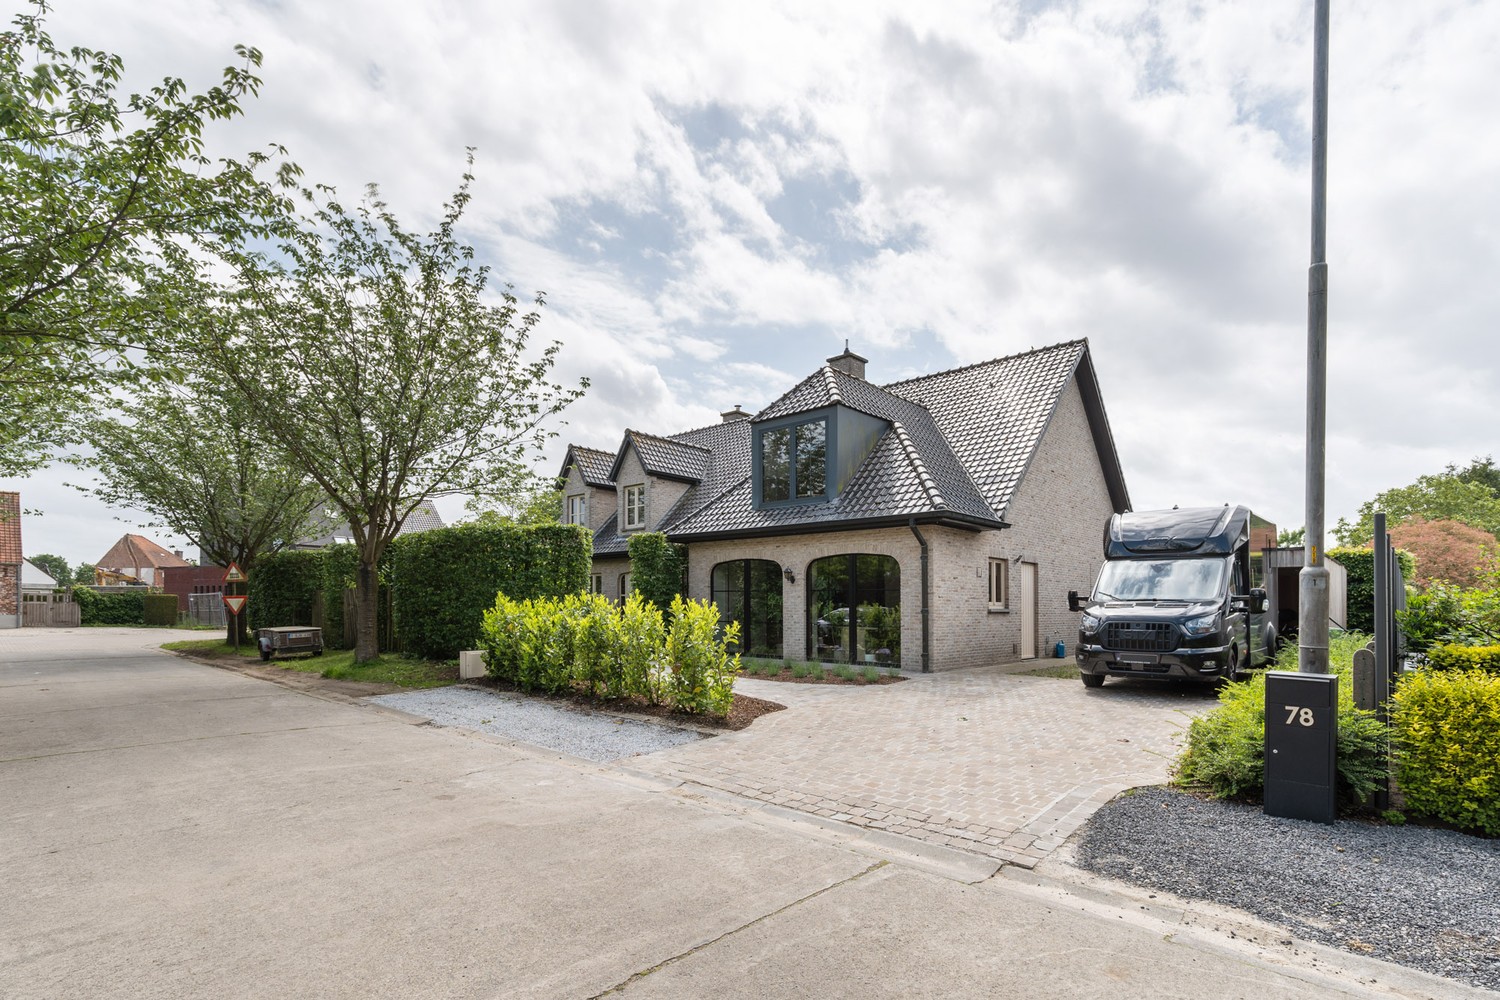
On a green and completely private estate of 6,426 m² lies this exceptionally spacious villa with no less than 1,062 m² of living space. A property that stands out not only for its scale but especially for the combination of space, privacy, and amenities.
The absolute focal point is the heated indoor swimming pool measuring 12.8 x 6 meters. The impressive wooden roof structure, large glass sections, and the view of the garden create a unique space. Adjacent to the pool are changing and shower facilities.
On the first floor, there are six full-sized bedrooms and two bathrooms. The top floor features a particularly spacious, open area beneath the characterful wooden roof structure. Currently set up as a Pilates studio, the space is equally suitable for a fitness or wellness area, hobby room, studio, office, or additional living space.
A lift connects the various floors. The property also includes a spacious garage, laundry room, and ironing room.
Additionally, there is a fully equipped basement with various compartments and technical rooms, including:
• central heating powered by heating oil
• professional dehumidification system for the pool
• cool storage
• lift installation
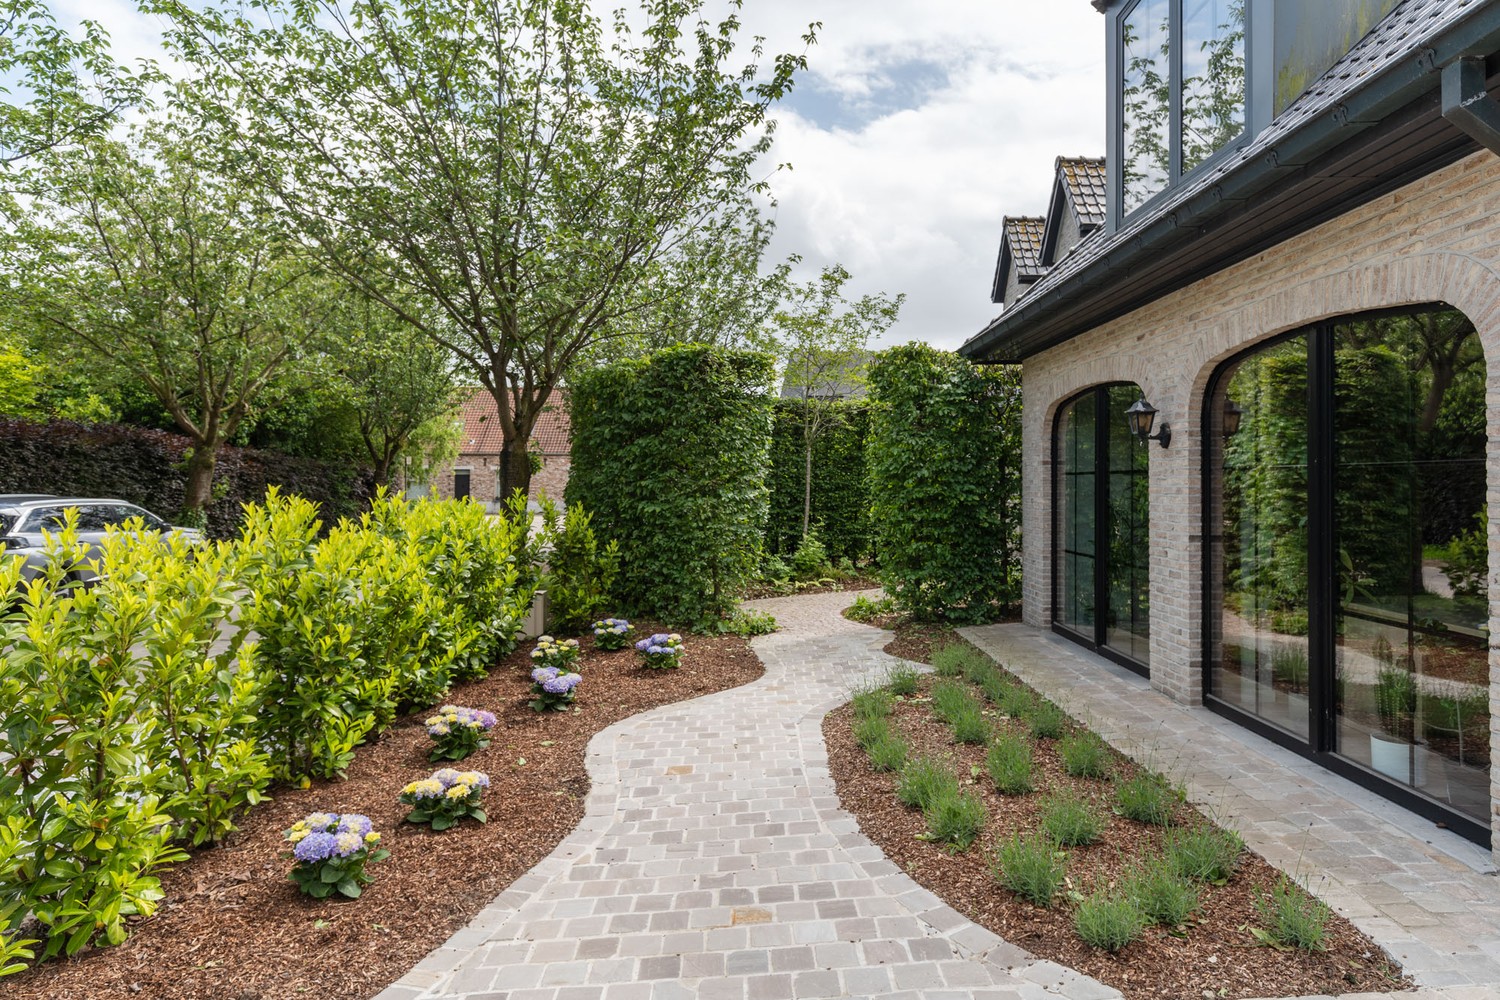
Outside, the property is fully embedded in greenery. The 6,426 m² plot offers plenty of privacy and space around the house, while shops, schools, public transport, and major connecting roads are easily accessible.
A property for those seeking exceptionally large spaces without compromising on privacy and accessibility.
The absolute focal point is the heated indoor swimming pool measuring 12.8 x 6 meters. The impressive wooden roof structure, large glass sections, and the view of the garden create a unique space. Adjacent to the pool are changing and shower facilities.
On the first floor, there are six full-sized bedrooms and two bathrooms. The top floor features a particularly spacious, open area beneath the characterful wooden roof structure. Currently set up as a Pilates studio, the space is equally suitable for a fitness or wellness area, hobby room, studio, office, or additional living space.
A lift connects the various floors. The property also includes a spacious garage, laundry room, and ironing room.
Additionally, there is a fully equipped basement with various compartments and technical rooms, including:
• central heating powered by heating oil
• professional dehumidification system for the pool
• cool storage
• lift installation
Outside, the property is fully embedded in greenery. The 6,426 m² plot offers plenty of privacy and space around the house, while shops, schools, public transport, and major connecting roads are easily accessible.
A property for those seeking exceptionally large spaces without compromising on privacy and accessibility.
Don't be too late!
Do you have questions or would like to schedule a visit?

Wolff Real EstateSnepkaai 15, 9000 Gent
€2,490,000
Graaf Henri Goethalslaan 21 A9840 De Pinte
Financial
- Cadastral income
- 7.507 €
- Cadastral info
- Nazareth-De Pinte3e afdeling De Pinte Sectie C
- Availability
- To be agreed
Building
- Type of property
- House
- Subtype
- Extraordinary villa
- Surface
- 1.062 m²
See all featuresShow fewer features
- Constructed area
- 713 m²
- Type of roof
- Gable roof
- Type of buildings
- Open
- Façade width street side
- 49 m
- Construction year
- 1998
- Number of floors
- 4
- Garage
- Yes
- Number of garages
- 3
- Number of parking spaces
- 3
- Outdoor parking
- Yes
Terrain
- Plot size
- 6.426 m²
- Most recent urban destination
- Residential area
- Orientation garden
- Southeast
See all featuresShow fewer features
- Plot width
- 87 m
- Plot depth
- 70 m
Location
- Public transport nearby
- Yes
- Motorway nearby
- Yes
- School nearby
- Yes
See all featuresShow fewer features
- Shops nearby
- Yes
Layout
- Number of bedrooms
- 6
- Number of bathrooms
- 2
- Kitchen
- Yes
See all featuresShow fewer features
- Type of kitchens
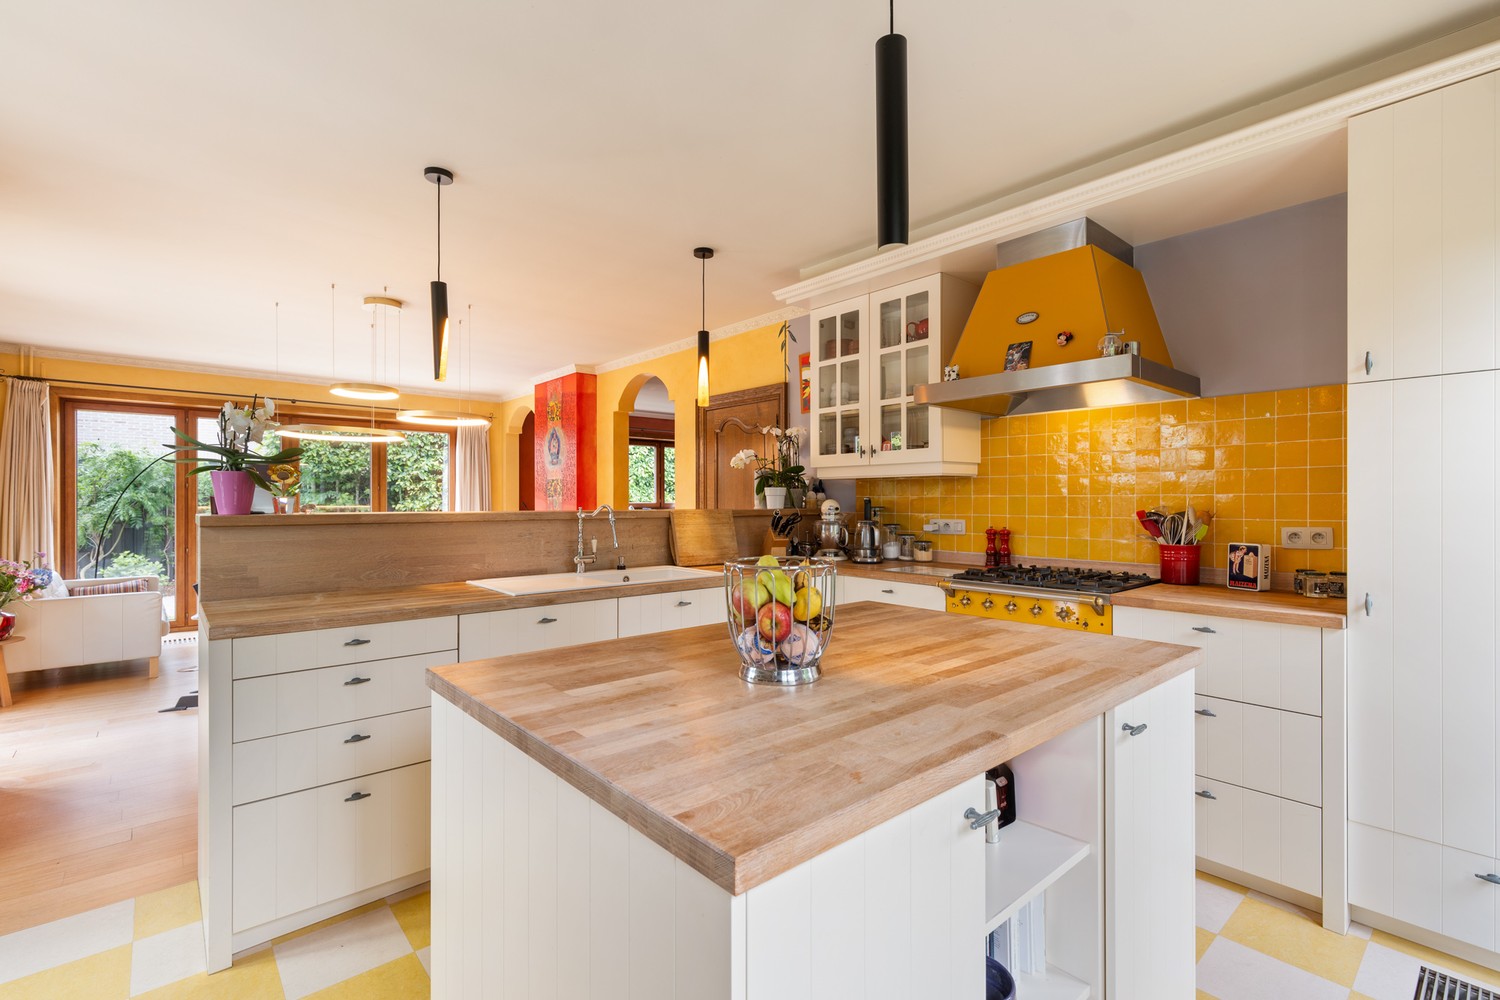
- American kitchen; Fully finished kitchen
- Living room surface
- 100 m²
- Toilet
- Yes
- Number of toilets
- 4
- Terrace
- Yes
- Terrace surface
- 100 m²
- Cellar
- Yes
- Cellar surface
- 355 m²
Comfort
- Air conditioning
- Yes
- Lift
- Yes
- Alarm
- Yes
See all featuresShow fewer features
- Swimming pool
- Yes
- Shutters
- Yes
- Electricity connection
- Yes
- Connection sewerage
- Yes
- Water connection
- Yes
- Connection to network
- Yes
Energy
- EPC score (kWh/(m² years))
- 200
- EPC label
- B
- Unique code EPC
- 20251125-0003741050-RES-1
See all featuresShow fewer features
- Solar panels
- Yes
- Type of glazing
- Double glazing
- Window profiles
- Aluminium
- Type of heating
- Central heating; Fuel oil
Urban planning
- Summons
- No judicial remedial or administrative measure imposed
- Building permit
- Yes
- Subdivision permit
- Yes
See all featuresShow fewer features
- Pre-emption right
- No
- G-score (building score)
- A (no flood modeled)
- P-score (parcel score)
- D (medium flood risk under current climate)
- Flood-prone area
- Not located in a flood-prone area
Media & downloads
- Video
- https://www.youtube.com/embed/sMJqtY3MnU0
Location
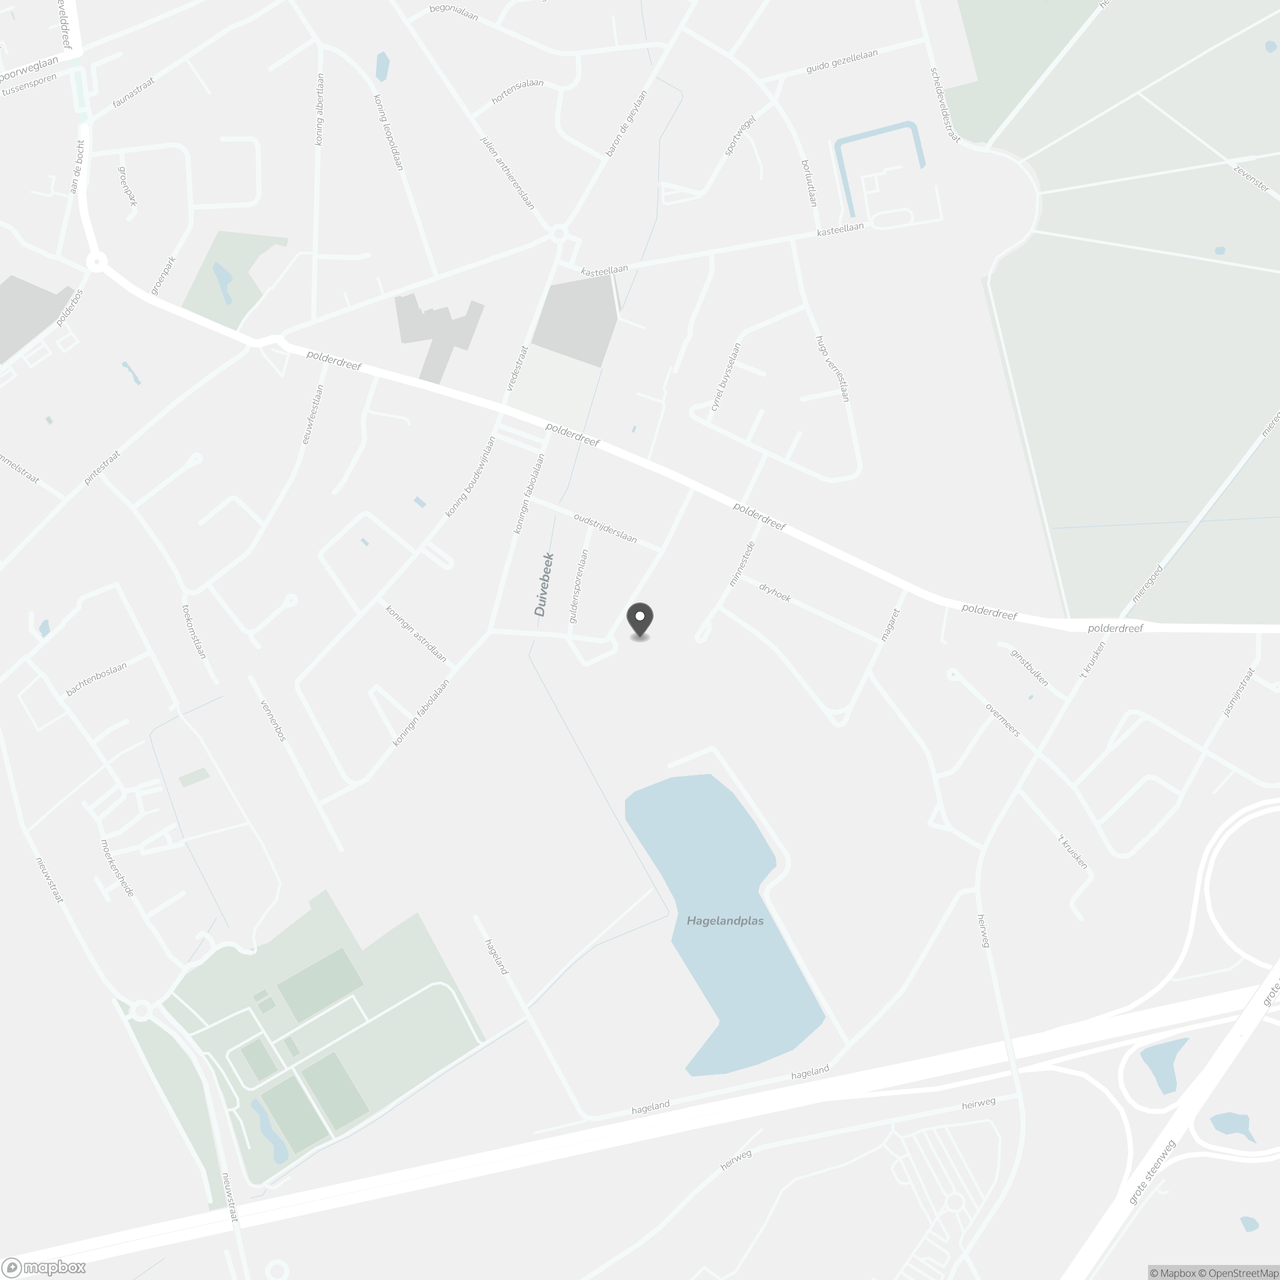
Graaf Henri Goethalslaan 21 A, 9840 De Pinte
Show route