Kangaroo house for sale in Nazareth-De Pinte with 5 bedrooms
Kangaroo house| House
€675,000
Is this feasible for you?Unknown9840 Nazareth-De Pinte
- 223 m² living
- 807 m² plot
- 5 bedrooms
- Parking
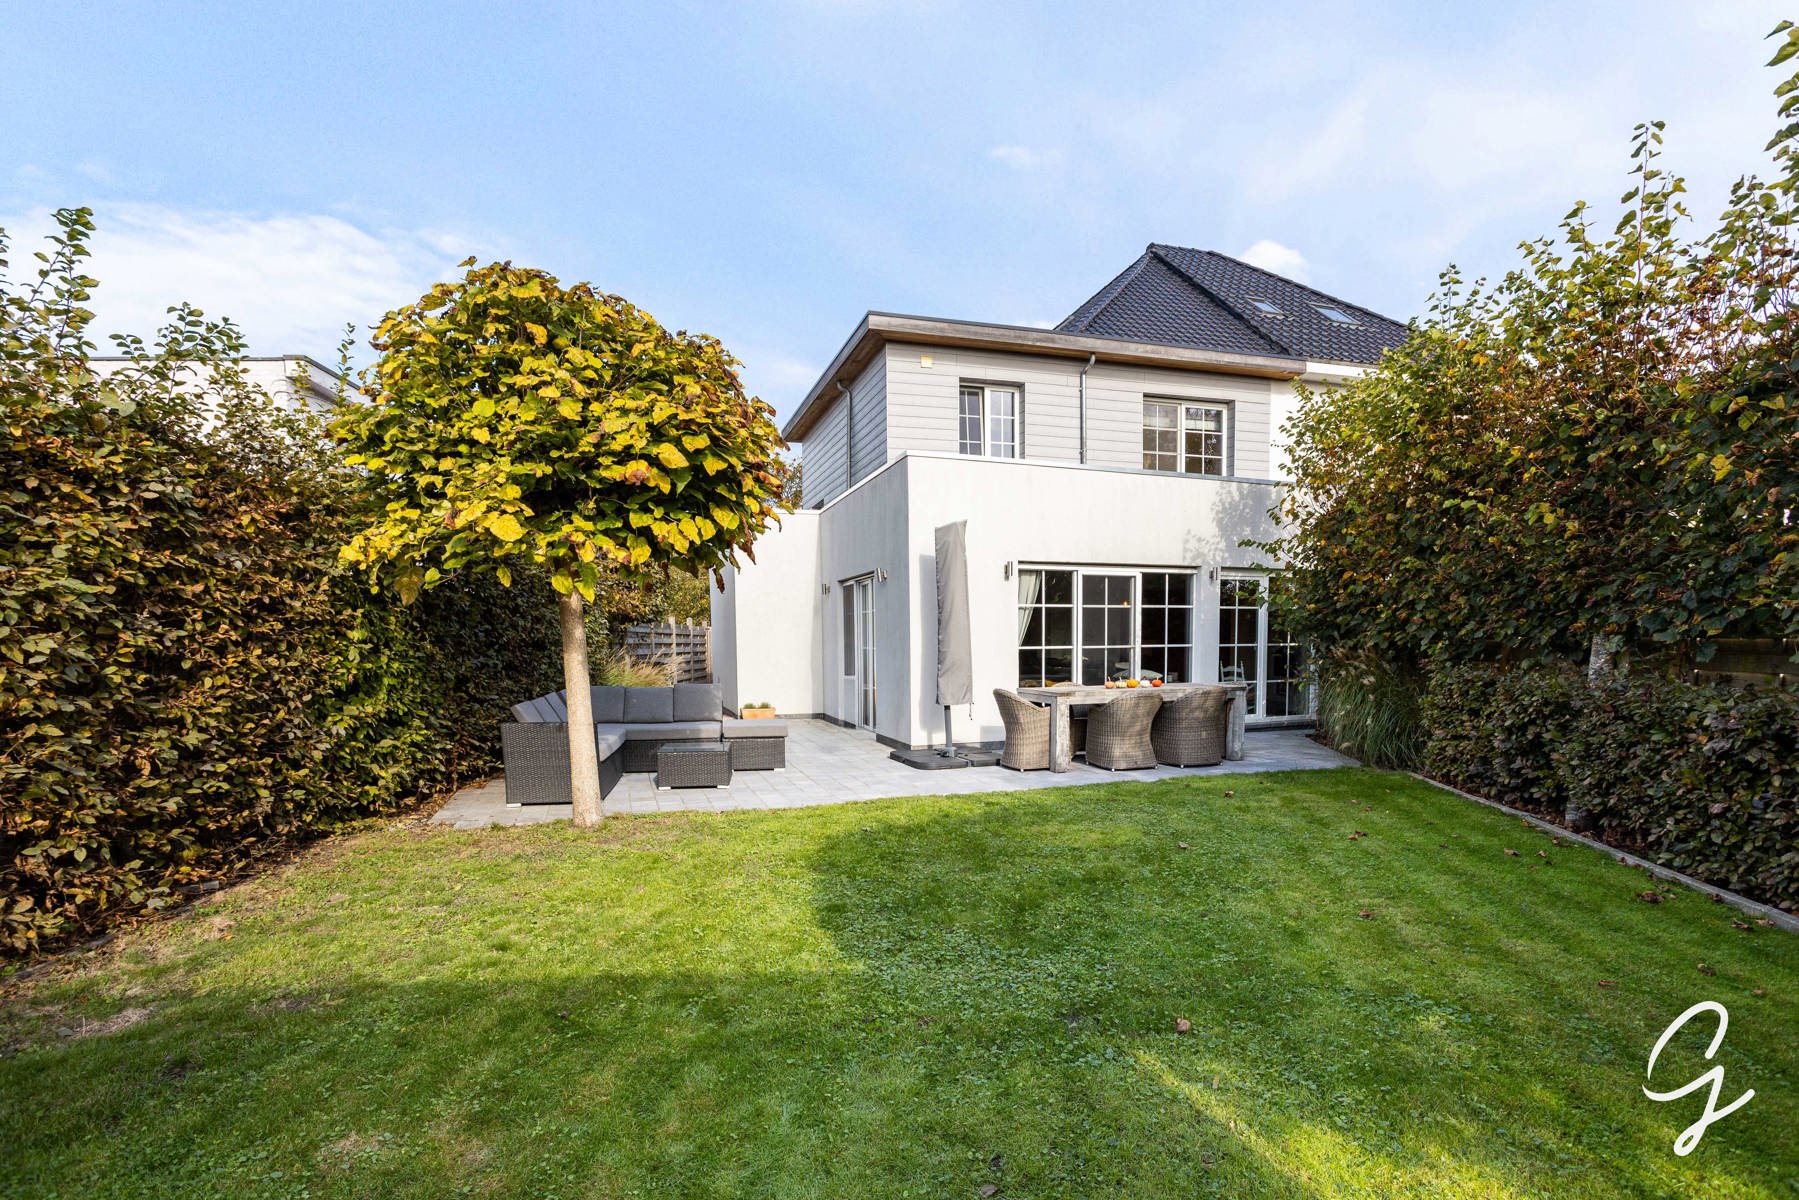
- Garden
Description
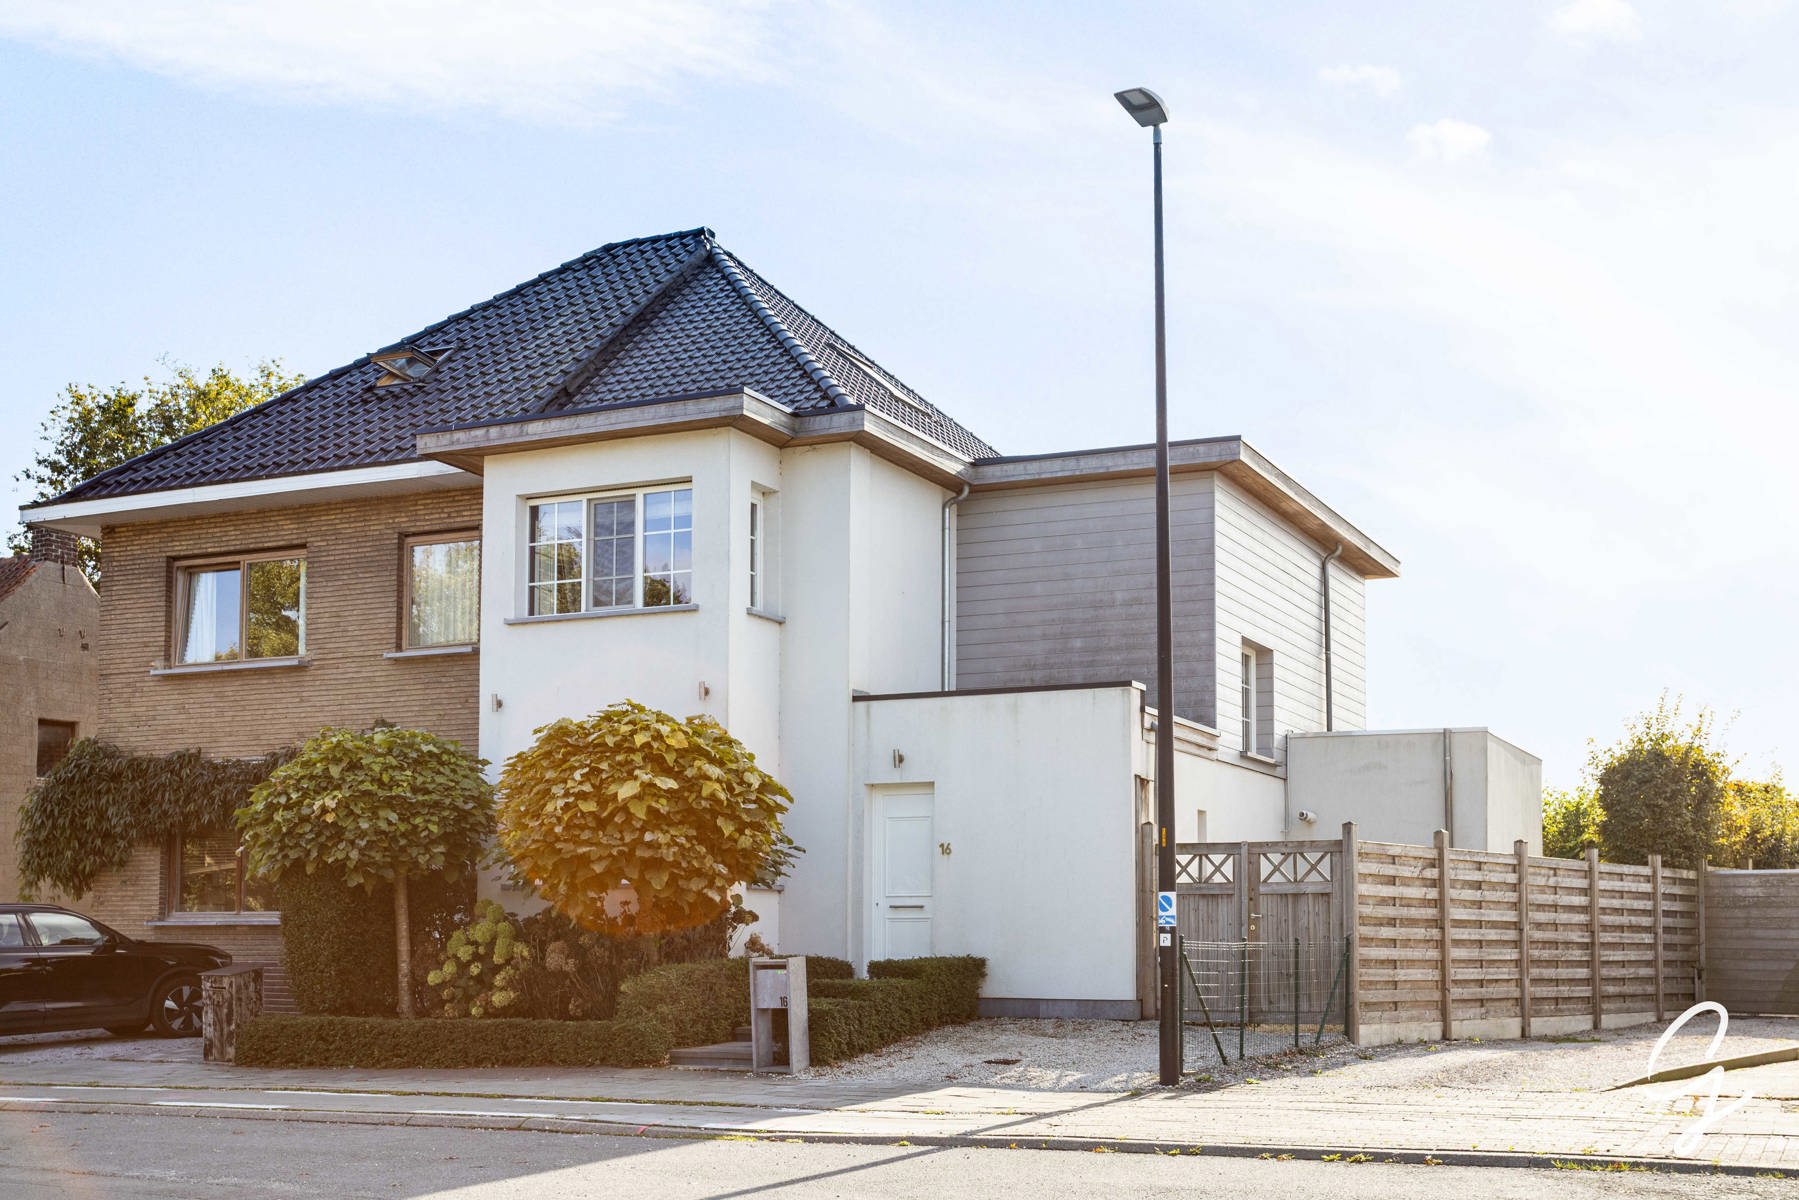
Spacious family home with 5 bedrooms, potential for a practice, and a large garage in a prime location in De Pinte!
Are you looking for a property that can seamlessly combine living and working functions? Or perhaps a residence that could serve as a multi-generational home?
Then this is definitely something for you!
Interested? Sign up for the first viewing by emailing elisa@ocvastgoed.be or calling 0468 45 65 26!
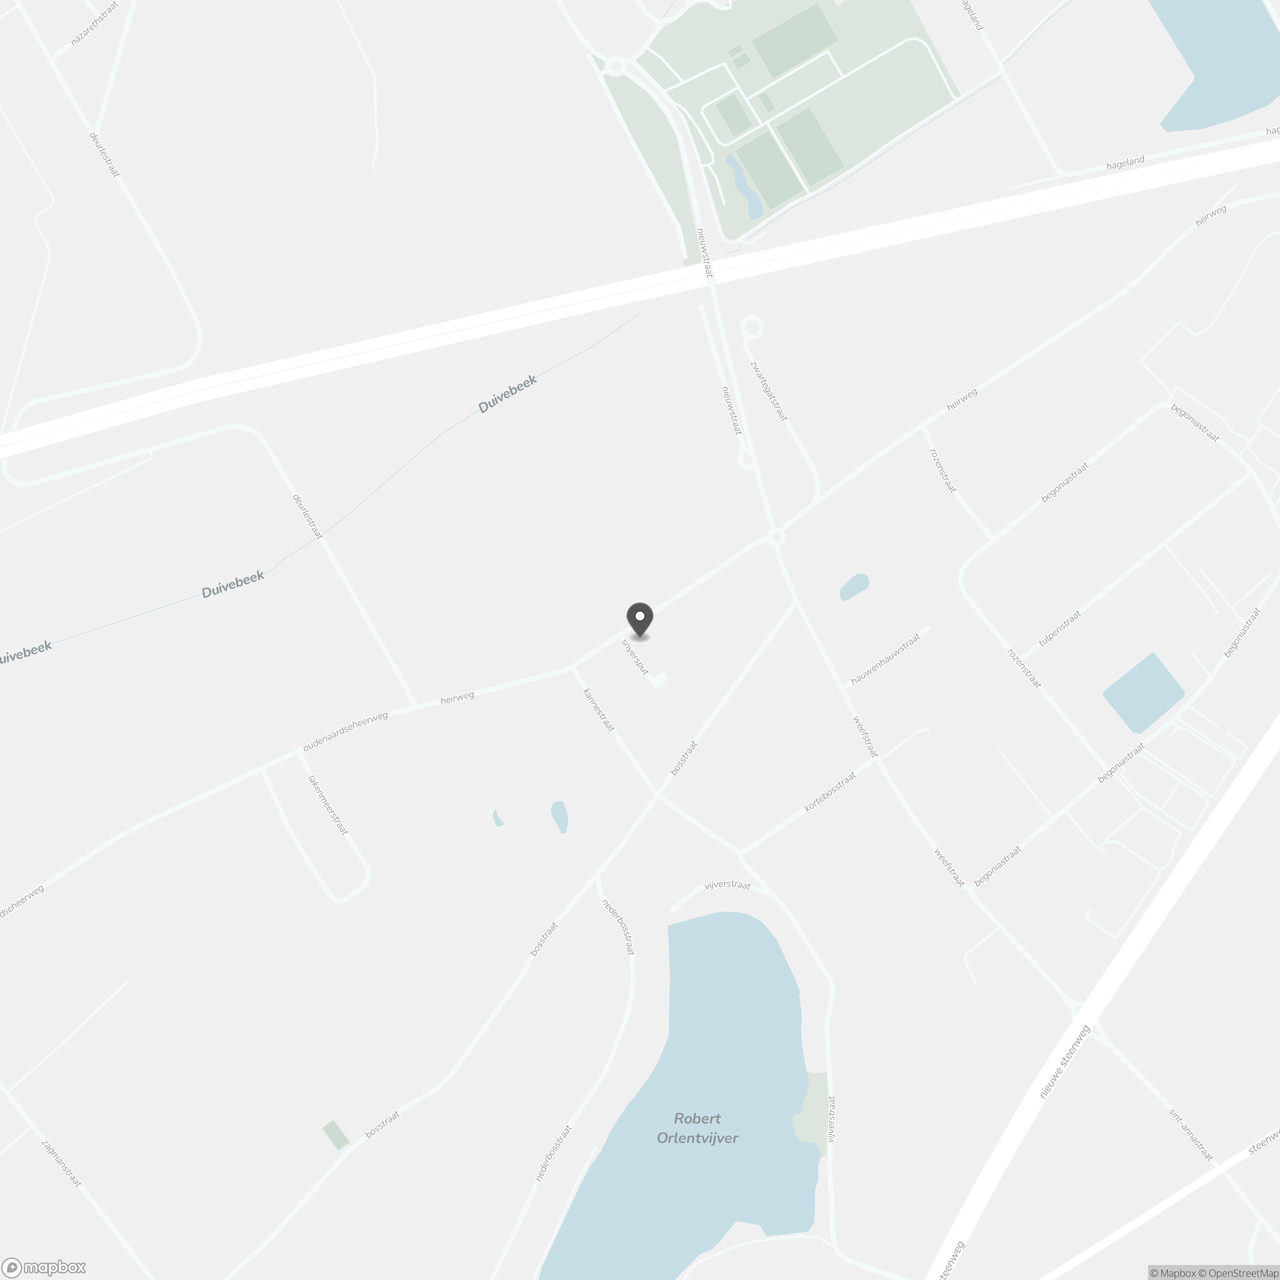
This property boasts an attractive location, within walking distance of shops and schools and with an easy connection to the E17. Additionally, it sits on a corner lot at a quiet, dead-end street.
What makes this property unique are the numerous possibilities it has to offer. With its spacious layout and additional storage, the home can be perfectly adapted to various living and working needs.
The layout:
Upon entering through the hallway, you access a first separate space that can serve multiple functions. This can be set up as a ground-floor bedroom, office space, or practice area where you can receive clients without them having access to the private living area. The hallway also features a separate guest toilet.
Continuing on, you arrive in the spacious living area, where large windows provide a pleasant influx of natural light.
There is also a connection available for installing a pellet stove.
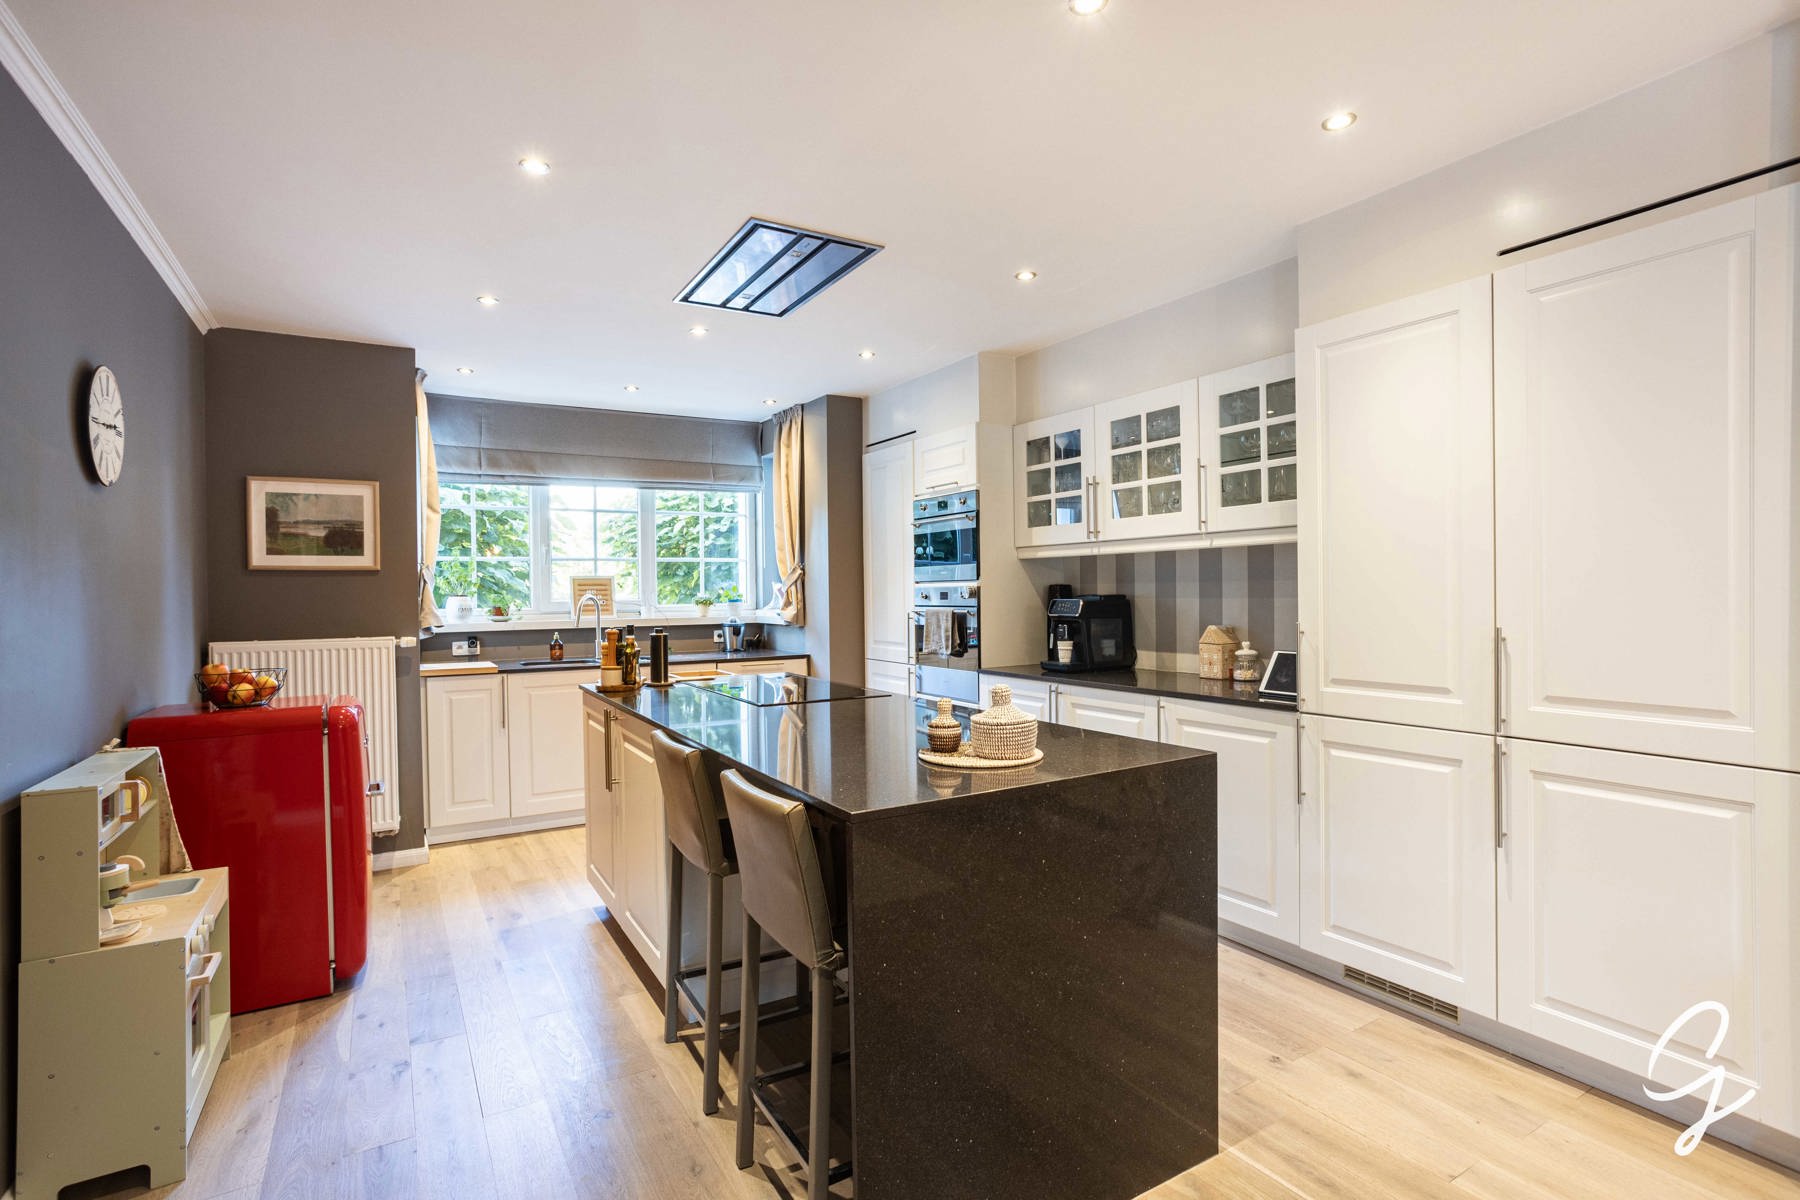
Adjacent to this space is a fully custom-built open kitchen, beautifully matching the warm character of the home, made with high-quality wood.
From the kitchen, you have access to a practical storage/laundry room and the veranda, which also serves as a back entrance.
From this room, you can also reach the fully dry cellar.
On the ground floor, there is also a bathroom equipped with a bathtub, shower, and double sink.
On the first floor, there are three more spacious bedrooms and a separate toilet.
An additional advantage is the adjoining, spacious storage area/garage, which constitutes a particularly interesting extension of the home.
This space offers a multitude of possibilities for an independent activity, studio, workshop, or extra storage.
Moreover, it has an additional floor that can be further finished and customized according to your own preferences.
For those looking for a blend of living and working, or wishing to create a separate living space for parents or family members, this property offers plenty of opportunities.
On the energy front, the home also performs exceptionally well thanks to the existing heat pumps, resulting in an excellent EPC rating of A.
Advantages of the property:
Gross floor area (measured according to EPC): 223 m2
Urban planning information: building permit, subdivision permit, residential area with rural character, no right of pre-emption, no judicial or administrative measures imposed.
Not in a flood-prone area. P-score = A, G-score = A, no renovation obligation
Electricity compliant
EPC: 94 kWh (A)
Asking price for the property: 675,000 euros
Then this is definitely something for you!
Interested? Sign up for the first viewing by emailing elisa@ocvastgoed.be or calling 0468 45 65 26!
This property boasts an attractive location, within walking distance of shops and schools and with an easy connection to the E17. Additionally, it sits on a corner lot at a quiet, dead-end street.
What makes this property unique are the numerous possibilities it has to offer. With its spacious layout and additional storage, the home can be perfectly adapted to various living and working needs.
The layout:
Upon entering through the hallway, you access a first separate space that can serve multiple functions. This can be set up as a ground-floor bedroom, office space, or practice area where you can receive clients without them having access to the private living area. The hallway also features a separate guest toilet.
Continuing on, you arrive in the spacious living area, where large windows provide a pleasant influx of natural light.
There is also a connection available for installing a pellet stove.
Adjacent to this space is a fully custom-built open kitchen, beautifully matching the warm character of the home, made with high-quality wood.
From the kitchen, you have access to a practical storage/laundry room and the veranda, which also serves as a back entrance.
From this room, you can also reach the fully dry cellar.
On the ground floor, there is also a bathroom equipped with a bathtub, shower, and double sink.
On the first floor, there are three more spacious bedrooms and a separate toilet.
An additional advantage is the adjoining, spacious storage area/garage, which constitutes a particularly interesting extension of the home.
This space offers a multitude of possibilities for an independent activity, studio, workshop, or extra storage.
Moreover, it has an additional floor that can be further finished and customized according to your own preferences.
For those looking for a blend of living and working, or wishing to create a separate living space for parents or family members, this property offers plenty of opportunities.
On the energy front, the home also performs exceptionally well thanks to the existing heat pumps, resulting in an excellent EPC rating of A.
Advantages of the property:
- EPC label A
- 5/6 bedrooms
- A property with many possibilities
- Ample storage space
- Plenty of parking
- Garage
- Bedroom and bathroom on the ground floor
- Corner house
- Heating via heat pumps
- Air conditioning available
- High-quality materials
Gross floor area (measured according to EPC): 223 m2
Urban planning information: building permit, subdivision permit, residential area with rural character, no right of pre-emption, no judicial or administrative measures imposed.
Not in a flood-prone area. P-score = A, G-score = A, no renovation obligation
Electricity compliant
EPC: 94 kWh (A)
Asking price for the property: 675,000 euros
Don't be too late!
Do you have questions or would like to schedule a visit?

OC Vastgoed - GentKortrijksesteenweg 241a, 9830 Sint-Martens-Latem
€675,000
Heirweg 29 a9840 Nazareth-De Pinte
Building
- Type of property
- House
- Subtype
- House
- Surface
- 223 m²
See all featuresShow fewer features
- New building
- No
- State building
- Good
- Type of buildings
- Open
- Construction year
- 1983
- Renovation year
- 2026
- Number of floors
- 0
- Disabled facilities
- Yes
- Number of garages
- 1
- Number of parking spaces
- 4
Terrain
- Plot size
- 807 m²
- Most recent urban destination
- Residential area with rural character
- Orientation garden
- Southwest
Layout
- Number of bedrooms
- 5
- Number of bathrooms
- 0
- Type of kitchen
- Finished kitchen
See all featuresShow fewer features
- Number of toilets
- 3
Comfort
- Lift
- No
- Electricity connection
- Yes
- Connection sewerage
- Yes
See all featuresShow fewer features
- Water connection
- Yes
- Telephone
- Yes
- Fireplaces
- 0
- Connection to network
- Yes
Energy
- EPC score (kWh/(m² years))
- 94
- EPC label
- A
- Unique code EPC
- 20250923-0003602775-RES-2
See all featuresShow fewer features
- E-level
- 0
- Solar panels
- Yes
- Type of glazing
- Double glazing
- Electricity inspection certificate
- Yes, compliant
- Heat pump
- Yes
- Rainwater well
- Yes
Urban planning
- Subdivision permit
- Yes
- Pre-emption right
- No
- G-score (building score)
- A (no flood modeled)
See all featuresShow fewer features
- P-score (parcel score)
- A (no flood modeled)
- Protected heritage
- No
- As-built certificate
- No
Location
Heirweg 29 a, 9840 Nazareth-De Pinte
Show route