Scoop: House for sale in Olsene with 3 bedrooms
Description
House
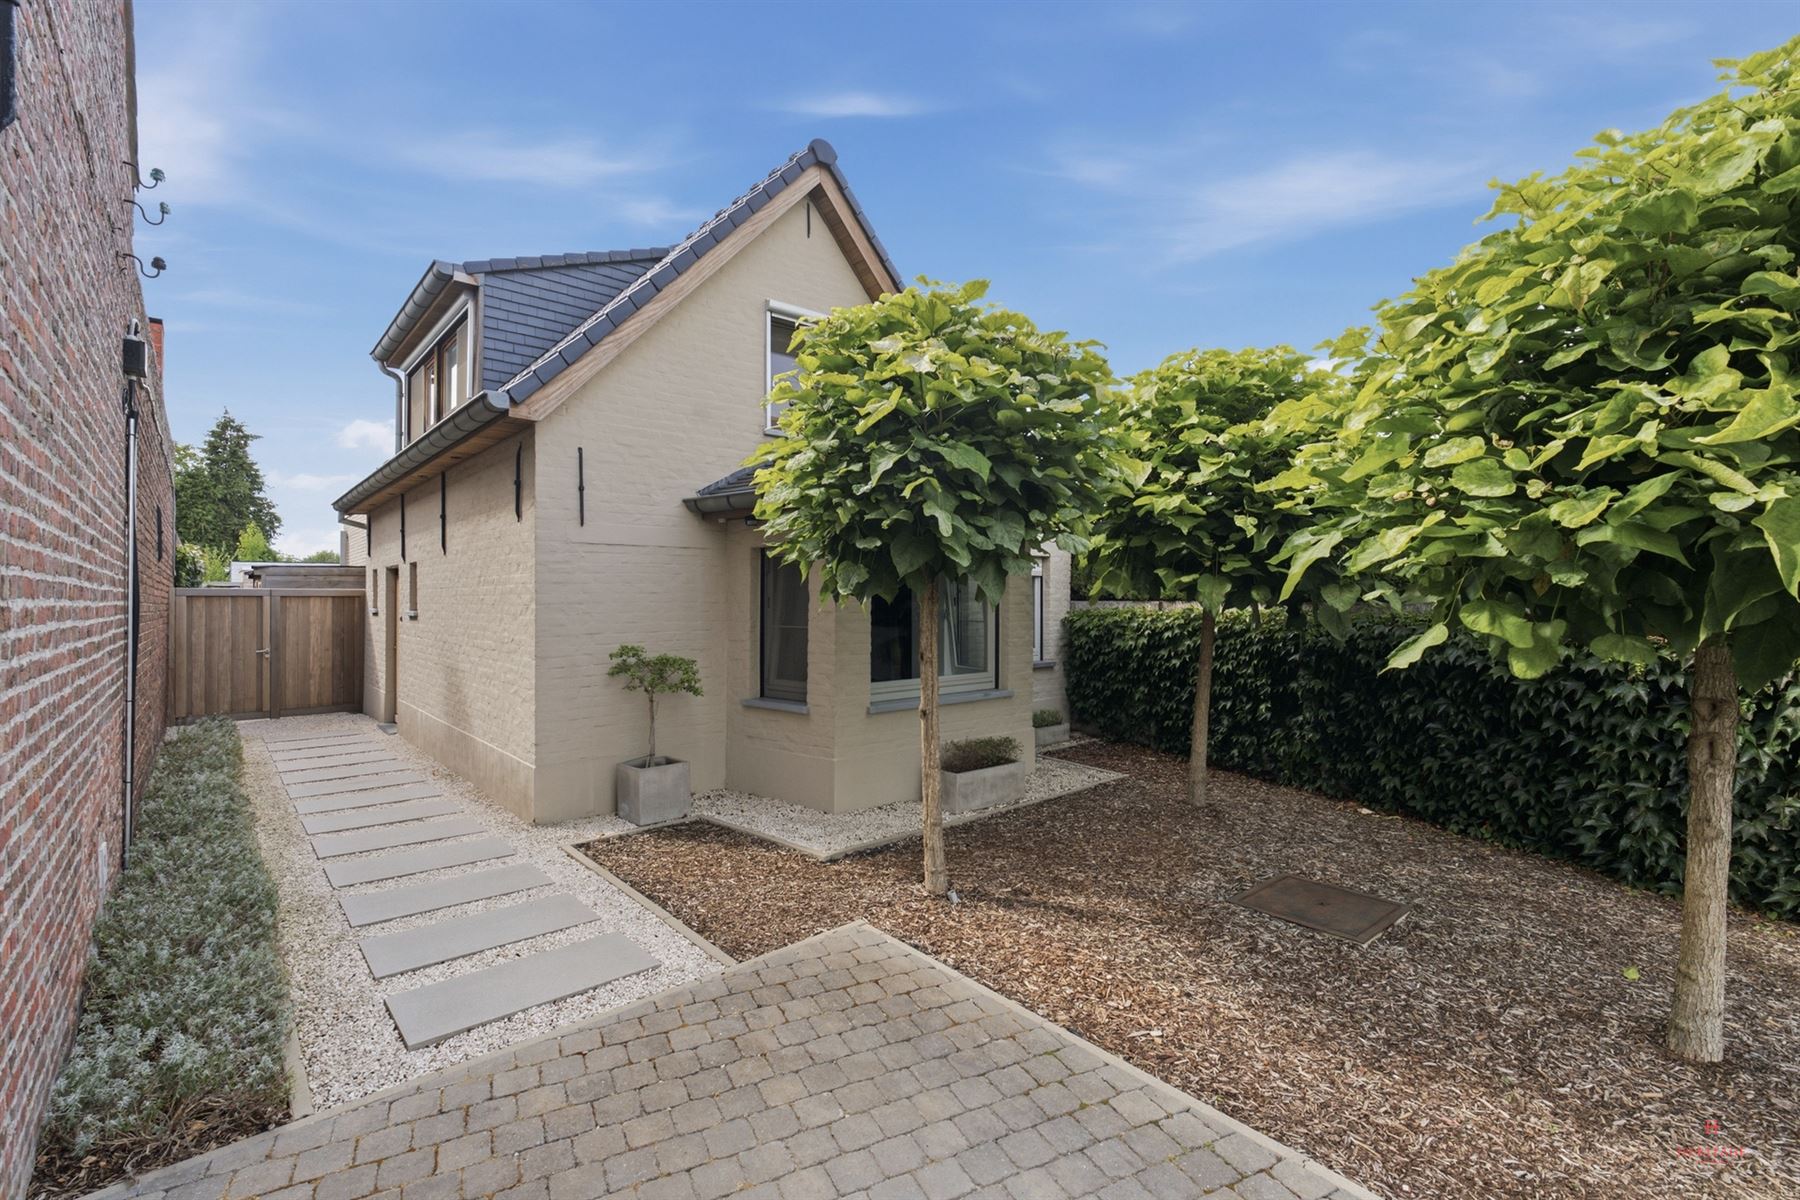
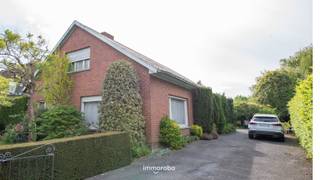
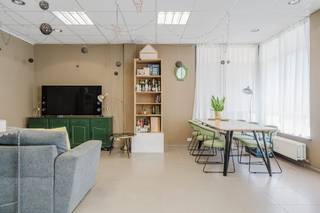
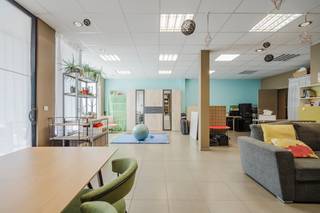
Discover this fully renovated open-plan home, located at Molenstraat 42 in Olsene (Zulte).
With a living area of approximately 162 m² on a 426 m² lot, this home offers plenty of space and, above all, tranquility. The home dates back to 1948 but was completely renovated by the current owners in 2014. The front section, rich in character, was completely renovated, while the rear section is a new addition. The result is a home with soul and charm, combined with the insulation standards, modern technology, and comfort of a contemporary home. Fully move-in ready.
Anyone who comes to live here is buying, above all, peace of mind. High-efficiency glazing, extensive insulation, and an EPC rating of B confirm in black and white that this home belongs in the energy-efficient category. Solar panels with a home battery, a solar water heater, a condensing gas boiler, air conditioning in every bedroom, and a cozy wood-burning fireplace ensure exceptional comfort and low energy bills. The electrical inspection is up to code, and the asbestos certificate confirms the property is asbestos-free, with no asbestos-containing materials present. No renovation requirements, no mandatory work, no surprises: here, all that’s left to do is enjoy.
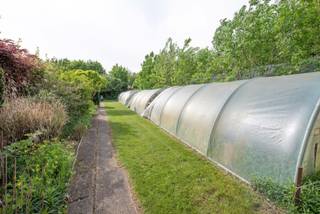
A particular highlight is the well-thought-out layout, featuring a full-sized bedroom, walk-in closet/office, and bathroom on the ground floor. Living on the ground floor is perfectly feasible here—a huge long-term asset—while the first floor offers two additional bedrooms for children, guests, or working from home. At the rear, a southwest-facing garden awaits, complete with a terrace, gazebo, and garden shed: the ideal spot to soak up the afternoon sun well into the evening.
LAYOUT:
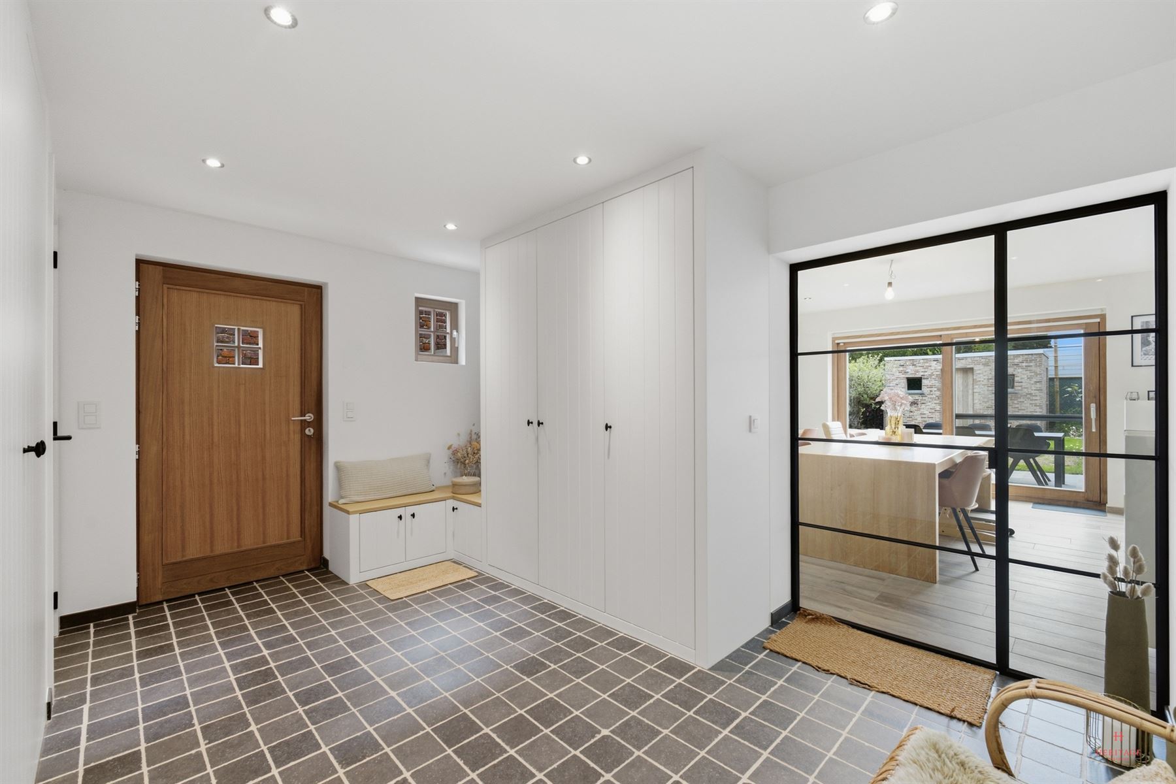
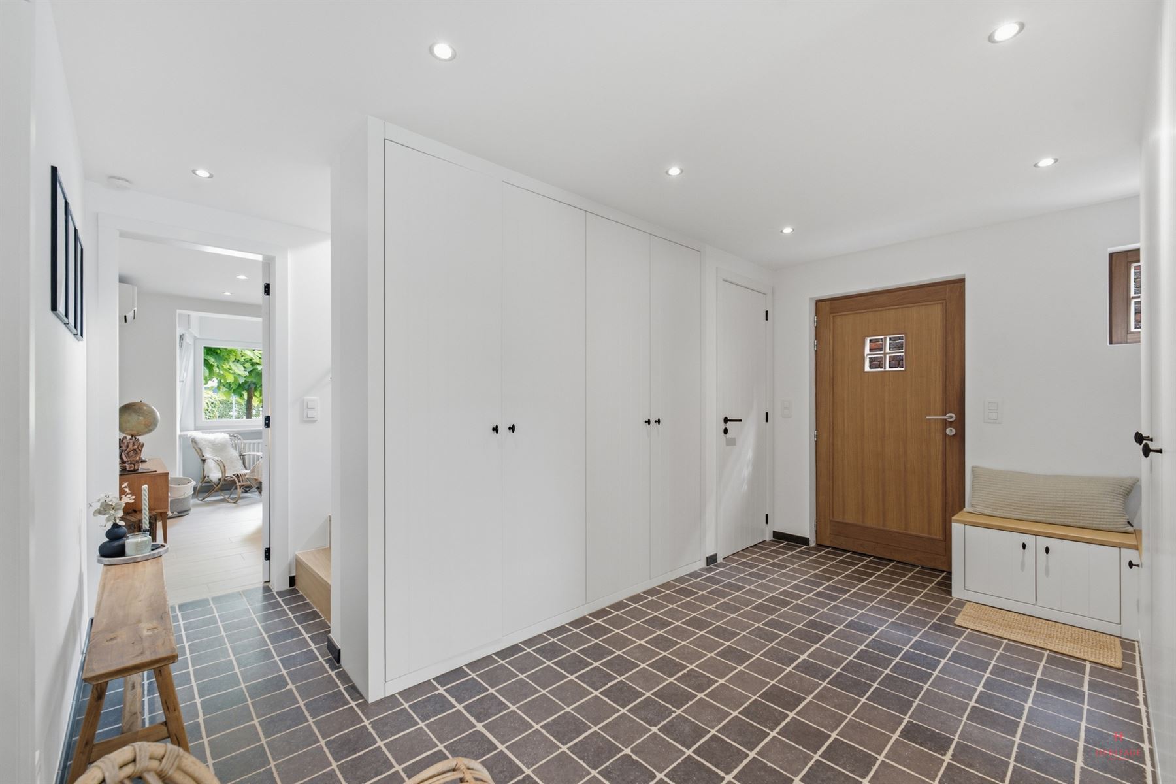
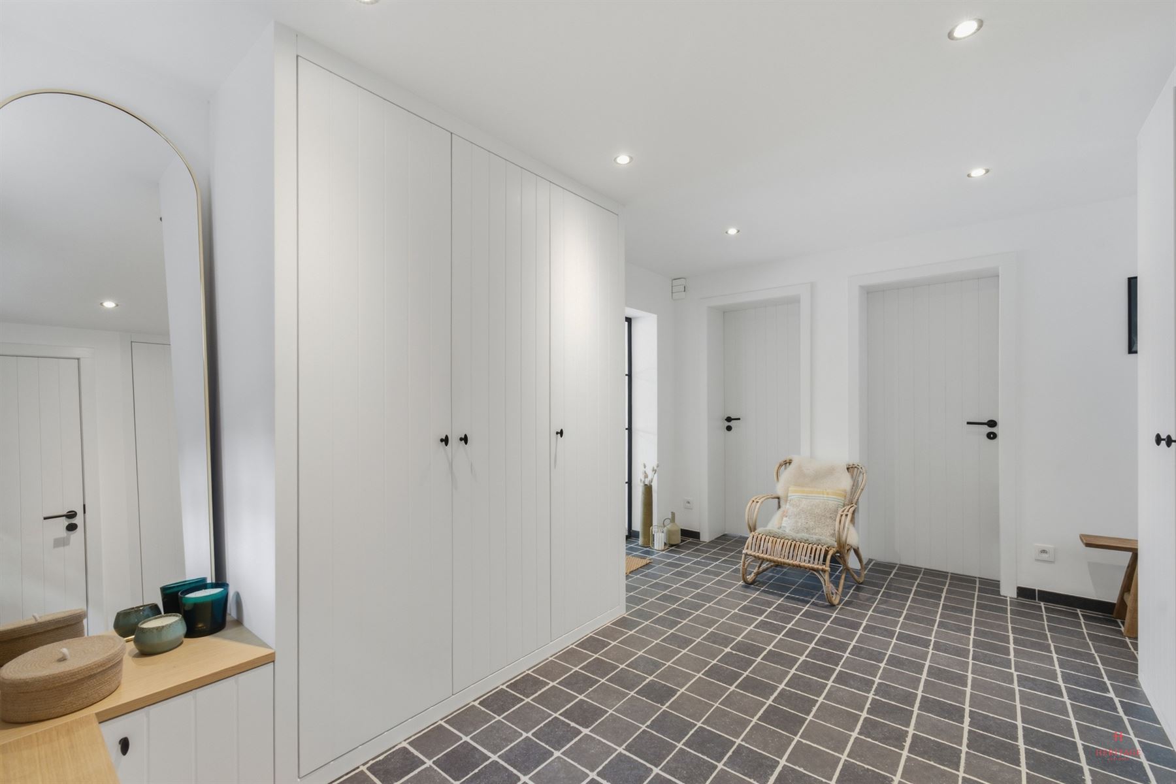
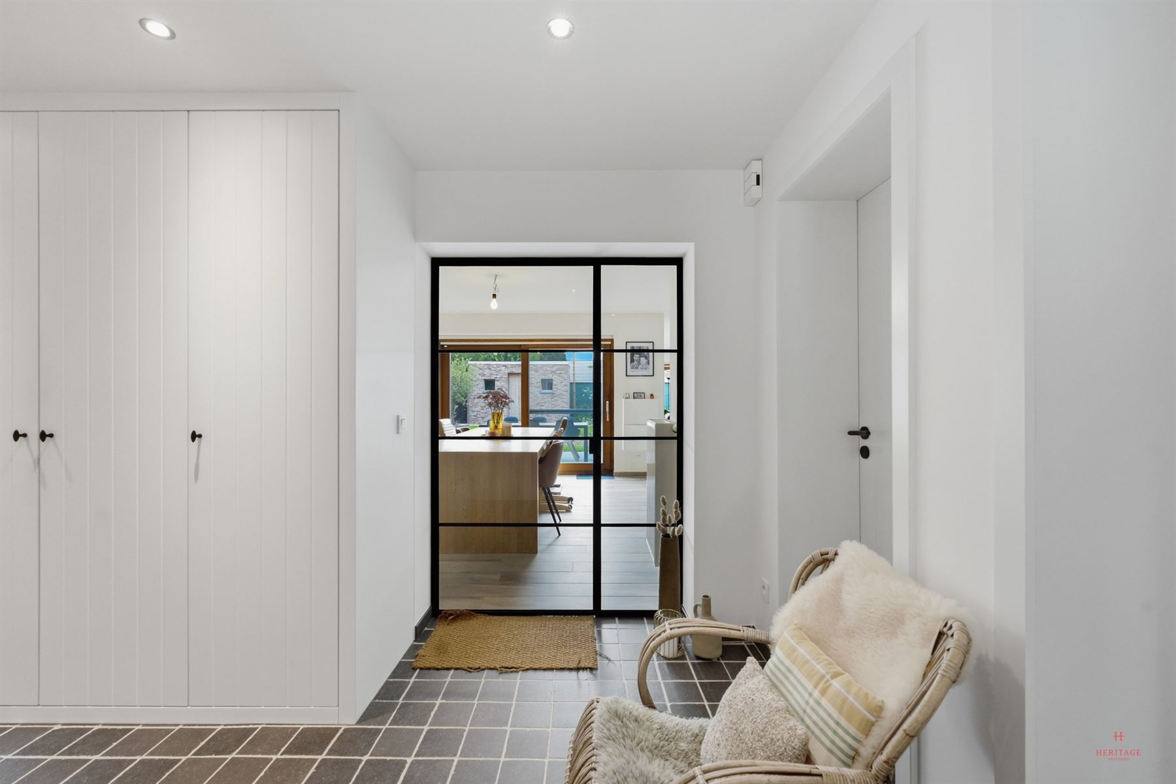
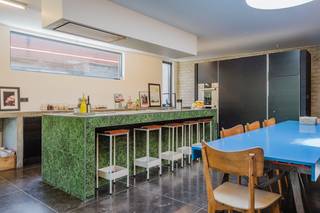
Ground Floor: Entry hall with built-in closets – toilet – open living area with dining area, kitchen, and sitting area – laundry room – bathroom – bedroom – walk-in closet/office
First Floor: Night hall - 2 bedrooms
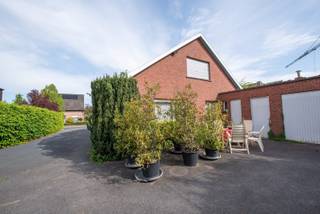
Outside: Driveway - terrace - garden - gazebo - garden shed
HIGHLIGHTS:
- Southwest-facing garden with terrace, garden house, and garden shed
- Excellent energy efficiency: EPC rating B
- Solar panels with home battery and solar water heater
- Condensing gas boiler (2026), cozy wood-burning fireplace (2023), and air conditioning in all bedrooms
- Well-insulated: roof, floor, wall, and cavity wall insulation
- Wooden windows with high-efficiency glazing, screens, front roller shutters, and fixed fly screens
- Type C ventilation system (Renson) and water softener
- Rainwater harvesting with separate sewer system
- Electrical inspection in compliance with regulations
- Asbestos-safe
INFO:
- EPC: 193 kWh/m²/year, label B
- The listed living area refers to the gross area as stated in the EPC certificate.
- Urban planning information: Vg | Wg | Gmo | Gvkr | Gvv
- Water Assessment: Building score A | Lot score A
- Available as of 04/15/2027
Want more information or to schedule a visit?
Contact Ellen at 0474 86 04 52 or ellen@heritagevastgoed.be
Financial
Building
Terrain
Layout
Energy
Urban planning
Media & downloads
Location
Molenstraat 42, 9870 Olsene434.000 EUR
Molenstraat 42
9870 Olsene
Is this feasible for you?
Quickly check your feasibility
Strengthen your offer with a feasibility certificate
Feeling confident? Request your personal feasibility certificate from KBC, include it with your offer and show the seller that your offer is financially sound. This way, you can stay one step ahead of other house hunters.
Calculate your personalised home credit
Every situation is different. Simulate yours in detail, with no obligation, and find out straight away whether you qualify for a personal feasibility certificate from KBC.
Also interesting for you
House for sale
€ 473.000

House for sale
€ 385.000

House for sale
€ 545.000