House for sale in Olsene with 4 bedrooms
€425,000
Is this feasible for you?Unknown9870 Olsene
- 282 m² living
- 3.311 m² plot
- 4 bedrooms
- 2 bathrooms
- Parking
- Garden
Description
House to renovate with warehouse for sale in Zulte
This townhouse with shed to be renovated is located on a large plot of approximately 3,311m² in Olsene (Zulte). This property has a convenient rural location, near the center of Olsene and close to the motorway entry and exit (Kruisem).
LAYOUT:
Ground floor:
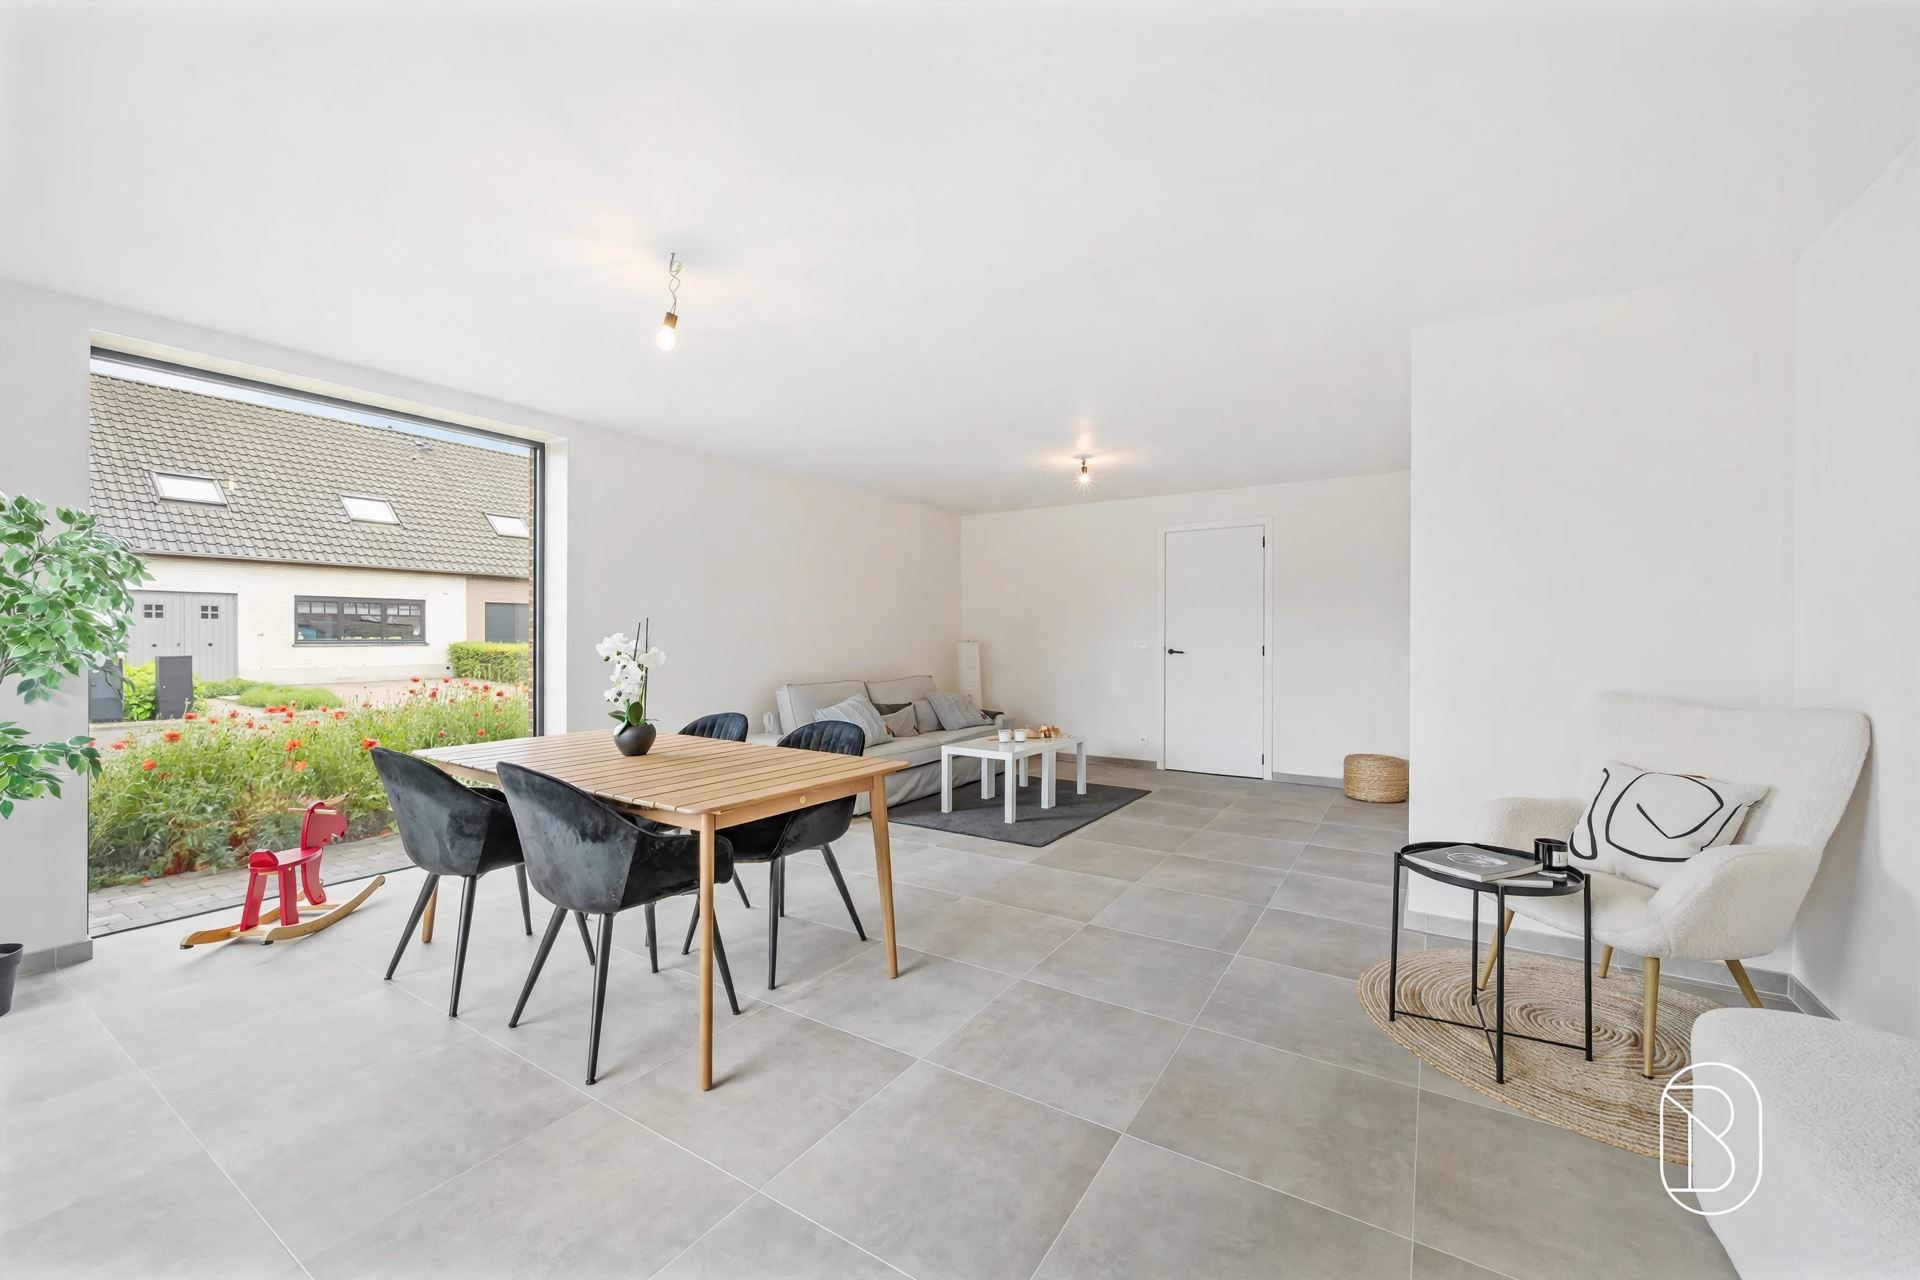
Entrance hall - living room - dining room - kitchen - bedroom 1 - bathroom - porch - laundry room - storage room - garden shed - garage with gate - spacious shed (550m²)
First bedroom:
Night hall - bedroom 2 - bedroom 3 - bedroom 4 - storage
Second floor:
Attic with fixed staircase
Next to the house is a spacious warehouse with office space that offers many possibilities. Whether it's a workshop, storage space or other activities, the warehouse offers the space and flexibility to meet all your needs.
GENERAL INFO
- Fuel oil central heating
- Partly PVC windows with double glazing
- Partly aluminum with single glazing
- Partly steel windows with single glazing
- Spacious plot with many possibilities
Contact us today to learn more and find out how this renovation project can shape your future.
This property is subject to the renovation obligation imposed by the Flemish government for residential buildings (unless demolished within 5 years of purchase). For more information, consult the website of the Flemish Energy and Climate Agency at https://www.vlaanderen.be/een-woning-kopen/renovatieverplichting-voor-residentiele-gebouwen
Register of measures: pending
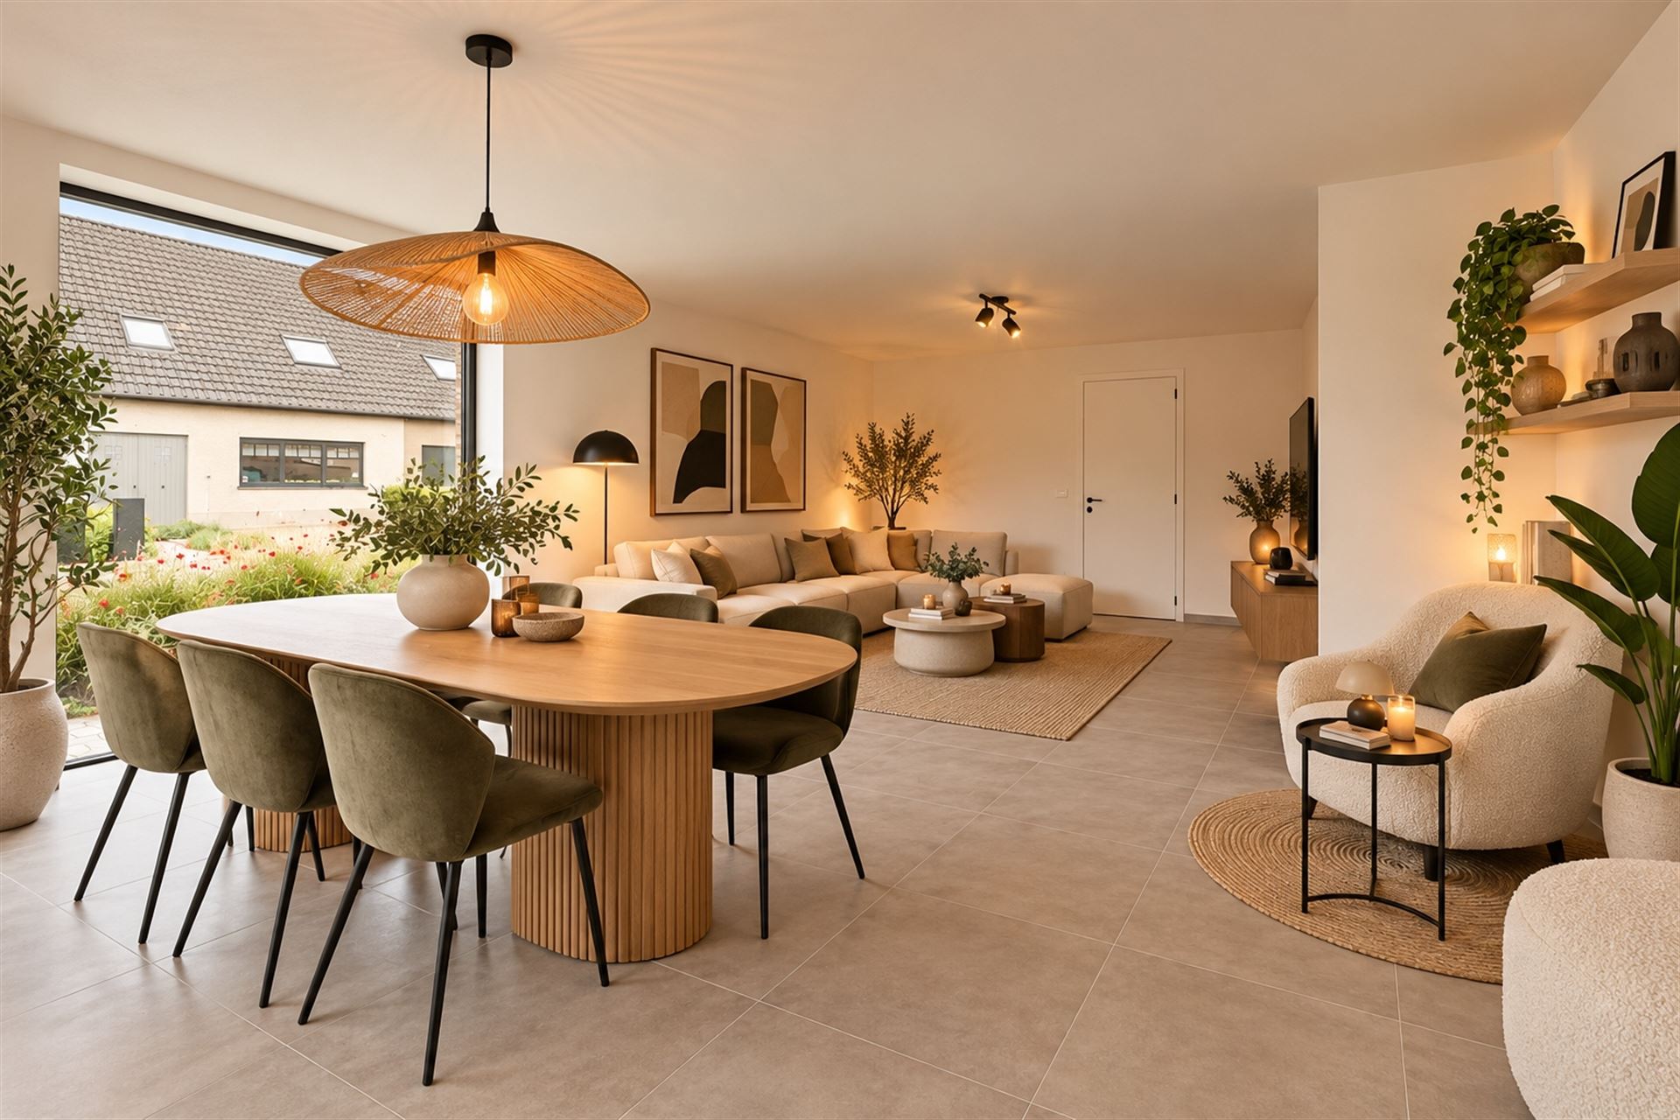
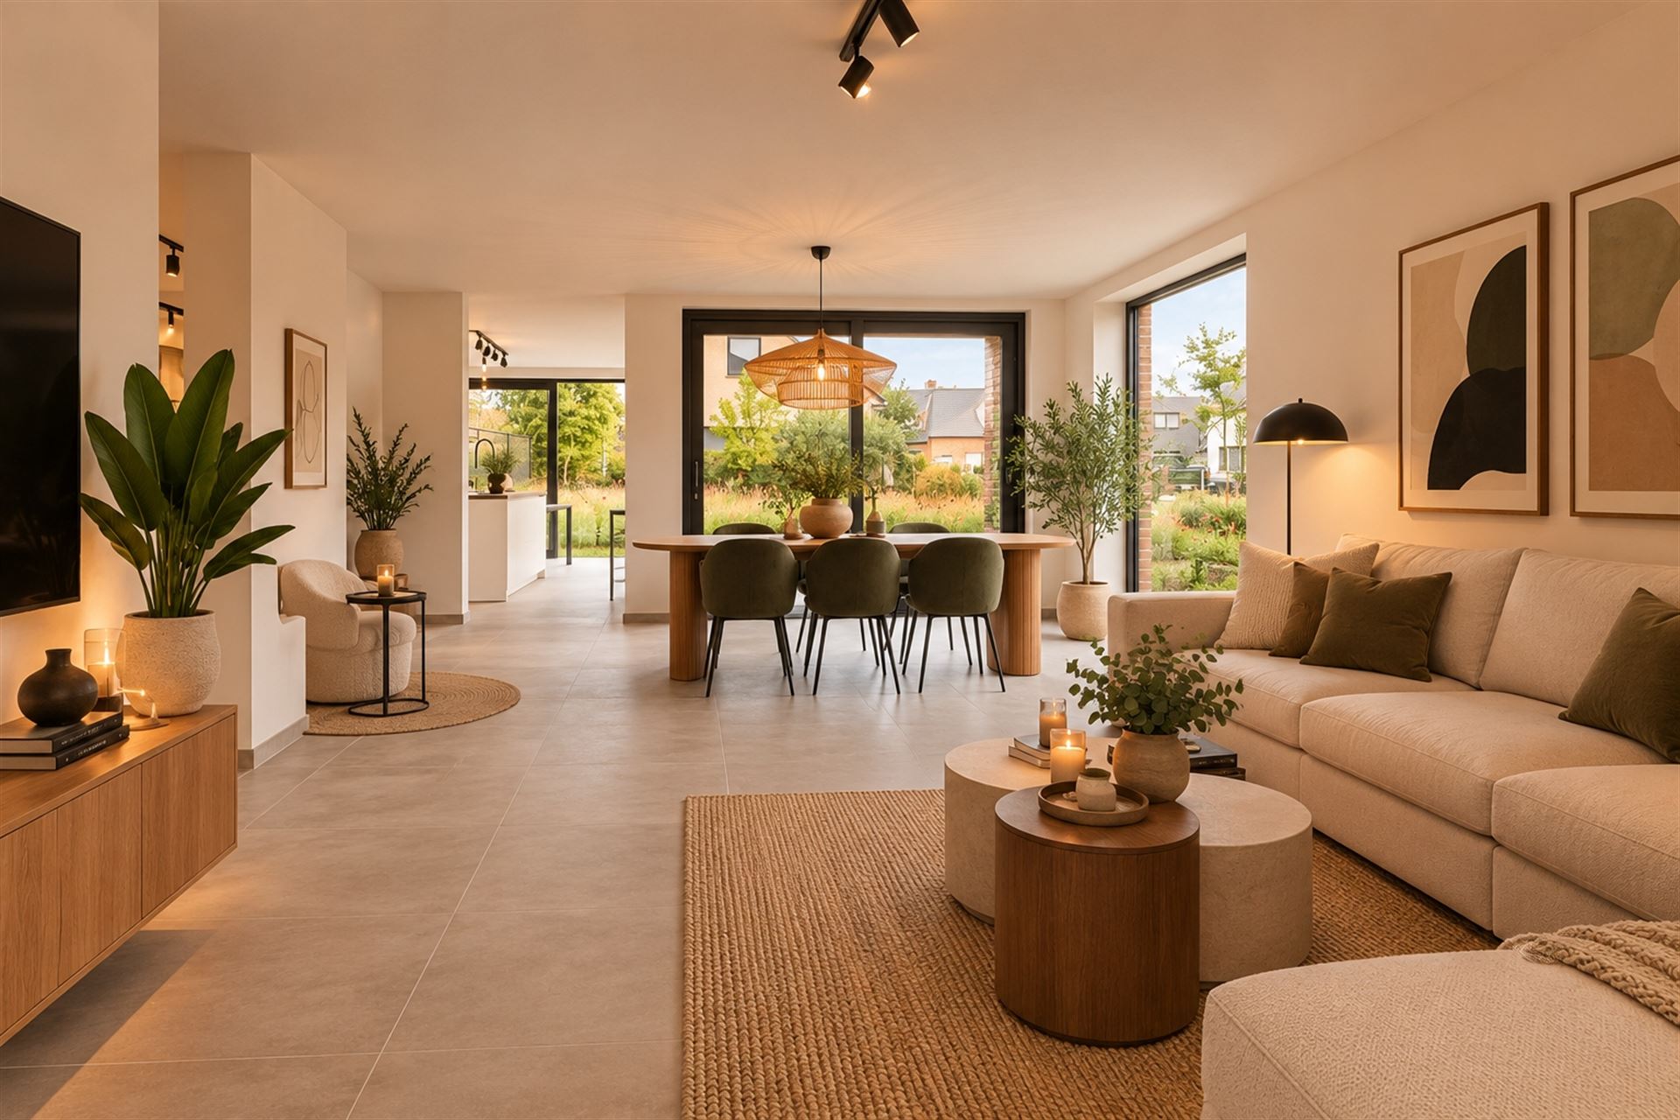
These AI visualizations are intended as inspiration. No technical specifications, urban planning regulations, or concrete realization possibilities were taken into account.
LAYOUT:
Ground floor:
Entrance hall - living room - dining room - kitchen - bedroom 1 - bathroom - porch - laundry room - storage room - garden shed - garage with gate - spacious shed (550m²)
First bedroom:
Night hall - bedroom 2 - bedroom 3 - bedroom 4 - storage
Second floor:
Attic with fixed staircase
Next to the house is a spacious warehouse with office space that offers many possibilities. Whether it's a workshop, storage space or other activities, the warehouse offers the space and flexibility to meet all your needs.
GENERAL INFO
- Fuel oil central heating
- Partly PVC windows with double glazing
- Partly aluminum with single glazing
- Partly steel windows with single glazing
- Spacious plot with many possibilities
Contact us today to learn more and find out how this renovation project can shape your future.
This property is subject to the renovation obligation imposed by the Flemish government for residential buildings (unless demolished within 5 years of purchase). For more information, consult the website of the Flemish Energy and Climate Agency at https://www.vlaanderen.be/een-woning-kopen/renovatieverplichting-voor-residentiele-gebouwen
Register of measures: pending
These AI visualizations are intended as inspiration. No technical specifications, urban planning regulations, or concrete realization possibilities were taken into account.
Don't be too late!
Do you have questions or would like to schedule a visit?

Dewaele WaregemStationsstraat 31, 8790 Waregem
€425,000
D'hoyestraat 239870 Olsene
Financial
- Price
- 425.000 €
- Cadastral income
- 1.128 €
Building
- Surface
- 282 m²
- Constructed area
- 787 m²
- State building
- To renovate
See all featuresShow fewer features
- Type of roof
- Gable roof
- Type of buildings
- Open
- Number of facades
- 4
- Construction year
- 1930
- Number of parking spaces
- 1
- Bicycle storage
- Yes
Terrain
- Plot size
- 3.311 m²
- Most recent urban destination
- Landscape valuable agricultural area
- Orientation garden
- Southwest
Location
- Surroundings / neighbourhood
- Rural
Layout
- Number of rooms
- 14
- Number of bedrooms
- 4
- Number of bathrooms
- 2
See all featuresShow fewer features
- Bathroom type
- All comfort available
- Kitchen
- Yes
- Type of kitchen
- Finished kitchen
- Number of kitchens
- 1
- Number of living rooms
- 1
- Dining room
- Yes
- Number of dining rooms
- 1
- Toilet
- Yes
- Number of toilets
- 2
- Salvage
- Yes
- Veranda
- Yes
- Number of verandas
- 1
Comfort
- Shutters
- Yes
- Electricity connection
- Yes
- Connection sewerage
- Yes
See all featuresShow fewer features
- Telephone
- Yes
- Connection to network
- Yes
Energy
- EPC score (kWh/(m² years))
- 700
- EPC label
- F
- Unique code EPC
- 20261029-0003987649-RES-1
See all featuresShow fewer features
- EPC expiry date
- 29-10-2036
- Double glazing
- Yes
- Type of glazing
- Double glazing
- Window profiles
- PVC
- Electricity inspection certificate
- No
- Heating
- Yes
- Type of heating
- Oil
- Heating source
- FUEL_OIL
- Fuel oil tank
- Yes
Urban planning
- Subdivision permit
- No
- Pre-emption right
- Yes
- G-score (building score)
- D (medium flood risk under current climate)
See all featuresShow fewer features
- P-score (parcel score)
- D (medium flood risk under current climate)
Location
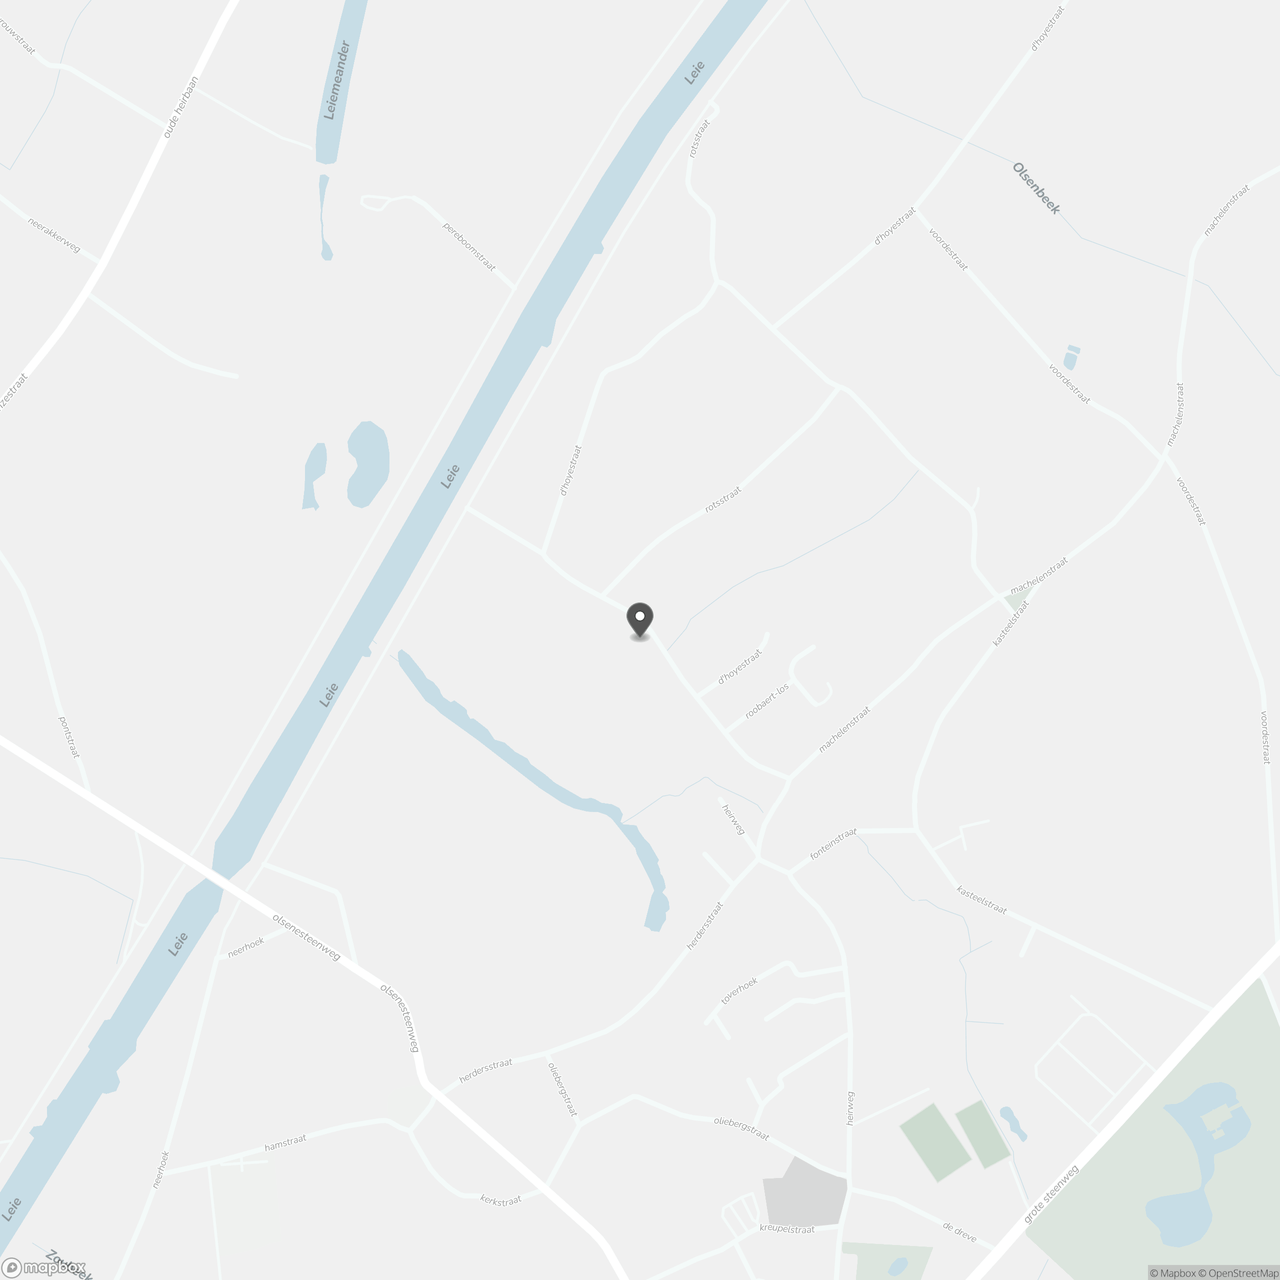
D'hoyestraat 23, 9870 Olsene
Show route