House for sale in Zulte with 3 bedrooms
€368,000
Is this feasible for you?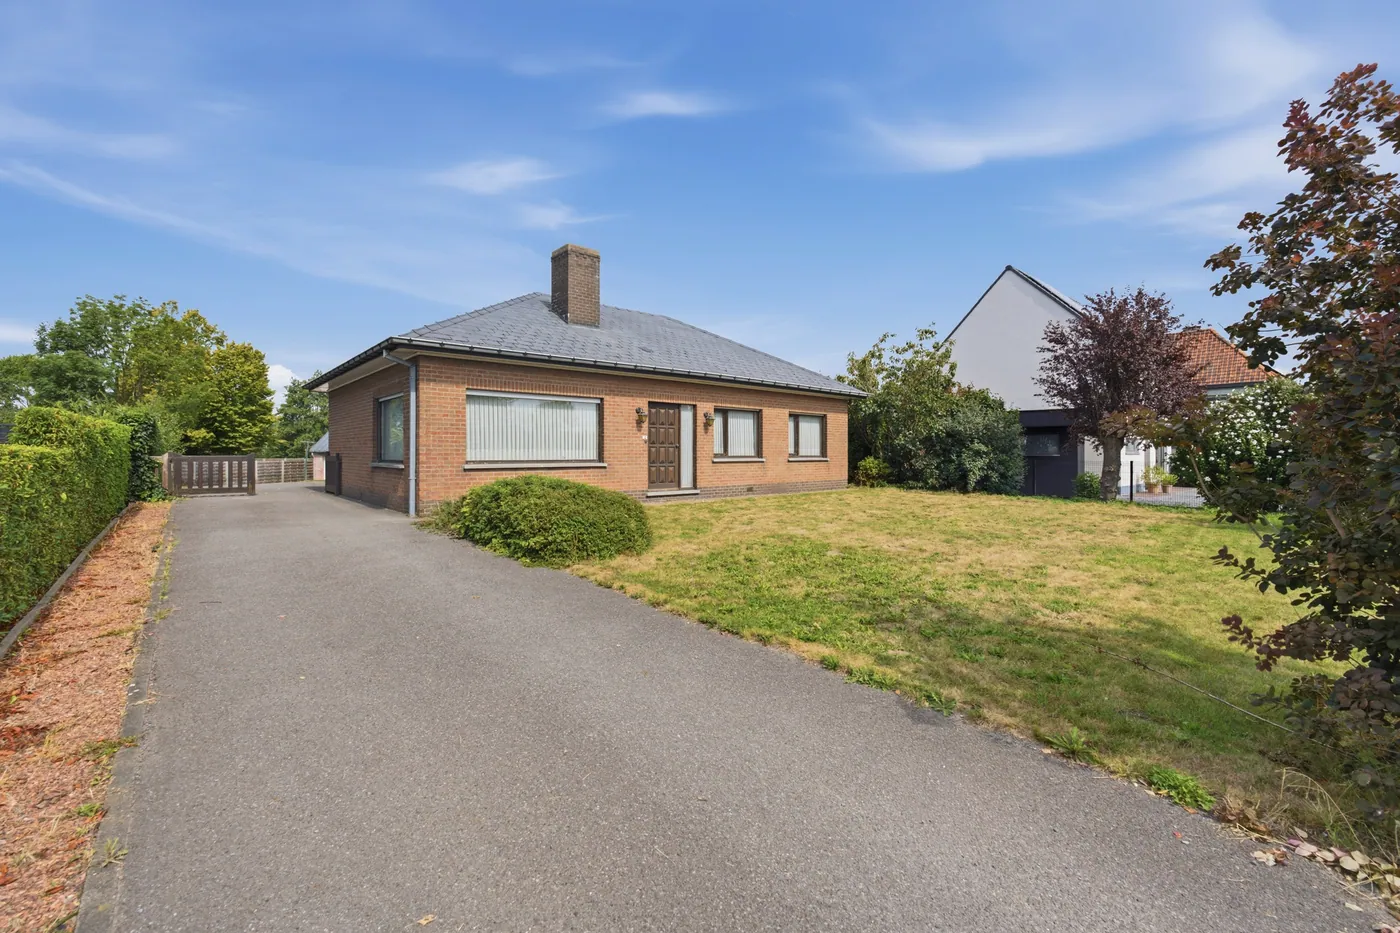
167
1.123
3
1
Description
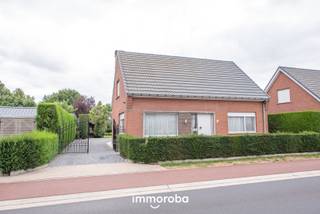
Spacious single-story villa with 1001 possibilities!
Looking for a spacious villa where you can comfortably live all on one level while enjoying numerous customization options? This property definitely deserves your attention.
KEY FEATURES
- A home with endless possibilities (3D renderings are available, showcasing options such as additional bedrooms upstairs or an extra living space at the rear with garden views);
- Fully finished basement, highly practical;
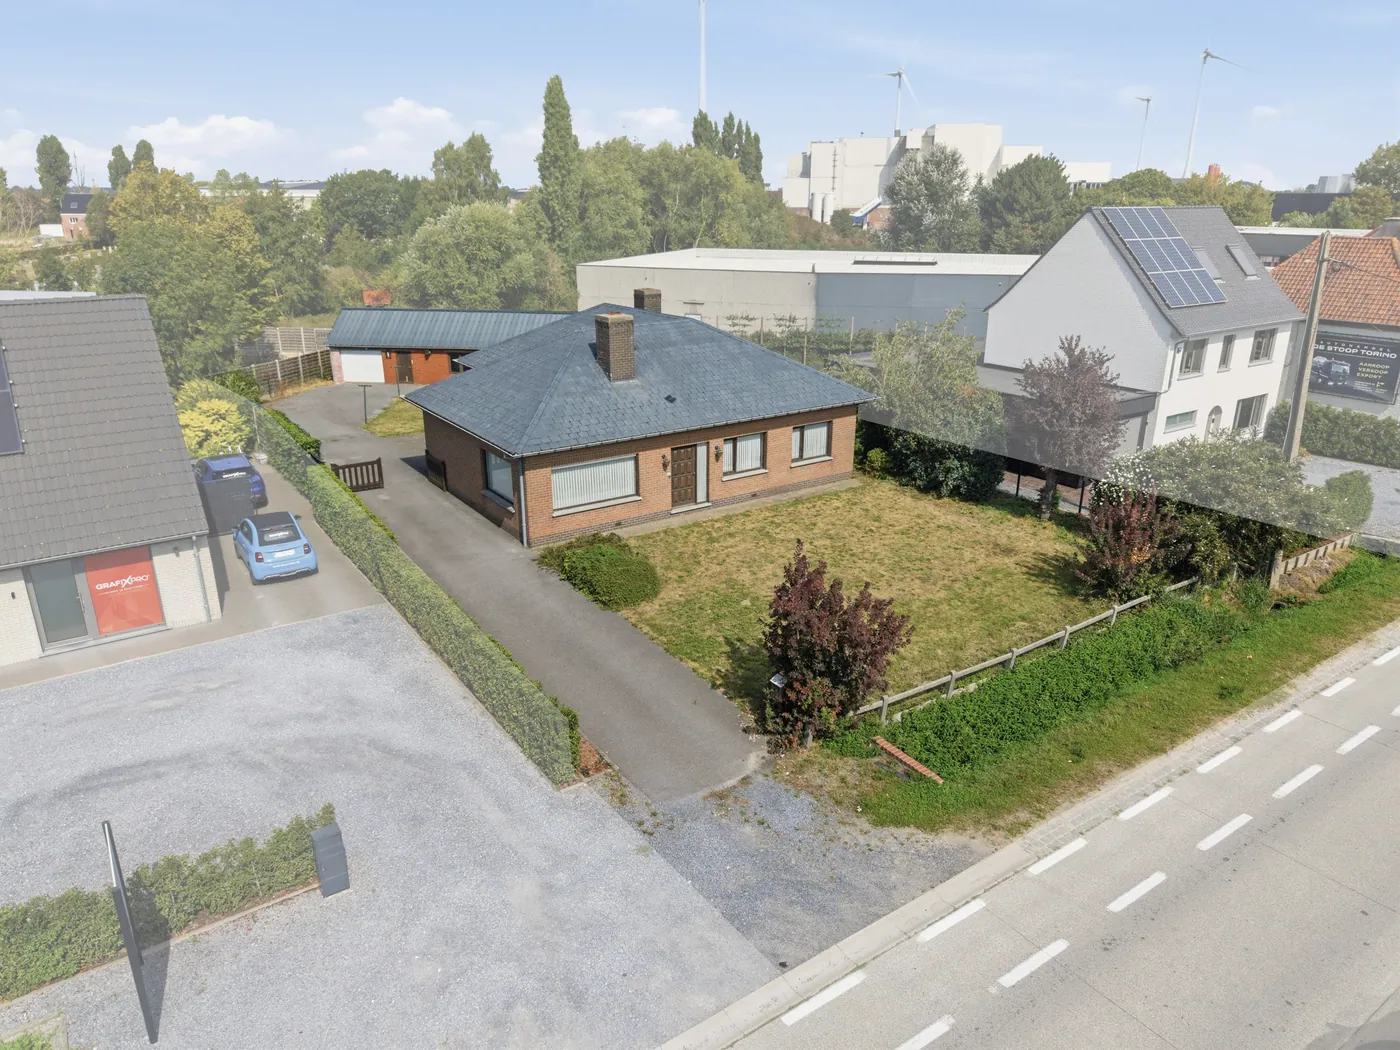
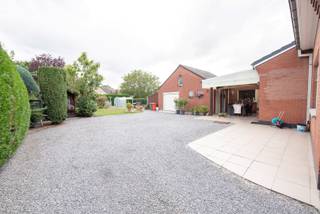
- Large, versatile 85 m² workshop/utility space at the back, perfect for a home business, office, hobby workshop, garage, or studio.
LAYOUT
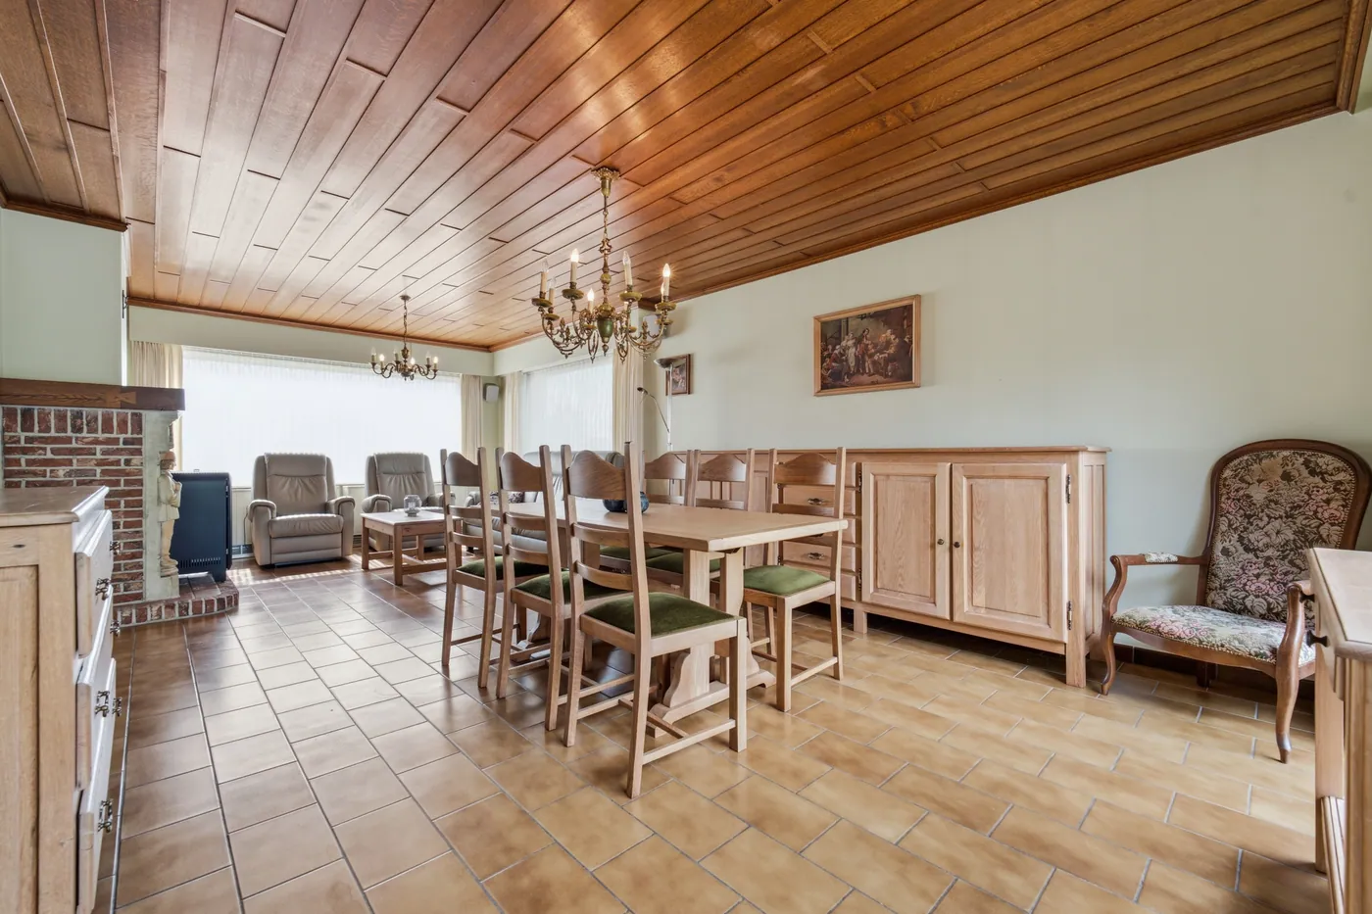
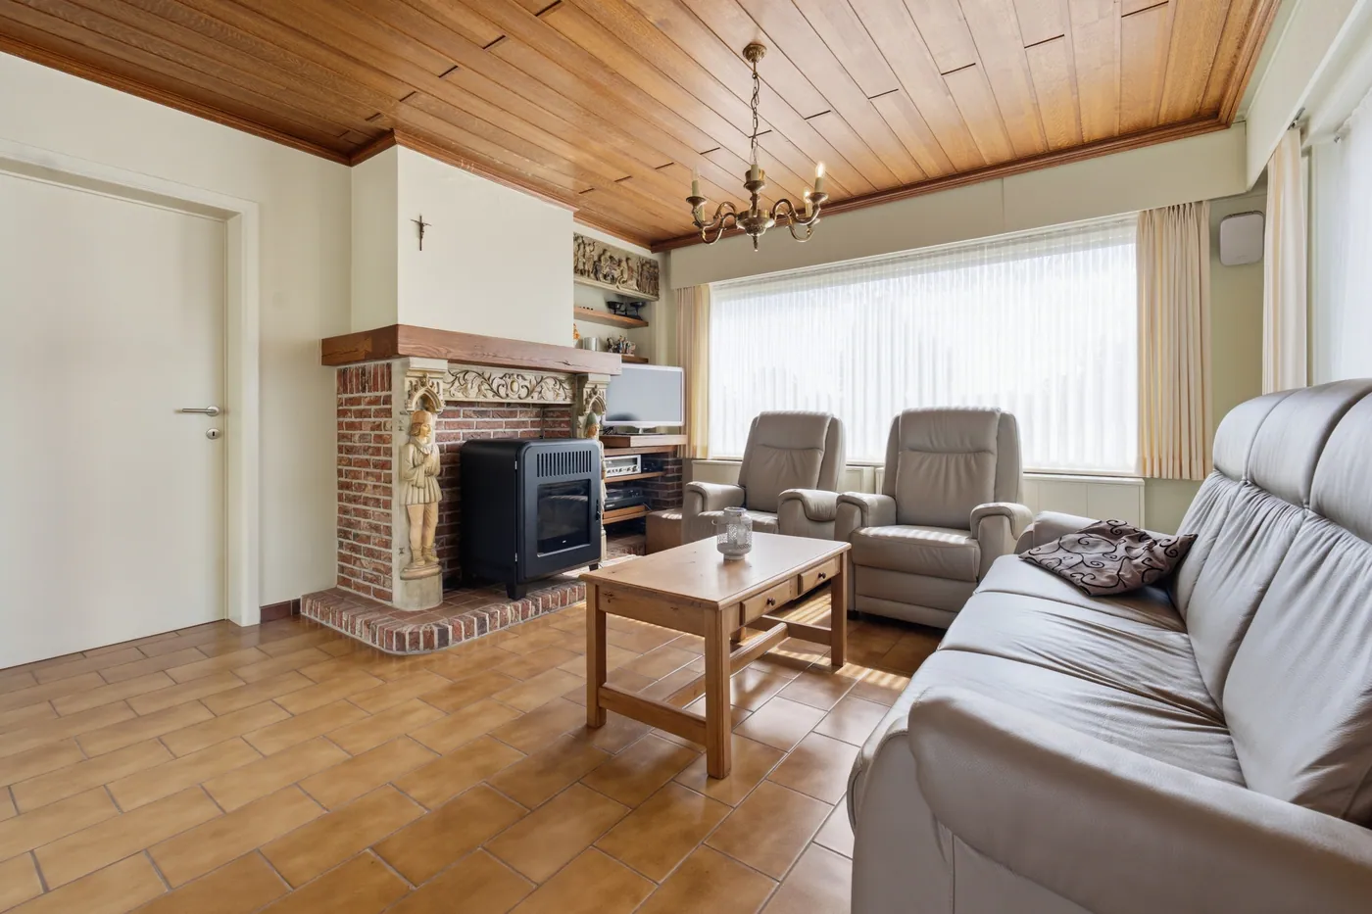
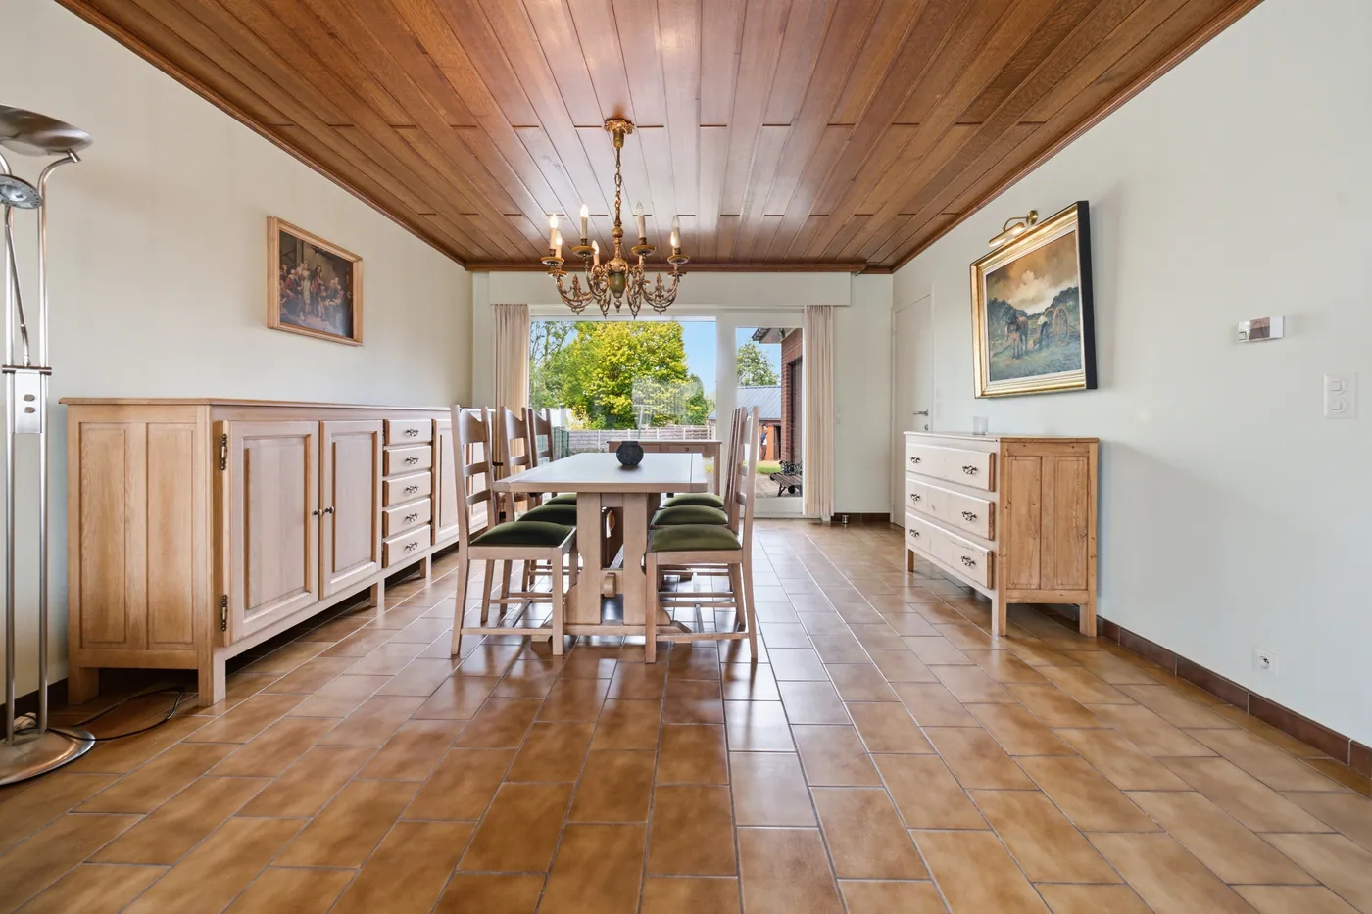
You enter through a spacious hallway that leads to the various living areas. The bright living room opens nicely onto the eat-in kitchen, which is functionally connected to the storage cellar.
On the ground floor, you will also find three bedrooms and a bathroom with a shower. This layout is ideal for those who want comfortable, mostly single-level living.
The upstairs currently features a large attic with great potential. It can be converted into, for example, two additional bedrooms, though other layouts are certainly possible.
The house is fully basemented and also includes a large cellar space behind the integrated garage. Storage space is abundant.
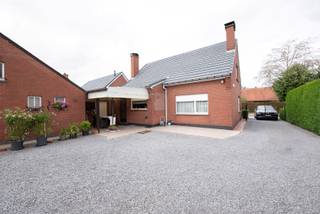
Outside, enjoy a large, fully fenced garden on a 1,123 m² plot.
The wide driveway accommodates multiple vehicles (a total of 10 parking spaces) and provides easy access to both the house and the workshop/utility area at the rear.
= A PROPERTY WITH EXCEPTIONAL POTENTIAL
Curious to explore all that this home has to offer? Schedule your visit soon and be captivated by the unique possibilities of this property!
KEY FEATURES
- A home with endless possibilities (3D renderings are available, showcasing options such as additional bedrooms upstairs or an extra living space at the rear with garden views);
- Fully finished basement, highly practical;
- Large, versatile 85 m² workshop/utility space at the back, perfect for a home business, office, hobby workshop, garage, or studio.
LAYOUT
You enter through a spacious hallway that leads to the various living areas. The bright living room opens nicely onto the eat-in kitchen, which is functionally connected to the storage cellar.
On the ground floor, you will also find three bedrooms and a bathroom with a shower. This layout is ideal for those who want comfortable, mostly single-level living.
The upstairs currently features a large attic with great potential. It can be converted into, for example, two additional bedrooms, though other layouts are certainly possible.
The house is fully basemented and also includes a large cellar space behind the integrated garage. Storage space is abundant.
Outside, enjoy a large, fully fenced garden on a 1,123 m² plot.
The wide driveway accommodates multiple vehicles (a total of 10 parking spaces) and provides easy access to both the house and the workshop/utility area at the rear.
= A PROPERTY WITH EXCEPTIONAL POTENTIAL
Curious to explore all that this home has to offer? Schedule your visit soon and be captivated by the unique possibilities of this property!
Financial
Cadastral income
1.041 €
Cadastral surface
1.123 m²
Availability
From deed
Building
Surface
167 m²
Constructed area
348 m²
State building
To refresh
Terrain
Plot size
1.123 m²
Most recent urban destination
Landscape valuable agricultural area
Surface garden
300 m²
Location
Public transport nearby
Yes
Motorway nearby
Yes
City nearby
Yes
Layout
Number of bedrooms
3
Surface bedrooms
14,15 m²; 14 m²; 6,6 m²
Number of bathrooms
1
Comfort
Furnished
Yes
Shutters
Yes
Electricity connection
Yes
Energy
EPC score (kWh/(m² years))
992
EPC label
F
Unique code EPC
20251114-0003730474-RES-1
Urban planning
Summons
No
Summons
No judicial remedial or administrative measure imposed
Building permit
Yes
368.000 EUR
9870 Zulte
Is this feasible for you?
Minimal personal contribution
-EUR
Monthly payments
-EUR/month
Also interesting for you

House for sale
€ 369.000
Lijsterstraat 18
9870 Zulte
212
440
4
2
C

House for sale
€ 360.000
Warandestraat 72
9870 Zulte
153
831
3
1
C
House for sale
€ 379.048
Lijsterstraat
9870 Zulte
201
3
1