Villa for sale in Aalter with 4 bedrooms
Villa | House
€995,000
Is this feasible for you?Unknown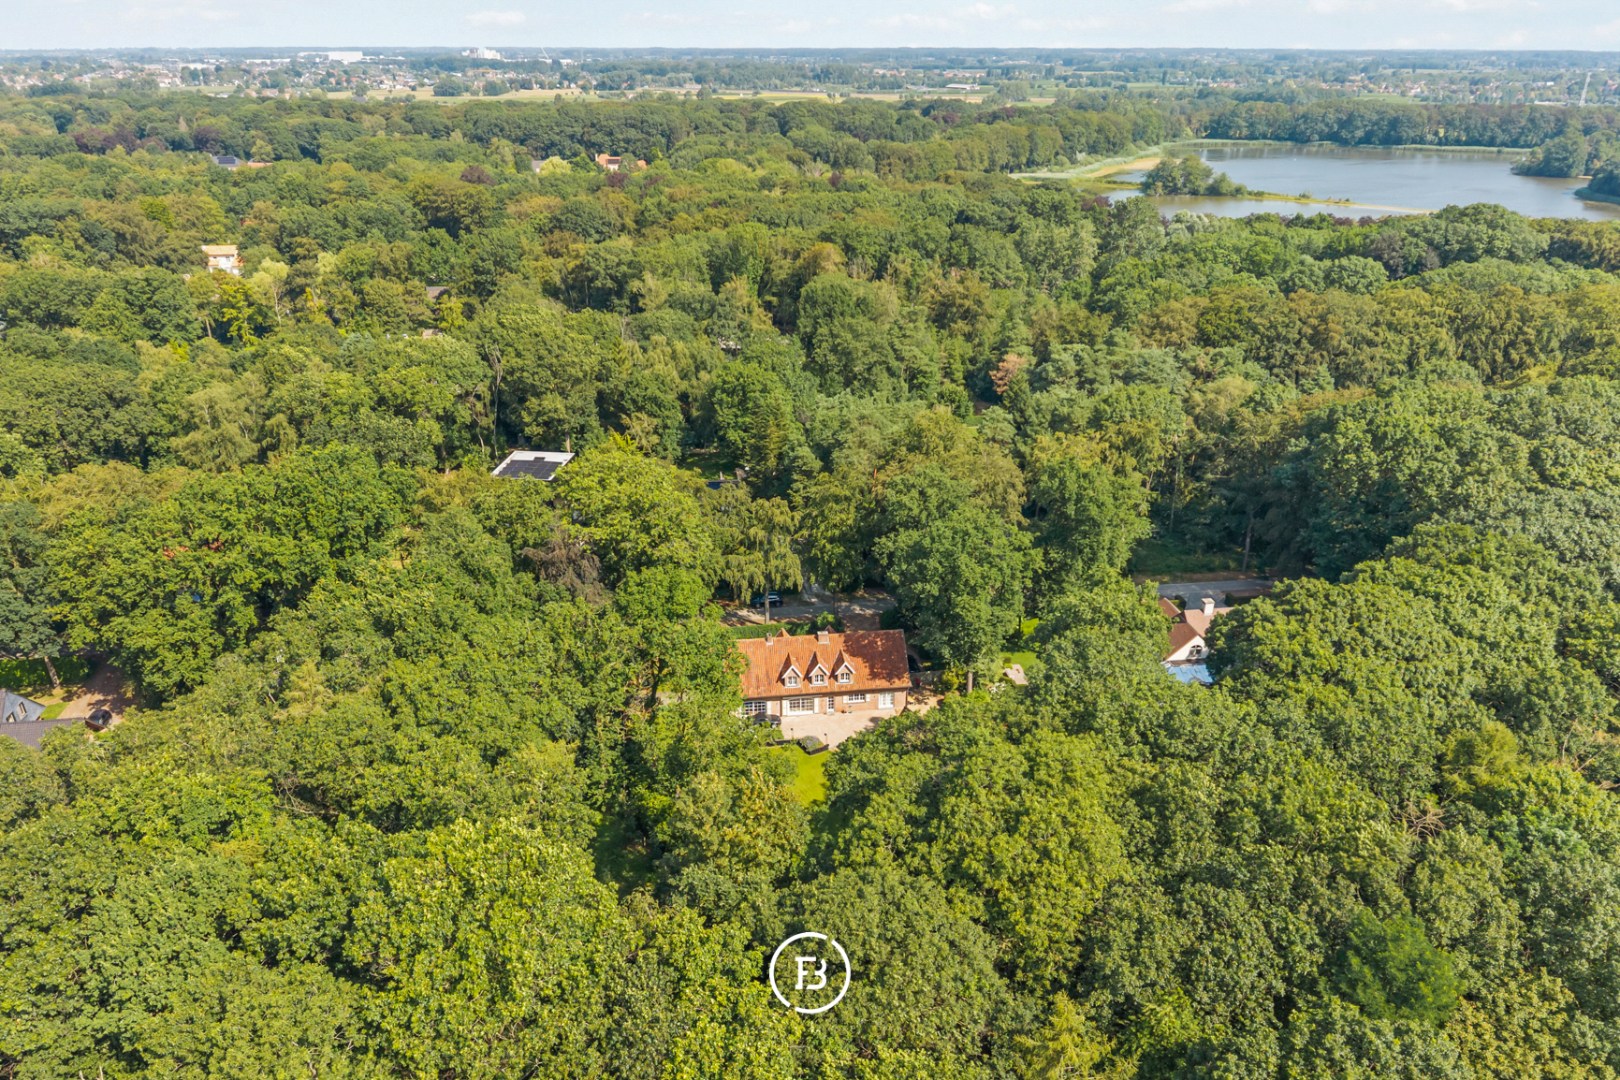
284 m²
2.177 m²
4
2
Garage / Parking space
Terrace
Description
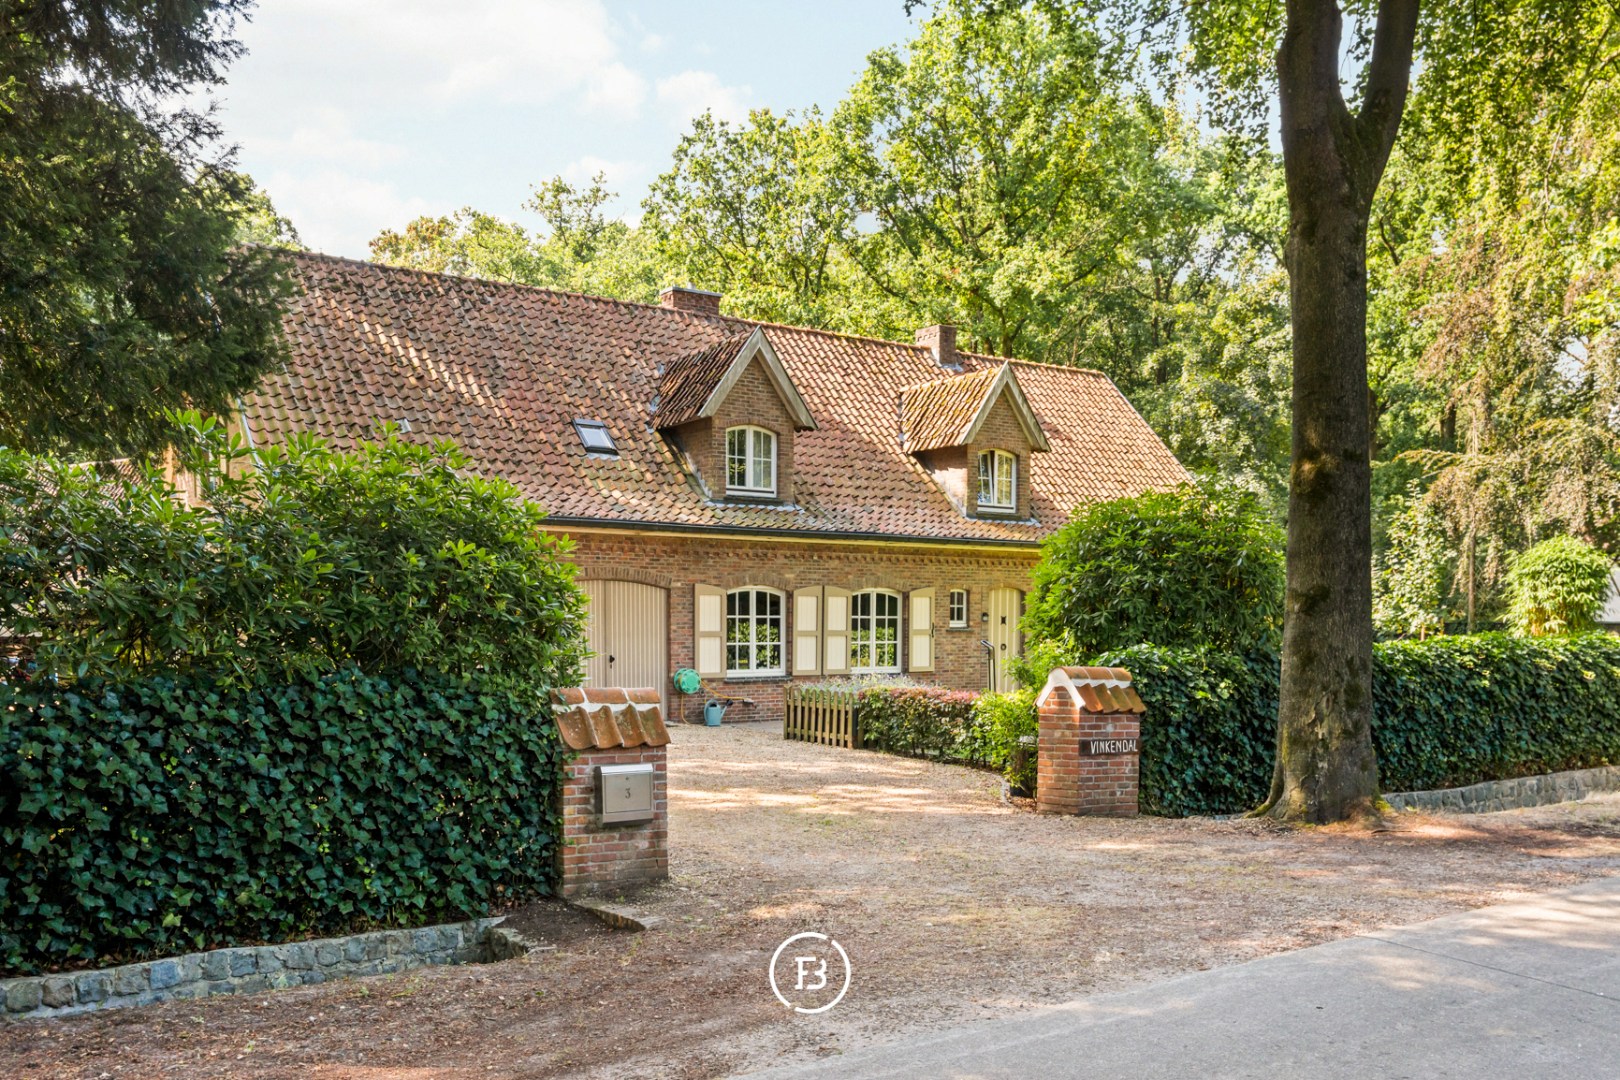
Detached villa with large outbuilding
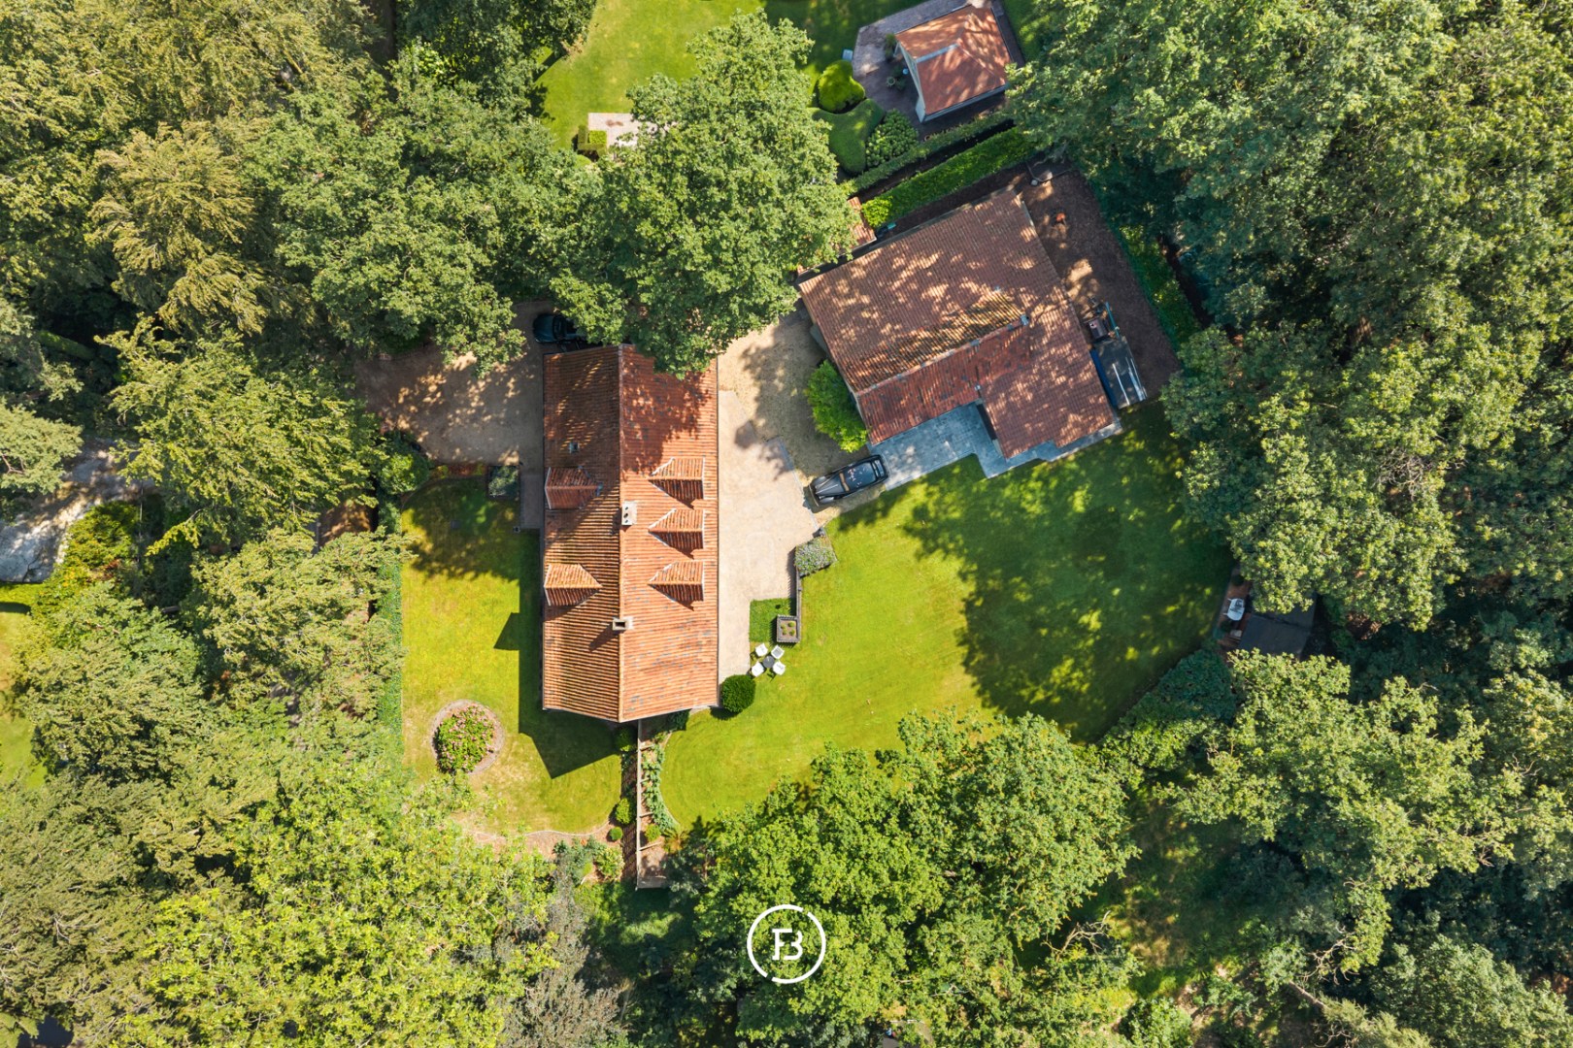
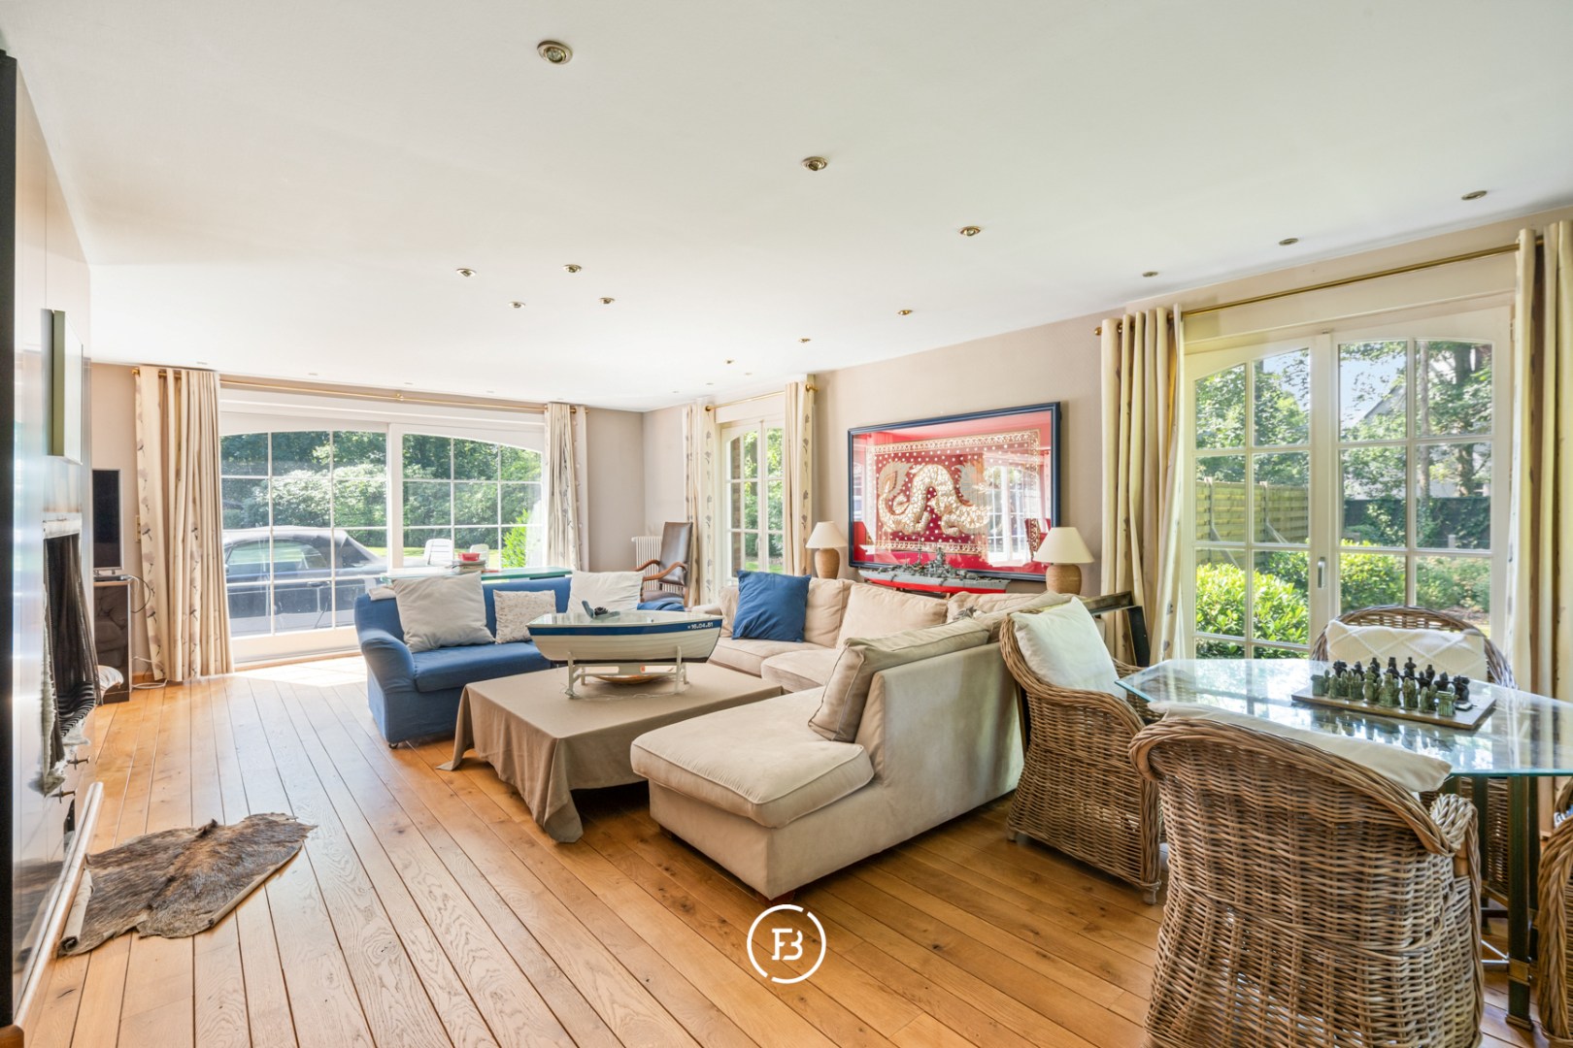
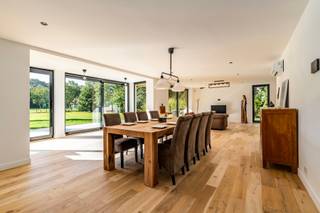
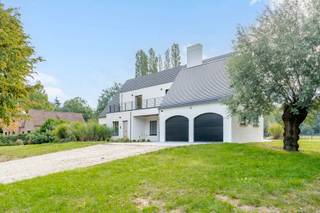
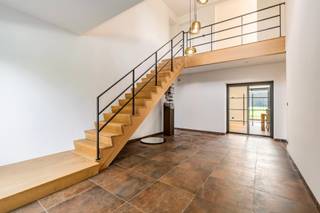
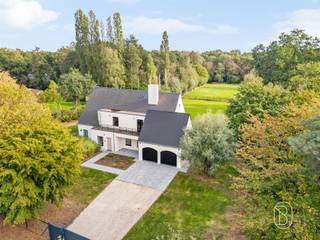
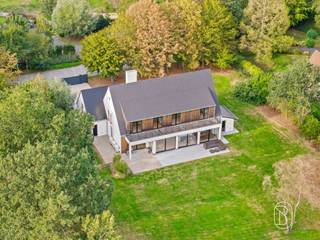
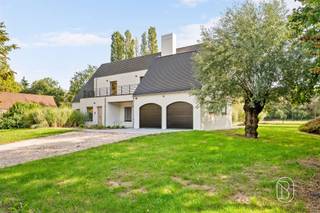
This detached villa is located in a residential park in a particularly green and wooded area near the Kraenepoel in Aalter. With a living area of 314m² and a plot of approximately 2,224 m², this property offers a pleasant feeling of space, privacy, and tranquility. The property is located in a dead-end street, making it extra safe for families with children.
The house is surrounded by a well-maintained garden with a terrace, mature landscaping, and plenty of sunlight. The sought-after location near the Kraenepoel combines an exceptional natural setting with easy accessibility.
The villa has wooden joinery with double glazing and is heated with an oil-fired boiler. In terms of energy, the house has an EPC 'C', so no renovation obligation, although the property still offers opportunities for further optimization, especially in terms of roof insulation.
A special asset is the spacious outbuilding with a workshop and storage space. This space is ideal for storing classic cars, pursuing a hobby, or creating a professional work or storage space. Additionally, there is a separate garden shed.
The property has its own well for water supply.
The house is surrounded by a well-maintained garden with a terrace, mature landscaping, and plenty of sunlight. The sought-after location near the Kraenepoel combines an exceptional natural setting with easy accessibility.
The villa has wooden joinery with double glazing and is heated with an oil-fired boiler. In terms of energy, the house has an EPC 'C', so no renovation obligation, although the property still offers opportunities for further optimization, especially in terms of roof insulation.
A special asset is the spacious outbuilding with a workshop and storage space. This space is ideal for storing classic cars, pursuing a hobby, or creating a professional work or storage space. Additionally, there is a separate garden shed.
The property has its own well for water supply.
Financial
Cadastral income
2.007 €
Availability
From deed
Building
Type of property
House
Subtype
House
Surface
284 m²
Terrain
Plot size
2.177 m²
Most recent urban destination
Residential park
Orientation garden
South
Layout
Number of bedrooms
4
Number of bathrooms
2
Kitchen
Yes
Comfort
Shutters
Yes
Electricity connection
Yes
Gas connection
Yes
Energy
EPC score (kWh/(m² years))
289
EPC label
C
Unique code EPC
20260701-0003897027-RES-1
Urban planning
Summons
No judicial remedial or administrative measure imposed
Building permit
Yes
Subdivision permit
No
Location
Bosvijverdreef 3, 9880 Aalter995.000 EUR
Bosvijverdreef 3
9880 Aalter
Is this feasible for you?
With the expert advice of
1
Quickly check your feasibility
Minimal personal contribution
-EUR
Monthly payments
-EUR/month
With the expert advice of
2
Strengthen your offer with a feasibility certificate
Feeling confident? Request your personal feasibility certificate from KBC, include it with your offer and show the seller that your offer is financially sound. This way, you can stay one step ahead of other house hunters.
With the expert advice of
3
Calculate your personalised home credit
Every situation is different. Simulate yours in detail, with no obligation, and find out straight away whether you qualify for a personal feasibility certificate from KBC.
Also interesting for you
House for sale
€ 900.000
Artemeersstraat 1
9880 Aalter
17.870 m²
3
1
D
House for sale
€ 1.195.000
Grote Ganzeplas 30
9880 Aalter
354 m²
3.646 m²
5
4
B
House for sale
€ 1.195.000
Grote Ganzeplas 30
9880 Aalter
482 m²
3.646 m²
5
4
B