House for sale in Aalter with 6 bedrooms
€1,795,000
Is this feasible for you?Unknown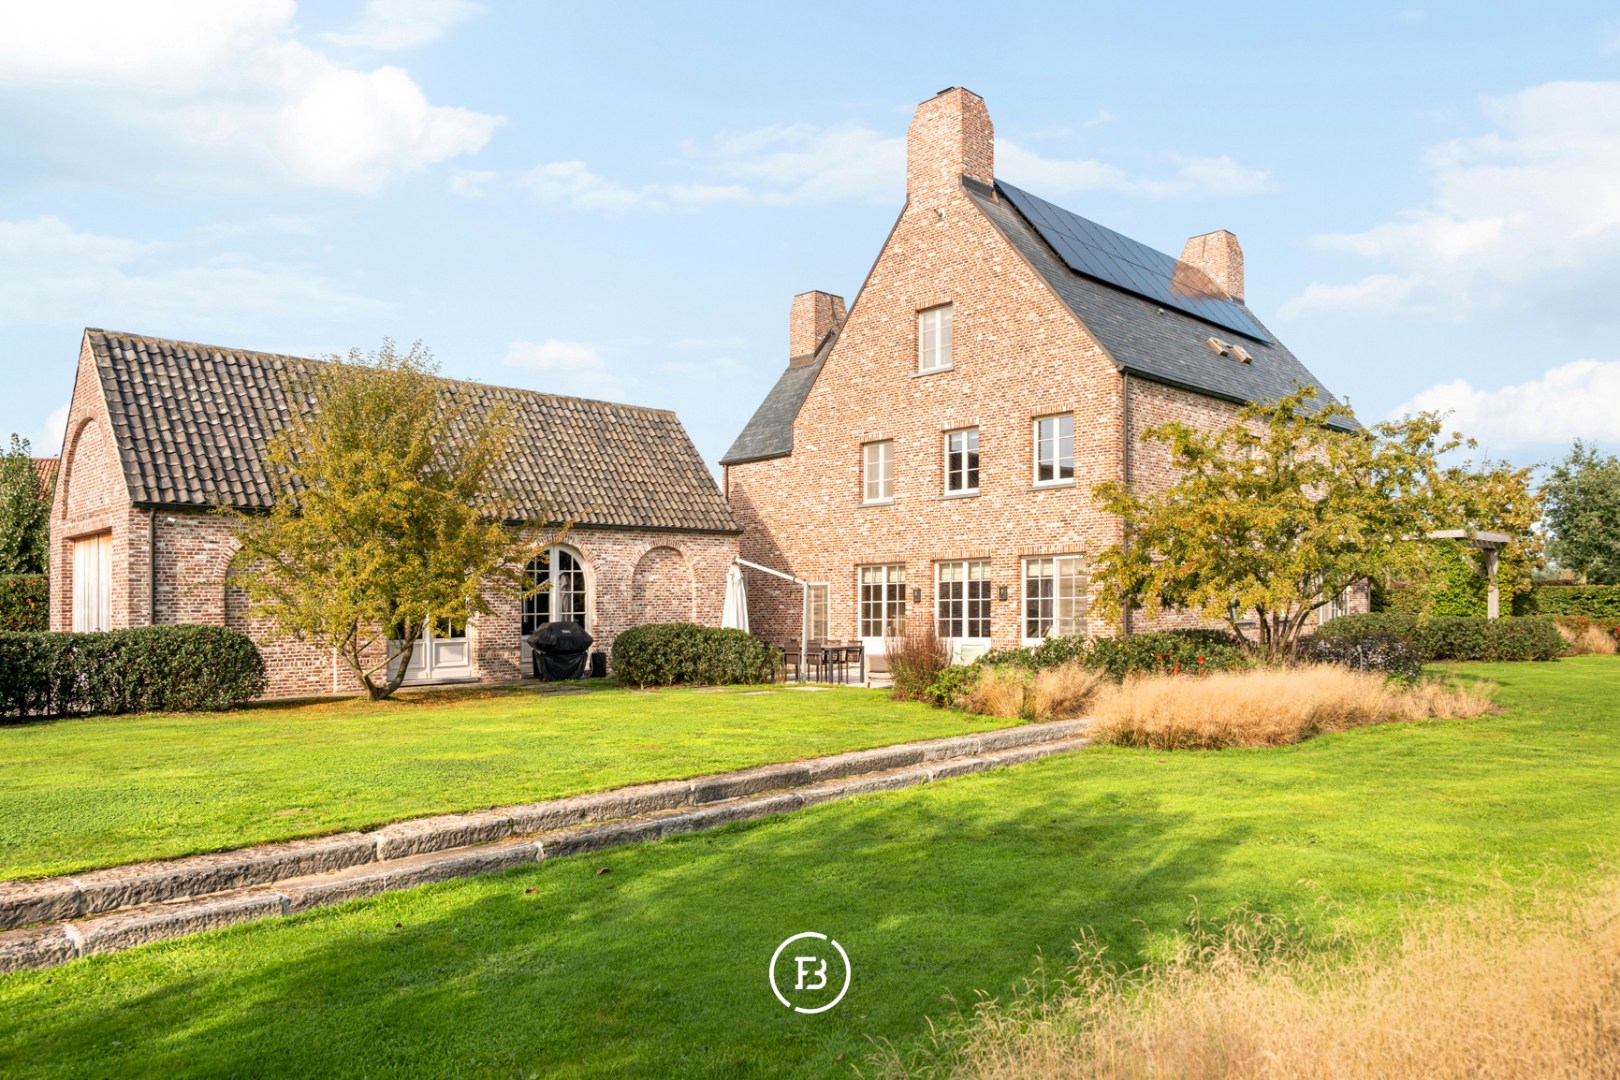
450 m²
1.943 m²
6
3
Garage / Parking space
Terrace
Description
Country coziness.
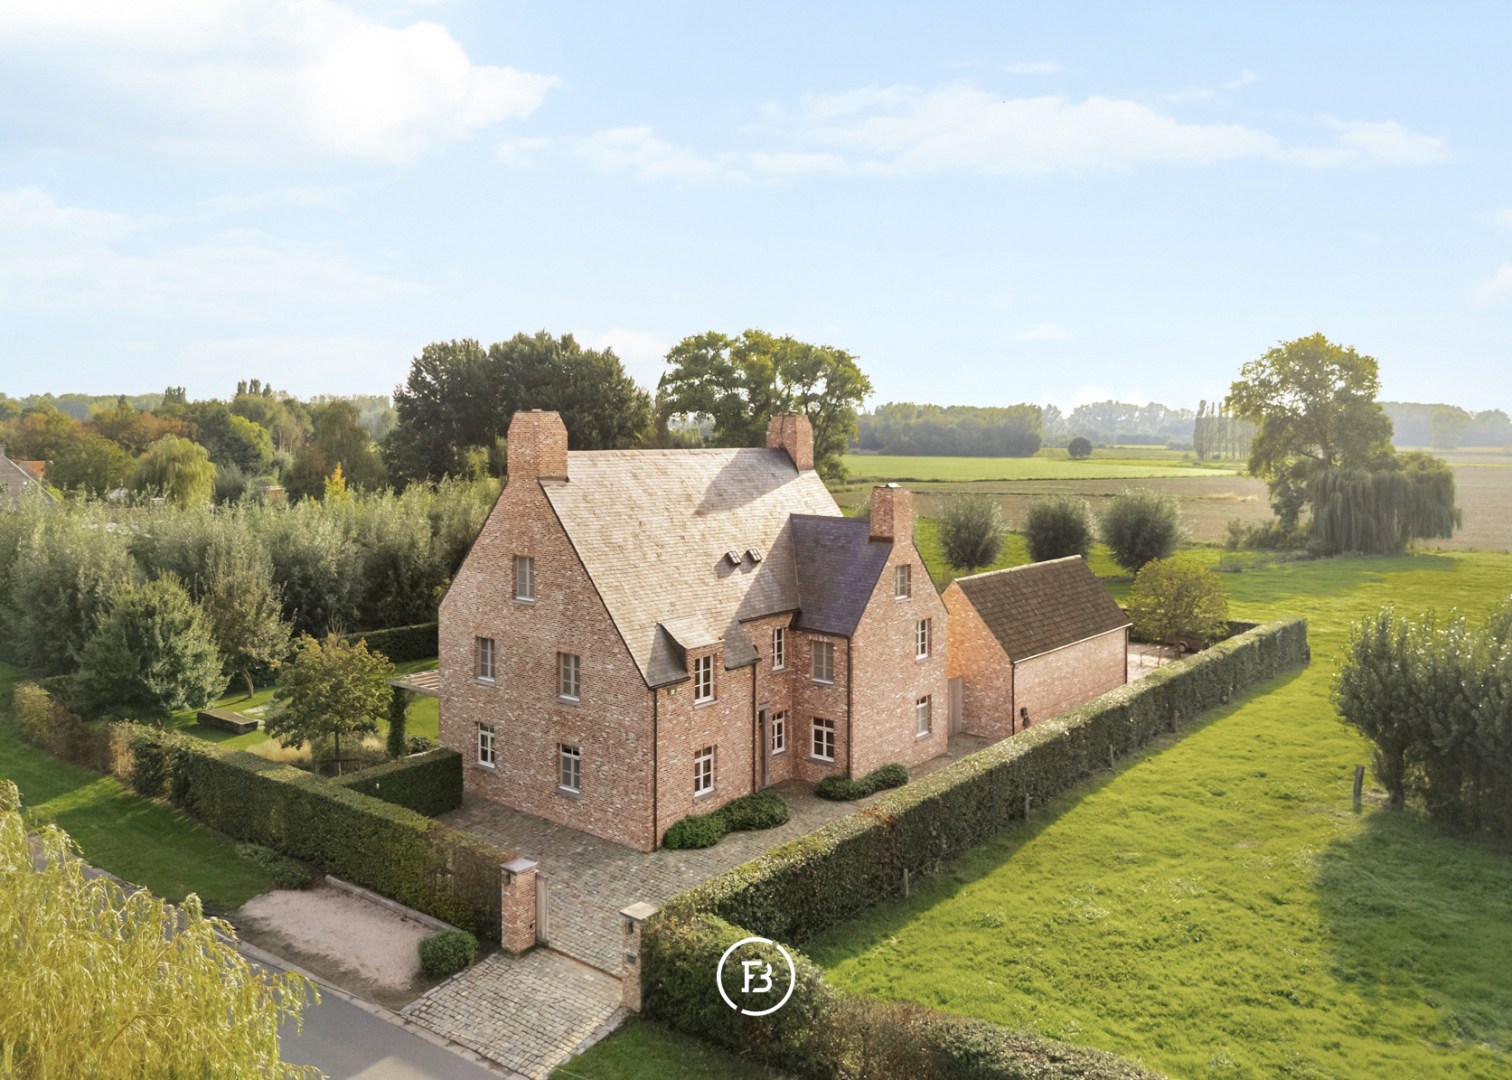
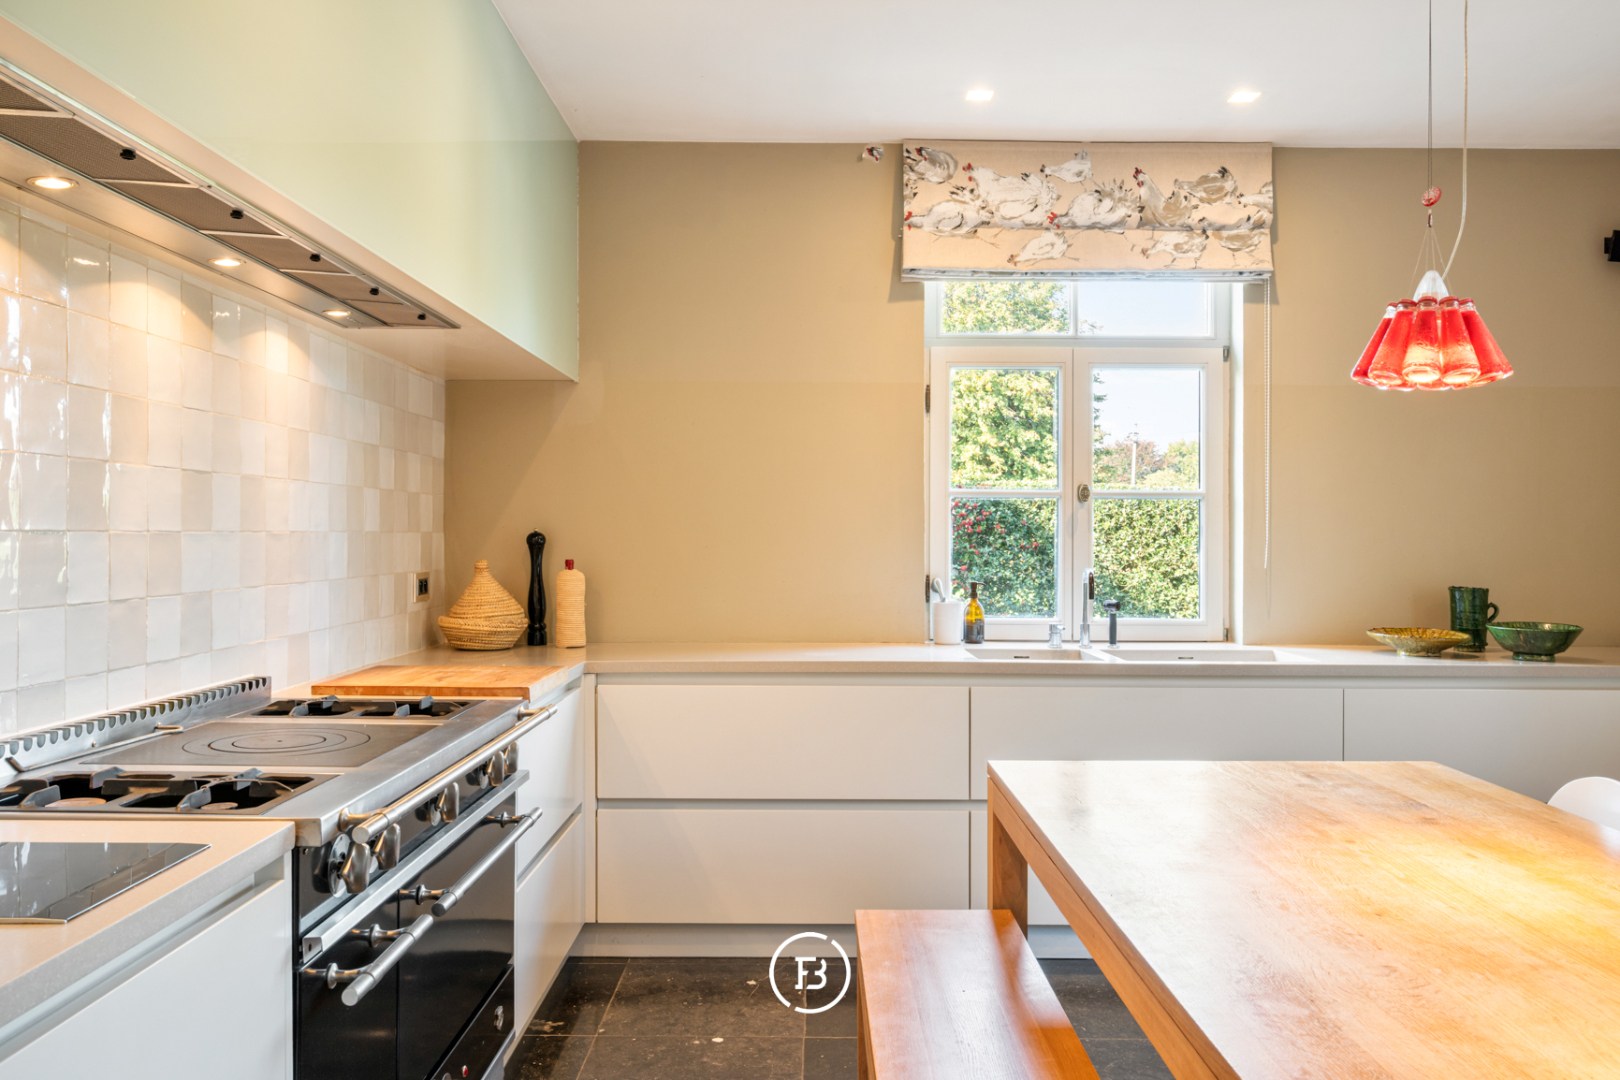
This charming villa is located in a quiet, rural setting on the outskirts of Aalter and enjoys an unobstructed view of the surrounding farmland from the back. The property is situated on two plots of building land with a total area of 1,943 m² and features approximately 450 m² of living space. A significant advantage is its easy accessibility, whether by bike, car, or public transport.
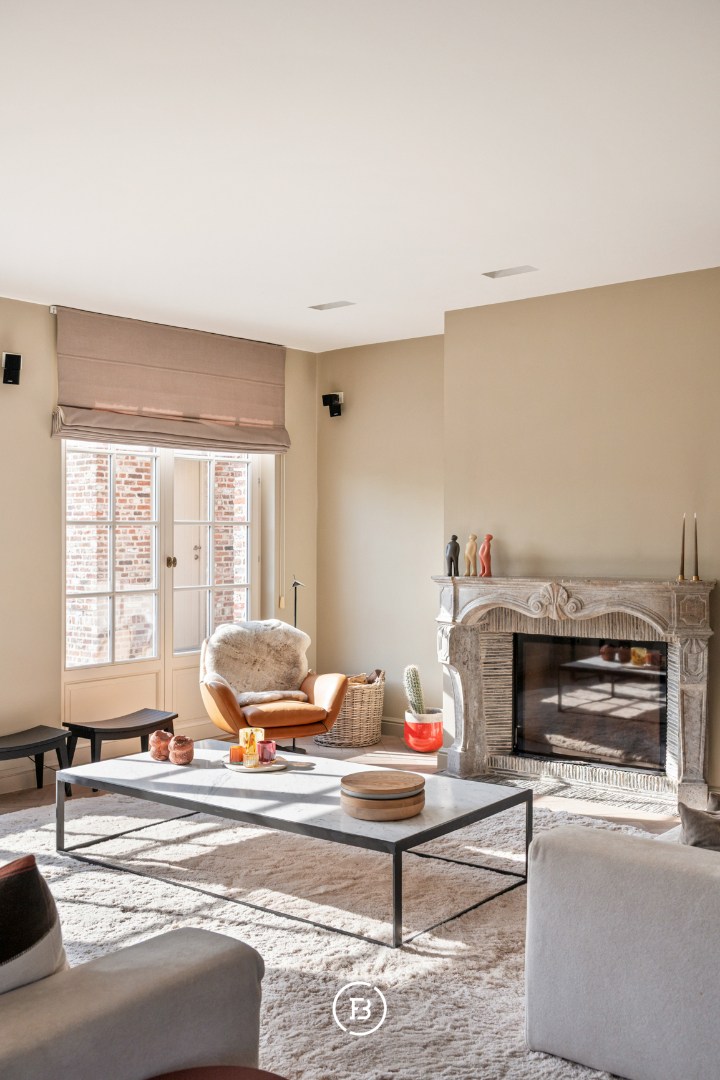
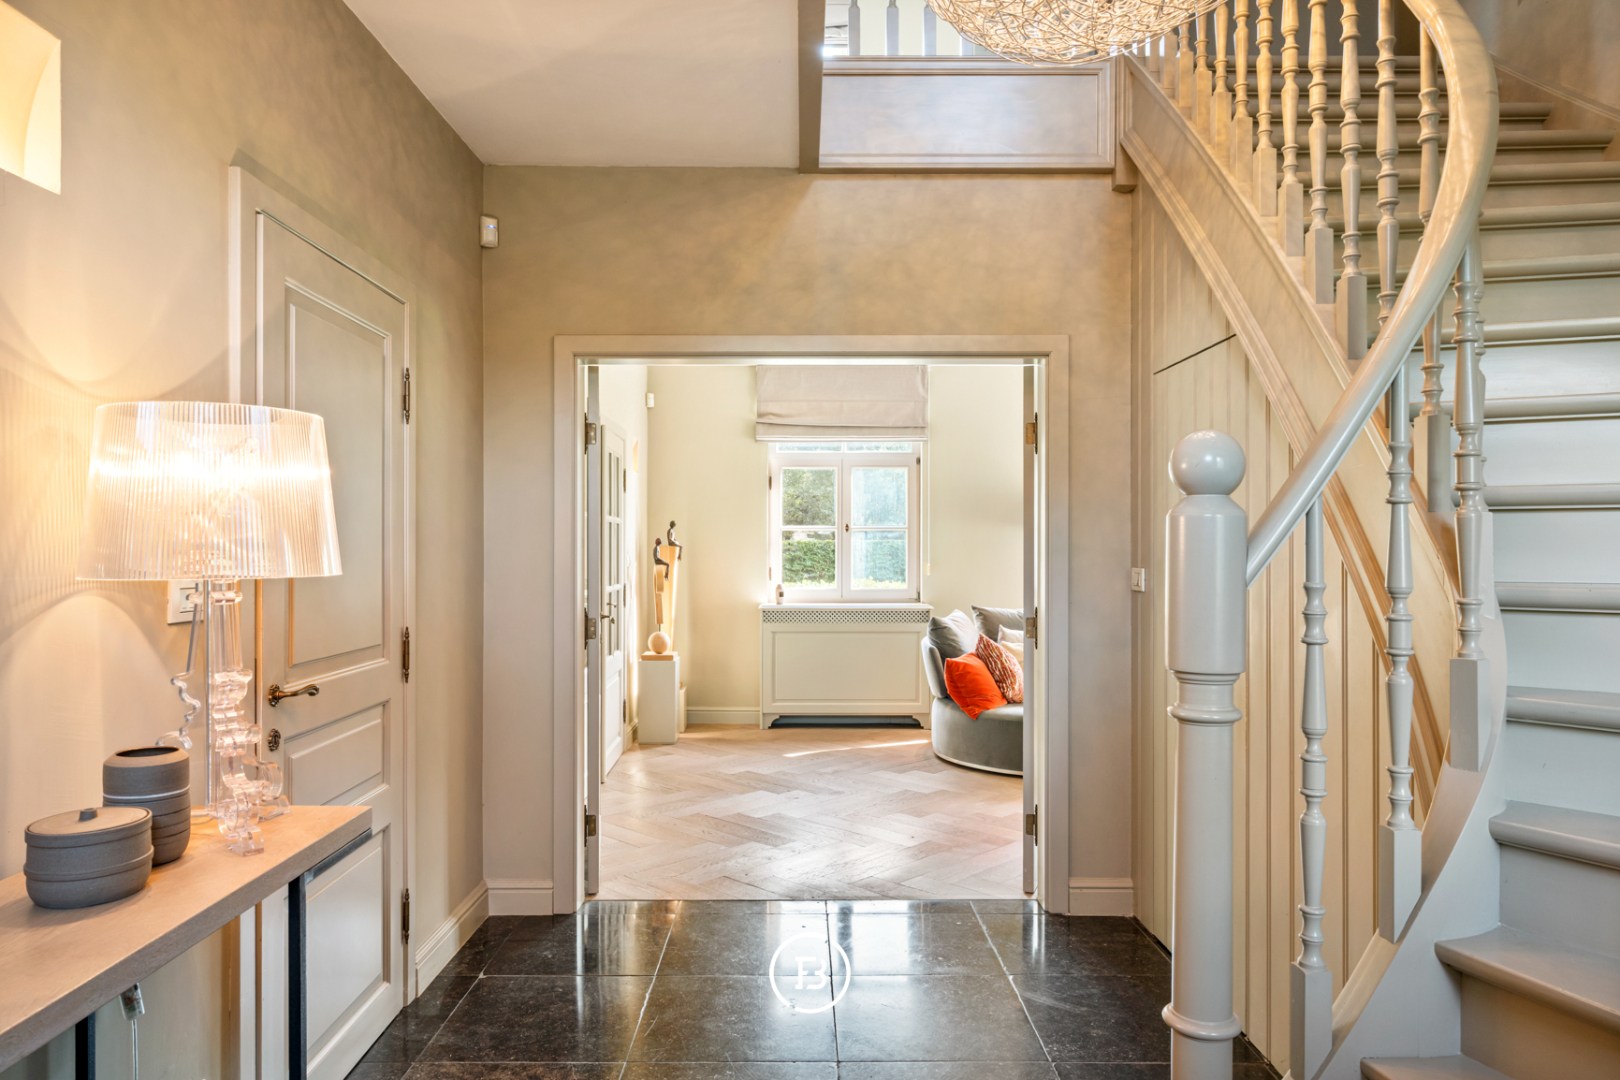
The timeless architecture is complemented by a well-maintained finish, generous living areas, and a thoughtful layout. The southwest-facing garden offers a pleasant outdoor experience and ensures favorable light throughout the day in the home.
On a technical level, the villa is equipped with modern amenities. Solar panels, home batteries, and a charging station contribute to a favorable energy performance.
The beautifully landscaped and irrigated garden serves as a natural extension of the home and includes a spacious lawn, various walking paths, and multiple terraces. A terrace with a pergola provides a lovely spot to enjoy the outdoor space in peace, while the cobblestone paving around the house frames the property in a neat and timeless manner. At the back, the garden opens up to a magnificent, unobstructed view of the surrounding countryside.
The detached garage offers comfortable space for two to three cars and features a fully equipped attic, ideal for storage or as a hobby room. The authentic church floor gives the building a distinctive and characterful appearance.
The combination of ample space, absolute privacy, open views, and modern technology makes this a delightful family home in a well-connected location.
ABSOLUTE ADVANTAGES:
- Spacious villa with plenty of privacy.
- High-quality materials and timeless architecture.
- Beautifully landscaped southwest-facing garden with irrigation and open views.
- Solar panels, two home batteries, and charging station.
- Detached garage for 2 to 3 cars with an additional attic.
- Six bedrooms spread over two floors: ideal for large families.
- Quiet location in Aalter with convenient connections by car and public transport.
Financial
Availability
From deed
Building
Type of property
House
Subtype
House
Surface
450 m²
Terrain
Plot size
1.943 m²
Most recent urban destination
Residential area with rural character
Orientation garden
Southwest
Layout
Number of bedrooms
6
Number of bathrooms
3
Kitchen
Yes
Comfort
Parlophone
Yes
Alarm
Yes
Electricity connection
Yes
Energy
EPC score (kWh/(m² years))
0
EPC label
B
Solar panels
Yes
Urban planning
Summons
No judicial remedial or administrative measure imposed
Building permit
Yes
Subdivision permit
Yes
Location
Oostmolenstraat 202, 9880 Aalter1.795.000 EUR
Oostmolenstraat 202
9880 Aalter
Is this feasible for you?
With the expert advice of
1
Quickly check your feasibility
Minimal personal contribution
-EUR
Monthly payments
-EUR/month
With the expert advice of
2
Strengthen your offer with a feasibility certificate
Feeling confident? Request your personal feasibility certificate from KBC, include it with your offer and show the seller that your offer is financially sound. This way, you can stay one step ahead of other house hunters.
With the expert advice of
3
Calculate your personalised home credit
Every situation is different. Simulate yours in detail, with no obligation, and find out straight away whether you qualify for a personal feasibility certificate from KBC.
Also interesting for you


House for sale
€ 1.800.000
9880 Aalter
272 m²
38.000 m²
3
1


House for sale
Contact us
9880 Aalter
450 m²
40.228 m²
4

House for sale
Contact us
9880 Aalter
226 m²
25.000 m²
3
2
A