210 m²
230 m²
Garage / Parking space
Description
Spacious shell house with plenty of possibilities!
Unique shell residential experience with endless possibilities
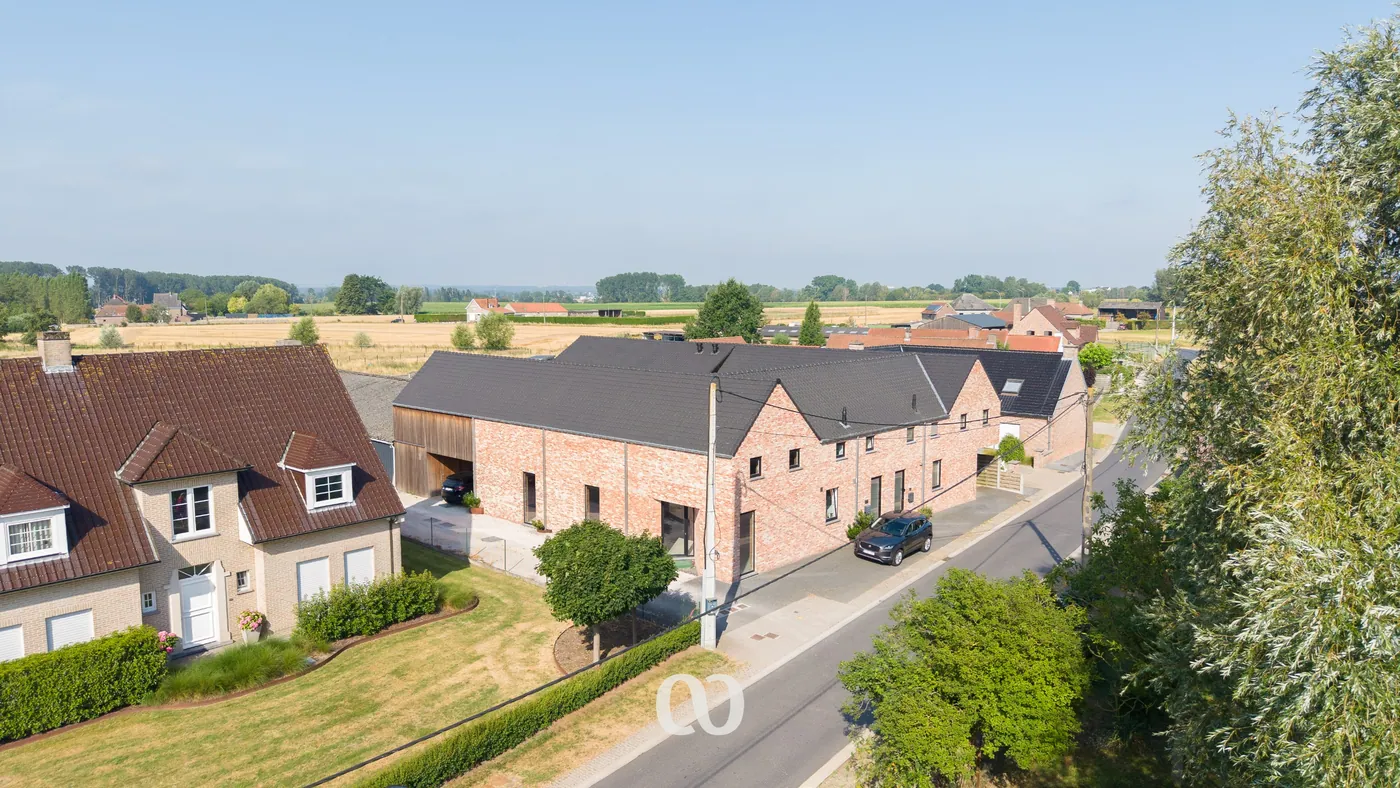
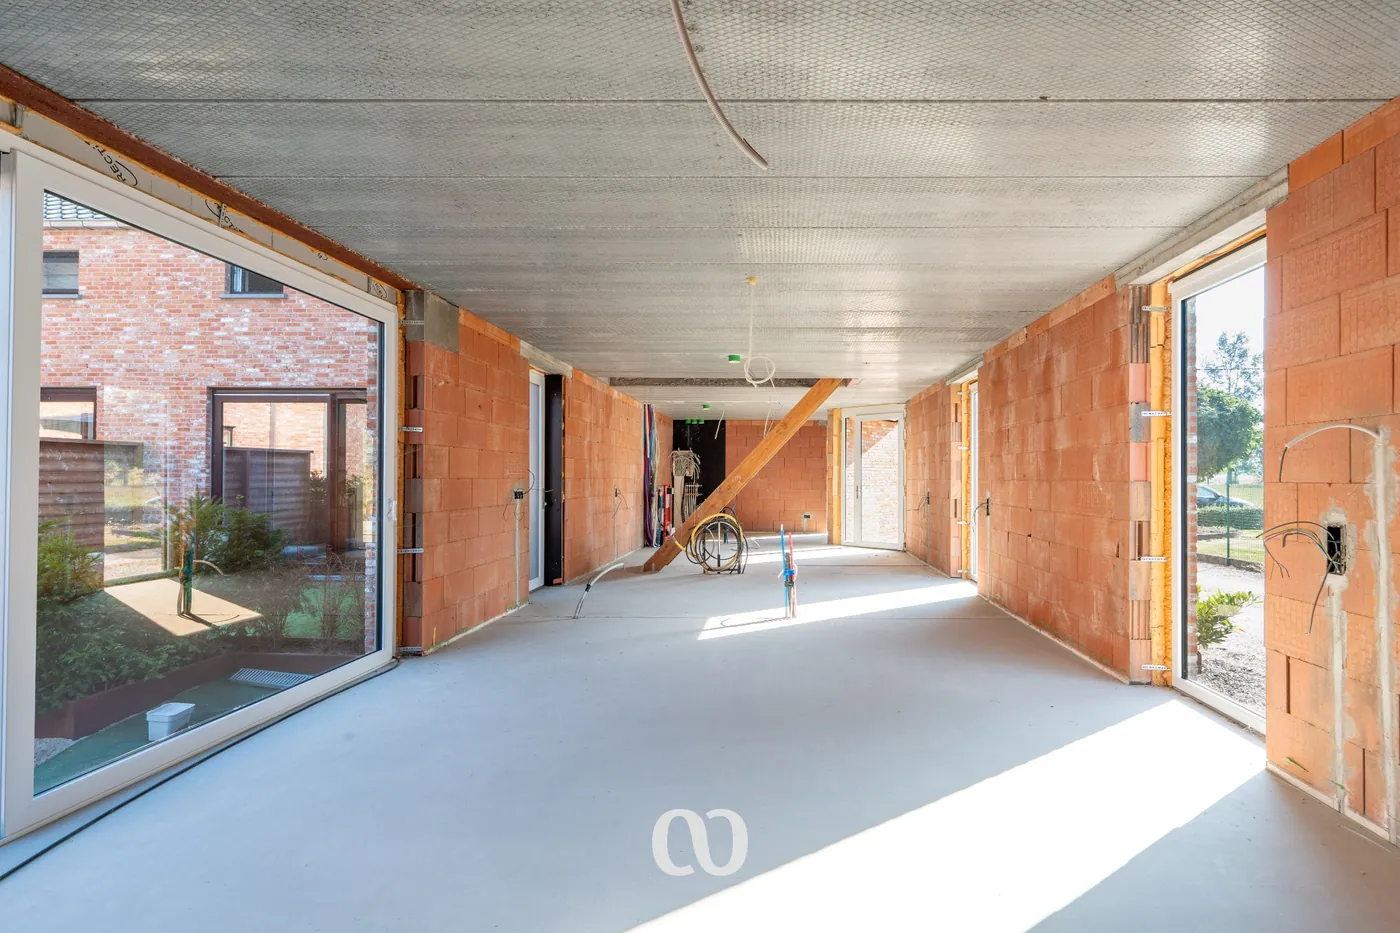
This former farmhouse offers a particularly spacious base of approximately 210 m² for those looking for a home that can be completely customized to their own wishes. Thanks to the current shell finish, you have the unique opportunity to determine the layout, finish, and living experience yourself.
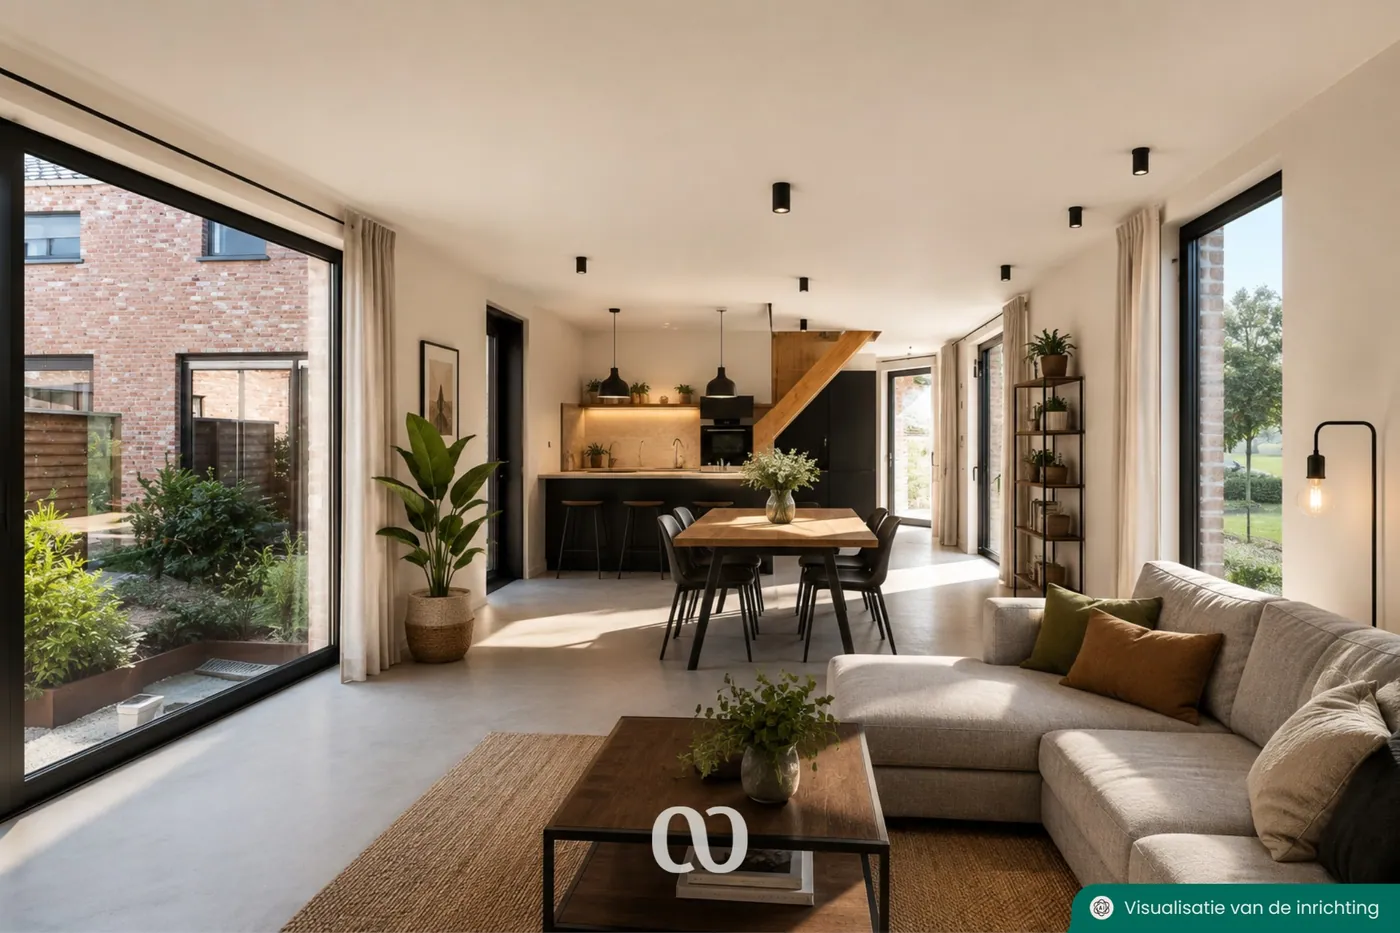
From a spacious family home with generous living spaces and multiple bedrooms to a combination of living and working, a practice space for a liberal profession, or a form of co-housing: there are many possibilities here. Separate access to the upper floor is also possible, allowing for various living or usage concepts.
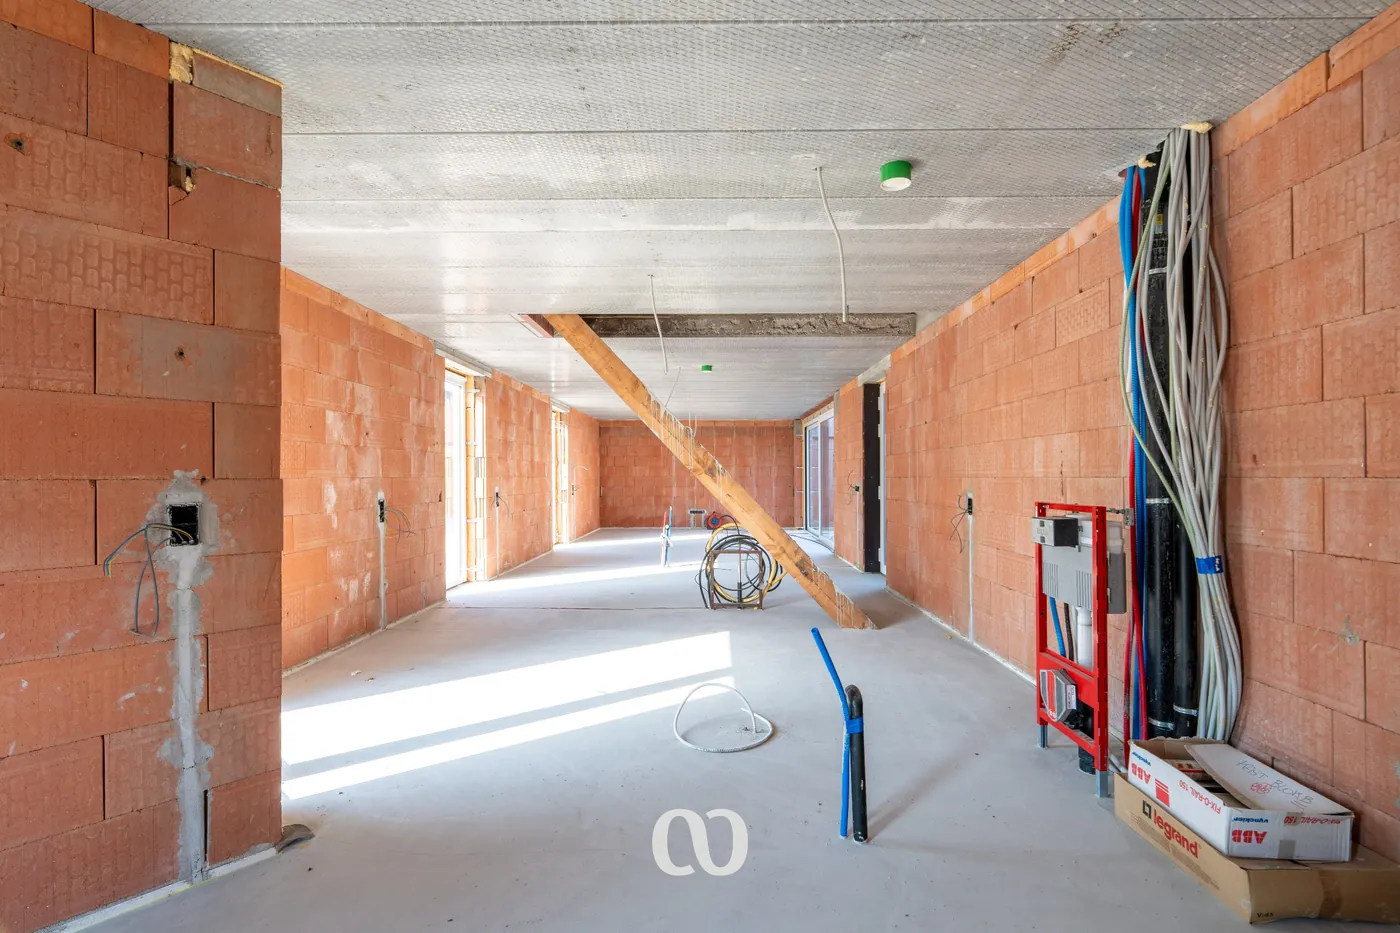
The house is already equipped and connected to all necessary techniques. The interior walls still need to be installed, so you are not bound to an existing layout. You can decide where the living spaces, bedrooms, office spaces, bathroom(s), and any practice or hobby rooms will be located. You can also fully follow your own style and preferences in terms of finishing.
The combination of the generous surface area, the characterful structure of the former farmhouse, and the exceptional freedom in layout make this a property with great potential.
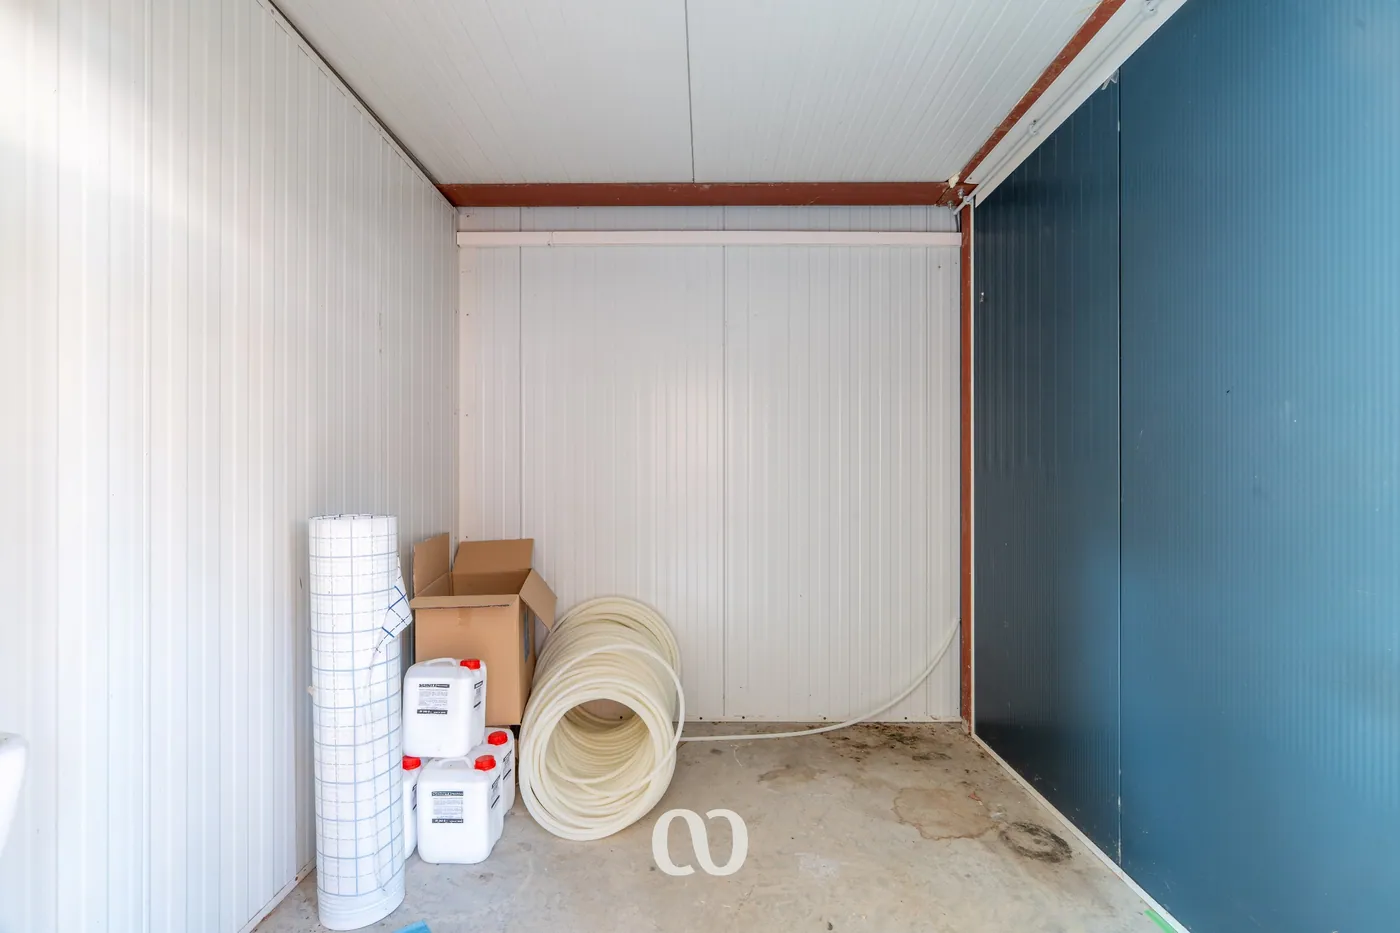
In addition, the house has a covered parking space, a pleasant garden, and a separate storage room that is already equipped with the necessary connections.
An additional advantage is that this purchase can benefit from the 6% VAT regime.
In short: a unique opportunity for those not looking for a standard home, but for a spacious living base that can be fully tailored to their own wishes, lifestyle, and future plans. If this project is of interest to you, do not hesitate to contact us!
This former farmhouse offers a particularly spacious base of approximately 210 m² for those looking for a home that can be completely customized to their own wishes. Thanks to the current shell finish, you have the unique opportunity to determine the layout, finish, and living experience yourself.
From a spacious family home with generous living spaces and multiple bedrooms to a combination of living and working, a practice space for a liberal profession, or a form of co-housing: there are many possibilities here. Separate access to the upper floor is also possible, allowing for various living or usage concepts.
The house is already equipped and connected to all necessary techniques. The interior walls still need to be installed, so you are not bound to an existing layout. You can decide where the living spaces, bedrooms, office spaces, bathroom(s), and any practice or hobby rooms will be located. You can also fully follow your own style and preferences in terms of finishing.
The combination of the generous surface area, the characterful structure of the former farmhouse, and the exceptional freedom in layout make this a property with great potential.
In addition, the house has a covered parking space, a pleasant garden, and a separate storage room that is already equipped with the necessary connections.
An additional advantage is that this purchase can benefit from the 6% VAT regime.
In short: a unique opportunity for those not looking for a standard home, but for a spacious living base that can be fully tailored to their own wishes, lifestyle, and future plans. If this project is of interest to you, do not hesitate to contact us!
Financial
Cadastral surface
230 m²
Availability
From deed
Building
Surface
210 m²
Type of roof
Gable roof
Façade width street side
5,8 m
Terrain
Plot size
230 m²
Most recent urban destination
Residential area
Plot width
10 m
Comfort
Electricity connection
Yes
Gas connection
Yes
Water connection
Yes
Energy
E-level
38
Double glazing
Yes
Type of glazing
Mixed glazing
Urban planning
Summons
No
Summons
No judicial remedial or administrative measure imposed
Building permit
Yes
Location
Ten Edestraat 38, 9890 Gavere360.000 EUR
Ten Edestraat 38
9890 Gavere
Is this feasible for you?
With the expert advice of
1
Quickly check your feasibility
Minimal personal contribution
-EUR
Monthly payments
-EUR/month
With the expert advice of
2
Strengthen your offer with a feasibility certificate
Feeling confident? Request your personal feasibility certificate from KBC, include it with your offer and show the seller that your offer is financially sound. This way, you can stay one step ahead of other house hunters.
With the expert advice of
3
Calculate your personalised home credit
Every situation is different. Simulate yours in detail, with no obligation, and find out straight away whether you qualify for a personal feasibility certificate from KBC.
Also interesting for you
House for sale
€ 359.000
Onderstraat 11
9890 Gavere
174 m²
198 m²
3
2
A


House for sale
€ 359.000
Onderstraat 17
9890 Gavere
174 m²
3
2
A
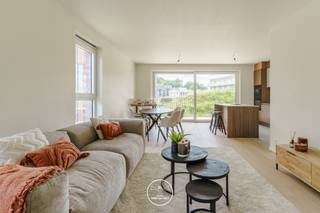
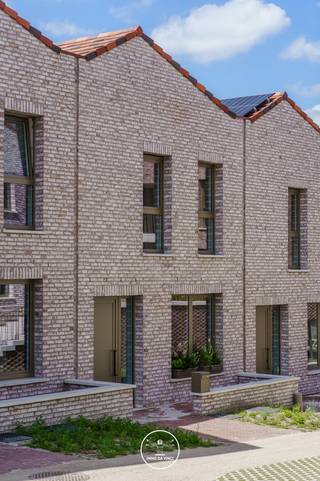
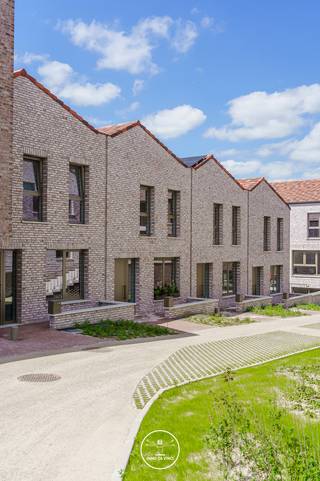
House for sale
€ 359.000
Onderstraat 11
9890 Gavere
174 m²
198 m²
3
2
A