House for sale in Gavere with 3 bedrooms
€525,000
Is this feasible for you?Unknown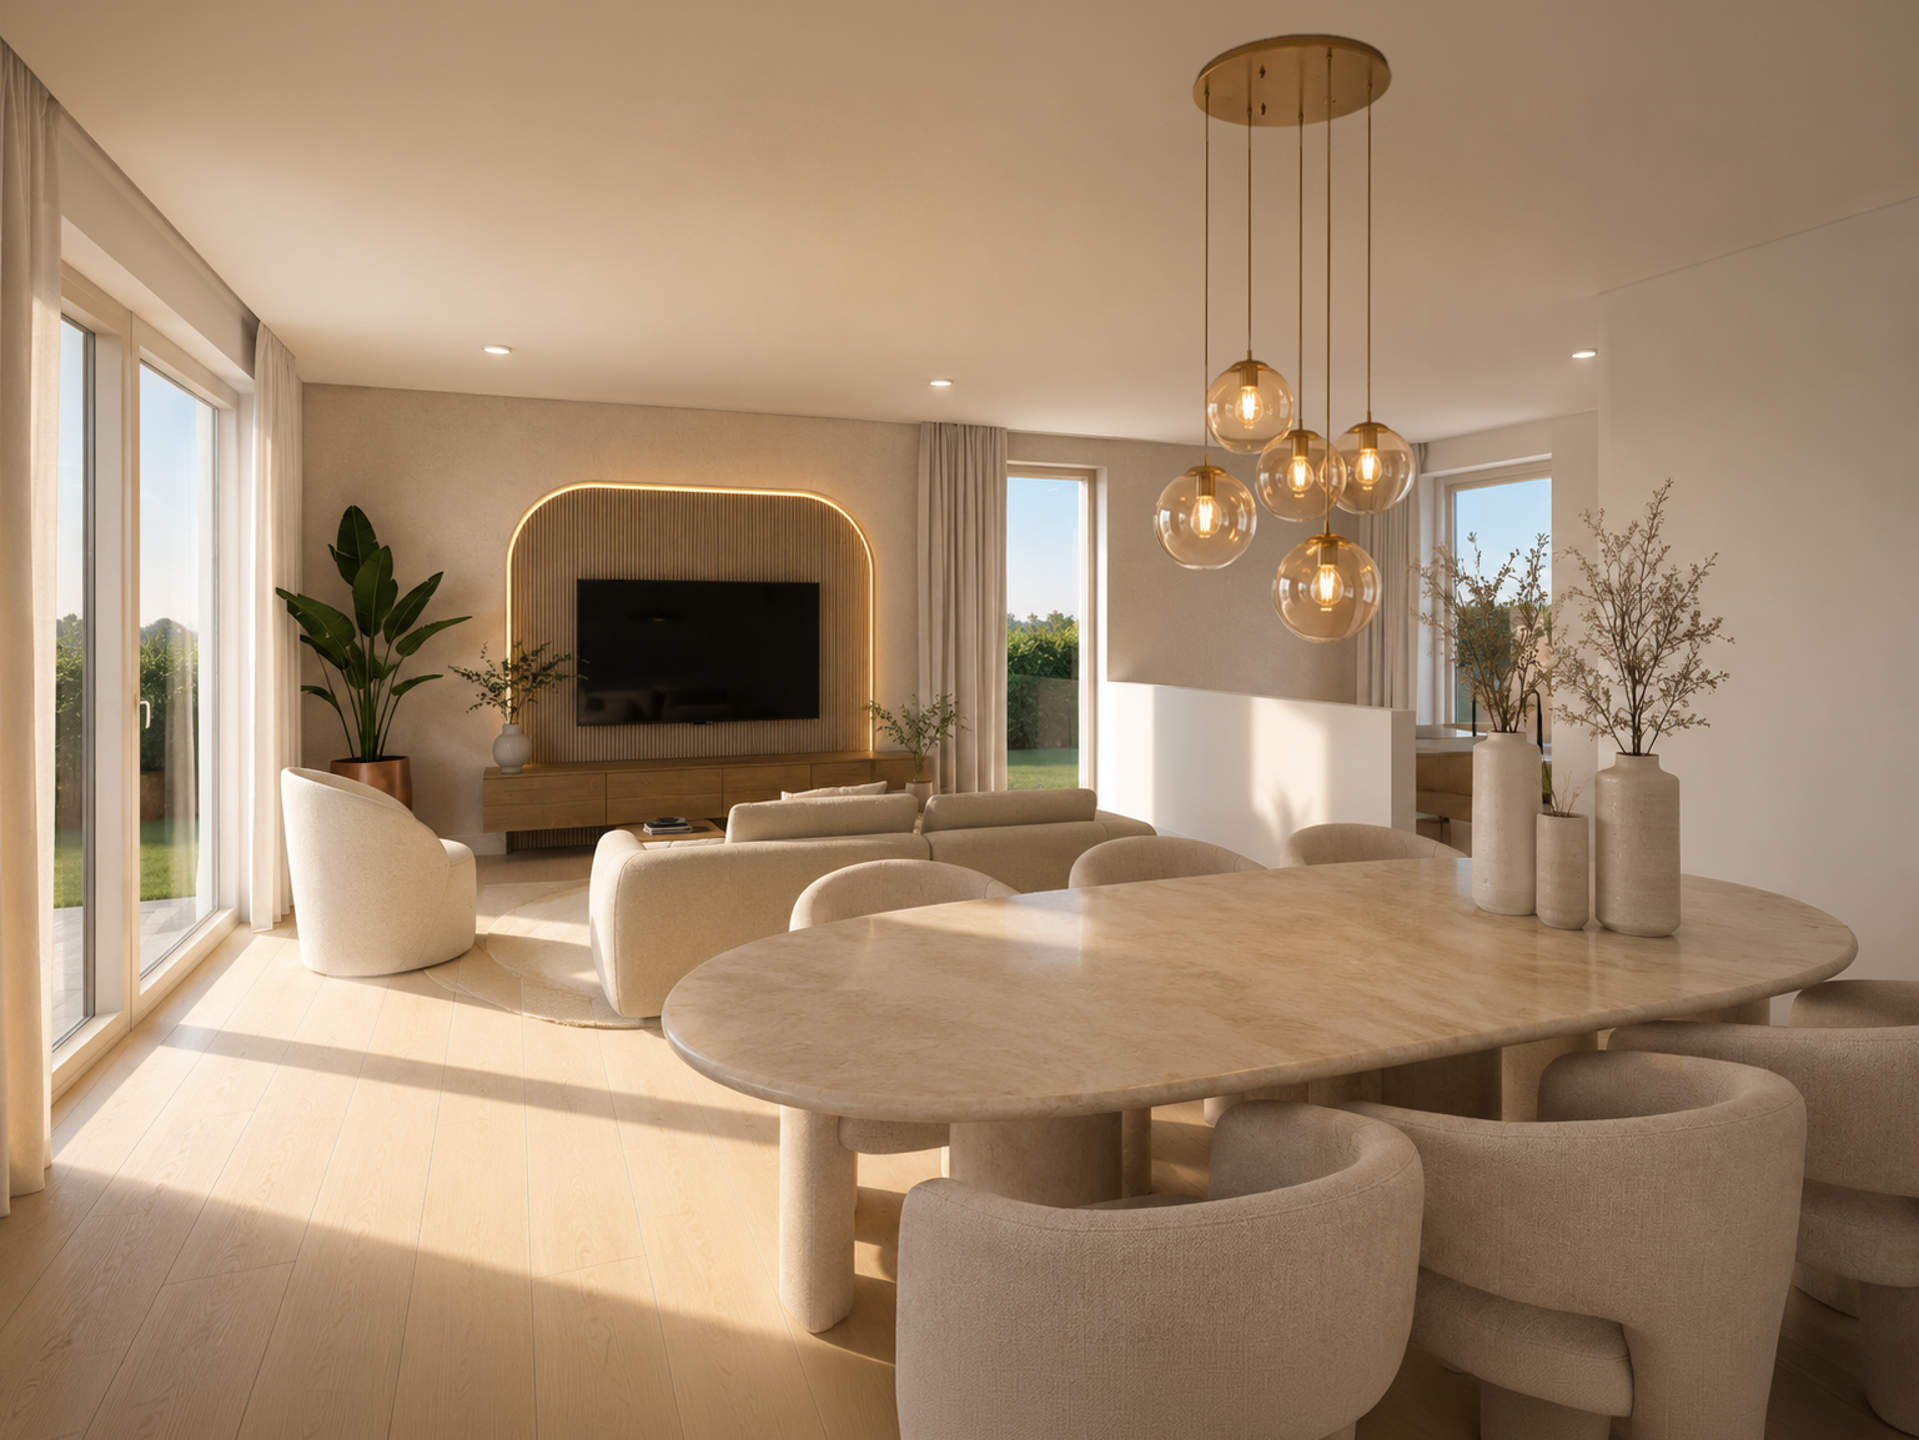
202 m²
702 m²
3
1
Garage / Parking space
Terrace
Description
Location
These two stylish semi-detached new-construction homes are situated in a green, peaceful setting, with shops, schools, and sports facilities nearby. Thanks to the N60 and E17, Ghent, Oudenaarde, Deinze, and Zottegem are easily accessible.
Finishes
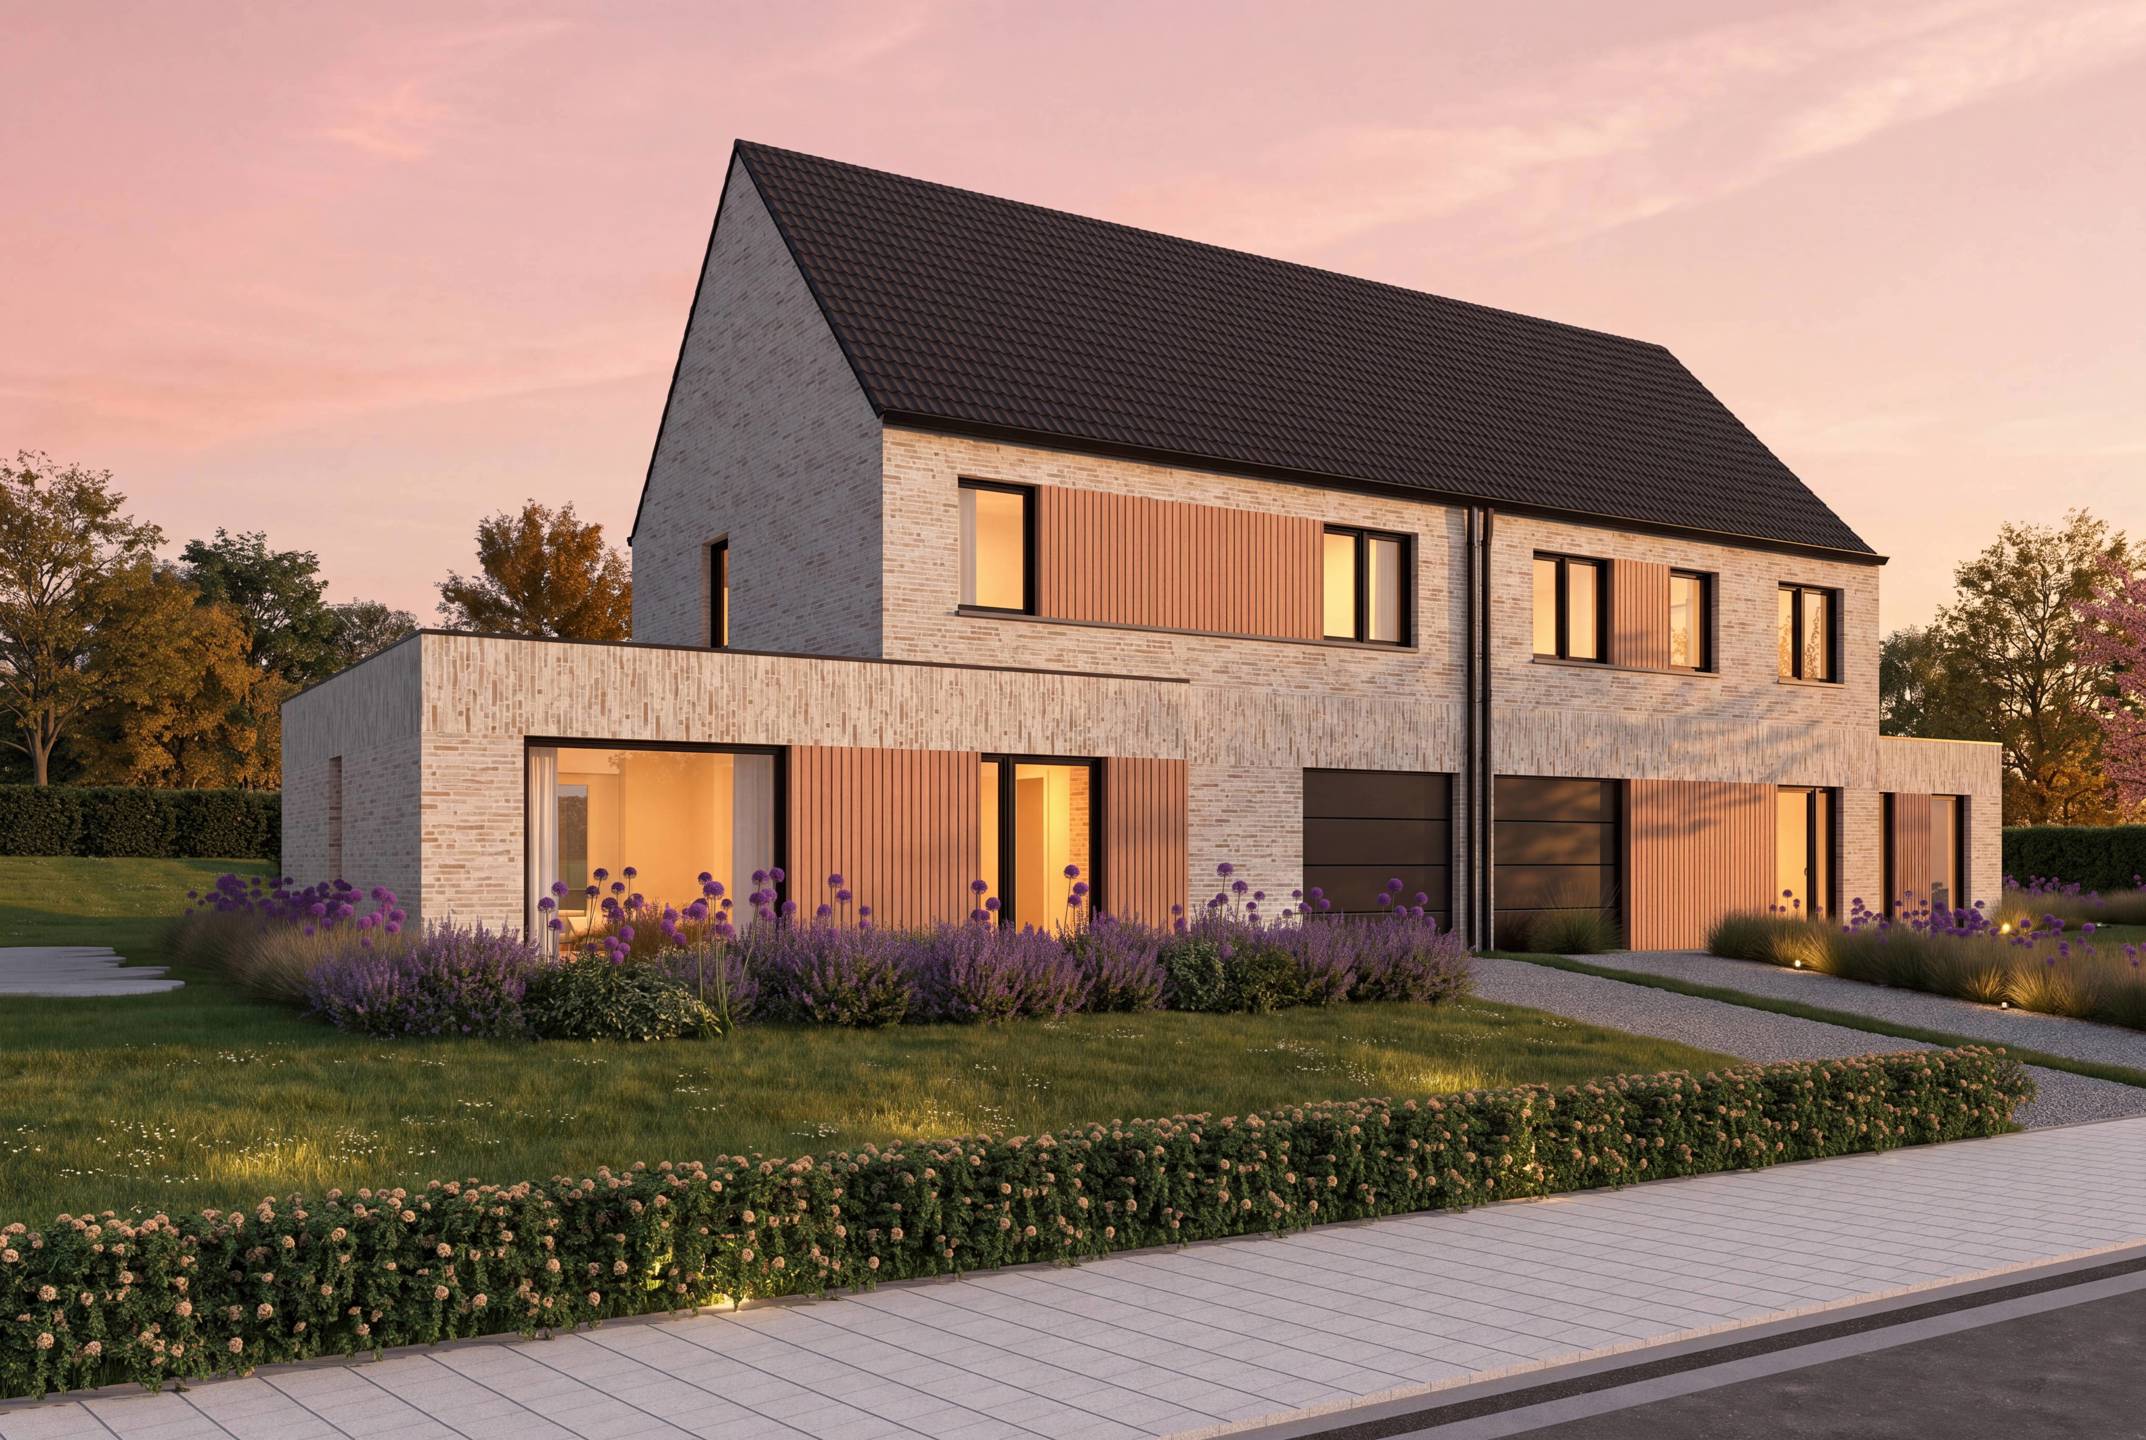
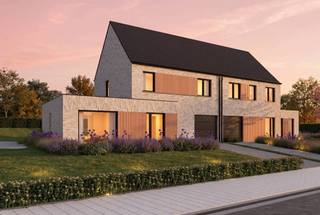
Modern rural architecture, high-quality materials, and optimal living comfort go hand in hand. The distinctive facade, featuring wooden accents, large windows, and light gray brick, creates a timeless look.
Layout
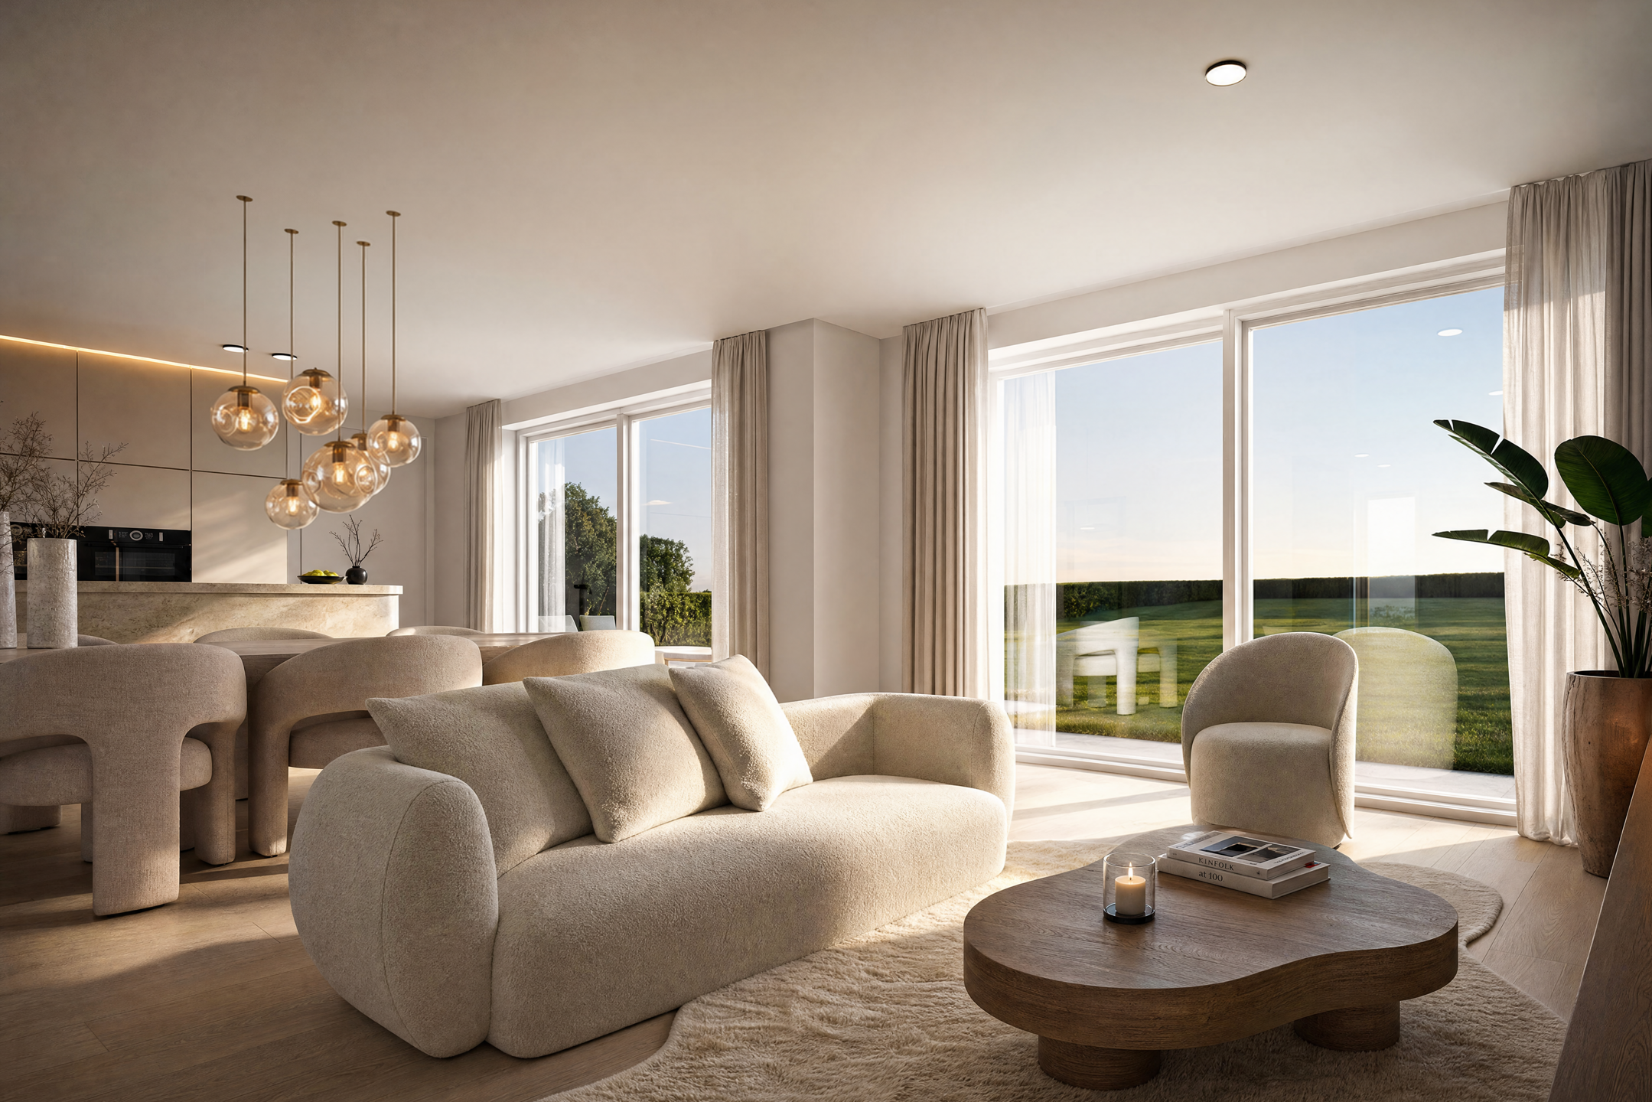
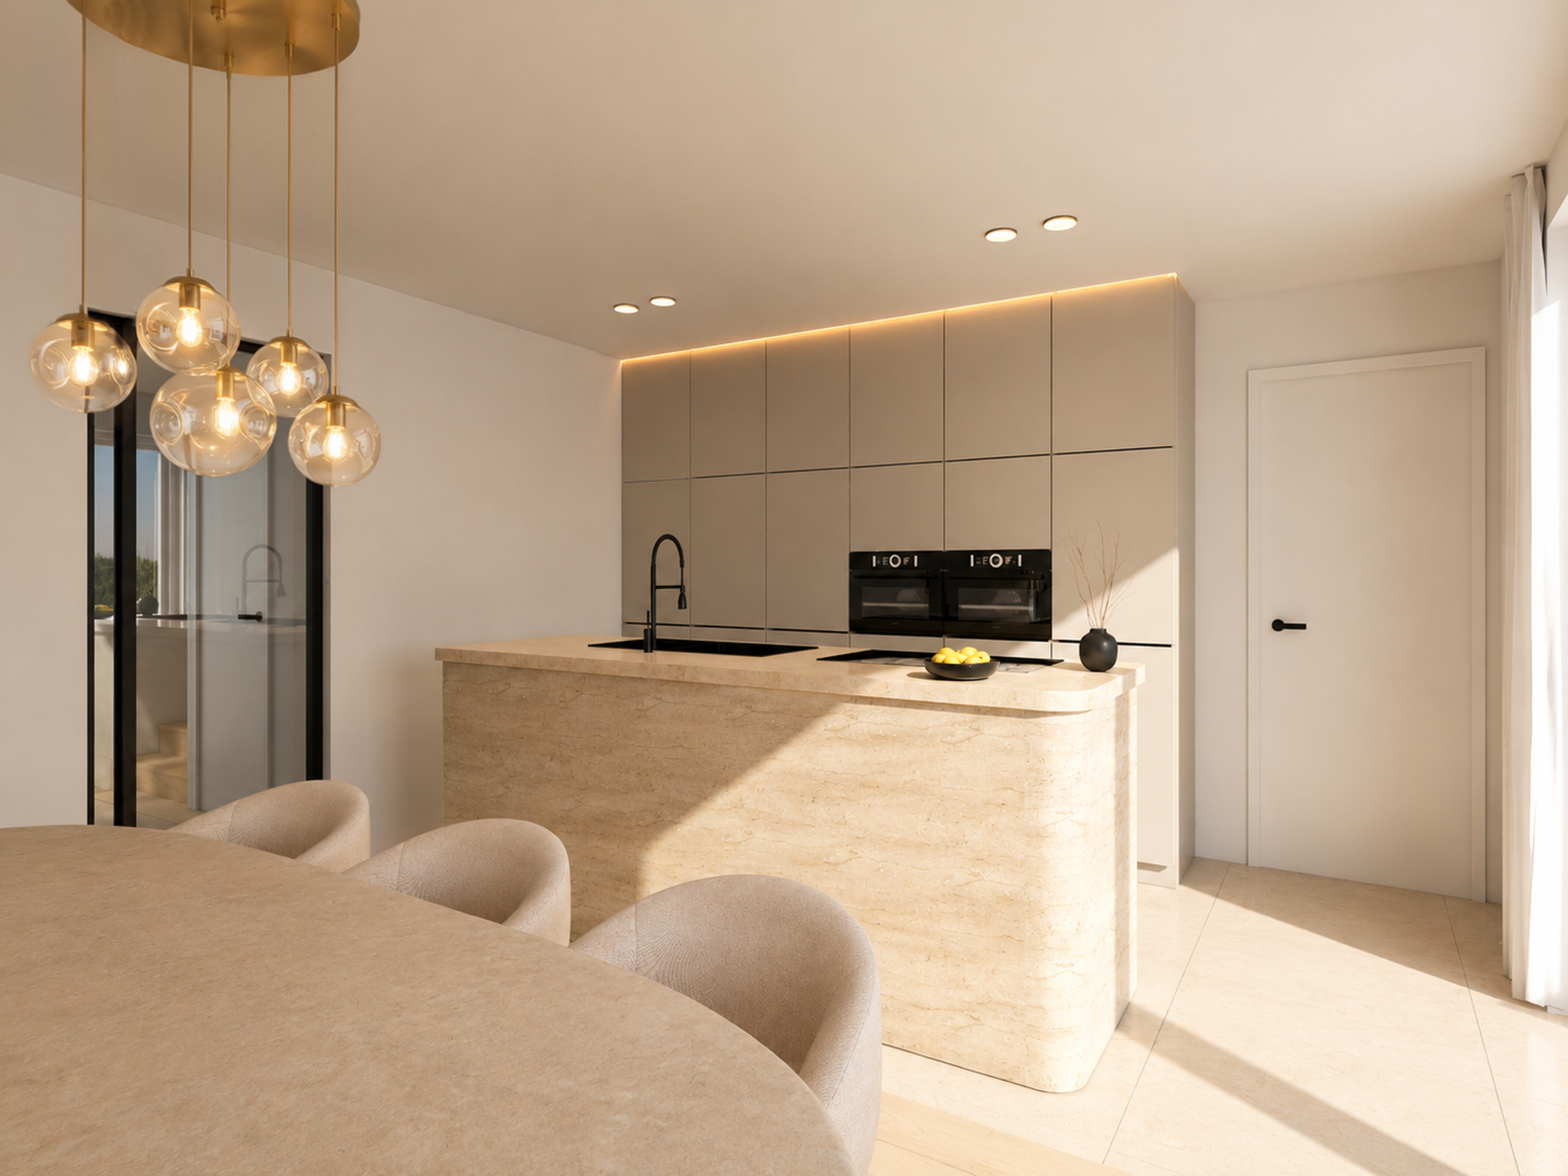
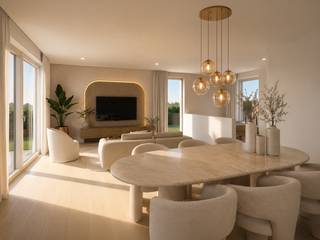
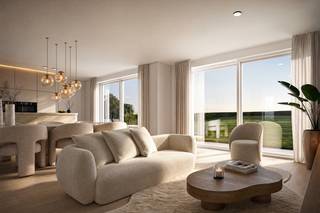
The ground floor features a spacious, light-filled living area with an open kitchen, dining and sitting areas, and access to the private garden. Depending on the home type, there is either an office space or a practical storage room. Each home has an in-house garage and a private driveway.
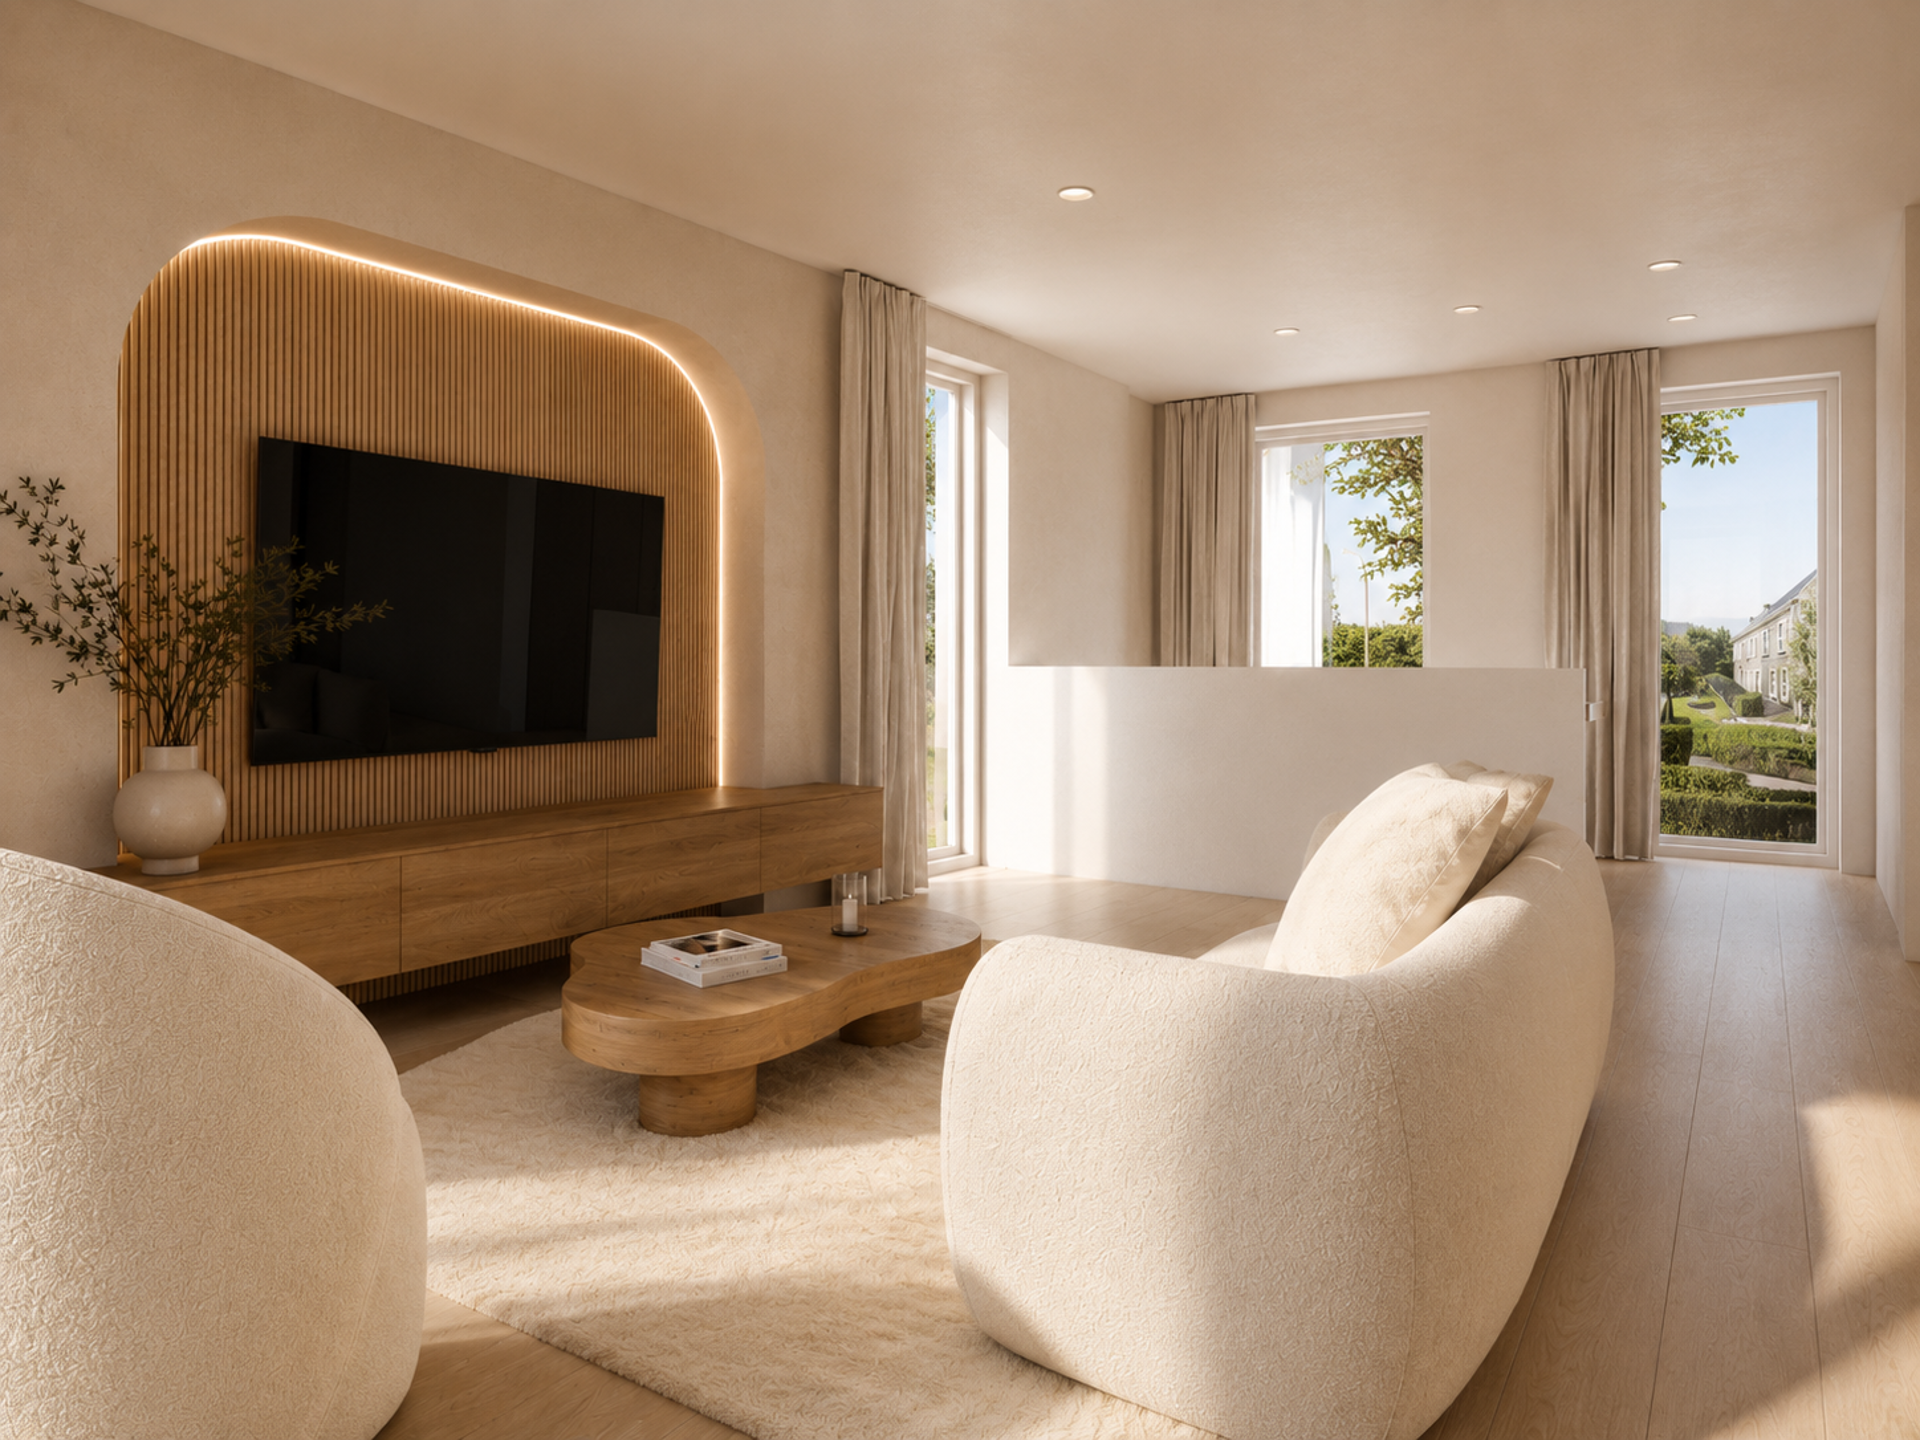
The first floor features three spacious bedrooms, a separate toilet, and a bathroom with a double sink, bathtub, and separate shower. The attic can be accessed via an optional fixed staircase and offers space for an additional bedroom, office, or hobby room.
Customize the layout and finishes, from the kitchen and flooring to the walls and plumbing fixtures. Assistance with landscaping the garden and terrace is also available.
6% VAT may apply if the legal requirements are met.
Interested in these spacious new-construction homes?
Contact Krista for more information: 0470 70 72 26.
Images are for illustrative purposes only. Plans and specifications take precedence.
Contact Krista for more information: 0470 70 72 26.
These two stylish semi-detached new-construction homes are situated in a green, peaceful setting, with shops, schools, and sports facilities nearby. Thanks to the N60 and E17, Ghent, Oudenaarde, Deinze, and Zottegem are easily accessible.
Finishes
Modern rural architecture, high-quality materials, and optimal living comfort go hand in hand. The distinctive facade, featuring wooden accents, large windows, and light gray brick, creates a timeless look.
Layout
The ground floor features a spacious, light-filled living area with an open kitchen, dining and sitting areas, and access to the private garden. Depending on the home type, there is either an office space or a practical storage room. Each home has an in-house garage and a private driveway.
The first floor features three spacious bedrooms, a separate toilet, and a bathroom with a double sink, bathtub, and separate shower. The attic can be accessed via an optional fixed staircase and offers space for an additional bedroom, office, or hobby room.
Customize the layout and finishes, from the kitchen and flooring to the walls and plumbing fixtures. Assistance with landscaping the garden and terrace is also available.
6% VAT may apply if the legal requirements are met.
Interested in these spacious new-construction homes?
Contact Krista for more information: 0470 70 72 26.
Images are for illustrative purposes only. Plans and specifications take precedence.
Contact Krista for more information: 0470 70 72 26.
Financial
Sales under VAT system
Yes
Value construction
275.000 €
Value of land
250.000 €
Building
Type of property
House
Subtype
House
Surface
202 m²
Terrain
Plot size
702 m²
Orientation garden
Northeast
Location
Surroundings / neighbourhood
Quiet; Rural
Public transport nearby
Yes
Motorway nearby
No
Layout
Number of bedrooms
3
Surface bedrooms
11,3 m²; 12,93 m²; 11,67 m²
Number of bathrooms
1
Comfort
Air conditioning
No
Parlophone
No
Lift
No
Energy
EPC label
A
Solar panels
Yes
Double glazing
Yes
Urban planning
Destination building
Private - single-family
Building permit
Yes
Subdivision permit
Yes
Location
Kerkstraat 21 B, 9890 Gavere525.000 EUR
Kerkstraat 21 B
9890 Gavere
Is this feasible for you?
With the expert advice of
1
Quickly check your feasibility
Minimal personal contribution
-EUR
Monthly payments
-EUR/month
With the expert advice of
2
Strengthen your offer with a feasibility certificate
Feeling confident? Request your personal feasibility certificate from KBC, include it with your offer and show the seller that your offer is financially sound. This way, you can stay one step ahead of other house hunters.
With the expert advice of
3
Calculate your personalised home credit
Every situation is different. Simulate yours in detail, with no obligation, and find out straight away whether you qualify for a personal feasibility certificate from KBC.
Also interesting for you

House for sale
€ 525.000
Carlos Dierickxplein 16
9890 Gavere
244 m²
899 m²
3
1
C
House for sale
€ 525.000
Kerkstraat 21
9890 Gavere
202 m²
702 m²
3
1
A


House for sale
€ 525.000
Kerkstraat 21
9890 Gavere
202 m²
703 m²
3
1
A