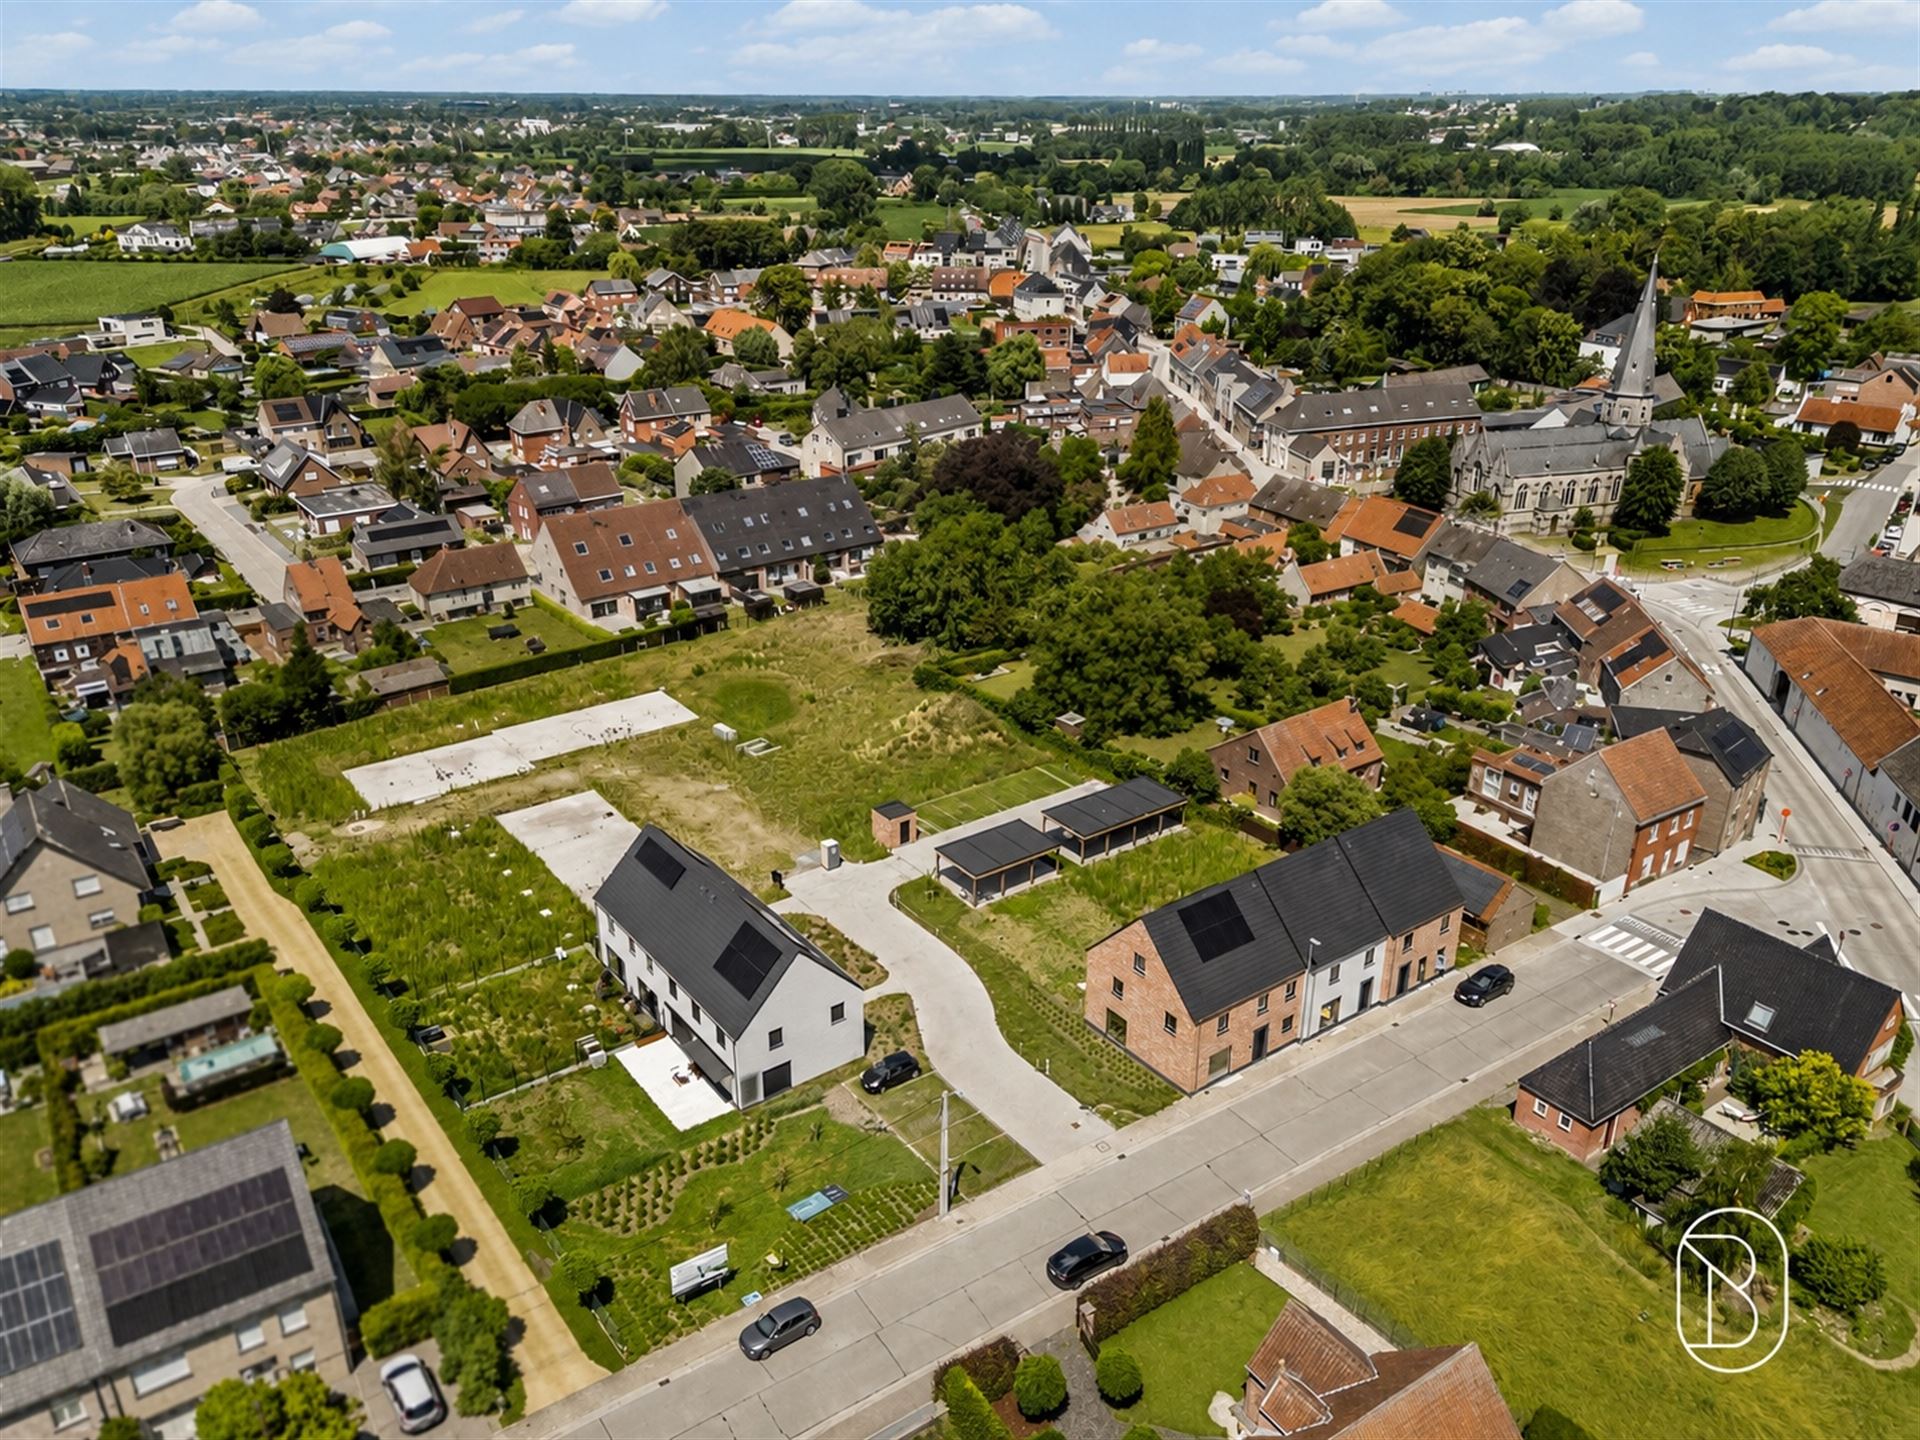
House for sale in Gavere with 3 bedrooms
- 177 m² living
- 265 m² plot
- 3 bedrooms
- 1 bathroom
- Parking
- Garden
- Terrace
Description
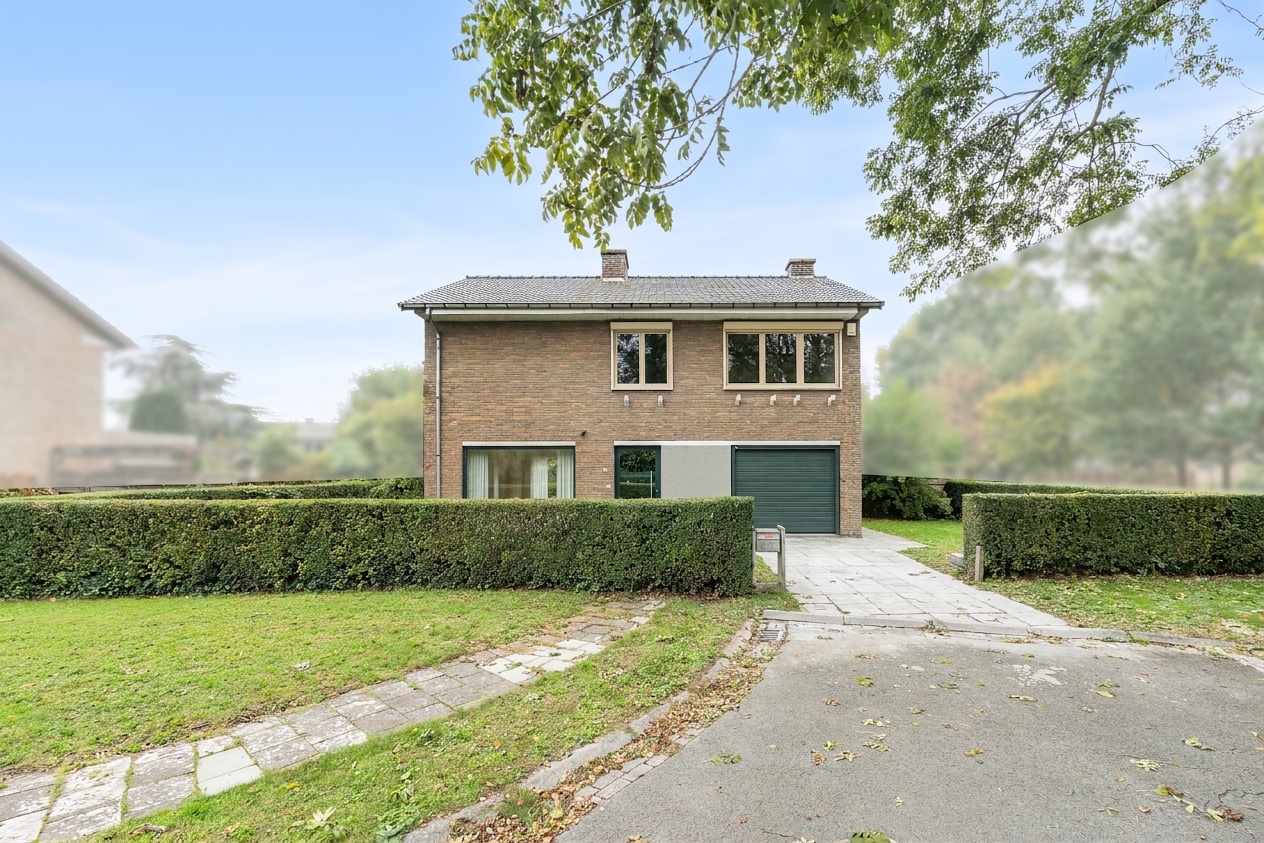
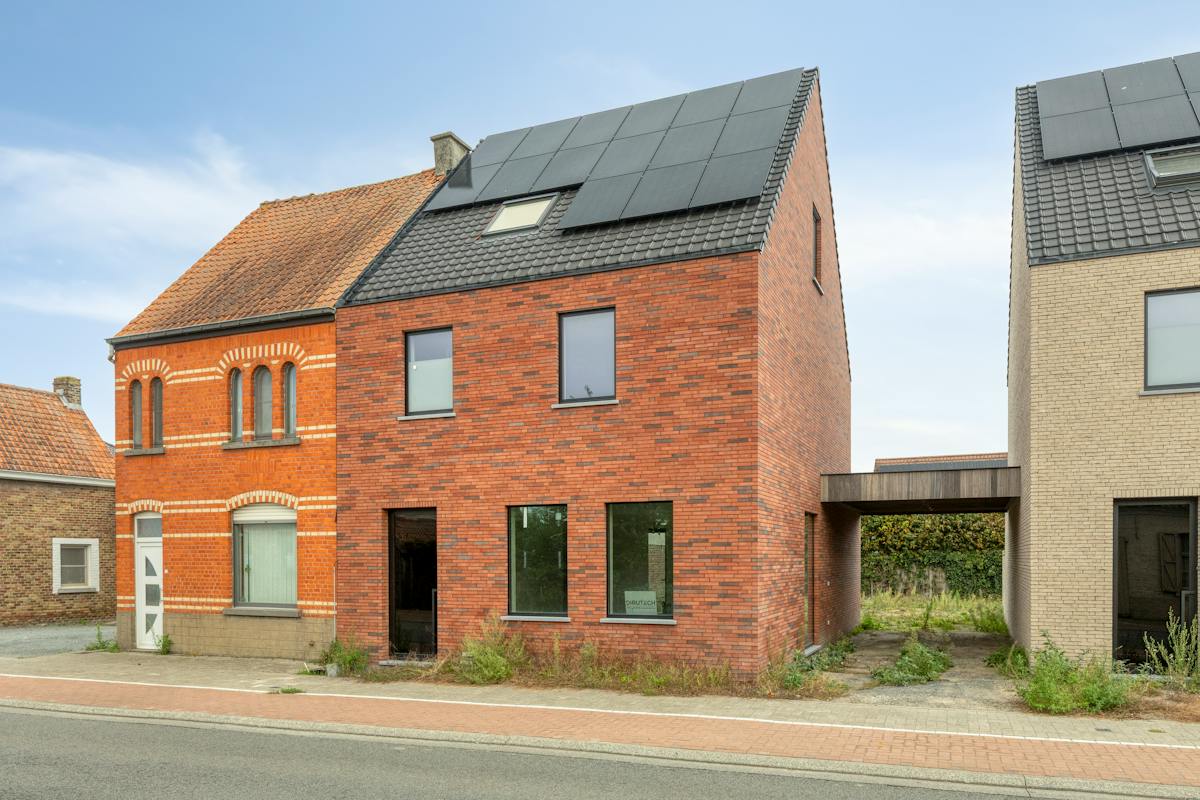
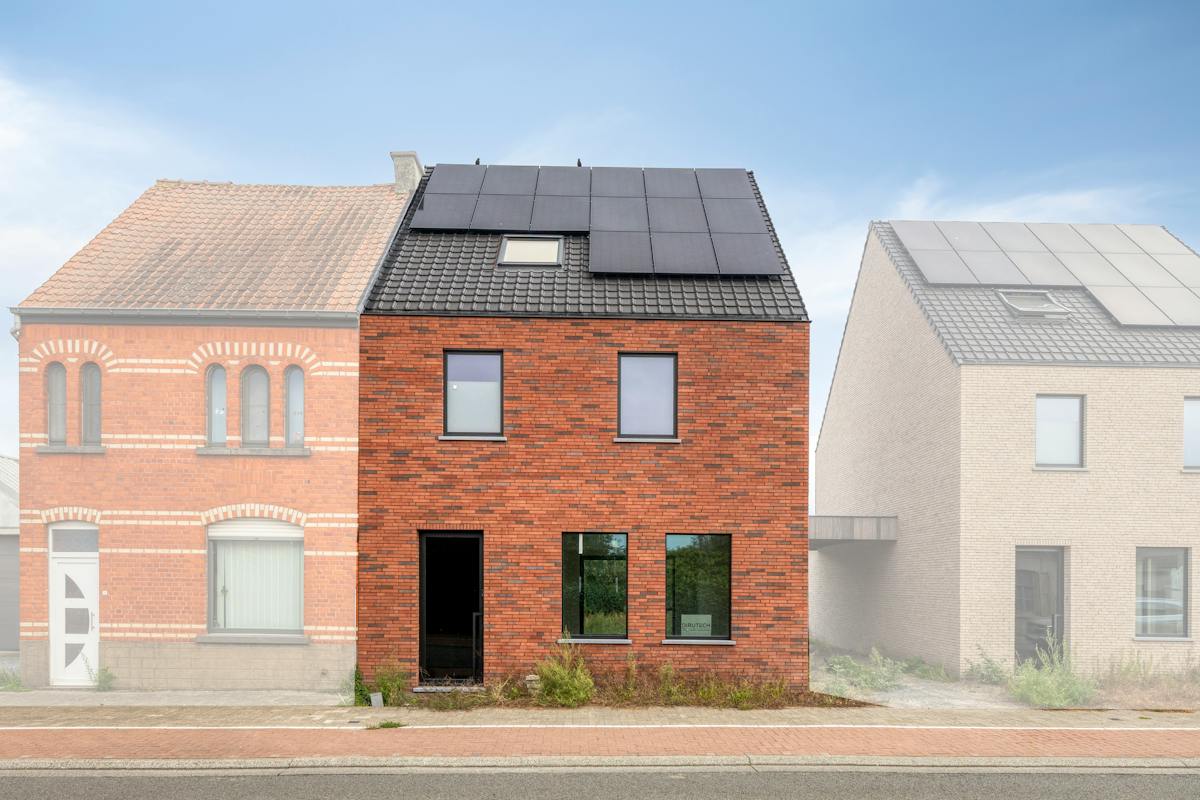
Be surprised by this beautifully renovated home in the heart of rural Asper. The property combines contemporary comfort with the charm of authentic features. Behind the renovated façade lies a warm and inviting home where peace, comfort and an abundance of natural light take centre stage.
The spacious central entrance hall welcomes you into a tastefully renovated interior, where authentic features such as doors, mouldings and floors have been beautifully preserved.
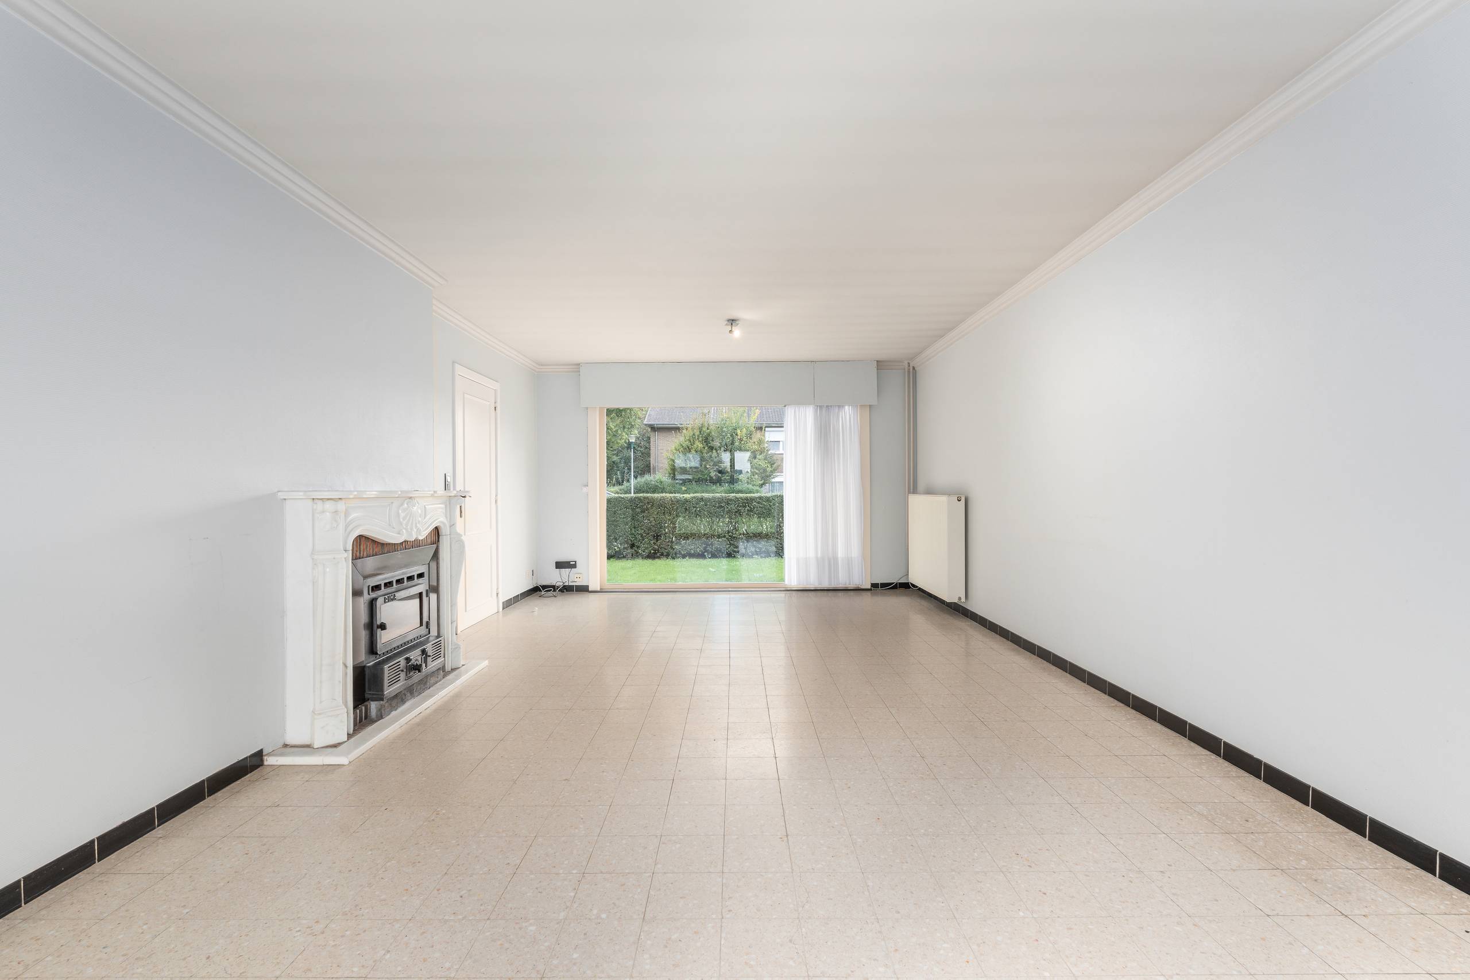
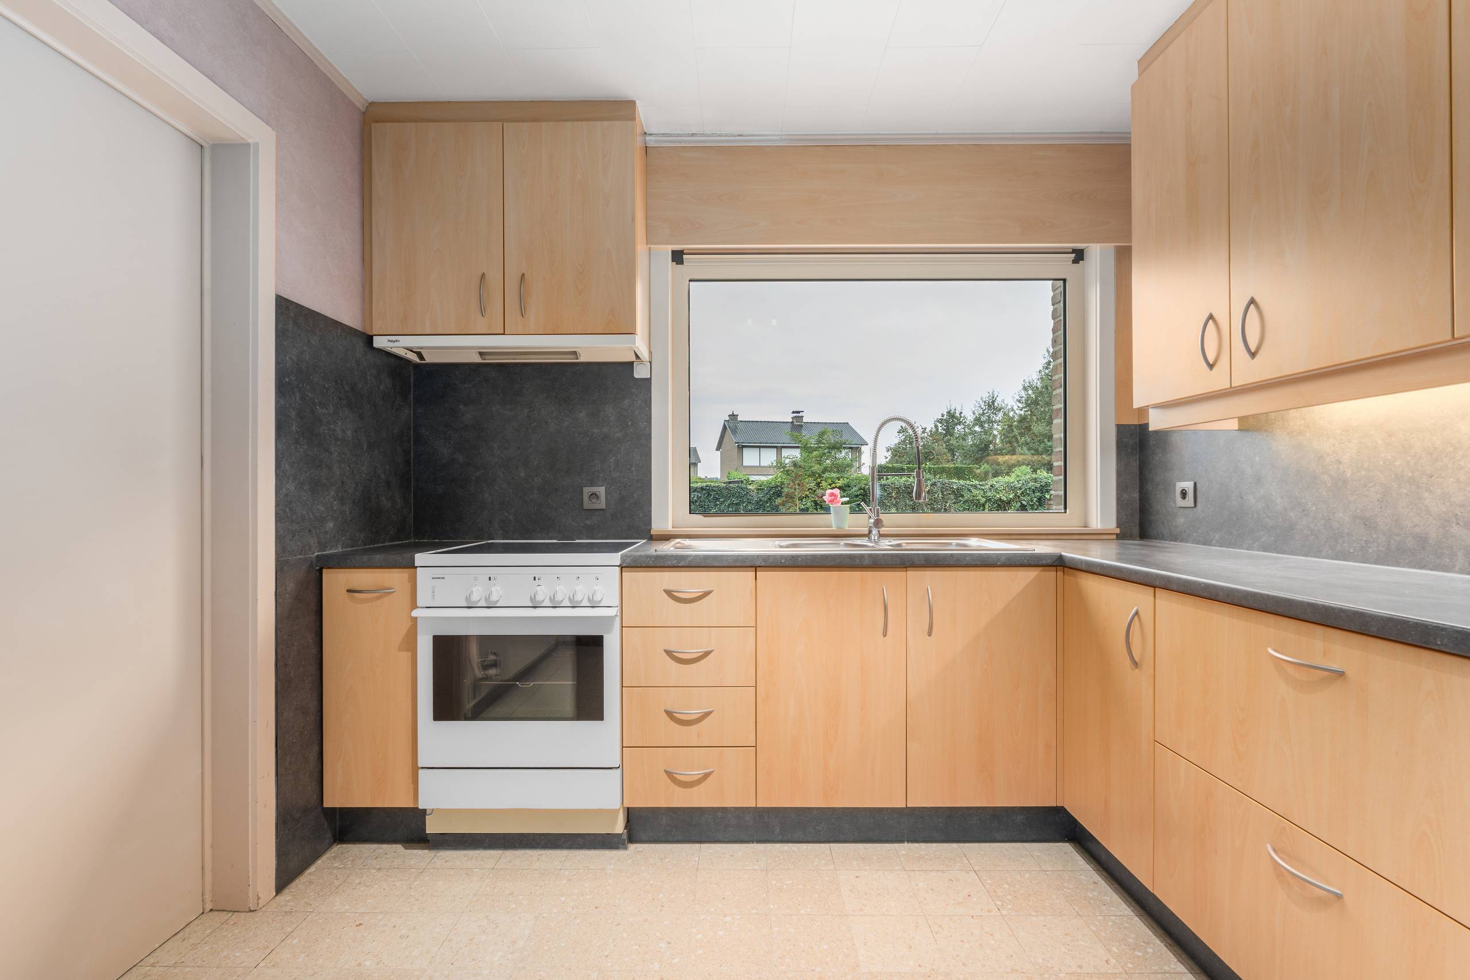
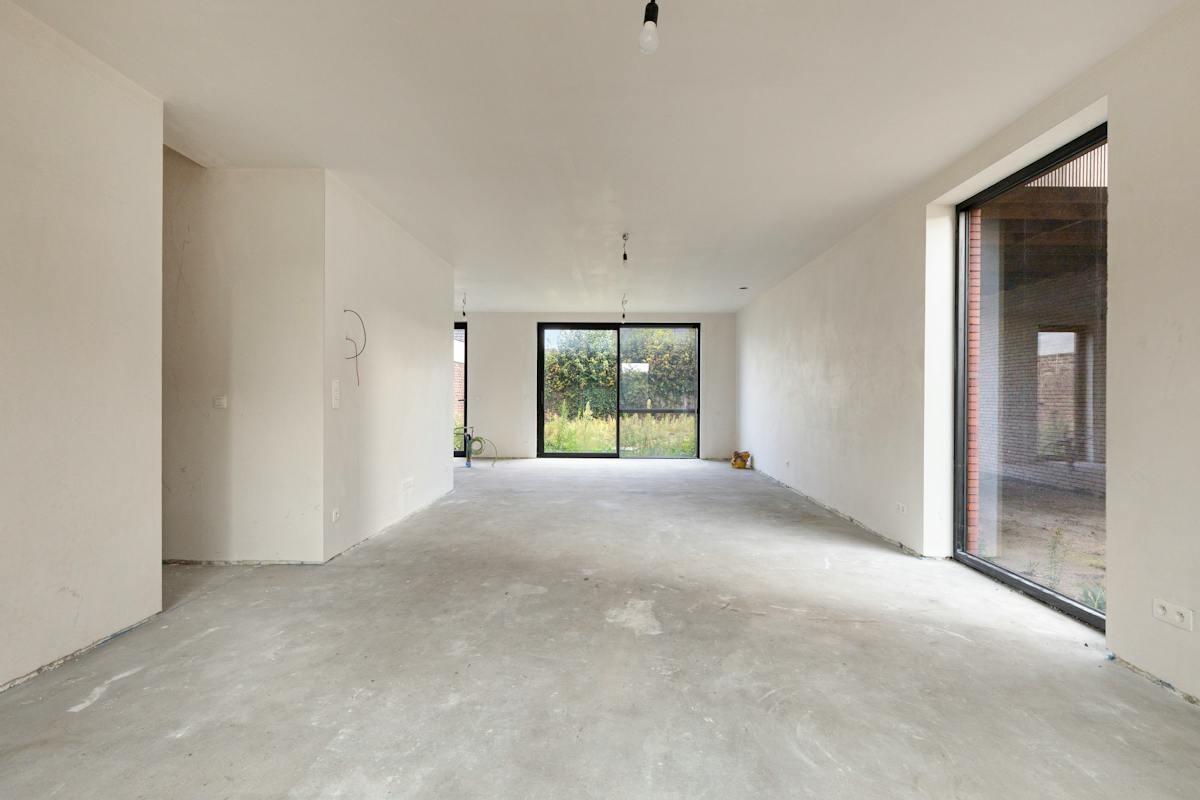
The entrance hall leads into the open-plan living area with dining room and cosy sitting area. The authentic fireplace and decorative mouldings add extra character. Adjacent is the modern kitchen, with direct access to the terrace and outdoor area.
On the ground floor, you will also find a renovated bathroom with bathtub, shower, toilet and double washbasin. The terrace opens onto a pleasant lawn area. The property also benefits from its own private driveway.
The first floor comprises two spacious bedrooms and an additional toilet. The second floor offers another generous room with dressing area, ideal as a master bedroom, hobby room or additional living space.
The property is available from 1 April and is completely move-in ready.
Viewing times: Thursday 24 September from 5 pm to 7 pm and Tuesday 29 September from 5 pm to 7 pm, by appointment only.
The sale is handled by Simon Coens.
📞 0478/206.774
✉️ simon@cornelis-goeman.be
For more information and enquiries, please contact Cornelis & Goeman.
Don't be too late!
Do you have questions or would like to schedule a visit?

€449,000
9890 GavereFinancial
- Sales under VAT system
- No
Building
- Type of property
- House
- Subtype
- House
- Surface
- 177 m²
See all featuresShow fewer features
- Type of buildings
- Semi-open
- Number of facades
- 3
- Façade width street side
- 6 m
- Construction year
- 1890
- Renovation year
- 2016
- Facade orientation
- Northeast
- Number of floors
- 2
- Disabled facilities
- Yes
- Indoor parking
- No
- Outdoor parking
- Yes
- Outdoor parking spaces
- 1
- Date asbestos certificate
- 05-07-2026
Terrain
- Plot size
- 265 m²
- Most recent urban destination
- Residential area
- Orientation garden
- Southwest
See all featuresShow fewer features
- Street width
- 9 m
Layout
- Number of bedrooms
- 3
- Surface bedrooms
- 35 m²; 13 m²; 13 m²
- Number of bathrooms
- 1
See all featuresShow fewer features
- Bathroom type
- All comfort available
- Kitchen
- Yes
- Surface kitchen
- 20 m²
- Type of kitchen
- Fully finished kitchen
- Living room surface
- 19 m²
- Dining room surface
- 8 m²
- Number of toilets
- 2
- Office
- No
- Laundry room
- Yes
- Veranda
- No
- Terrace
- Yes
- Terrace surface
- 40 m²
- Attic
- No
- Cellar
- Yes
Comfort
- Air conditioning
- No
- Home automation
- No
- Swimming pool
- No
Energy
- EPC score (kWh/(m² years))
- 148
- EPC label
- B
- Solar panels
- Yes
See all featuresShow fewer features
- Double glazing
- Yes
- Electricity inspection certificate
- Yes, compliant
- Type of heating
- Gas
- Rainwater well
- Yes
Urban planning
- Destination building
- Private - house
- Summons
- No
- Convict
- No
See all featuresShow fewer features
- Building permit
- Yes
- Subdivision permit
- No
- Pre-emption right
- No
- Soil certificate
- Yes
- G-score (building score)
- A (no flood modeled)
- P-score (parcel score)
- A (no flood modeled)
- Flood-prone area
- Not located in a flood-prone area
- Protected heritage
- No