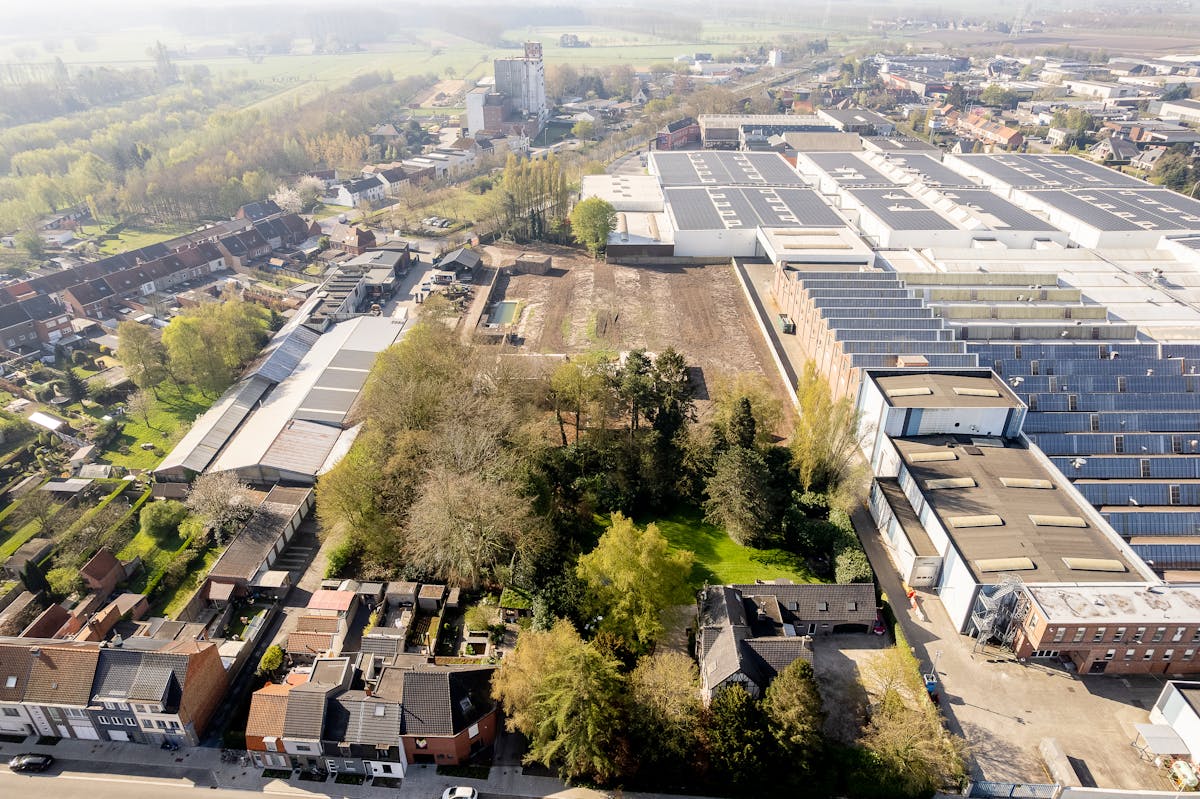
10.156 m²
Description
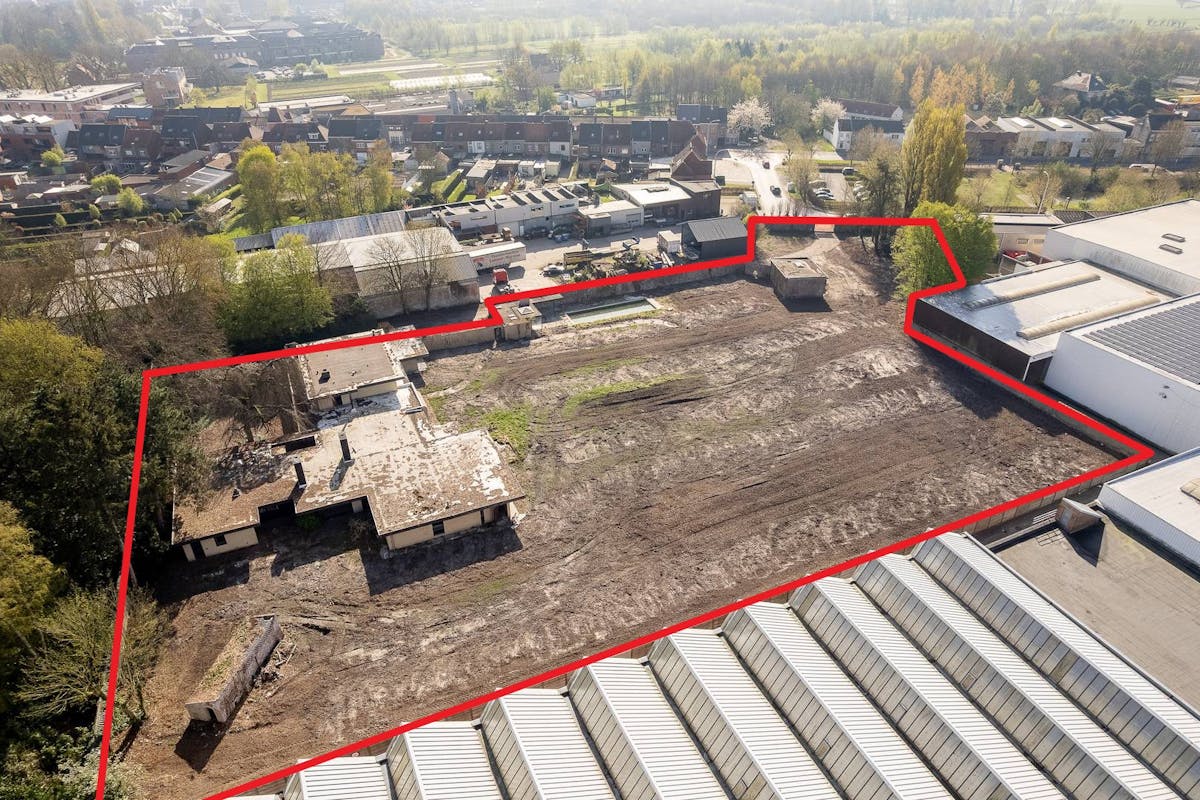
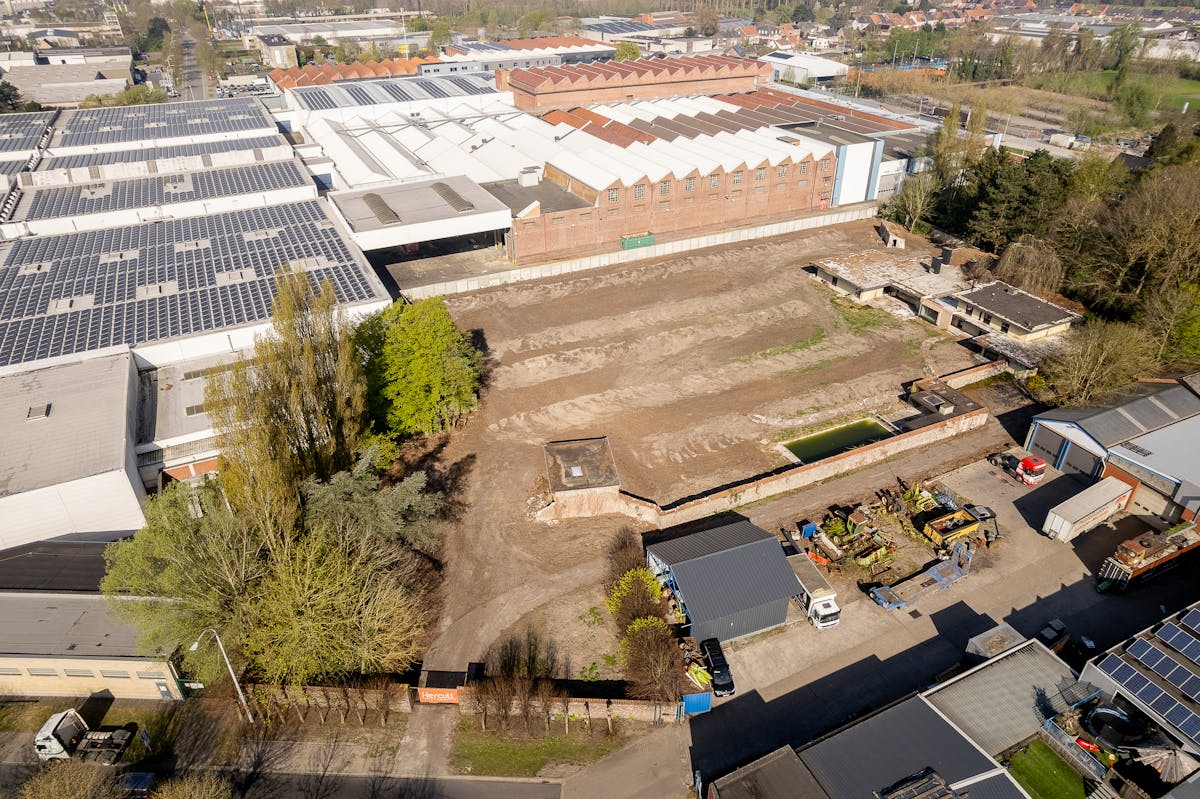
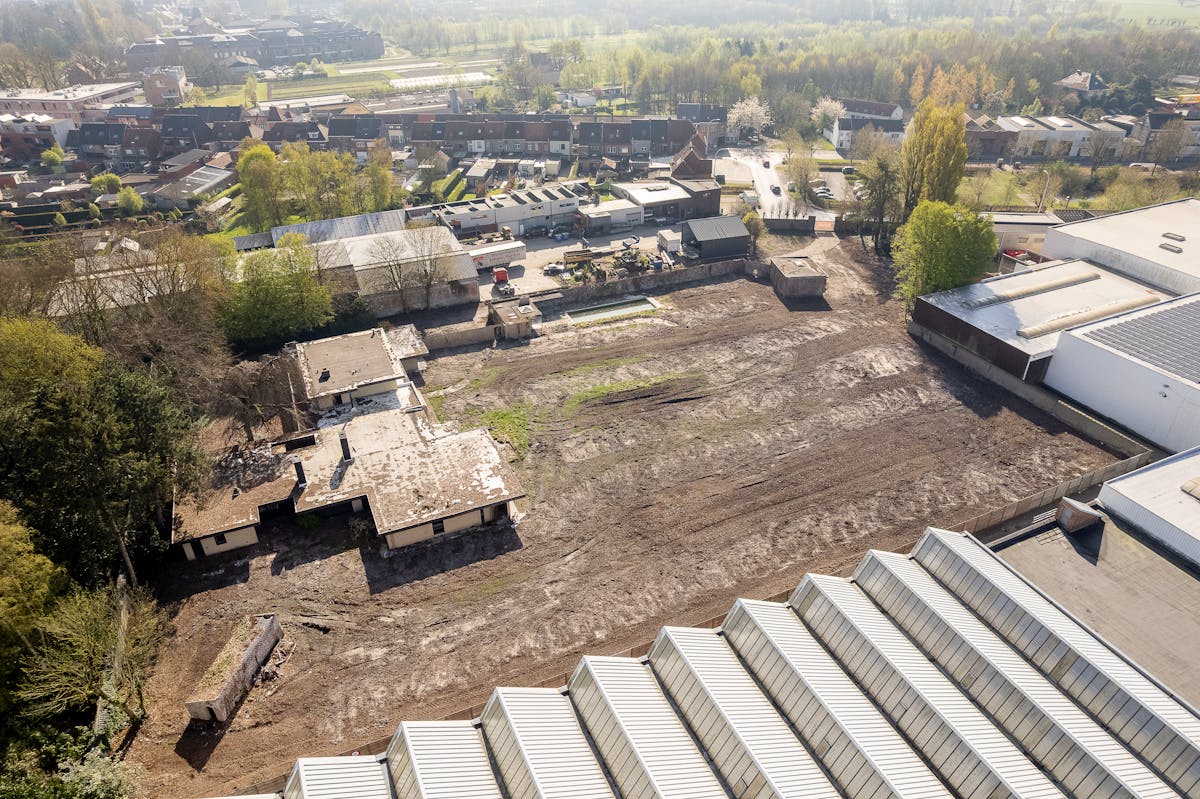
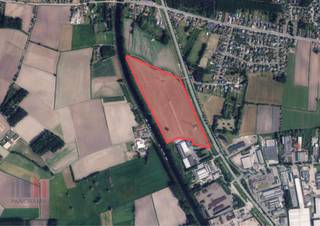
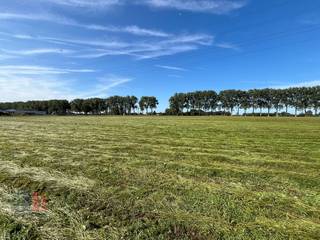
Industrial land (approx. 10,156 m²) for sale in Eeklo
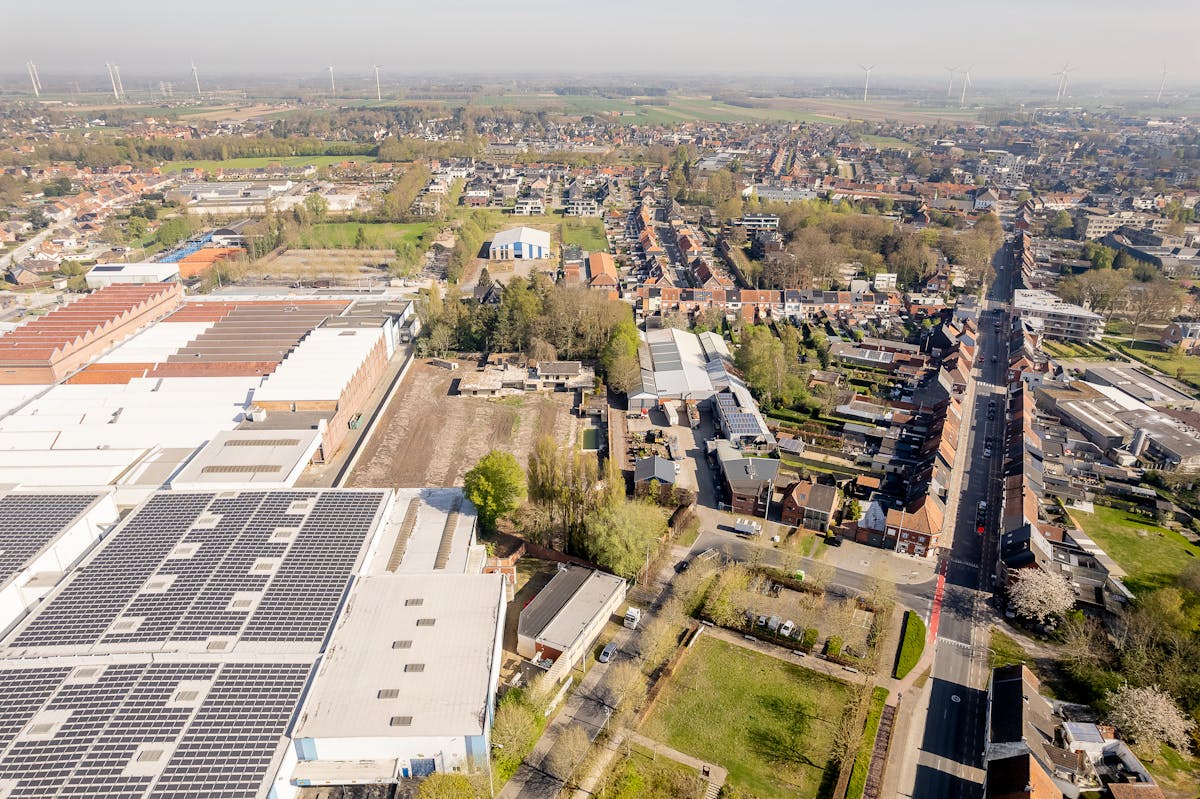
This licensed industrial land for sale is located in the Nieuwendorpe industrial zone in Eeklo. The site is in an excellent location near the N9, with an easy connection to the E34.
Surface: approx. 10,156 m²
In addition to purchasing the separate land, you also have the option to step into a build-to-suit story: 2 warehouses that are delivered as a shell and can be customized. They get a modern, sleek look with glass façade offices and a green integration into the environment.
Surfaces:
Building A:
- Warehouse: approx. 2,085 m²
- Offices: approx. 227 m²
- Mezzanine: approx. 227 m²
- 21 parking spaces
Building B:
- Warehouse: approx. 1,881 m²
- Offices: approx. 304 m²
- Mezzanine: approx. 304 m²
- 19 parking spaces
Specifications:
- Concrete structure with fire resistance R60
- Free height: min. 8 meters
- Smooth insulated façade panels (U=0.24 W/m²K)
- Polished concrete floor (18 cm, steel fibre reinforced)
- Steel deck roof with PIR insulation (U=0.22 W/m²K)
- Skylights with integrated RWA
- Automatic sectional doors (4 m x 4.5 m)
- Docklevellers, dock shelters and loading pit
- Separate sewerage system with rainwater well
- Asphalt roads and permeable pavement
- Ample parking options and maneuvering space
Availability:
Delivery 1 year after signing the agreement.
Are you interested in this industrial land for sale in Eeklo? Request more info via 09 245 35 35 or business.gent@dewaele.com.
Surface: approx. 10,156 m²
In addition to purchasing the separate land, you also have the option to step into a build-to-suit story: 2 warehouses that are delivered as a shell and can be customized. They get a modern, sleek look with glass façade offices and a green integration into the environment.
Surfaces:
Building A:
- Warehouse: approx. 2,085 m²
- Offices: approx. 227 m²
- Mezzanine: approx. 227 m²
- 21 parking spaces
Building B:
- Warehouse: approx. 1,881 m²
- Offices: approx. 304 m²
- Mezzanine: approx. 304 m²
- 19 parking spaces
Specifications:
- Concrete structure with fire resistance R60
- Free height: min. 8 meters
- Smooth insulated façade panels (U=0.24 W/m²K)
- Polished concrete floor (18 cm, steel fibre reinforced)
- Steel deck roof with PIR insulation (U=0.22 W/m²K)
- Skylights with integrated RWA
- Automatic sectional doors (4 m x 4.5 m)
- Docklevellers, dock shelters and loading pit
- Separate sewerage system with rainwater well
- Asphalt roads and permeable pavement
- Ample parking options and maneuvering space
Availability:
Delivery 1 year after signing the agreement.
Are you interested in this industrial land for sale in Eeklo? Request more info via 09 245 35 35 or business.gent@dewaele.com.
Financial
Price
2.132.760 €
Building
New building
Yes
State building
New construction
Terrain
Plot size
10.156 m²
Most recent urban destination
Industrial area
Orientation garden
Southeast
Location
Surroundings / neighbourhood
Industrial location
Comfort
Connection to network
Yes
Urban planning
Pre-emption right
Yes
P-score (parcel score)
D (medium flood risk under current climate)
Location
Nijverheidskaai 6, 9900 Eeklo2.132.760 EUR
Nijverheidskaai 6
9900 Eeklo
Is this feasible for you?
With the expert advice of
1
Quickly check your feasibility
Minimal personal contribution
-EUR
Monthly payments
-EUR/month
With the expert advice of
2
Strengthen your offer with a feasibility certificate
Feeling confident? Request your personal feasibility certificate from KBC, include it with your offer and show the seller that your offer is financially sound. This way, you can stay one step ahead of other house hunters.
With the expert advice of
3
Calculate your personalised home credit
Every situation is different. Simulate yours in detail, with no obligation, and find out straight away whether you qualify for a personal feasibility certificate from KBC.
Also interesting for you
Land for sale
€ 2.133.000
Nijverheidskaai 6
9900 Eeklo
10.156 m²
10.156 m²

Land for sale
€ 975.000
Ringlaan 46
9900 Eeklo
5.000 m²
5.000 m²
A

Land for sale
€ 675.000
Molenstraat 14
9900 Eeklo
578 m²
630 m²
6
2
B