House for sale in Ertvelde with 2 bedrooms
€395,000
Is this feasible for you?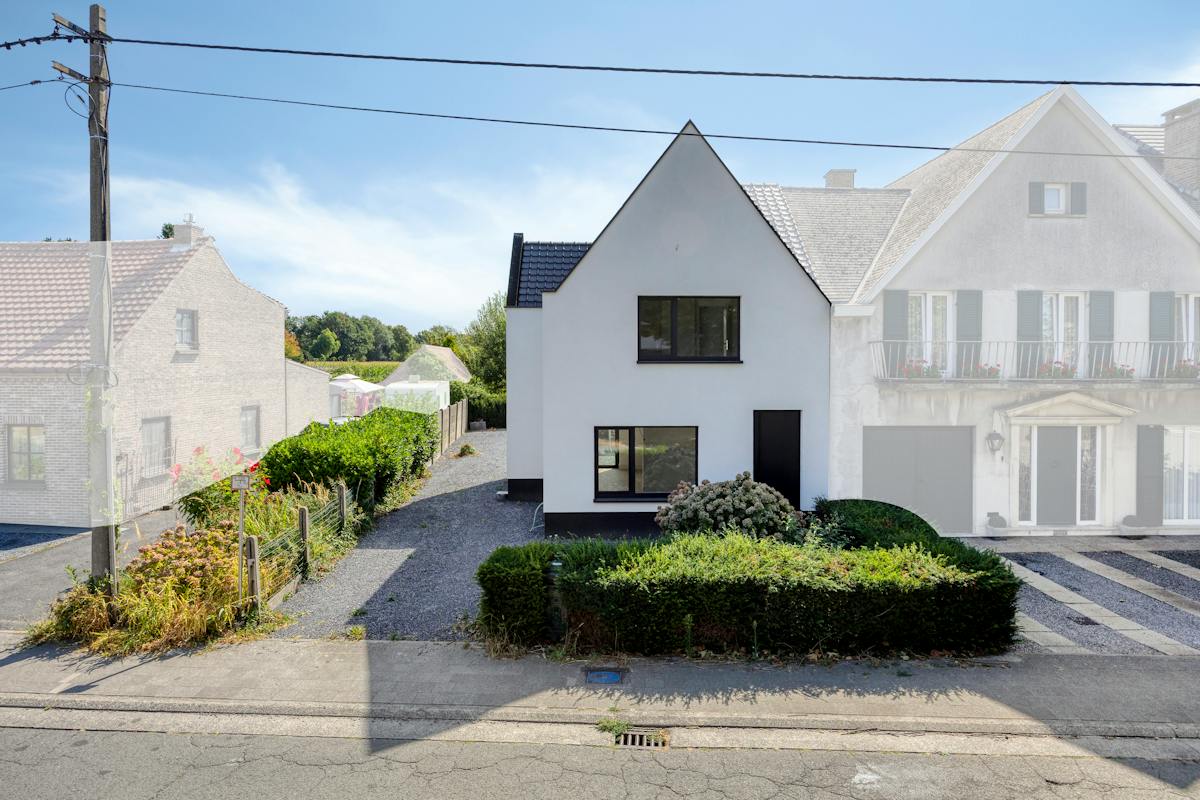
105
435
2
1
Description
Fully renovated semi-detached house in the heart of Ertvelde
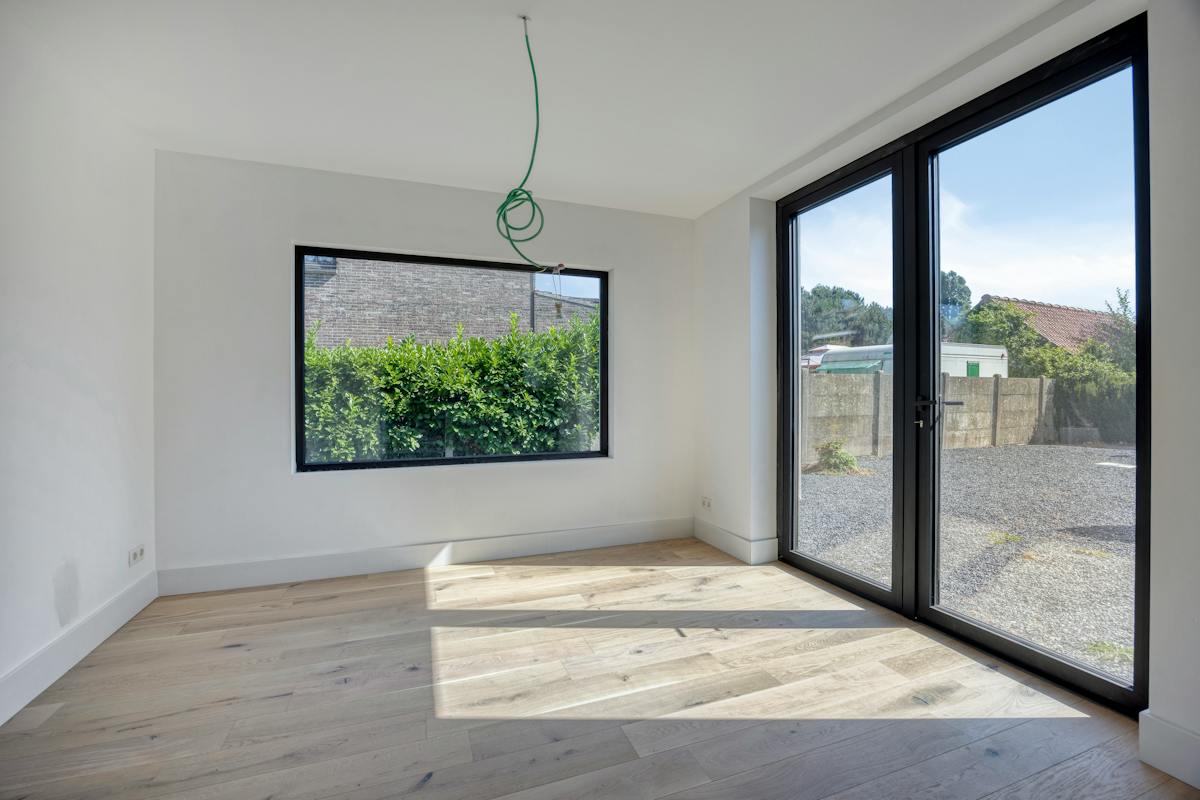
Welcome to this fully renovated gem in Ertvelde, located near the center. This semi-detached building was thoroughly renovated in 2025 and is in excellent condition. With a plot of 449 m² and 128 m² of living area, this home offers a pleasant combination of comfort, space and practical location.
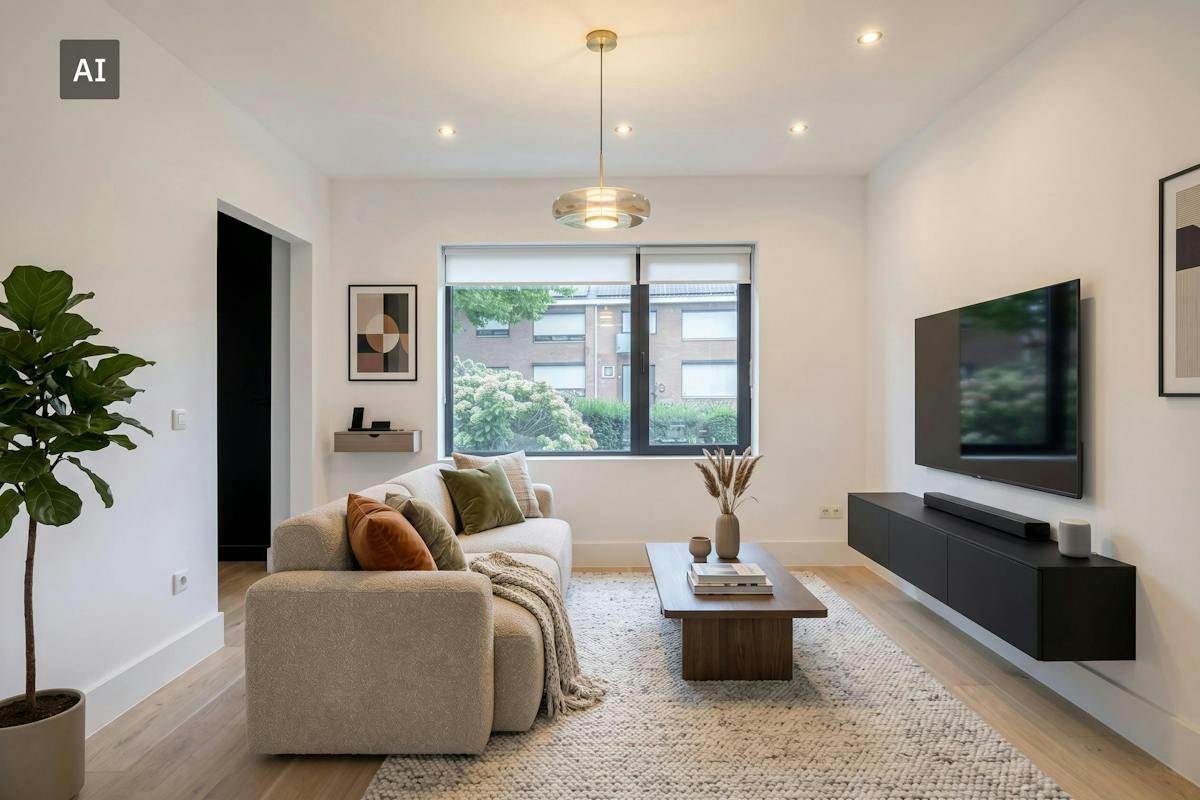
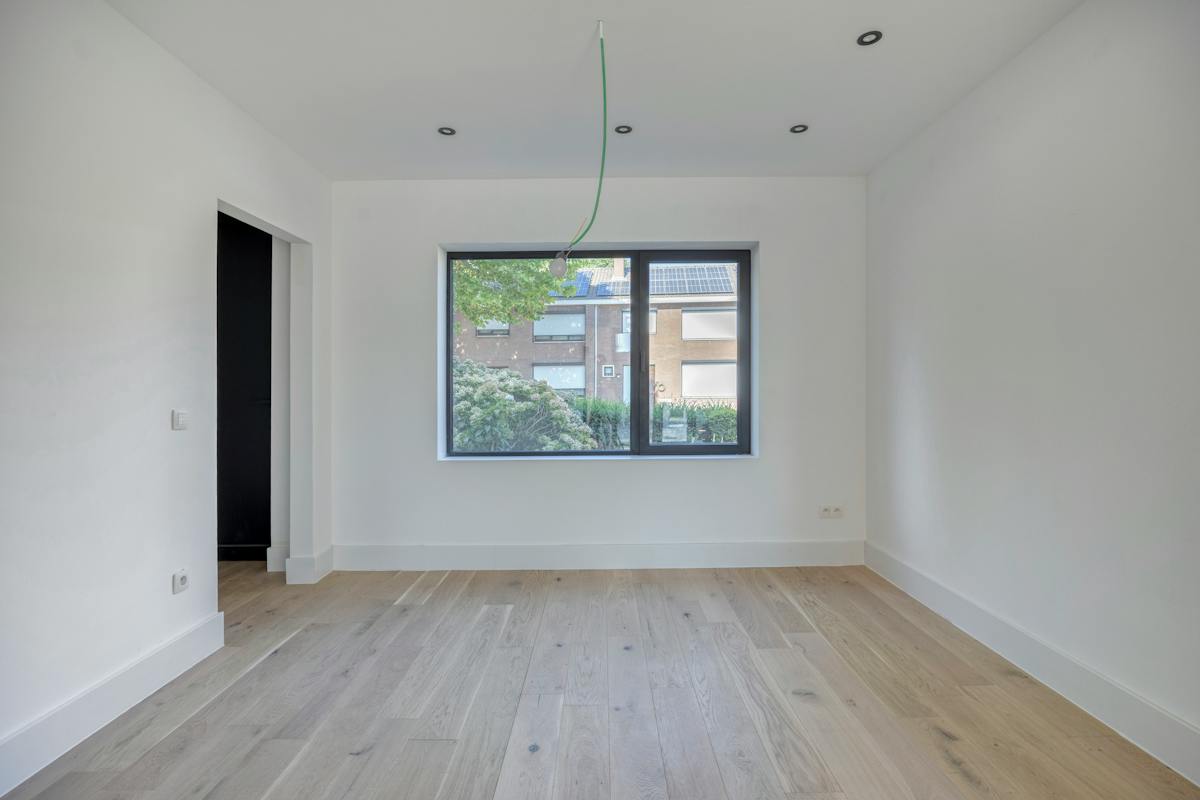
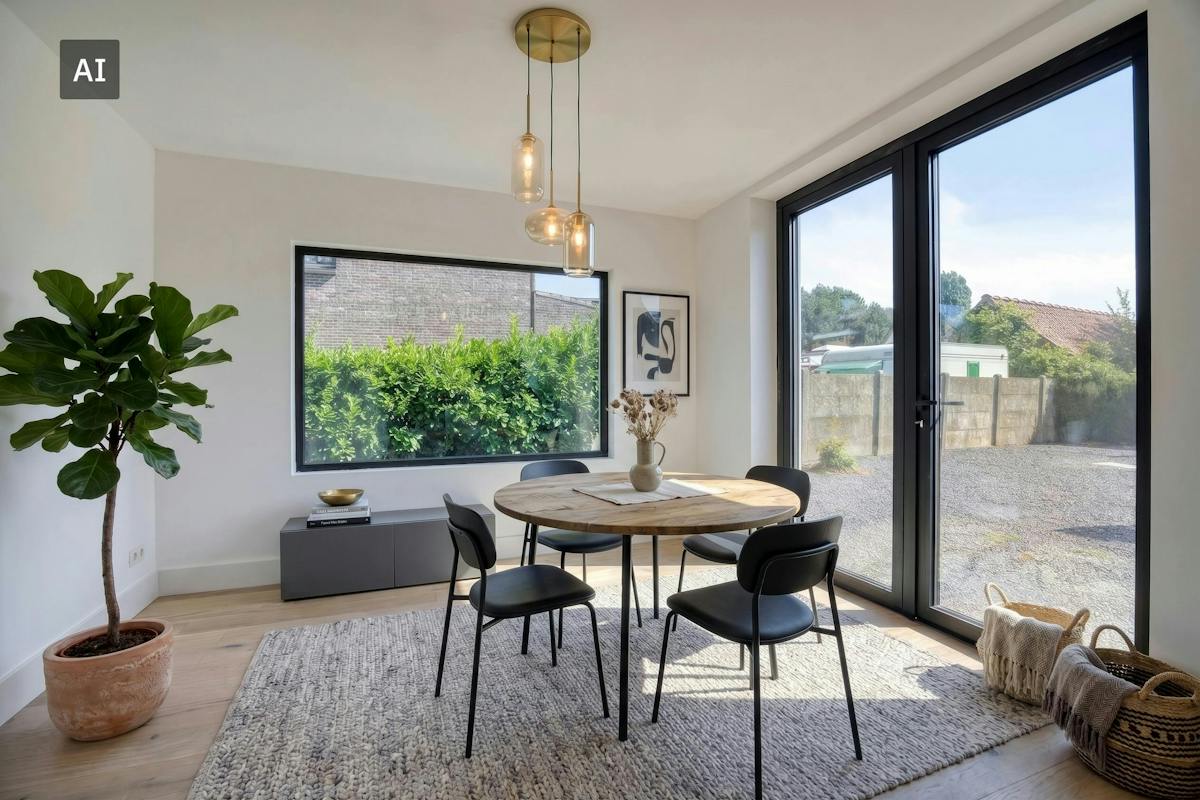
Upon entering, the entrance hall welcomes you with a convenient guest toilet. Next, you enter the cozy and bright living room and dining room, where pleasant living and relaxing are key. The open kitchen fits in nicely with this and is equipped with all amenities, so that cooking and togetherness are effortlessly combined.
On the first floor, there are 2 comfortable bedrooms and a bathroom with a walk-in shower and extra toilet. The rooms are practically furnished and offer everything you need for pleasant daily living comfort.
This home also has a lot to offer outside. The spacious outdoor area and garden are a great place to relax and enjoy the outdoors. There is also space to park 2 cars in the convenient driveway.
Energetically, the house scores well with an E level of 16 and 6 solar panels.
The location completes the whole thing. You live near the center of Ertvelde and have all daily amenities at your fingertips, including shops, pharmacies, GPs and public transport. The R4 is also easily accessible, which ensures an excellent connection.
Register of measures: no
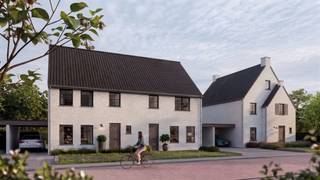
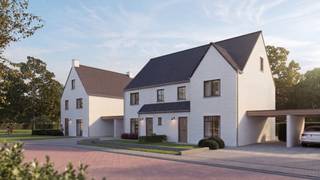
These AI visualizations are intended as inspiration. No technical specifications, urban planning regulations, or concrete realization possibilities were taken into account.
Upon entering, the entrance hall welcomes you with a convenient guest toilet. Next, you enter the cozy and bright living room and dining room, where pleasant living and relaxing are key. The open kitchen fits in nicely with this and is equipped with all amenities, so that cooking and togetherness are effortlessly combined.
On the first floor, there are 2 comfortable bedrooms and a bathroom with a walk-in shower and extra toilet. The rooms are practically furnished and offer everything you need for pleasant daily living comfort.
This home also has a lot to offer outside. The spacious outdoor area and garden are a great place to relax and enjoy the outdoors. There is also space to park 2 cars in the convenient driveway.
Energetically, the house scores well with an E level of 16 and 6 solar panels.
The location completes the whole thing. You live near the center of Ertvelde and have all daily amenities at your fingertips, including shops, pharmacies, GPs and public transport. The R4 is also easily accessible, which ensures an excellent connection.
Register of measures: no
These AI visualizations are intended as inspiration. No technical specifications, urban planning regulations, or concrete realization possibilities were taken into account.
Financial
Price
395.000 €
Cadastral income
307 €
Vacant
Yes
Building
Surface
105 m²
Constructed area
96 m²
State building
Very good condition
Terrain
Plot size
435 m²
Most recent urban destination
Residential area
Orientation garden
East
Location
Surroundings / neighbourhood
Residential area
Layout
Number of rooms
13
Number of bedrooms
2
Number of bathrooms
1
Comfort
Electricity connection
Yes
Connection sewerage
Yes
Water connection
Yes
Energy
Solar panels
Yes
Double glazing
Yes
Type of glazing
Triple glazing
Urban planning
Destination building
Private - house
Building permit
Yes
Subdivision permit
No
Location
Kroonstraat 26, 9940 Ertvelde395.000 EUR
Kroonstraat 26
9940 Ertvelde
Is this feasible for you?
With the expert advice of
1
Quickly check your feasibility
Minimal personal contribution
-EUR
Monthly payments
-EUR/month
With the expert advice of
2
Strengthen your offer with a feasibility certificate
Feeling confident? Request your personal feasibility certificate from KBC, include it with your offer and show the seller that your offer is financially sound. This way, you can stay one step ahead of other house hunters.
With the expert advice of
3
Calculate your personalised home credit
Every situation is different. Simulate yours in detail, with no obligation, and find out straight away whether you qualify for a personal feasibility certificate from KBC.
Also interesting for you

House for sale
€ 399.050
Benninckstraat
9940 Ertvelde
240
4
A
House for sale
€ 400.950
Benninckstraat
9940 Ertvelde
245
4
A
House for sale
€ 405.250
Benninckstraat
9940 Ertvelde
225
4
A