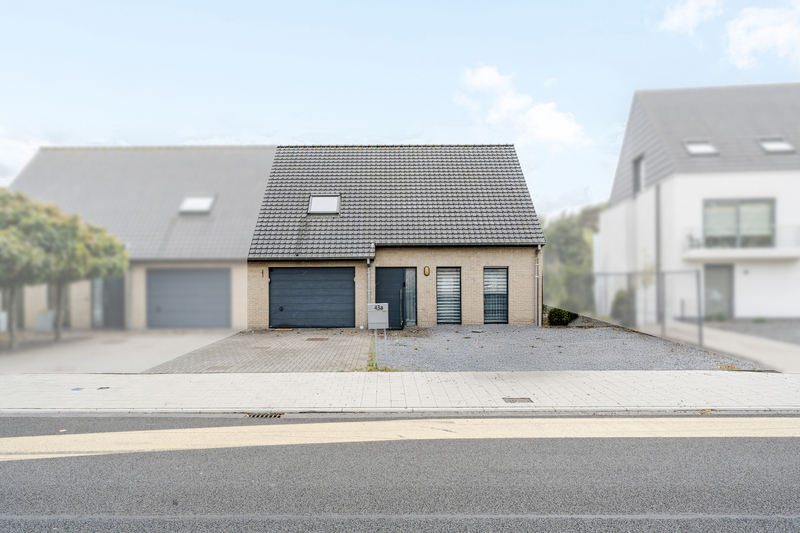
House for sale in Ertvelde with 3 bedrooms
9940 Ertvelde
- 190 m² living
- 800 m² plot
- 3 bedrooms
- 1 bathroom
- Parking
- Garden
- Terrace
Description
Instapklare gezinswoning op prachtig perceel van 800 m²
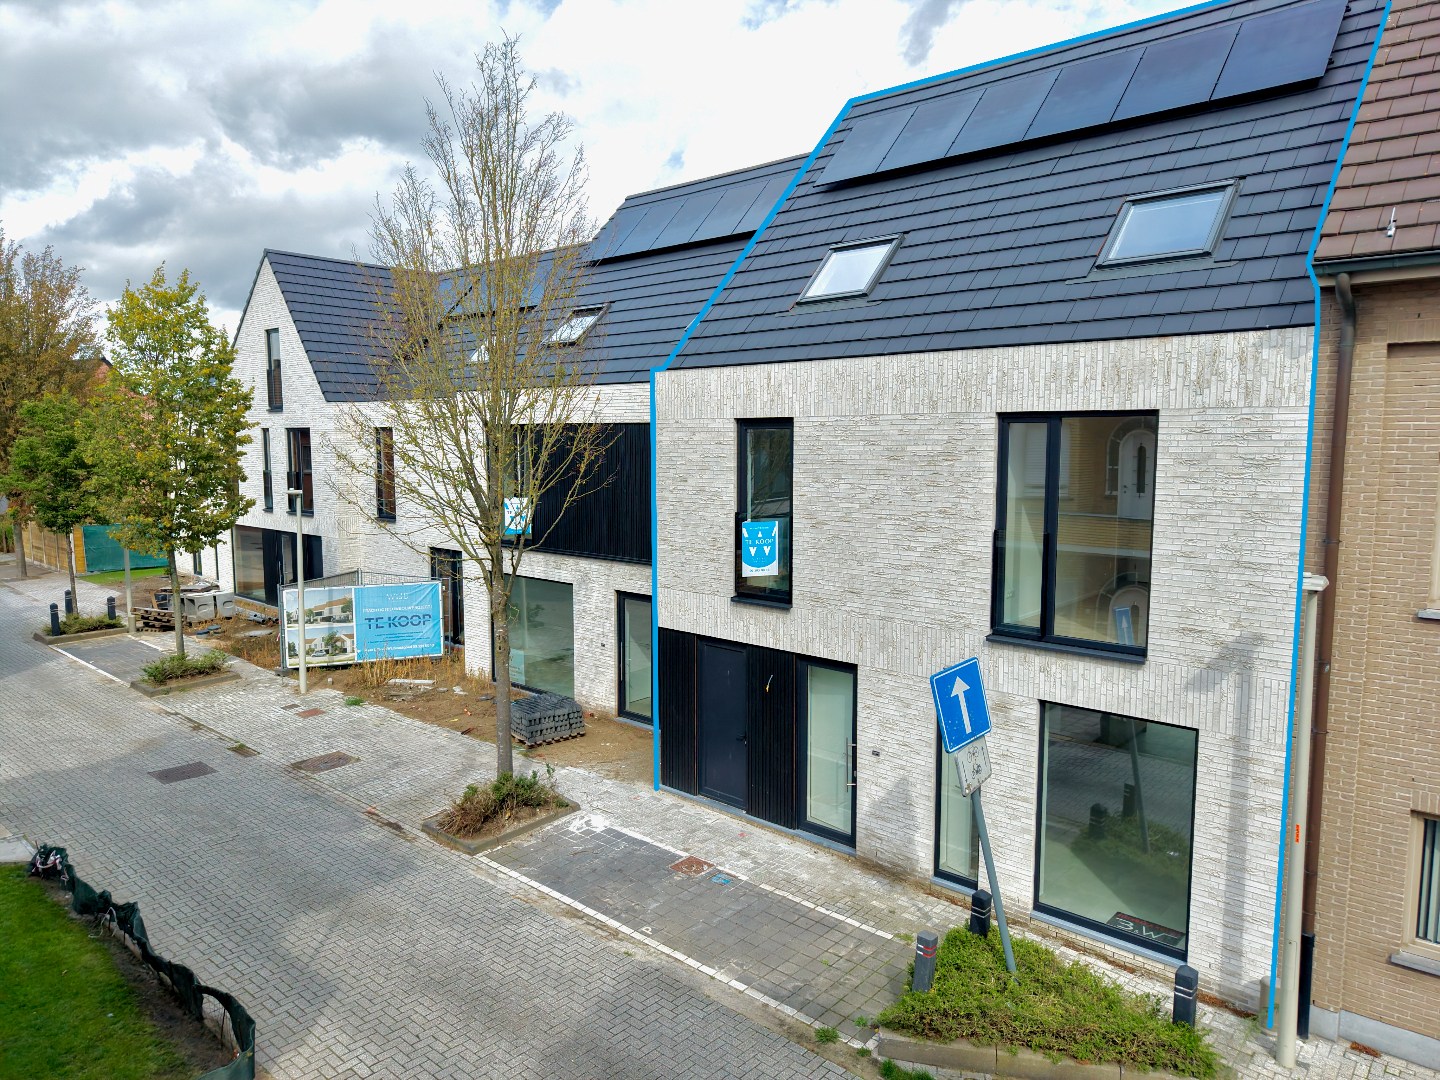
Ruime en instapklare gezinswoning op een prachtig perceel van 800m² met een uitstekende locatie nabij het centrum van Ertvelde.
De woning geniet van een zeer gunstige ligging, op korte afstand van het centrum, scholen, openbaar vervoer en winkels. Dankzij de vlotte verbinding met de N9 en E34 zijn ook omliggende gemeenten en steden gemakkelijk bereikbaar.
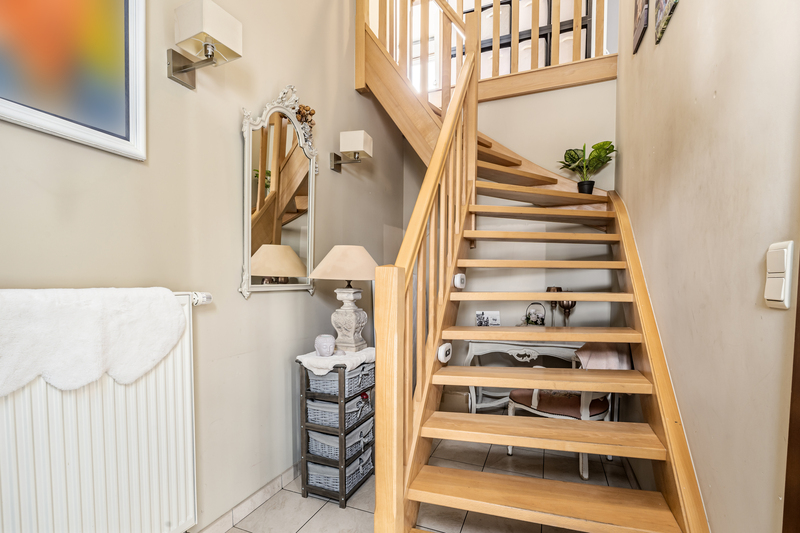
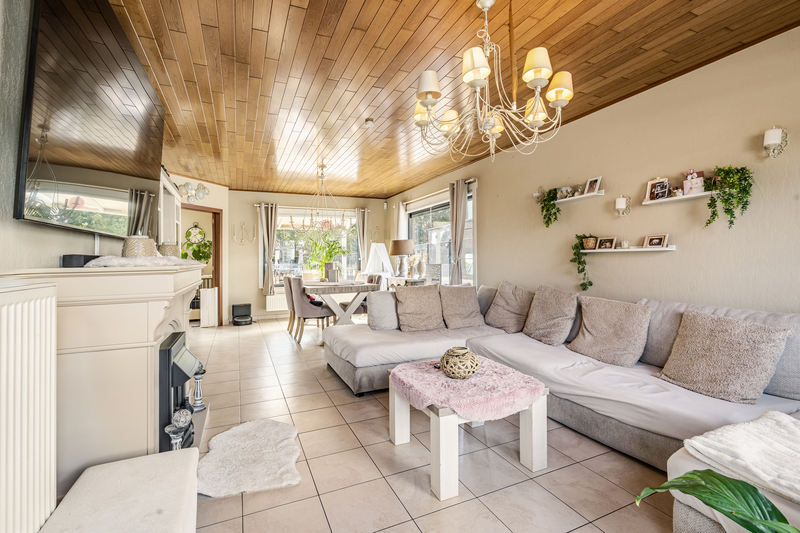
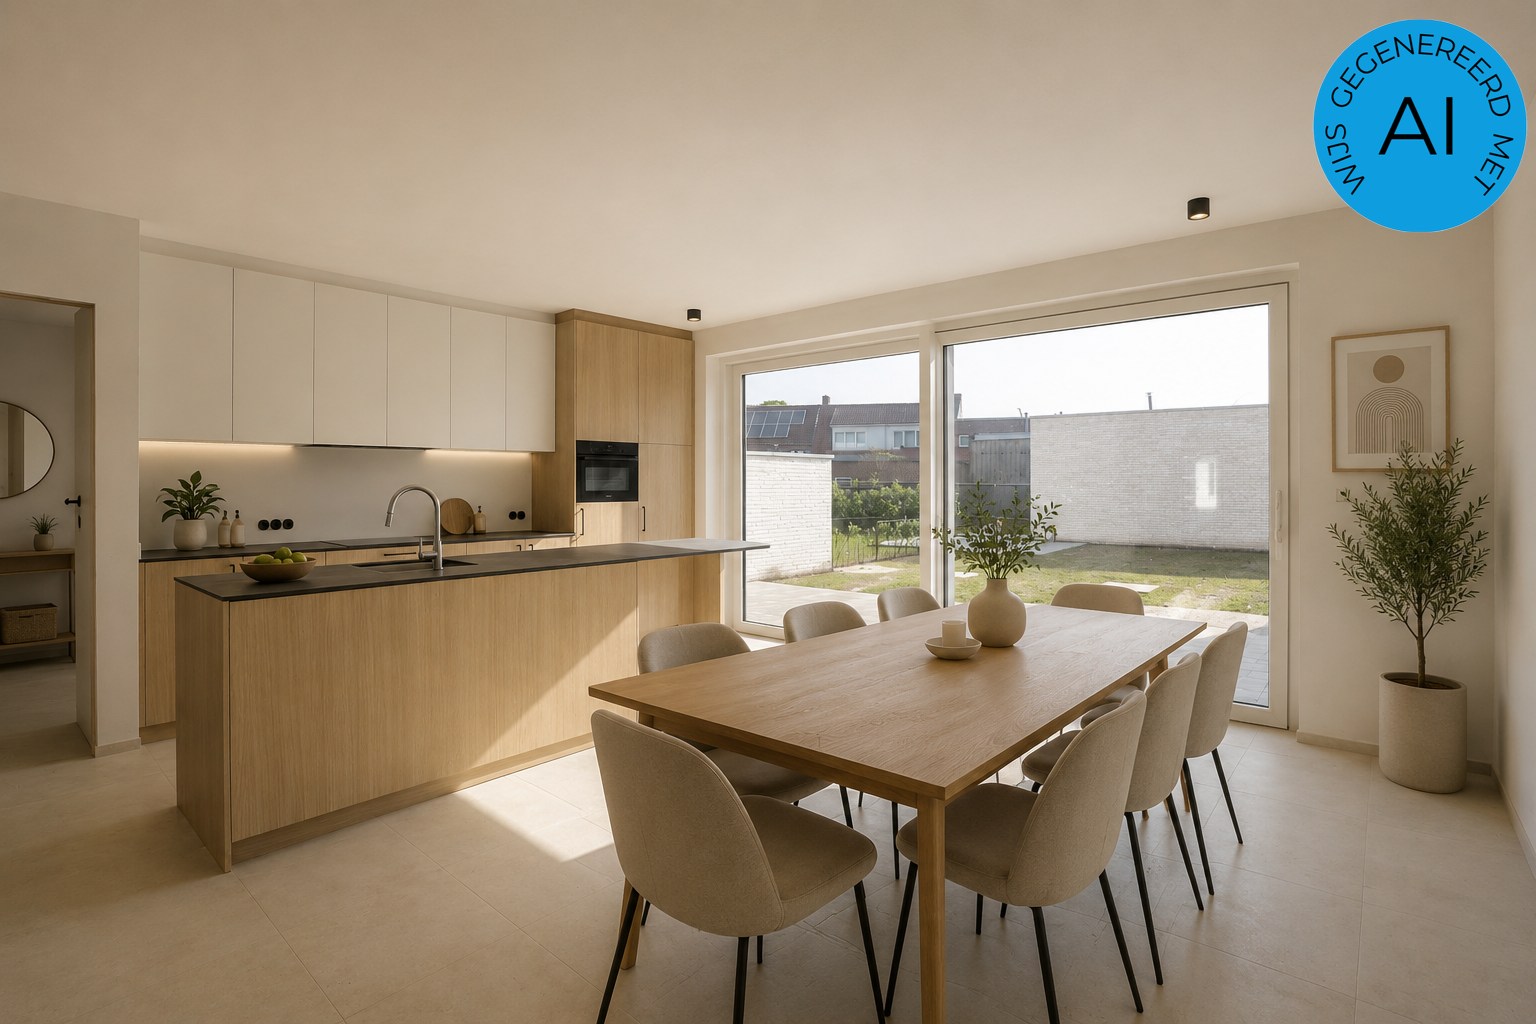
Op het gelijkvloers beschikt de woning over een inkomhal, een lichtrijke leefruimte, een keuken met aansluitende berging, een wasplaats en een gastentoilet.
Op de eerste verdieping bevinden zich drie volwaardige slaapkamers en een ruime badkamer, uitgerust met een dubbele wastafel, inloopdouche en toilet.
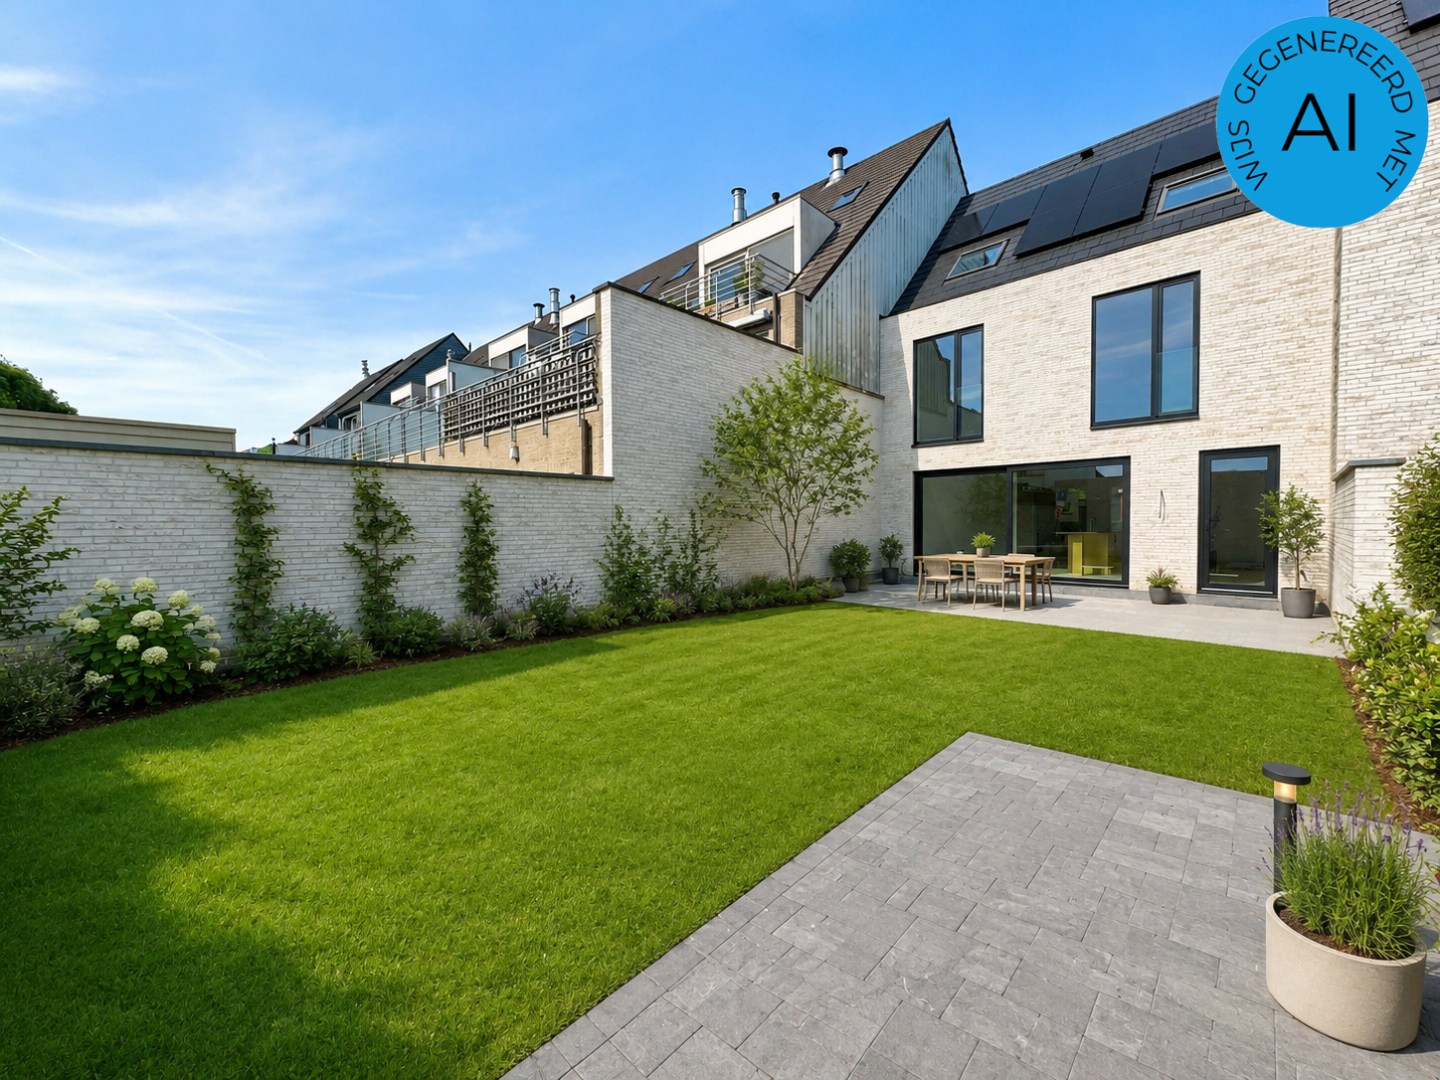
Verder beschikt de woning over een volledig omheinde tuin, twee garages en een ruime zolder.
Extra comfort wordt geboden door de aanwezige laadpaal voor een elektrische wagen.
Disclaimer: De foto's in deze online publiciteit zijn deels bewerkt met behulp van artificiële intelligentie (AI) om de visualisatie van de ruimtes te optimaliseren. Ze dienen uitsluitend ter illustratie en kunnen afwijken van de werkelijke situatie. Tijdens een plaatsbezoek krijg je een correct beeld van het pand.
Interesse om dit pand te bezichtigen?
Plan nu uw afspraak in op het nummer 0499/84.71.00 of via chabelli@vastgoeddevos.be.
Don't be too late!
Do you have questions or would like to schedule a visit?

€459,000
Eeklostraat 439940 Ertvelde
Financial
- Price
- 459.000 €
- Sales under VAT system
- No
- Cadastral income
- 918 €
See all featuresShow fewer features
- Cadastral surface
- 800 m²
- Availability
- From deed
Building
- Type of property
- House
- Subtype
- House
- Surface
- 190 m²
See all featuresShow fewer features
- State building
- Good
- Type of buildings
- Closed
- Number of facades
- 2
- Construction year
- 2005
- Garage
- Yes
- Surface garage
- 50 m²
- Number of garages
- 2
- Number of parking spaces
- 2
- Outdoor parking
- Yes
- Outdoor parking spaces
- 2
- Storage room
- 3 m²
Terrain
- Plot size
- 800 m²
- Most recent urban destination
- Residential area
- Orientation garden
- South
Location
- Surroundings / neighbourhood
- Town
- Public transport nearby
- Yes
- Distance to public transport
- 40 m
See all featuresShow fewer features
- School nearby
- Yes
- Distance to school
- 310 m
- Fitness centre nearby
- Yes
- Shops nearby
- Yes
- Distance to shops
- 720 m
Layout
- Number of bedrooms
- 3
- Surface bedrooms
- 12 m²; 13 m²; 16 m²
- Number of bathrooms
- 1
See all featuresShow fewer features
- Surface area bathroom
- 9 m²
- Bathroom type
- Shower
- Kitchen
- Yes
- Surface kitchen
- 14 m²
- Living room surface
- 32,5 m²
- Surface entrance hall
- 7 m²
- Laundry room
- Yes
- Terrace
- Yes
- Attic
- Yes
Comfort
- Electricity connection
- Yes
- Gas connection
- Yes
- Connection sewerage
- Yes
See all featuresShow fewer features
- Water connection
- Yes
- Connection to network
- Yes
Energy
- EPC score (kWh/(m² years))
- 251
- EPC label
- C
- Unique code EPC
- 20260819-0003936099-RES-1
See all featuresShow fewer features
- EPC expiry date
- 18-08-2036
- Electricity inspection certificate
- Yes, not compliant
- Date of electricity certificate
- 25-08-2026
- Charging station
- Yes
- Type of heating
- Gas; Central heating
- Central heating
- Yes
- Floor heating
- No
- Heating source
- Gas
- Fuel oil tank
- No
- Rainwater well
- Yes
- Septic tank
- Yes
Urban planning
- Building permit
- Yes
- Pre-emption right
- No
- Soil certificate
- Yes
See all featuresShow fewer features
- Date of soil certificate
- 12-08-2026
- G-score (building score)
- A (no flood modeled)
- P-score (parcel score)
- A (no flood modeled)
- Flood-prone area
- Not located in a flood-prone area
- Flood-prone
- No
- Protected heritage
- No
Location
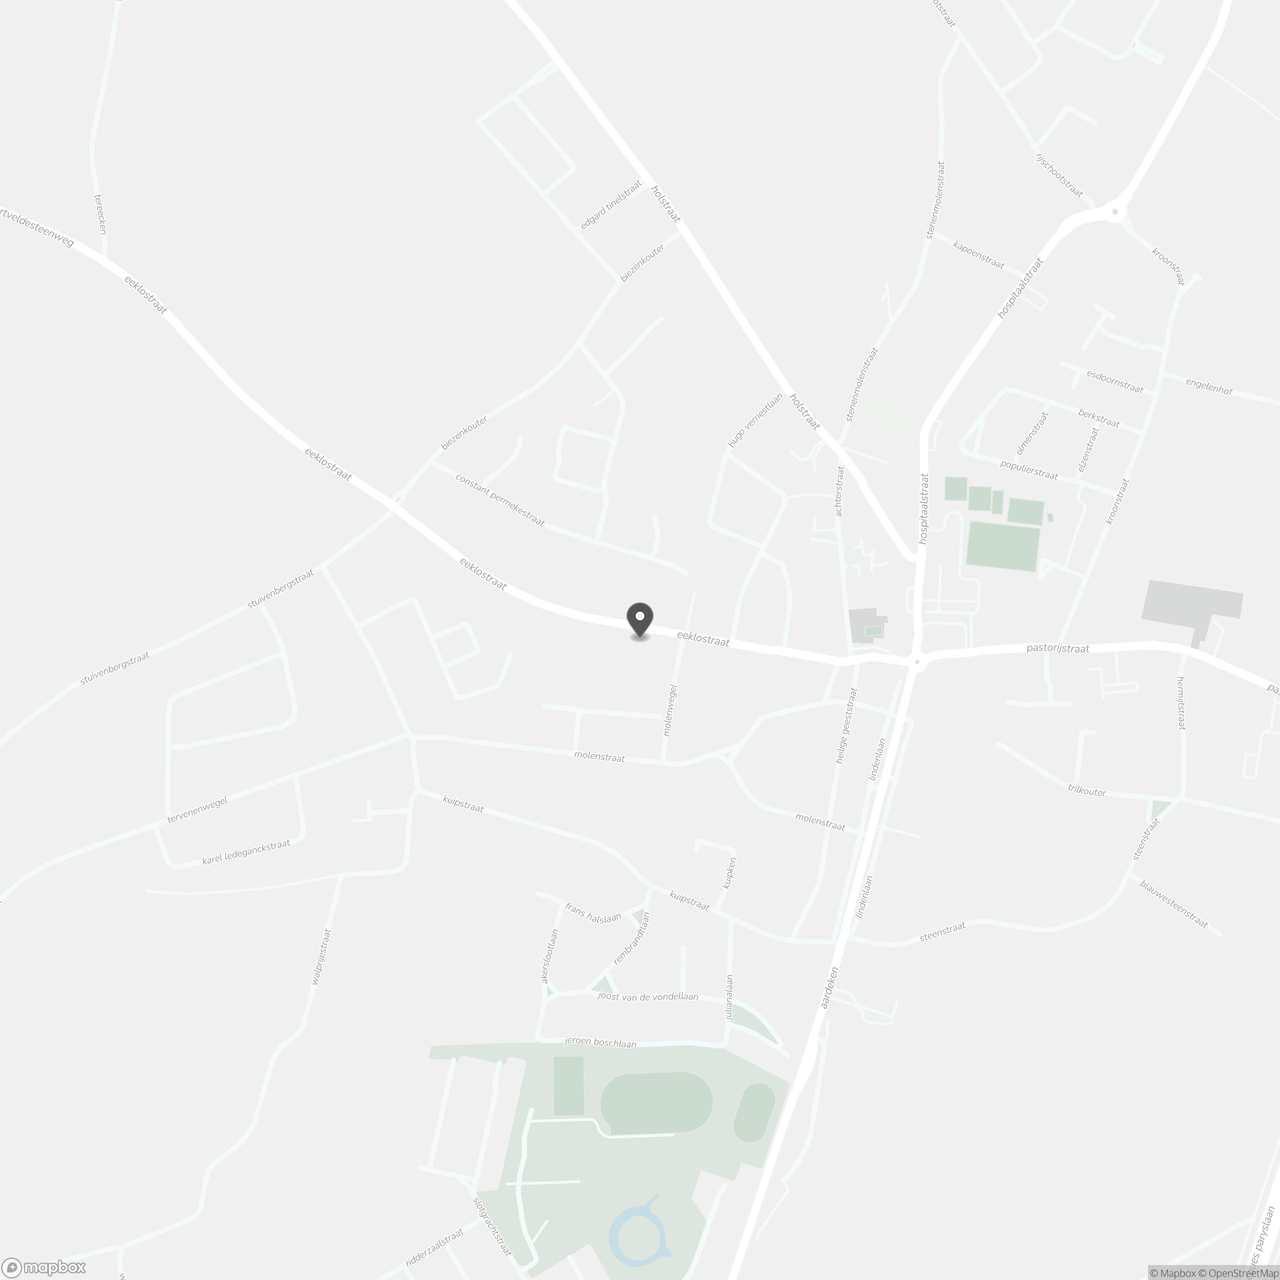
Eeklostraat 43, 9940 Ertvelde
Show route