House for sale in Evergem with 3 bedrooms
Description
House
Looking for an energy-efficient home in Evergem with 194 m² of living space, three bedrooms, and a sunny garden?
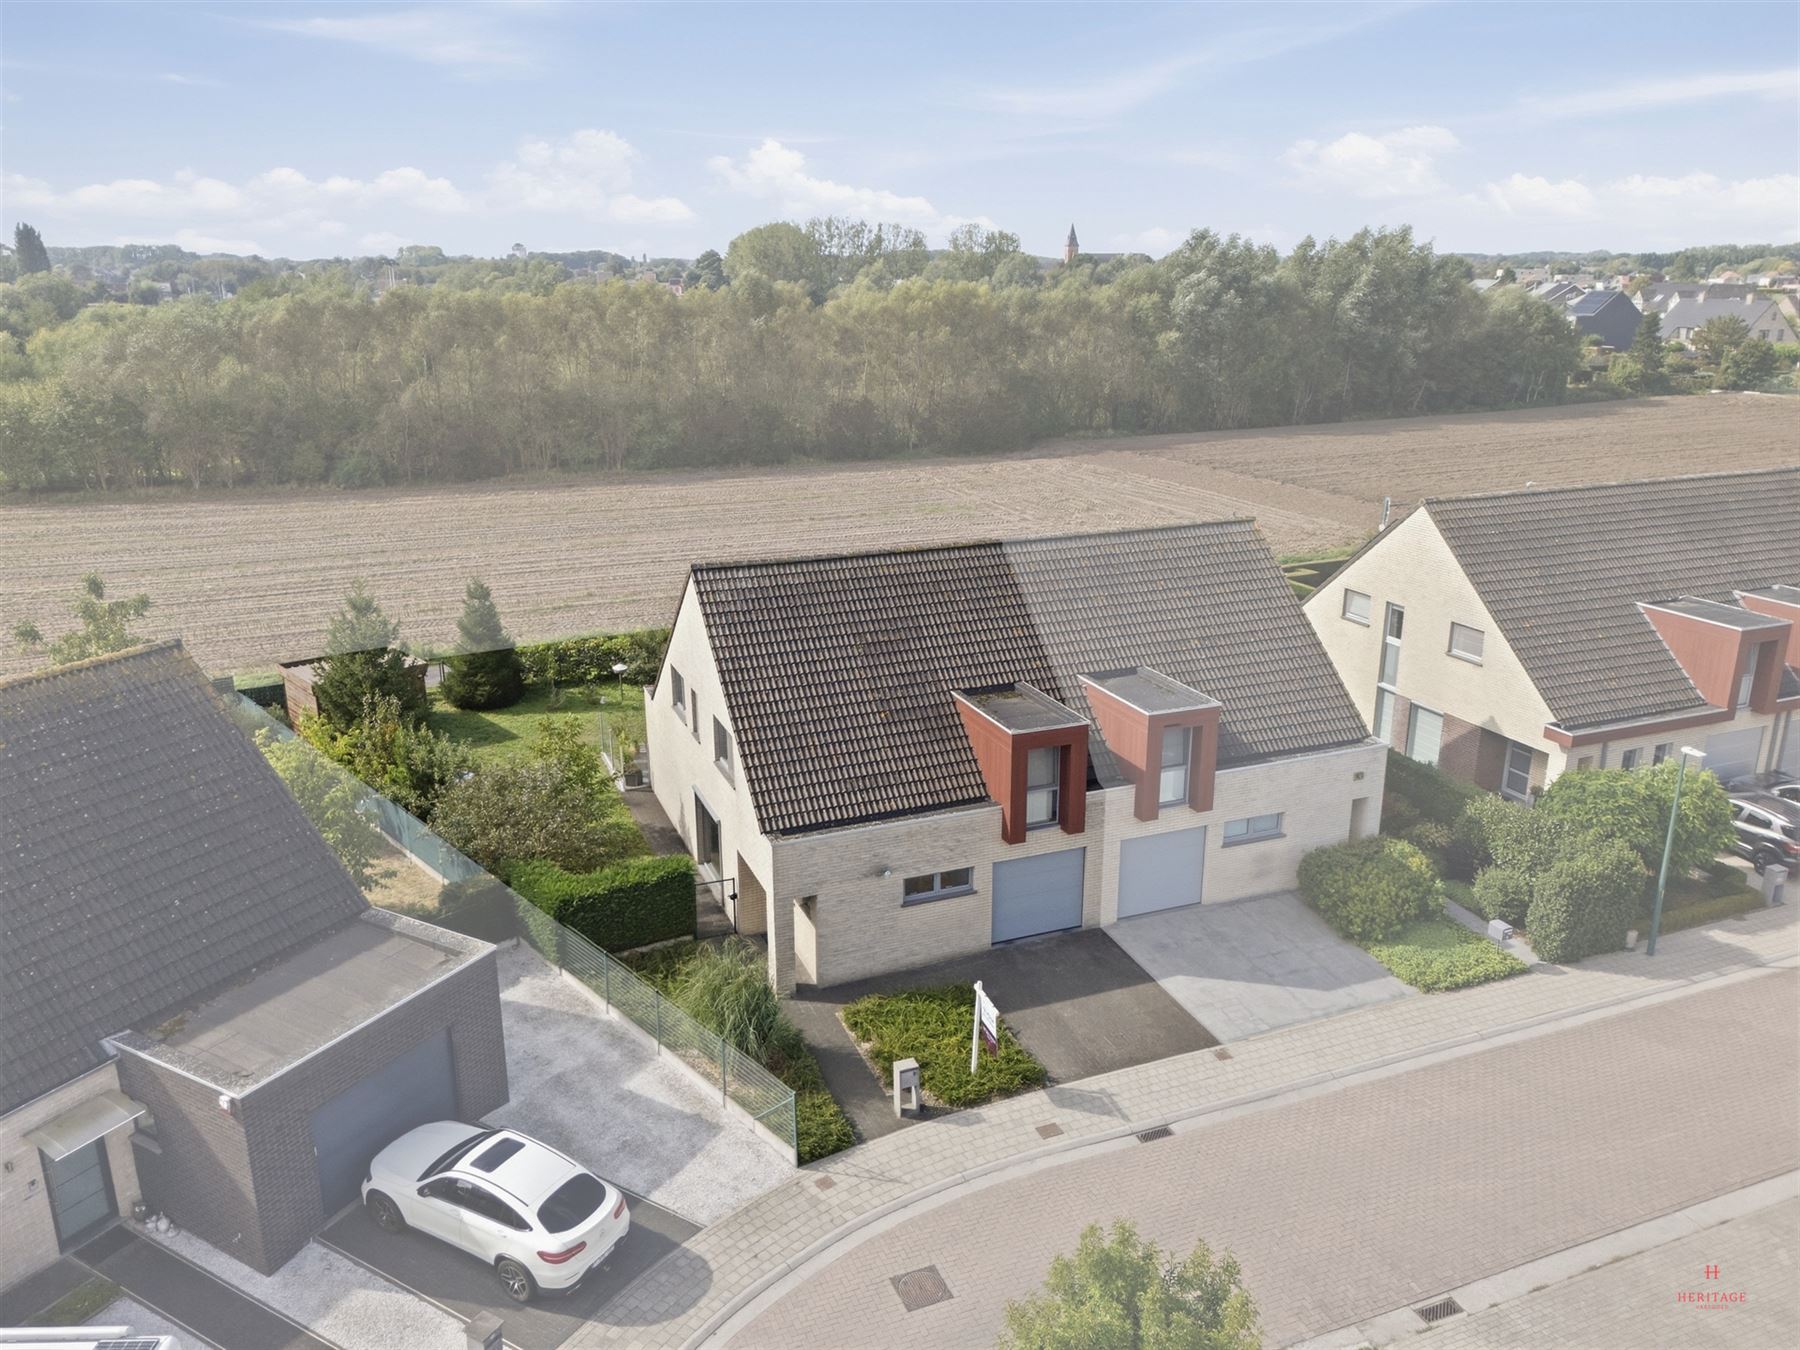
Discover this exceptionally well-maintained semi-detached home at Dambroek 8 in Evergem. With approximately 194 m² of living space, three bedrooms, an in-house garage, and a 451 m² lot, this home offers plenty of space and comfort for those looking for a move-in-ready family home. EVERGEM - Dambroek 8
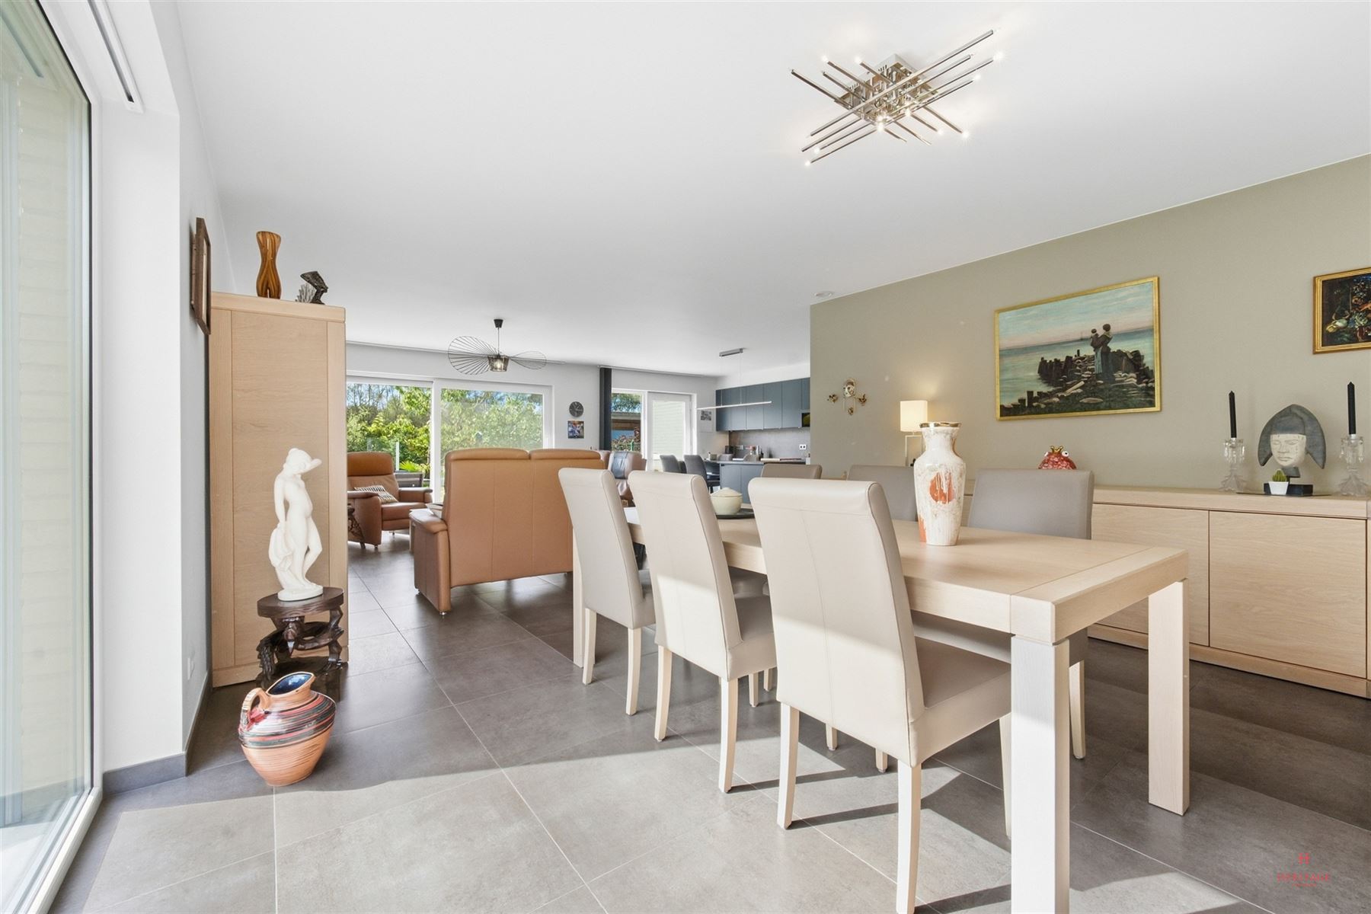
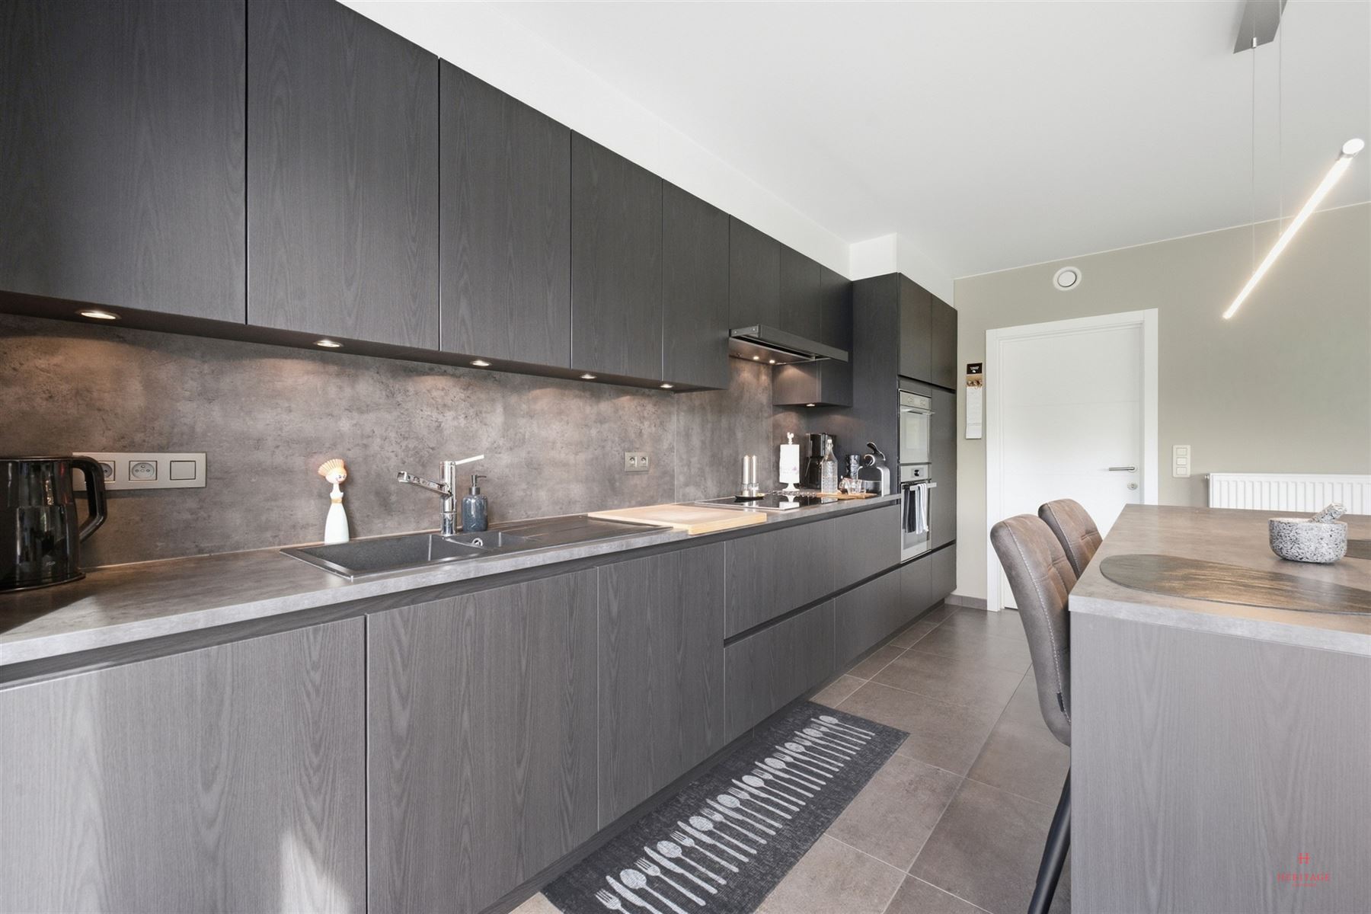
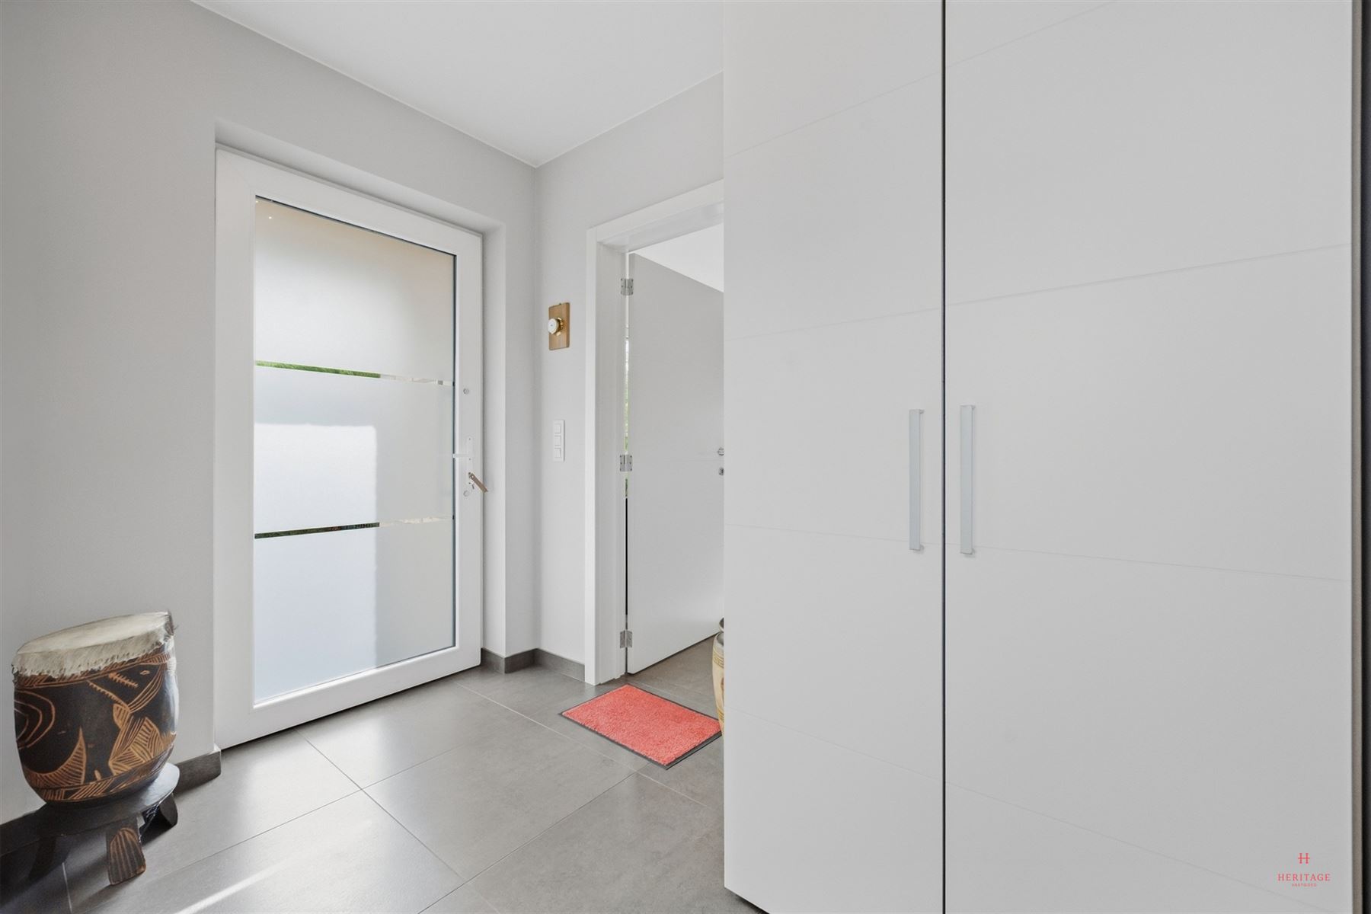
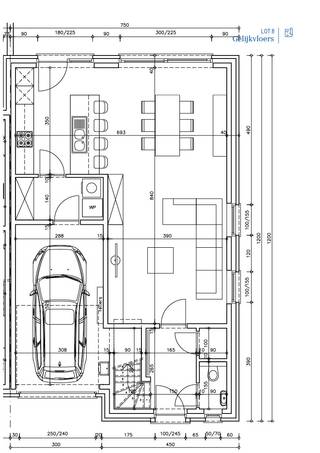
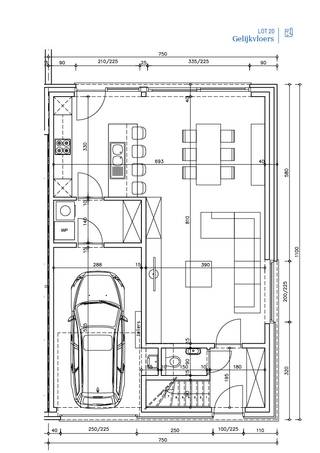
On the ground floor, you enter through the entry hall with a guest restroom. The spacious living area consists of a sitting and dining area and opens onto the fully equipped kitchen, which features a refrigerator, oven, steam oven, induction cooktop, range hood, and dishwasher. There is also a practical storage room and an indoor garage on this level. EVERGEM - Dambroek 8
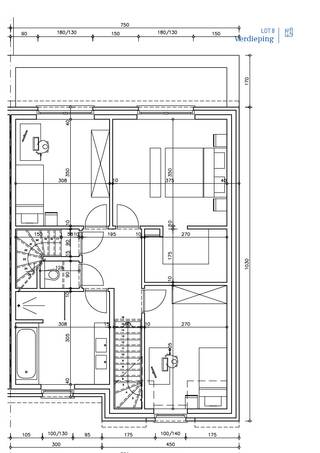
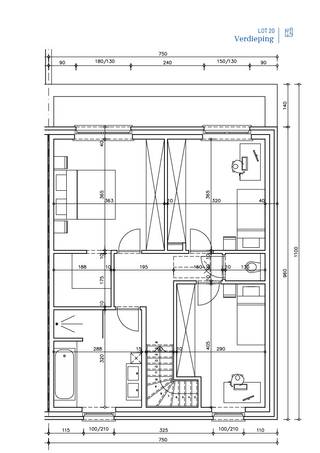
On the first floor, there are three bedrooms, one of which has a walk-in closet. The bathroom is equipped with a walk-in shower, bathtub, and double sink. There is also a separate toilet. The attic provides additional storage space.
The outdoor area is also a pleasant place to spend time. The terrace and garden face southeast, and at the rear there is a practical garden shed with electricity. An awning provides extra comfort on warm days. EVERGEM - Dambroek 8
The home also scores exceptionally well from a technical standpoint. Built in 2013, it features an EPC rating of A, 10 solar panels, PVC window frames with double glazing, and gas-fired central heating. In 2023, solar panels and electric sunscreens were also installed. The electrical system is up to code. EVERGEM - Dambroek 8
The quiet location is an added bonus. You’ll live here in a pleasant residential neighborhood, while shops, services, and public transportation are easily accessible. The N9 is just a few minutes’ drive away. EVERGEM - Dambroek 8
Highlights:
- Approx. 194 m² of living space
- 451 m² lot
- 3 bedrooms, 1 with a walk-in closet
- Built-in garage
- EPC rating A
- 10 solar panels
- Electric sunscreens
- Southeast-facing terrace and garden
- Excellent condition
Information:
- Asking price: €525,000
- EPC: A
- Electricity: up to code
- Water assessment: lot score B | building score B
- Year built: 2013
- The stated area is the gross area as listed in the property file
Would you likemore information or to schedule a visit?
Contact Bart at 0470 80 51 08 or bart@heritagevastgoed.be.
Financial
Building
Terrain
Layout
Energy
Urban planning
Media & downloads
Location
Dambroek 8, 9940 Evergem525.000 EUR
Dambroek 8
9940 Evergem
Is this feasible for you?
Quickly check your feasibility
Strengthen your offer with a feasibility certificate
Feeling confident? Request your personal feasibility certificate from KBC, include it with your offer and show the seller that your offer is financially sound. This way, you can stay one step ahead of other house hunters.
Calculate your personalised home credit
Every situation is different. Simulate yours in detail, with no obligation, and find out straight away whether you qualify for a personal feasibility certificate from KBC.
Also interesting for you

House for sale
€ 527.601
House for sale
€ 520.906
House for sale
€ 516.941