House for sale in Evergem with 3 bedrooms
Description
House
Location
This home is located on Doornstraat in Belzele, a quiet and rural part of Evergem. From the back, you have a view of open fields and meadows. Schools, shops, and the center of Evergem are just a short distance away. Ghent and the R4 are easily accessible by car.
Move-in-ready family home with unobstructed views on a 13a 76ca lot
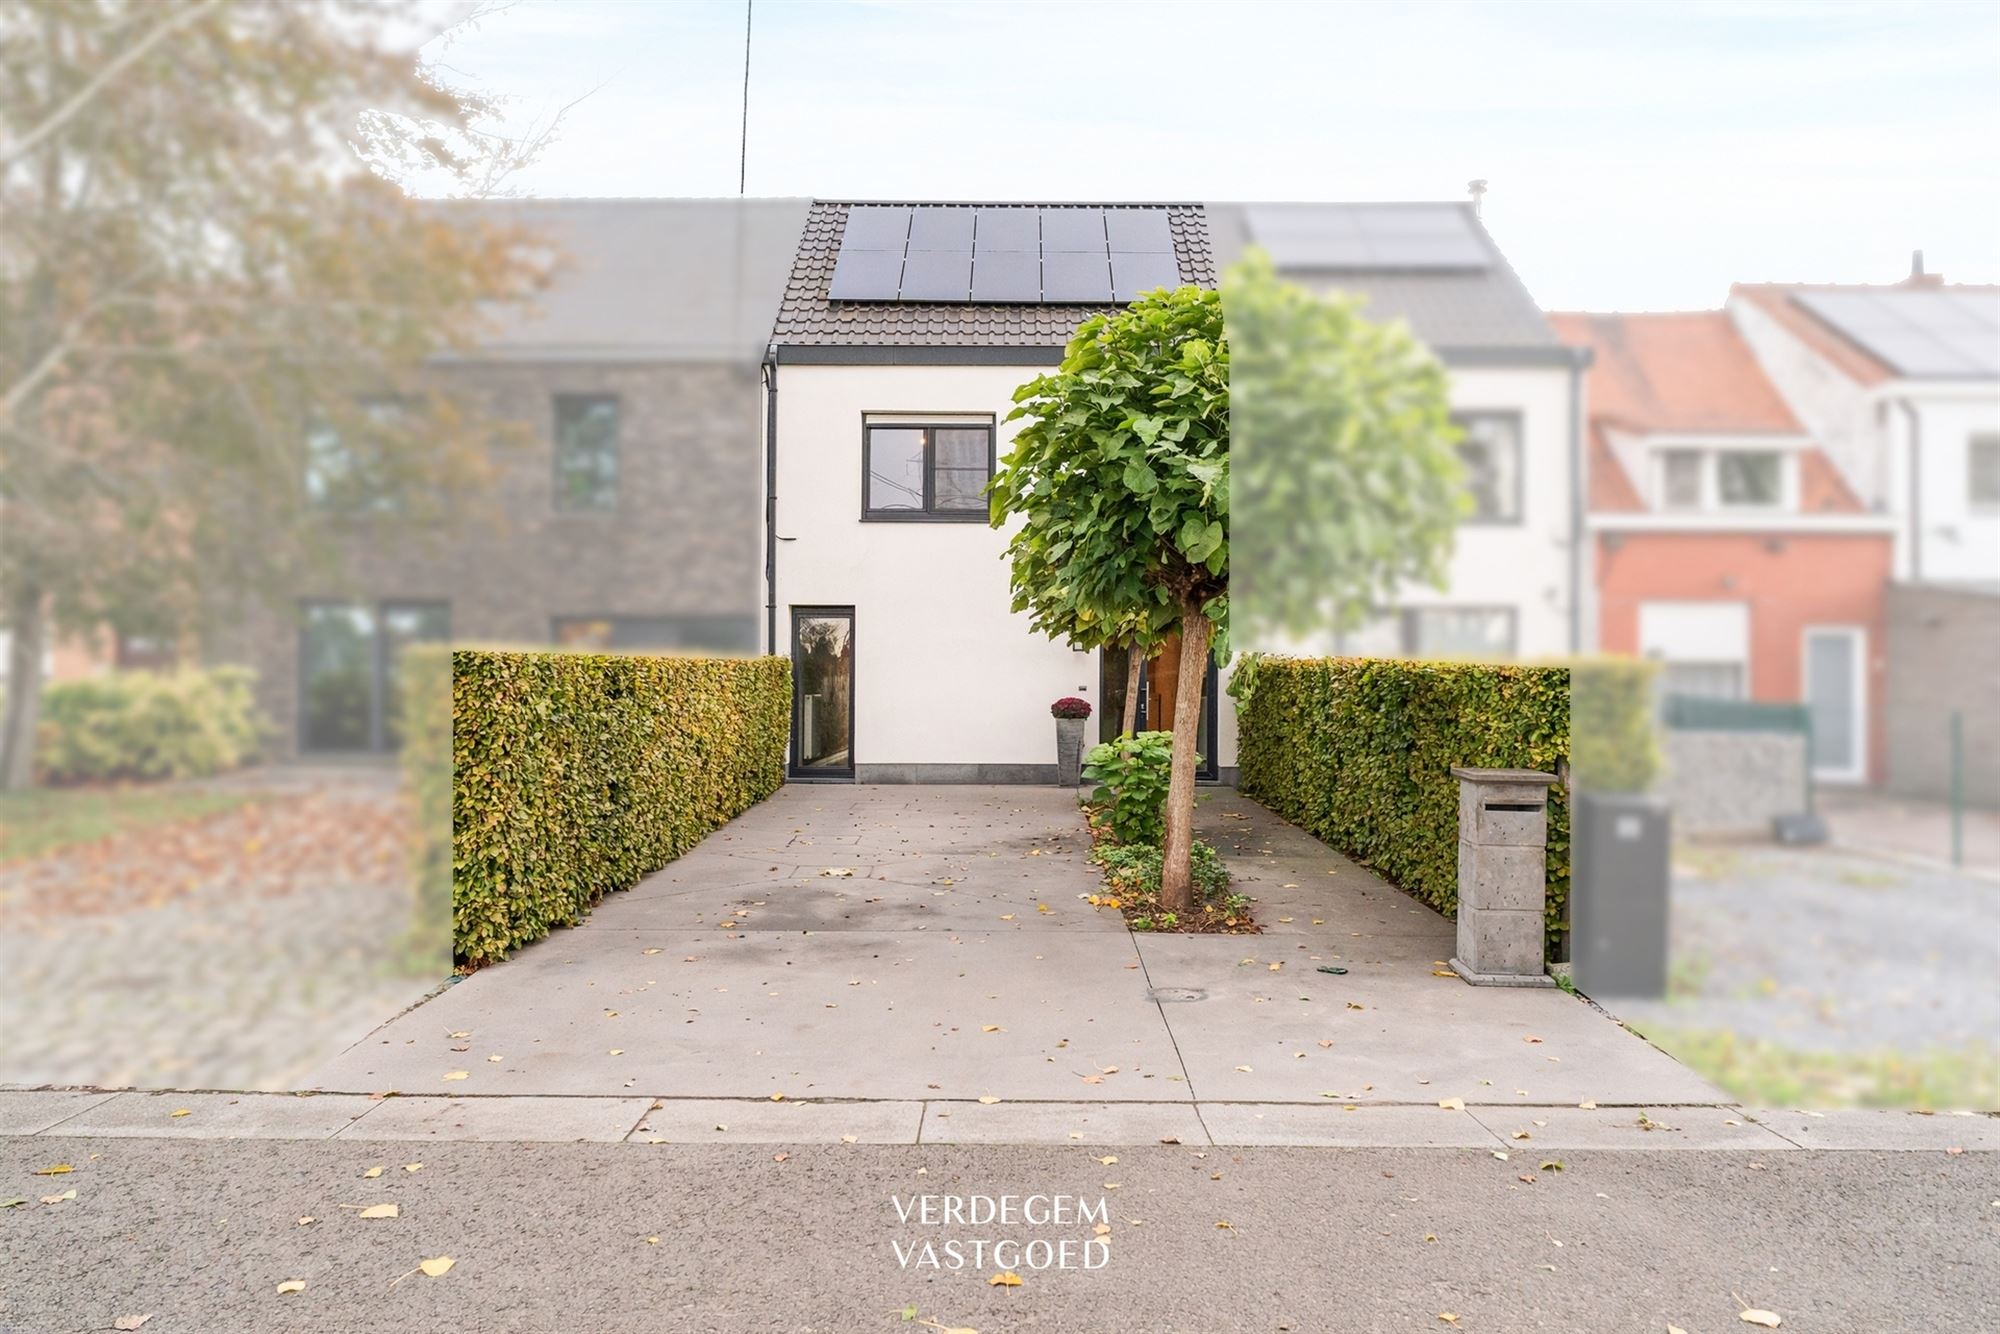
Along the front of the property is a spacious driveway with room for several cars. The front yard is beautifully bordered by hedges.
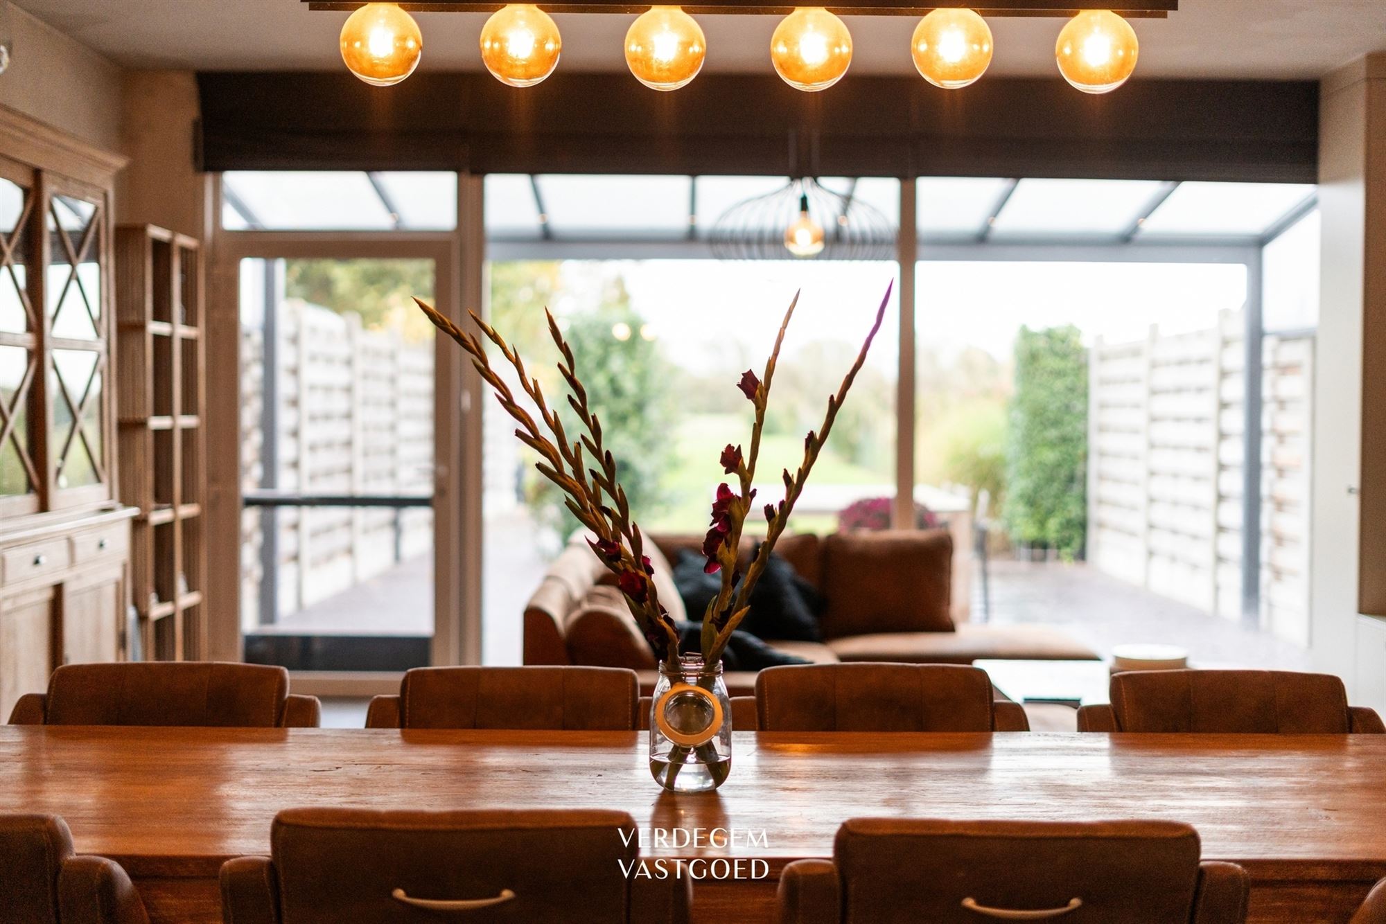
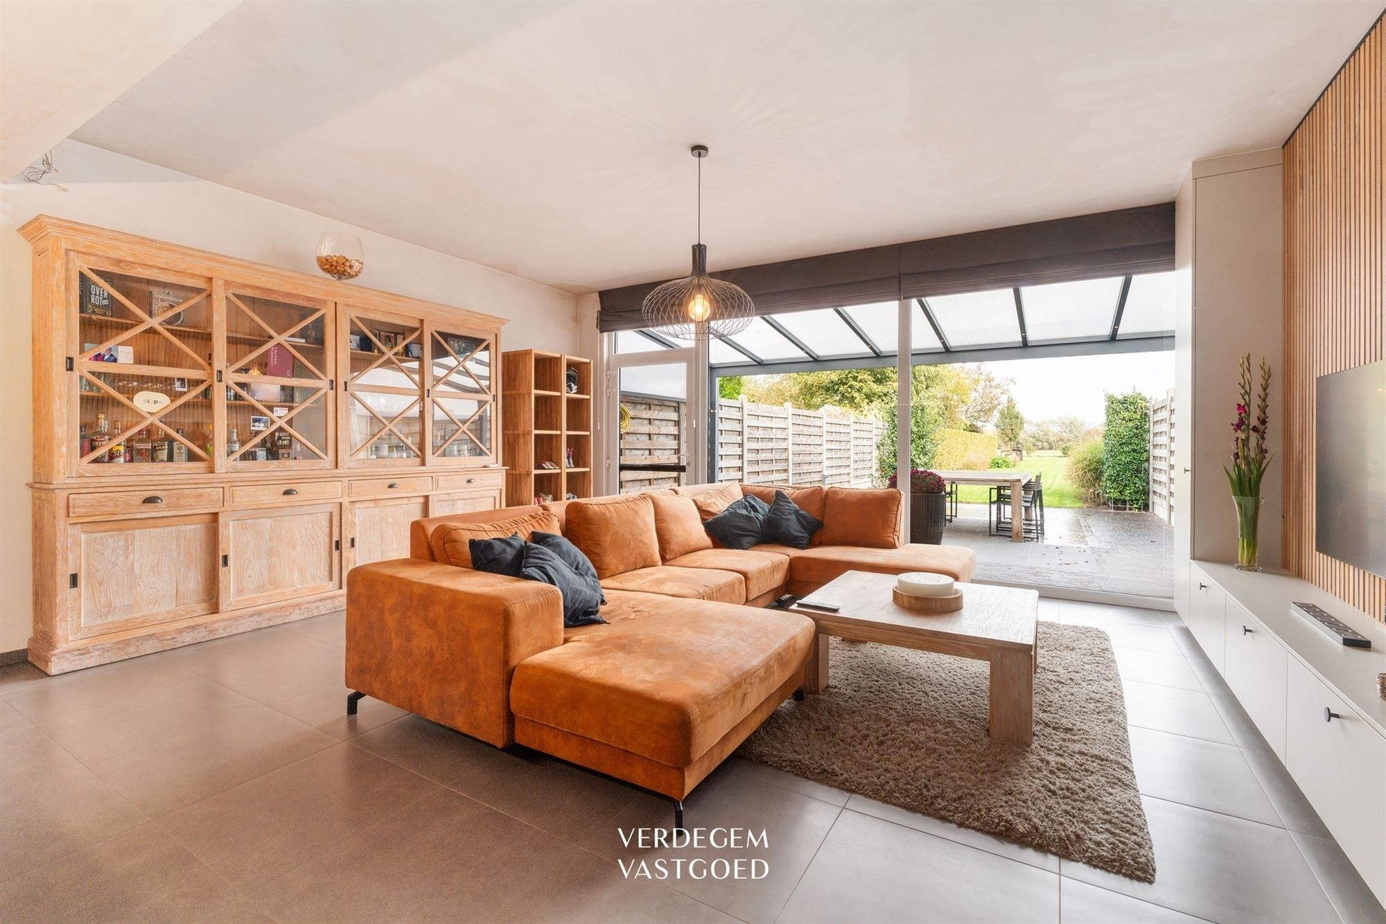
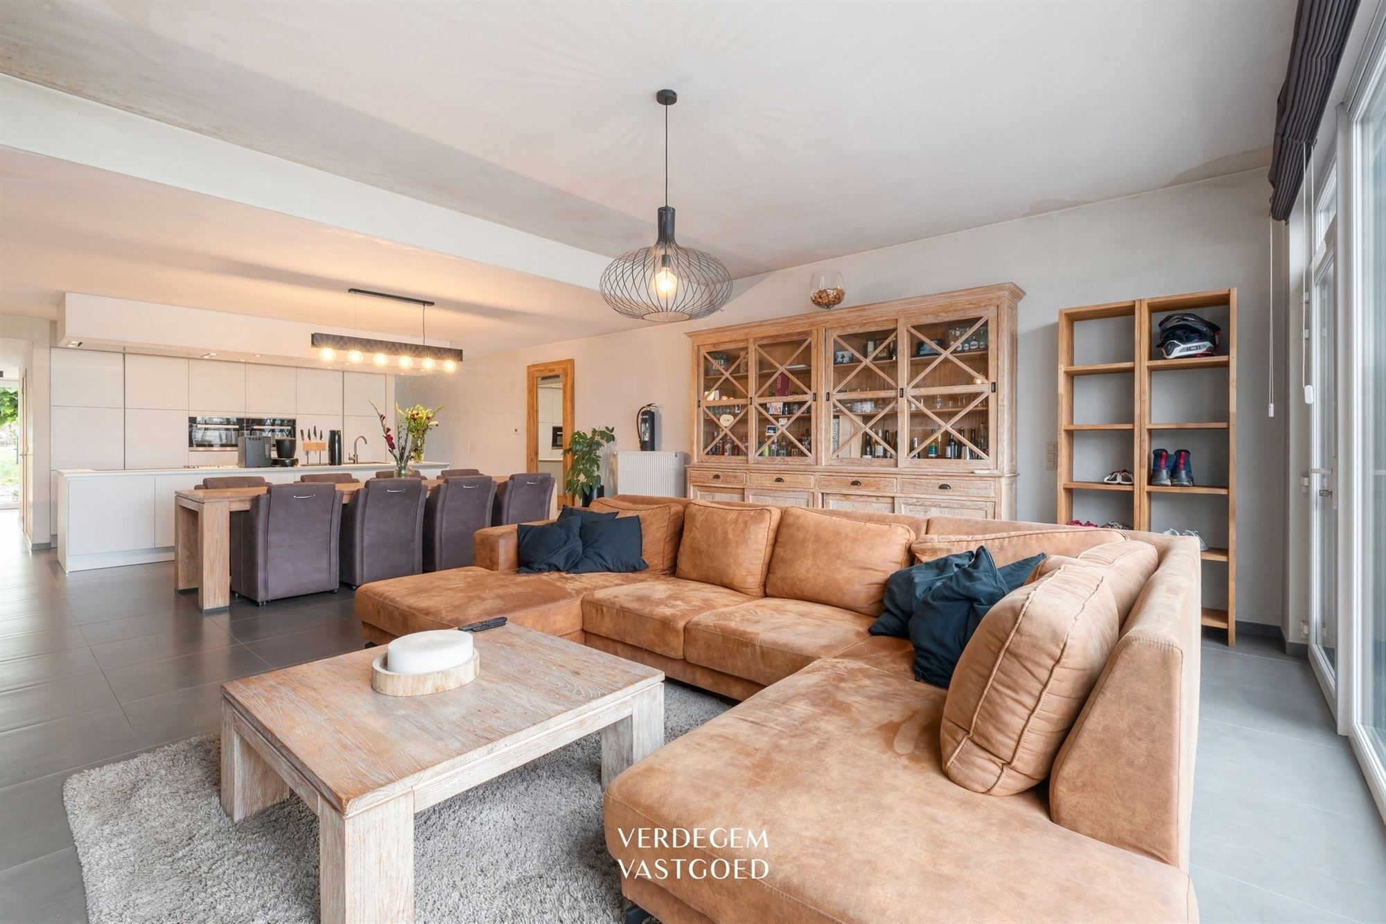
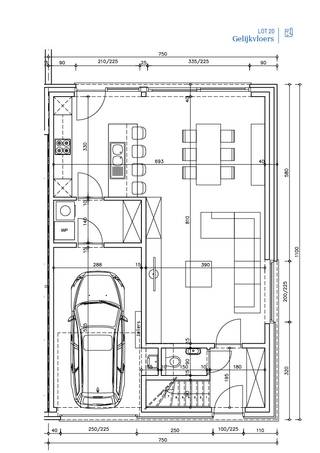
On the ground floor, you step into a bright, open living area. The sitting area, dining area, and kitchen flow seamlessly into one another. The sleek white kitchen features a large island with a sink and induction cooktop. A ceiling-mounted range hood, two built-in ovens, and plenty of tall cabinets round out the space. The sitting area is warmed by a wooden slatted wall with a TV cabinet. Large sliding windows open onto the covered patio. A desk with its own exterior door provides a space for working from home. The storage room serves as a laundry room and houses the utilities.
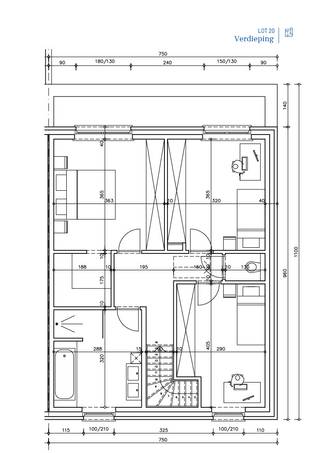
An open staircase leads to the first floor. Here you’ll find three spacious bedrooms with hardwood floors. The bathroom features a double vanity, a bathtub, and a walk-in shower.
In the attic, there is an additional living space with a skylight. Ideal as a playroom, TV nook, or hobby room.
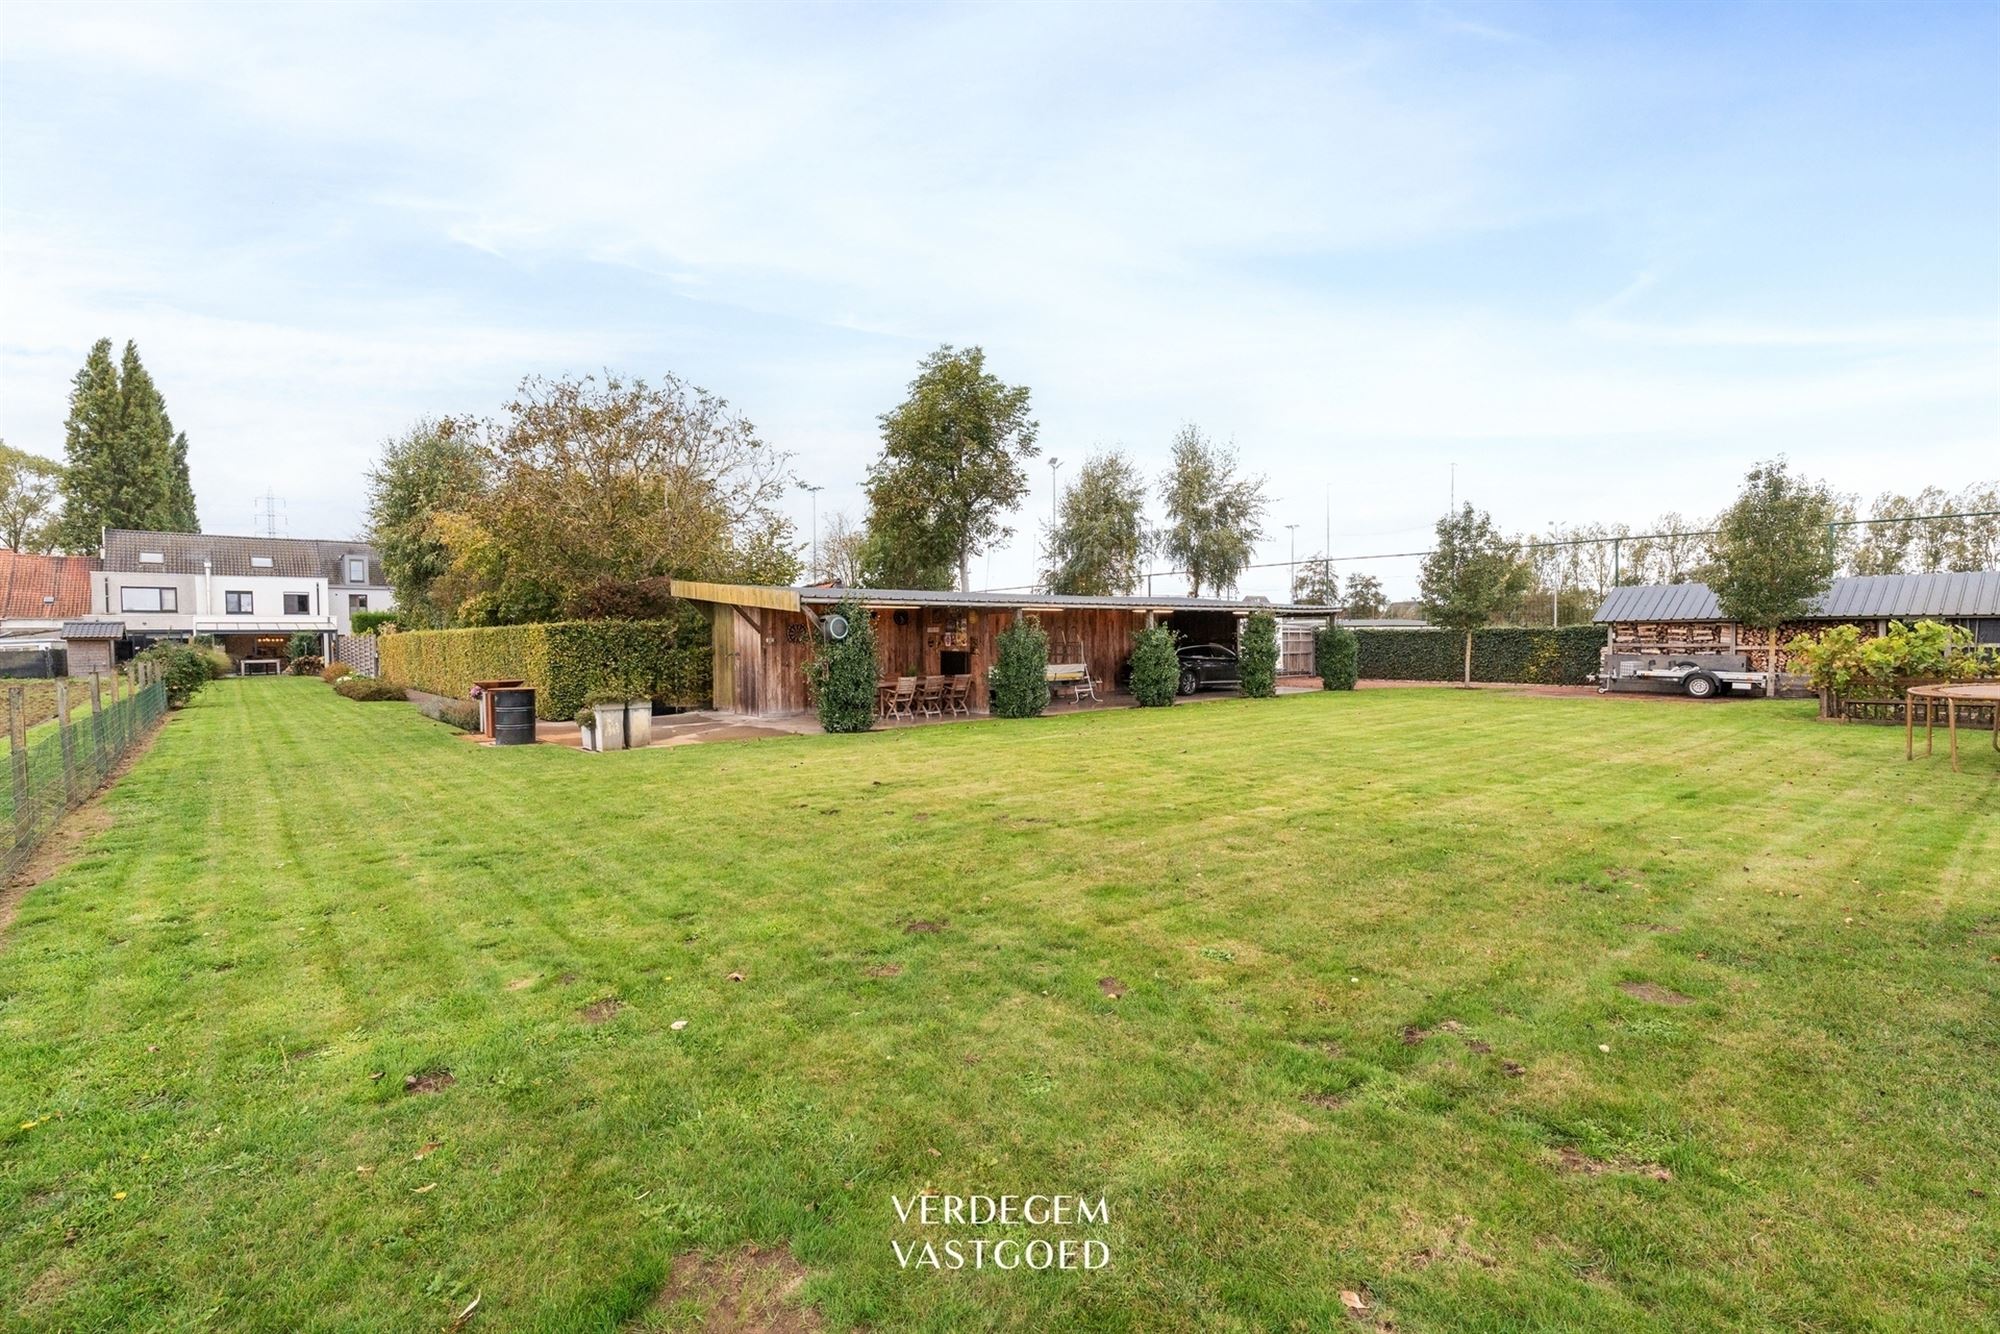
Outside, you can enjoy a covered patio and a long, green garden. A side path leads to the back, where there is an additional lot measuring 9a 11ca with a large lawn, an outbuilding with a carport, and a gravel parking area. There’s plenty of space for a trailer, RV, or extra vehicles.
Additional
Solar panels
Mechanical ventilation system
Covered patio with glass roof
Outbuilding with carport and spacious gravel parking area at the back
Total area: 13a 76ca (house 4a 65ca + additional lot 9a 11ca)
KI: 743 (residence) + 3 (lot)
EPC: [to be filled in]
Highlights
Rural location with unobstructed views of the fields
Move-in ready—no work needed
Modern kitchen with an island
Three bedrooms, an office, and an attic space
Ample parking in front and back
Additional land for hobbies, pets, or storage
Financial
Building
Terrain
Layout
Comfort
Energy
Urban planning
Location
Doornstraat 67, 9940 Evergem519.000 EUR
Doornstraat 67
9940 Evergem
Is this feasible for you?
Quickly check your feasibility
Strengthen your offer with a feasibility certificate
Feeling confident? Request your personal feasibility certificate from KBC, include it with your offer and show the seller that your offer is financially sound. This way, you can stay one step ahead of other house hunters.
Calculate your personalised home credit
Every situation is different. Simulate yours in detail, with no obligation, and find out straight away whether you qualify for a personal feasibility certificate from KBC.
Also interesting for you

House for sale
€ 520.906
House for sale
€ 516.941


House for sale
€ 514.346