House for sale in Evergem with 4 bedrooms
9940 Evergem
- 227 m² living
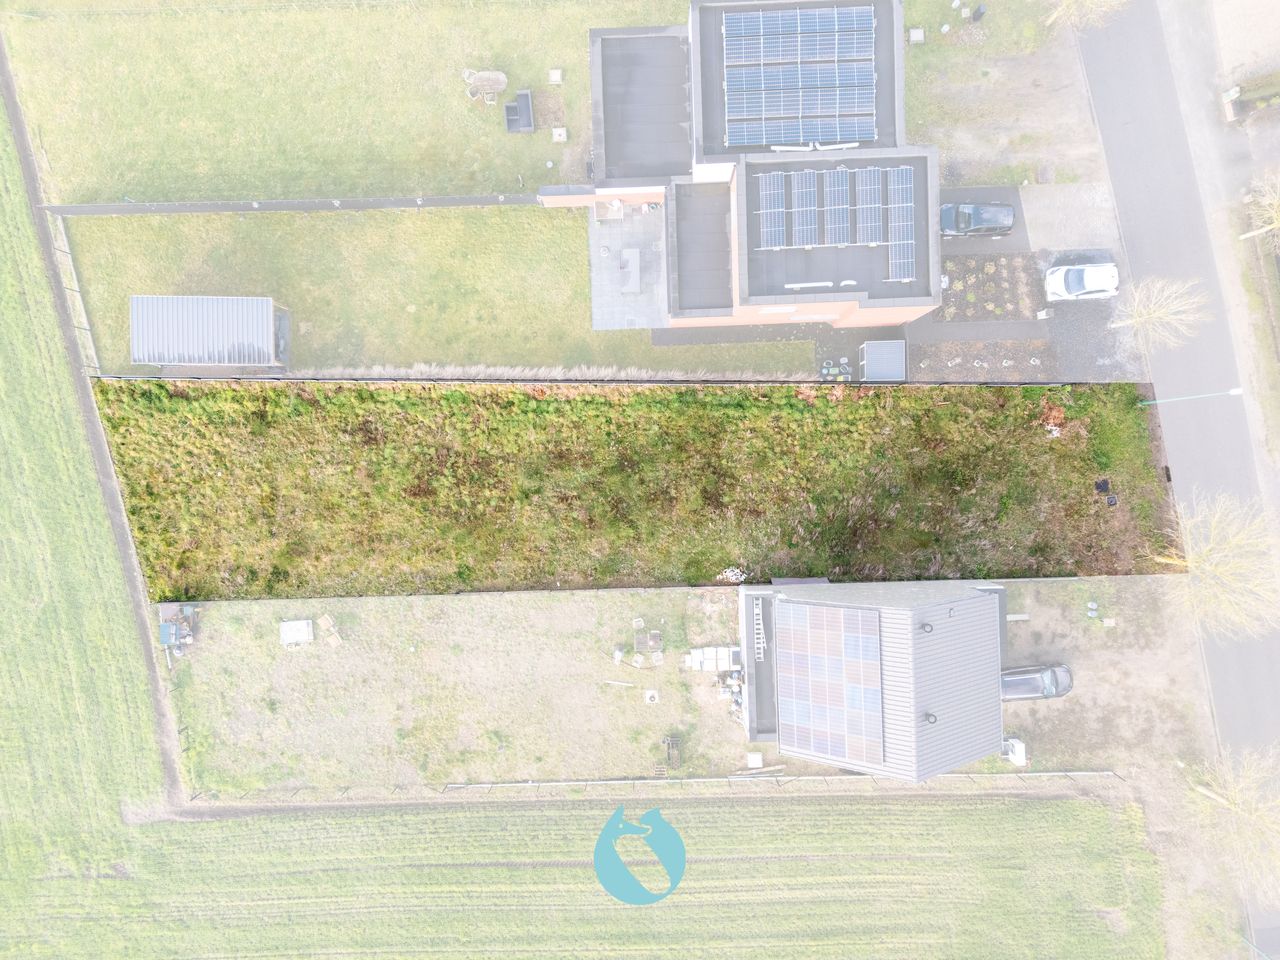
- 1.015 m² plot
- 4 bedrooms
- 1 bathroom
- Parking
- Garden
- Terrace
Description
House
Location
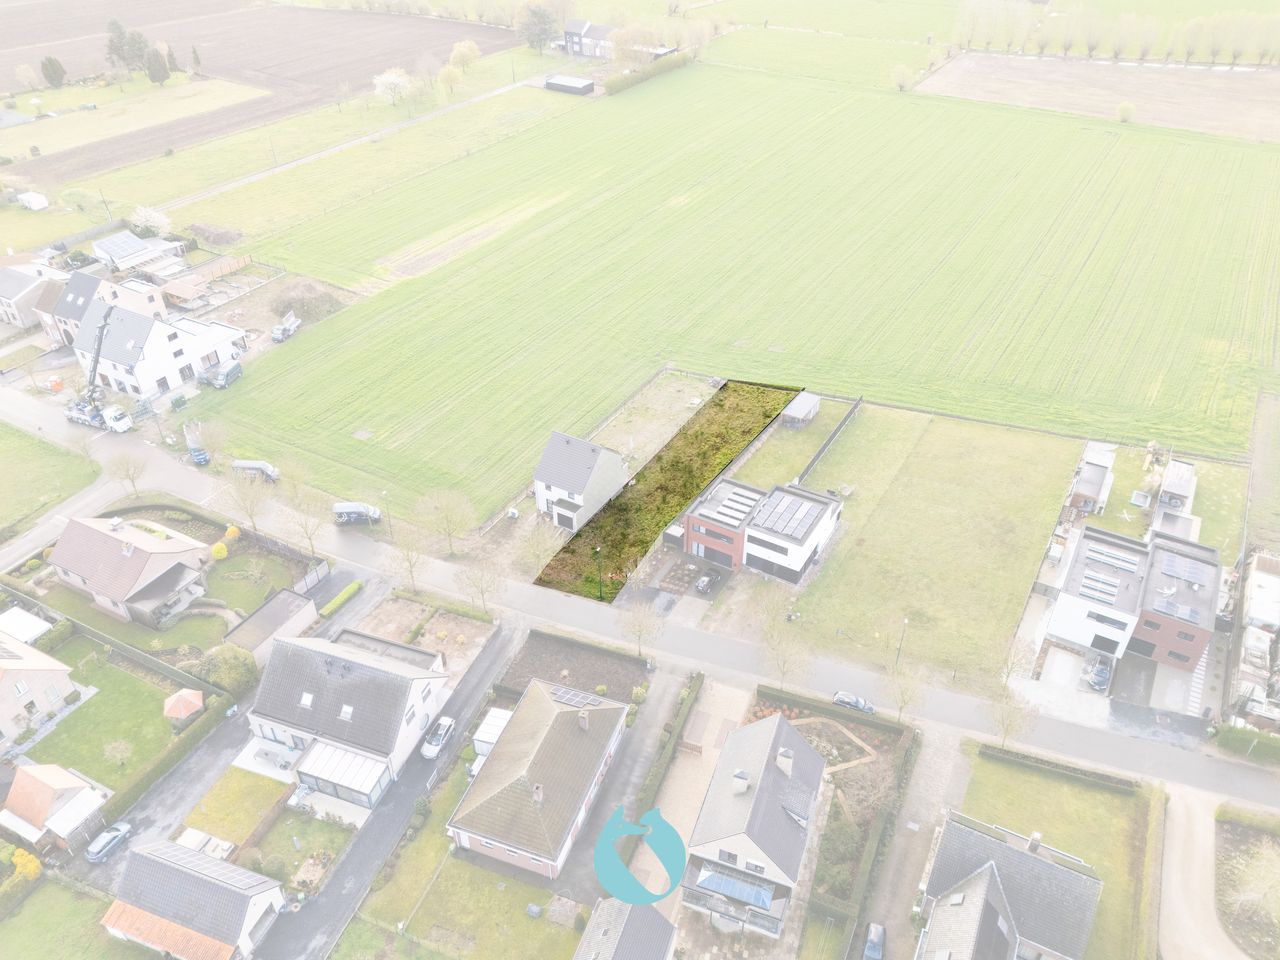
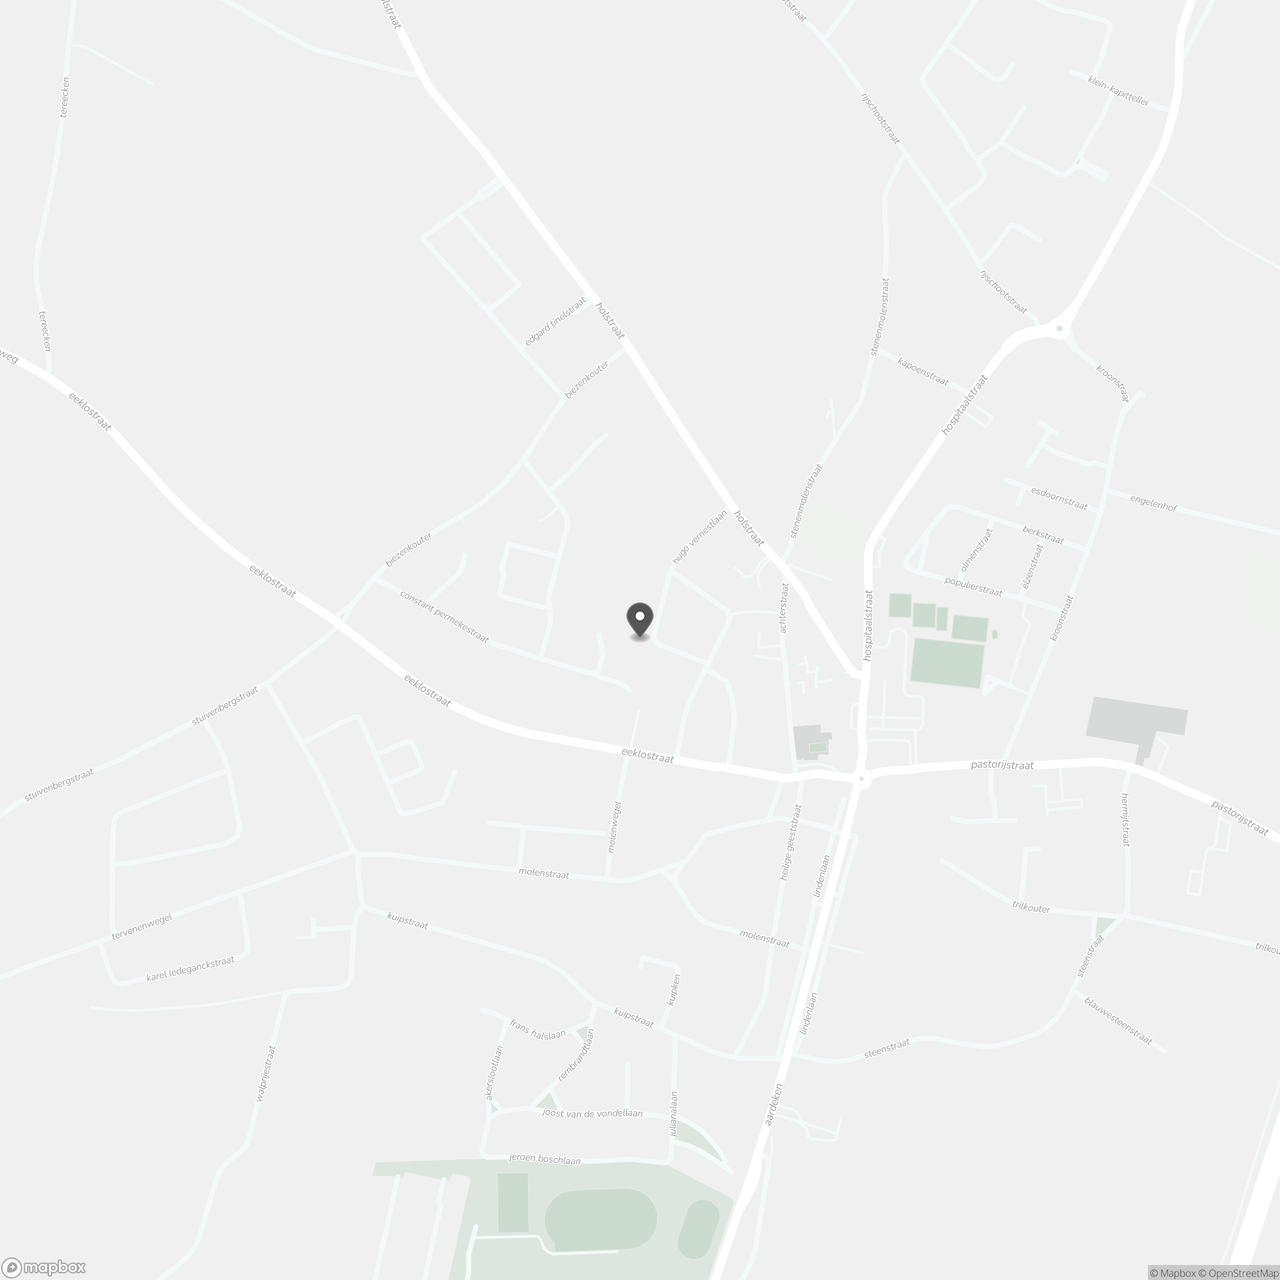
Here, you’ll live in a quiet residential neighborhood, with everything within easy reach.
A cul-de-sac with spacious front yards featuring mature landscaping.
The center of Ertvelde is within walking and biking distance: bakeries, butchers, supermarkets, a pharmacy, schools, and sports facilities are all just a few minutes away.
You can easily access the R4 and E34.
xxxxxWhere 227 m² is just the beginning
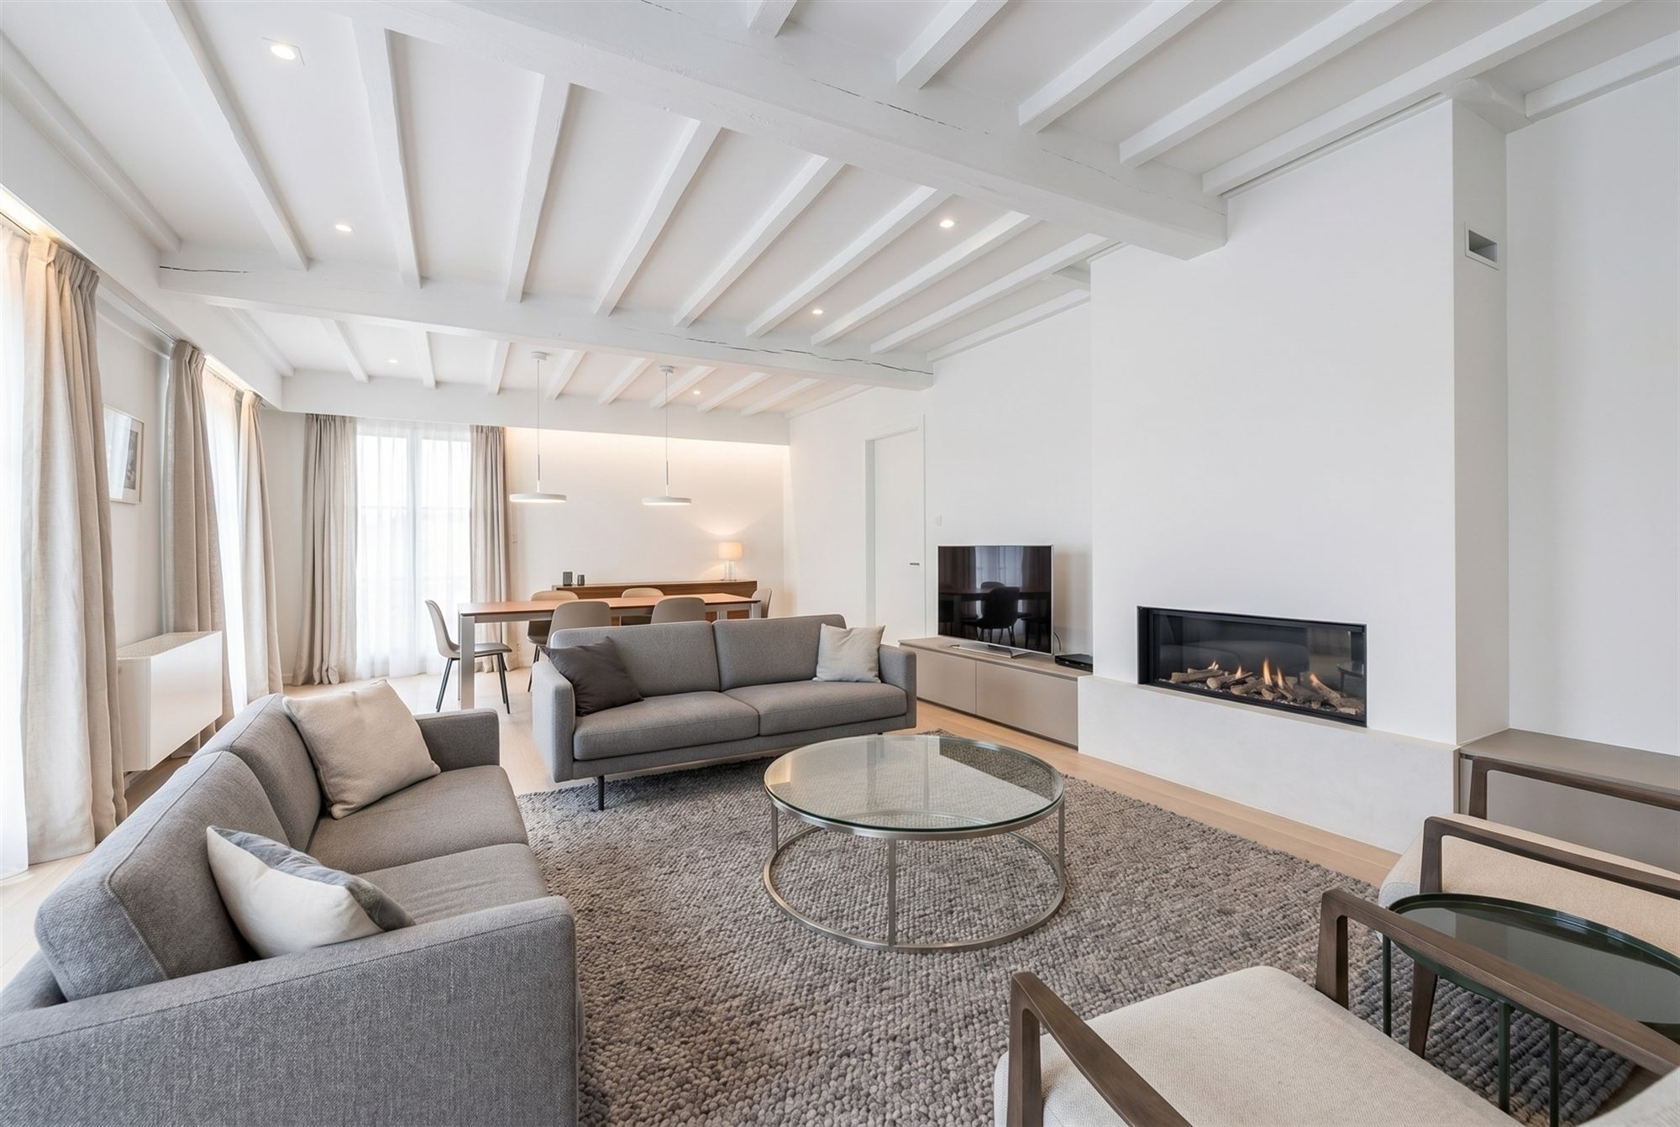
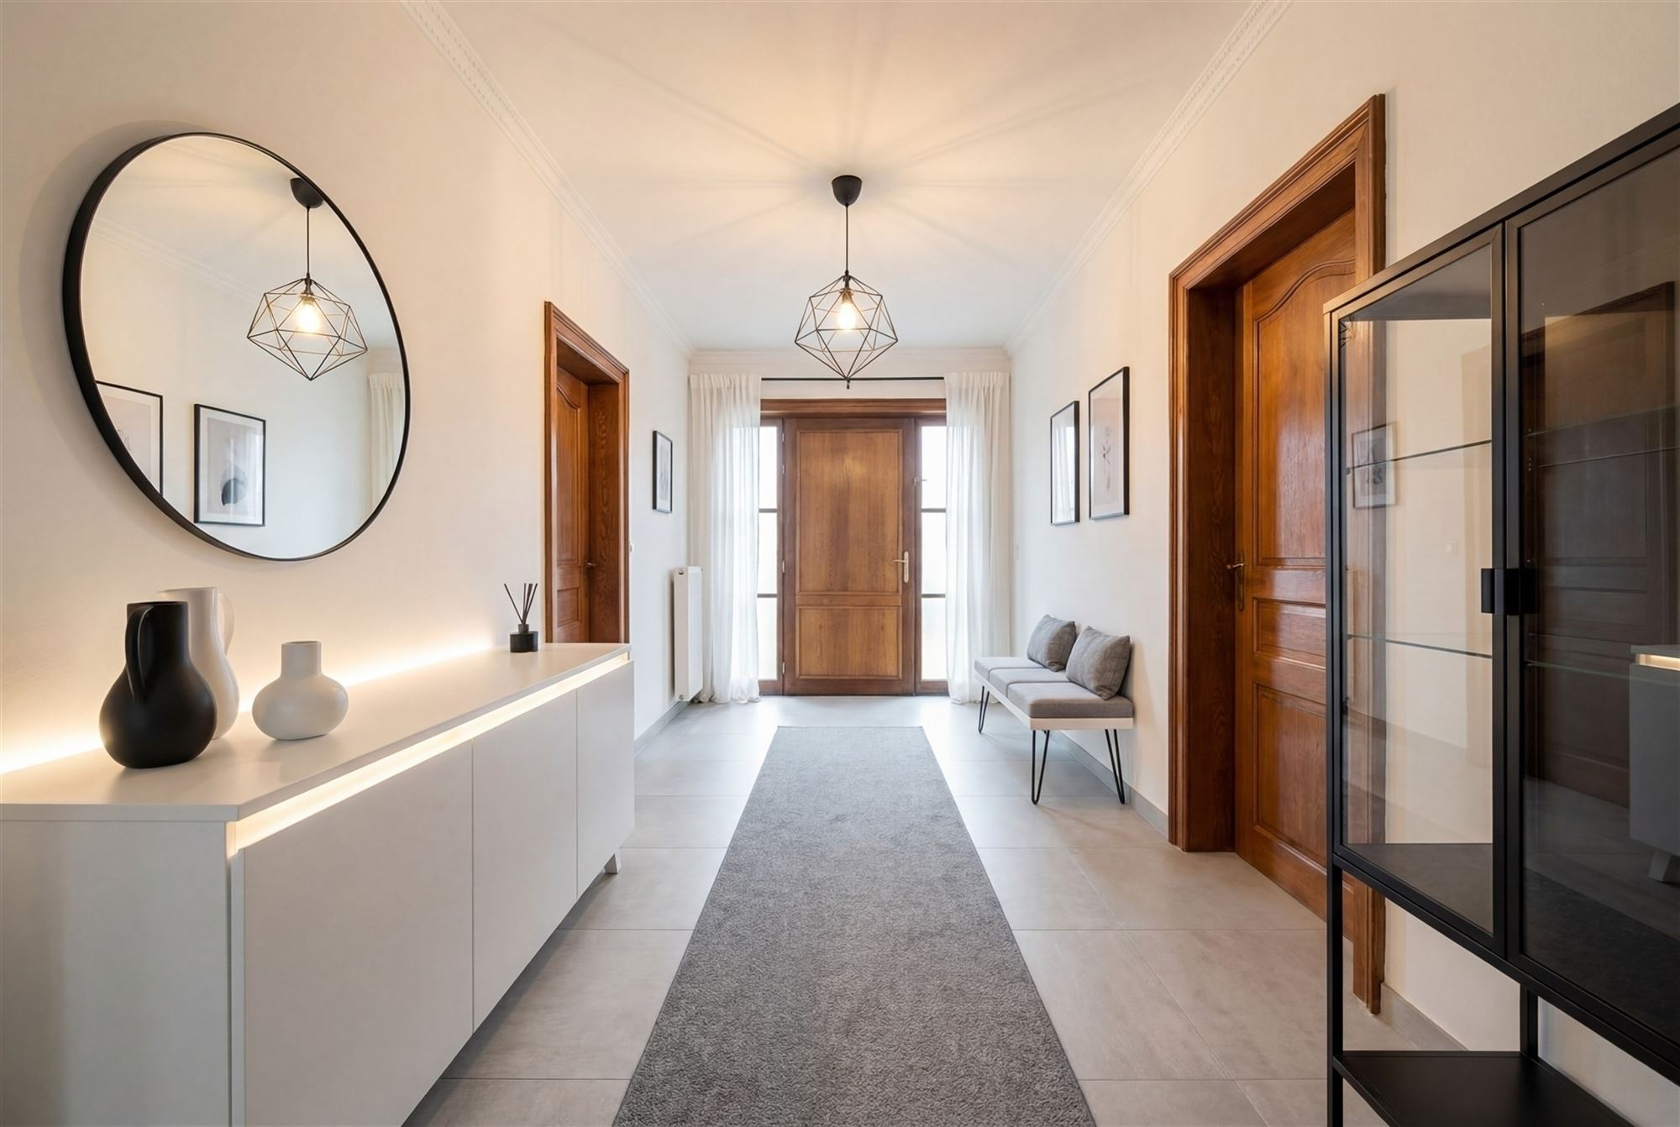
You enter into a spacious entry hall of nearly 19 m² with a separate restroom. The 48 m² living area is bathed in light and overlooks the southwest-facing garden, where you can enjoy the sun un 'til late in the evening.
The kitchen opens onto a cool storage room, and the adjoining 12.6-m² office is perfect as a home office, playroom, or extra bedroom.
Through the night hall, you’ll find four bedrooms and the bathroom.
Everything is on the ground floor.
And then there’s the attic: 157 m² under a slate gable roof, fully customizable to your own preferences—extra bedrooms, a TV nook, a studio, or a hobby room, etc.
A 15-square-meter utility room and a 27-square-meter double garage with an automatic sectional door round out this property.
Additional Information
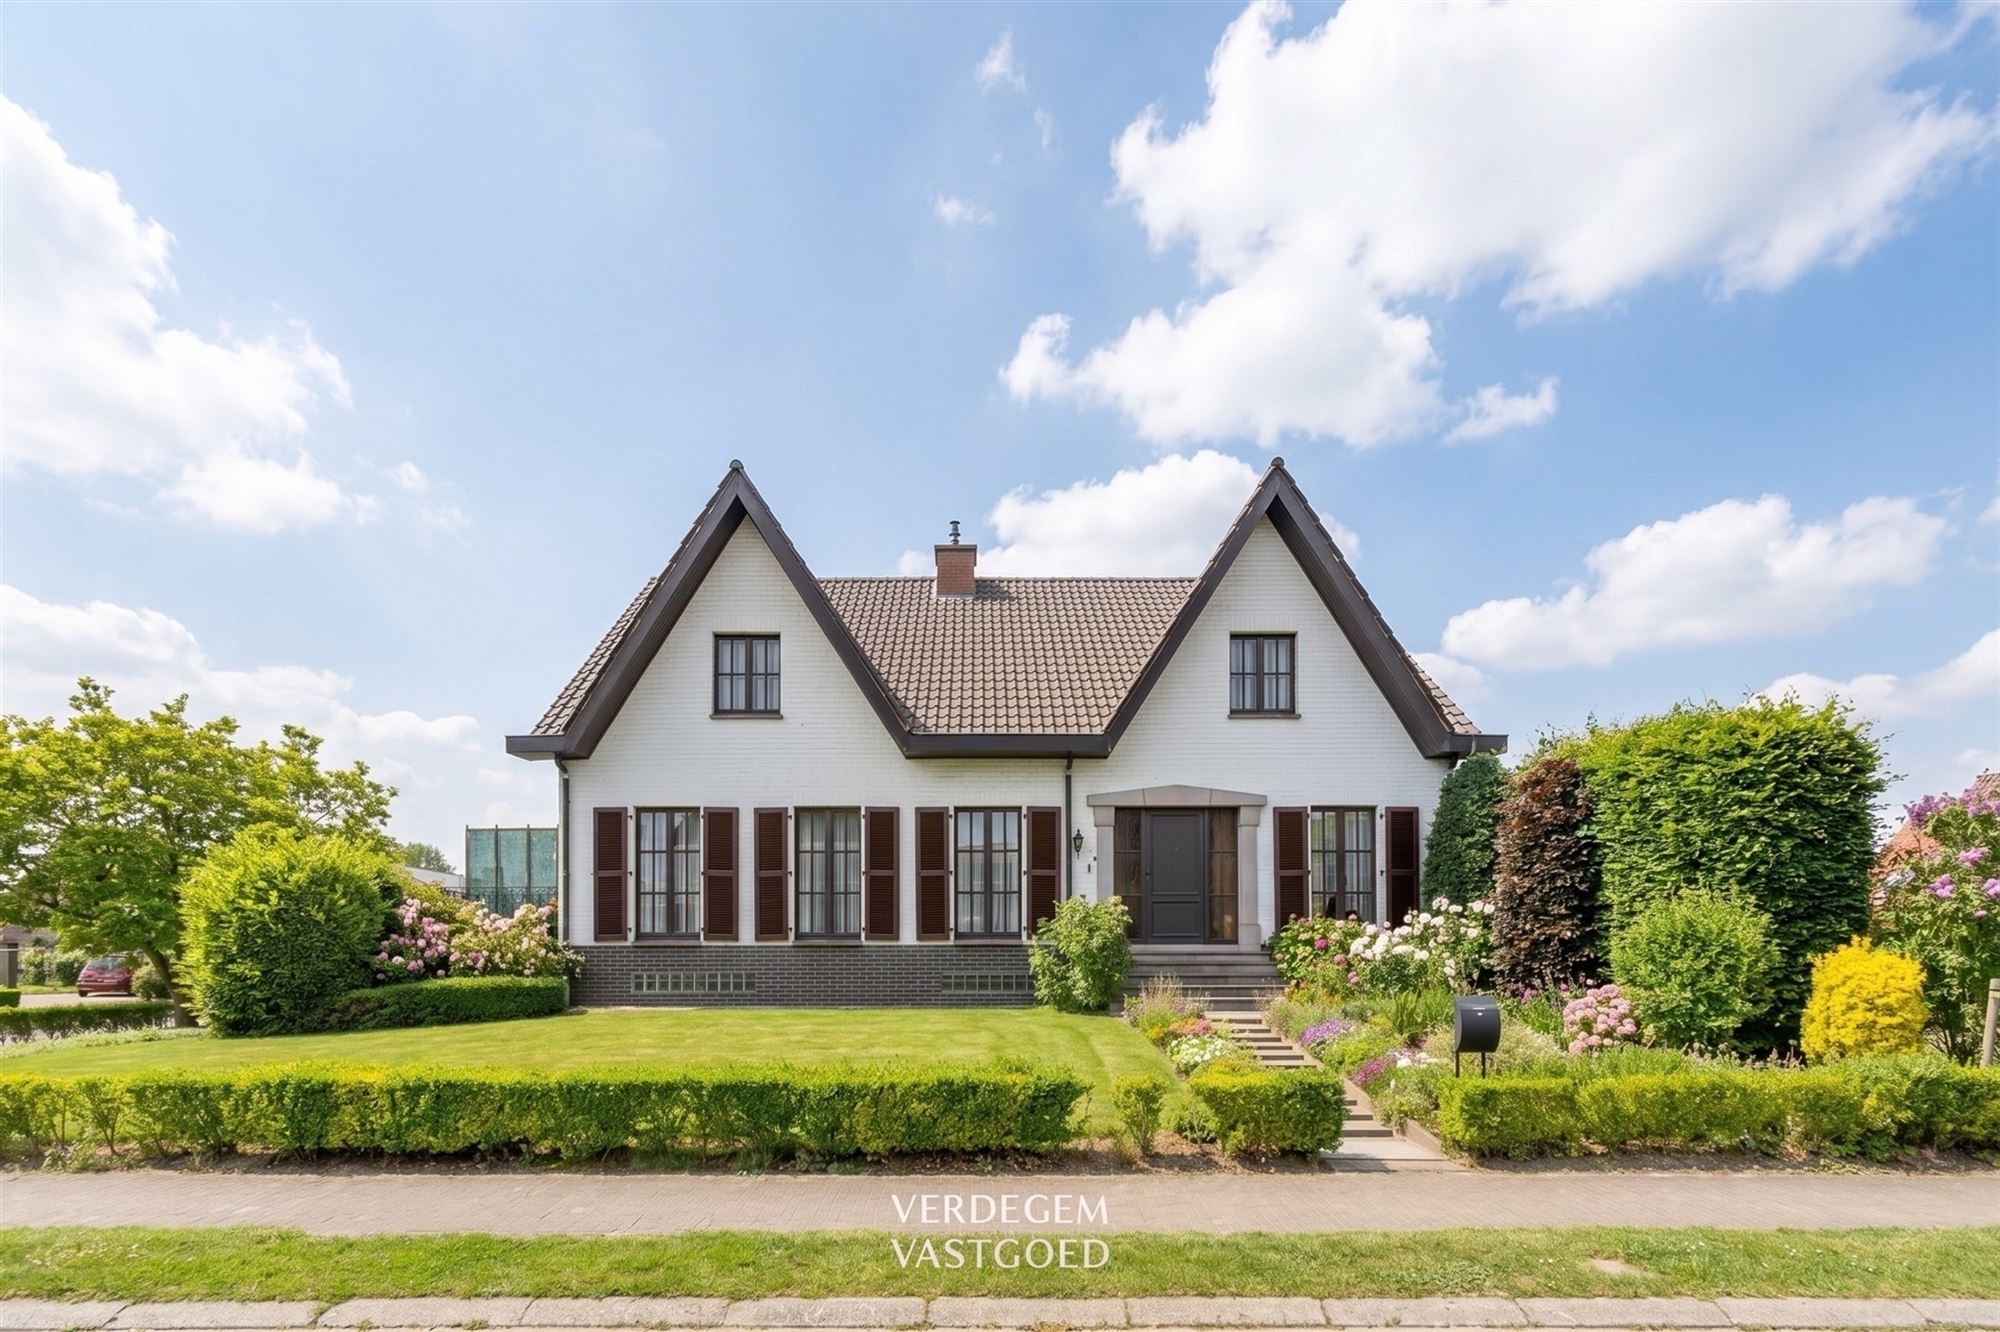
Built in 1968, detached on a 1,015 m² lot
Living area: 227 m², plus 157 m² of convertible attic space
Roof replaced in 1987— -slate gabled roof
Heating: oil-fired central heating with convectors and radiators
Wooden window and door frames, (triple) double-glazed and single-glazed windows
EPC: 351 kWh/m²year, label D EPC C simulation provided a condensing gas boiler is installed
Asbestos-safe
Rainwater cistern with hand pump
Mobiscore 6.9/10
Highlights
Quiet and central location in the sought-after Calon neighborhood
Large lot of 1,015 m² with a southwest-facing garden and mature landscaping
Everything on one level— —comfortable living tailored to every stage of life
157 m² attic with plenty of potential
Double in-house garage with an automatic sectional door
Charm and renovation potential: a home with character that you can make your own
Asbestos-safe and with a solid roof
Don't be too late!
Do you have questions or would like to schedule a visit?

€565,000
Albrecht Rodenbachplein 119940 Evergem
Financial
- Cadastral info
- 0336/00K000
Building
- Type of property
- House
- Subtype
- House
- Surface
- 227 m²
See all featuresShow fewer features
- State building
- To refresh
- Type of roof
- Gable roof
- Type of buildings
- Open
- Construction year
- 1968
- Orientation rear facade
- West
- Number of garages
- 1
- Number of parking spaces
- 2
- Outdoor parking spaces
- 2
Terrain
- Plot size
- 1.015 m²
- Most recent urban destination
- Residential area
Layout
- Number of bedrooms
- 4
- Surface bedrooms
- 12,6 m²; 12,43 m²; 8,05 m²; 8,05 m²; 8,05 m²
- Number of bathrooms
- 1
See all featuresShow fewer features
- Surface area bathroom
- 5,46 m²
- Surface kitchen
- 10,78 m²
- Living room surface
- 48,48 m²
- Number of toilets
- 2
- Terrace
- Yes
- Attic
- Yes
Comfort
- Gas connection
- Yes
- Water connection
- Yes
Energy
- EPC score (kWh/(m² years))
- 351
- EPC label
- D
- Type of glazing
- Double glazing
See all featuresShow fewer features
- Window profiles
- Wood
- Electricity inspection certificate
- Yes, not compliant
- Type of heating
- Fuel oil
- Heating source
- Fuel oil
Urban planning
- Cadastral plan
- Yes
- Subdivision permit
- Not applicable
- Pre-emption right
- No
See all featuresShow fewer features
- G-score (building score)
- A (no flood modeled)
- P-score (parcel score)
- B (small risk of flooding under climate change sc2050)
- Riparian zone
- No
- Flood-prone
- No
Location
Albrecht Rodenbachplein 11, 9940 Evergem
Show route