Villa for sale in Evergem with 3 bedrooms
Villa| House
9940 Evergem
- 157 m² living
- 672 m² plot
- 3 bedrooms
- 1 bathroom
- Parking
- Garden
- Terrace
Description
House
Location
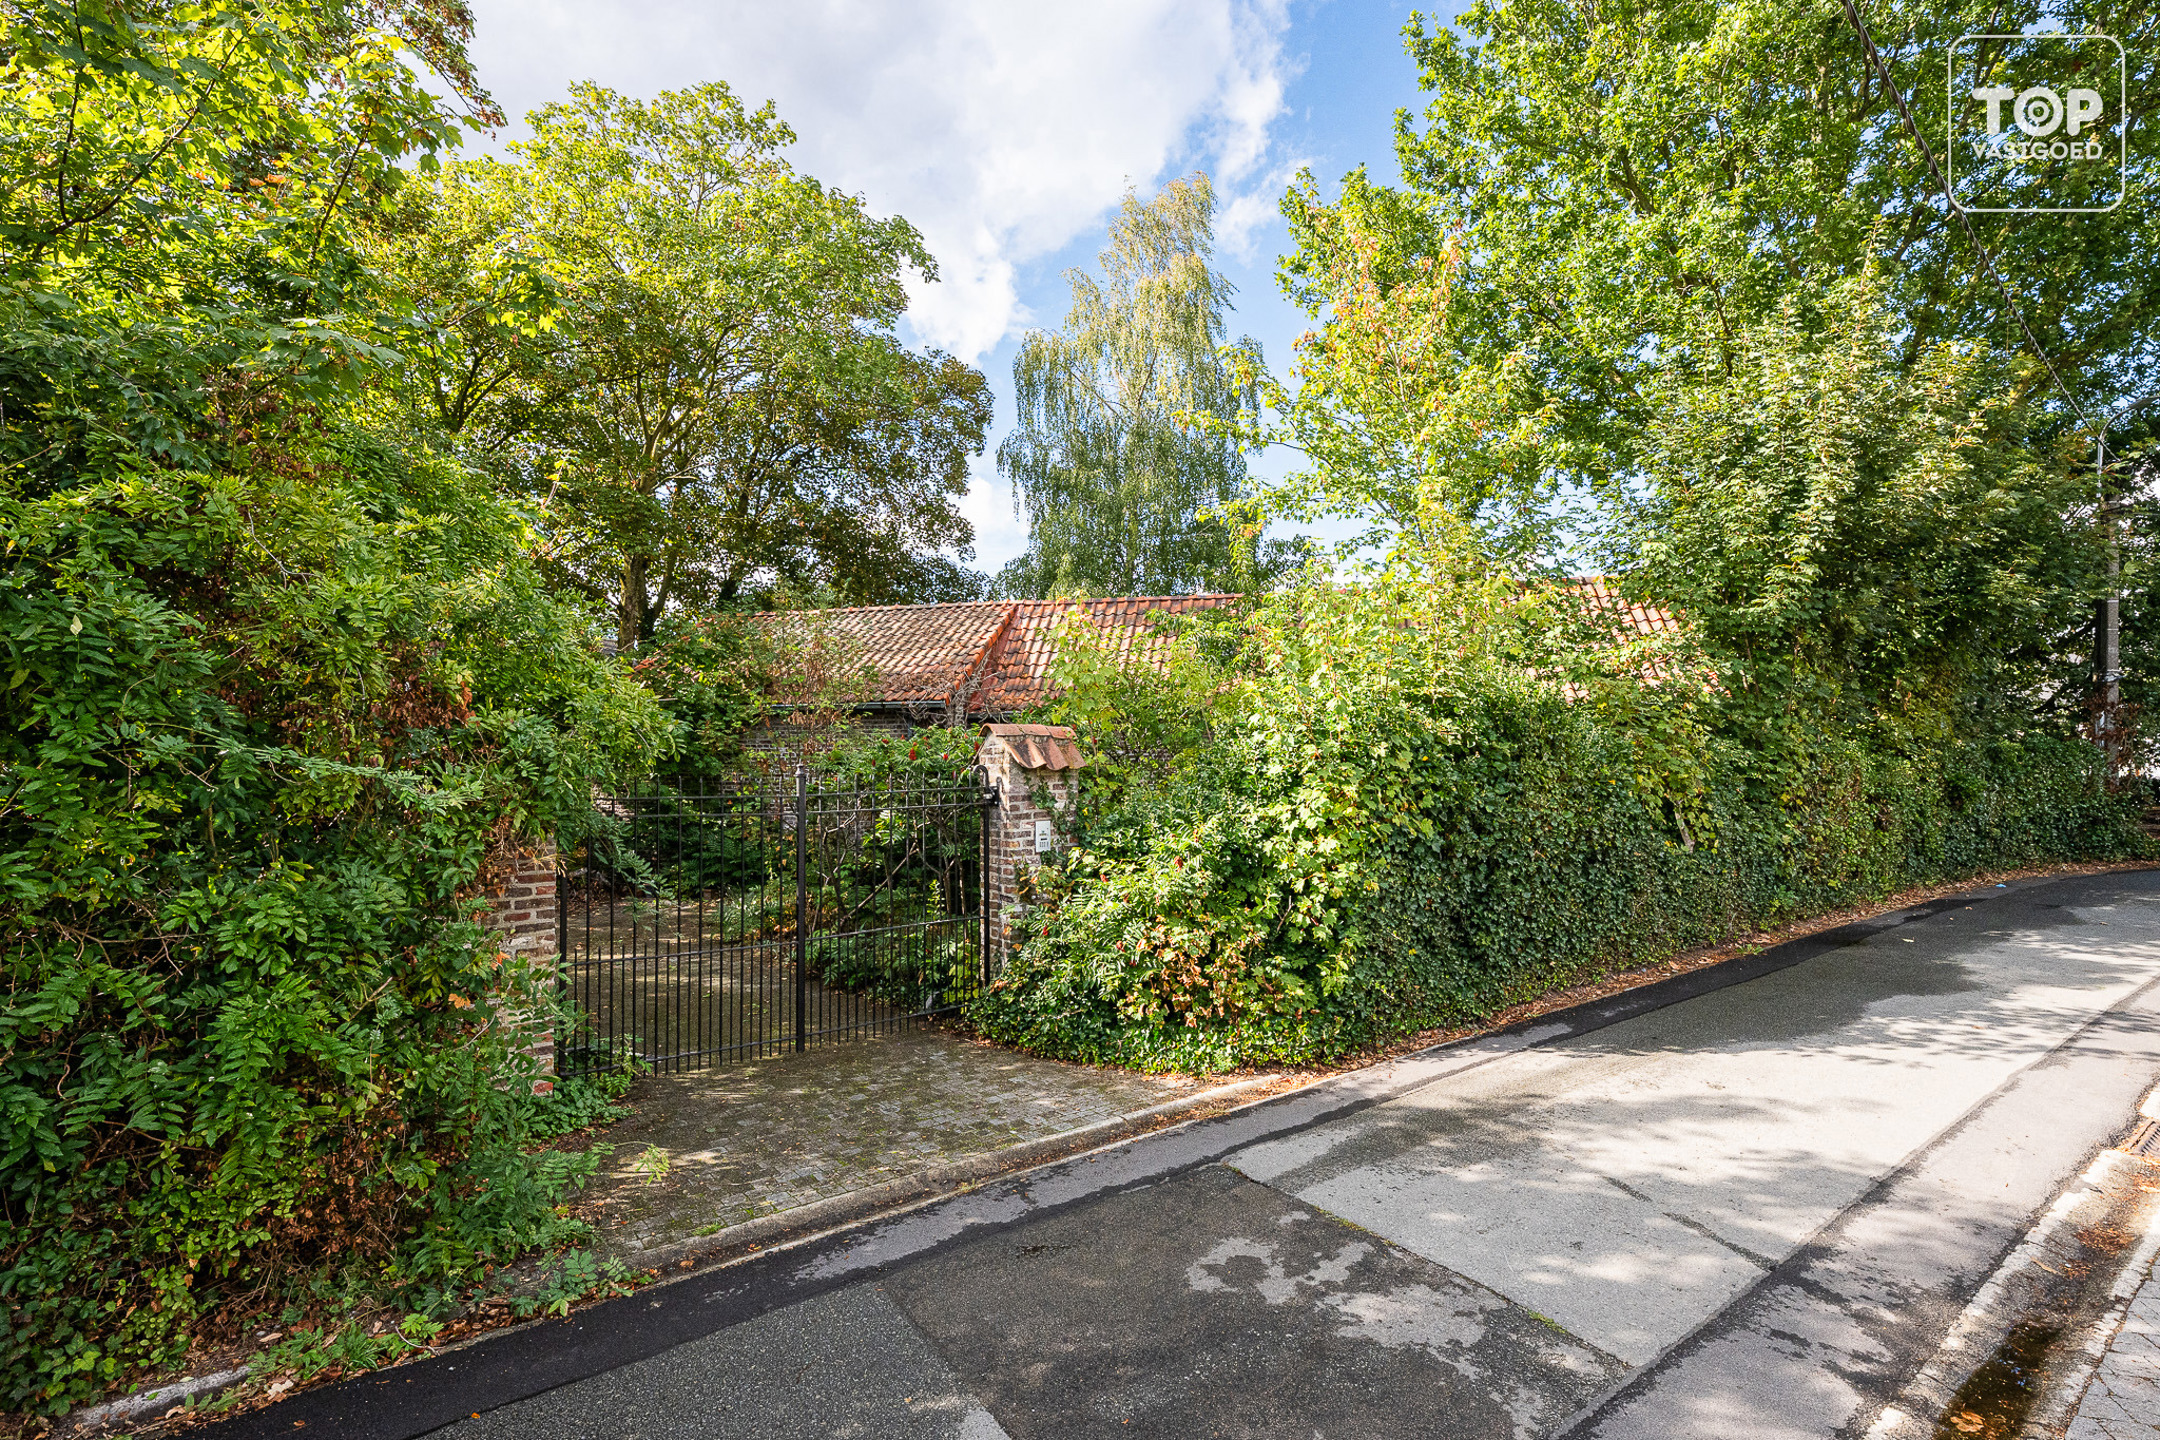
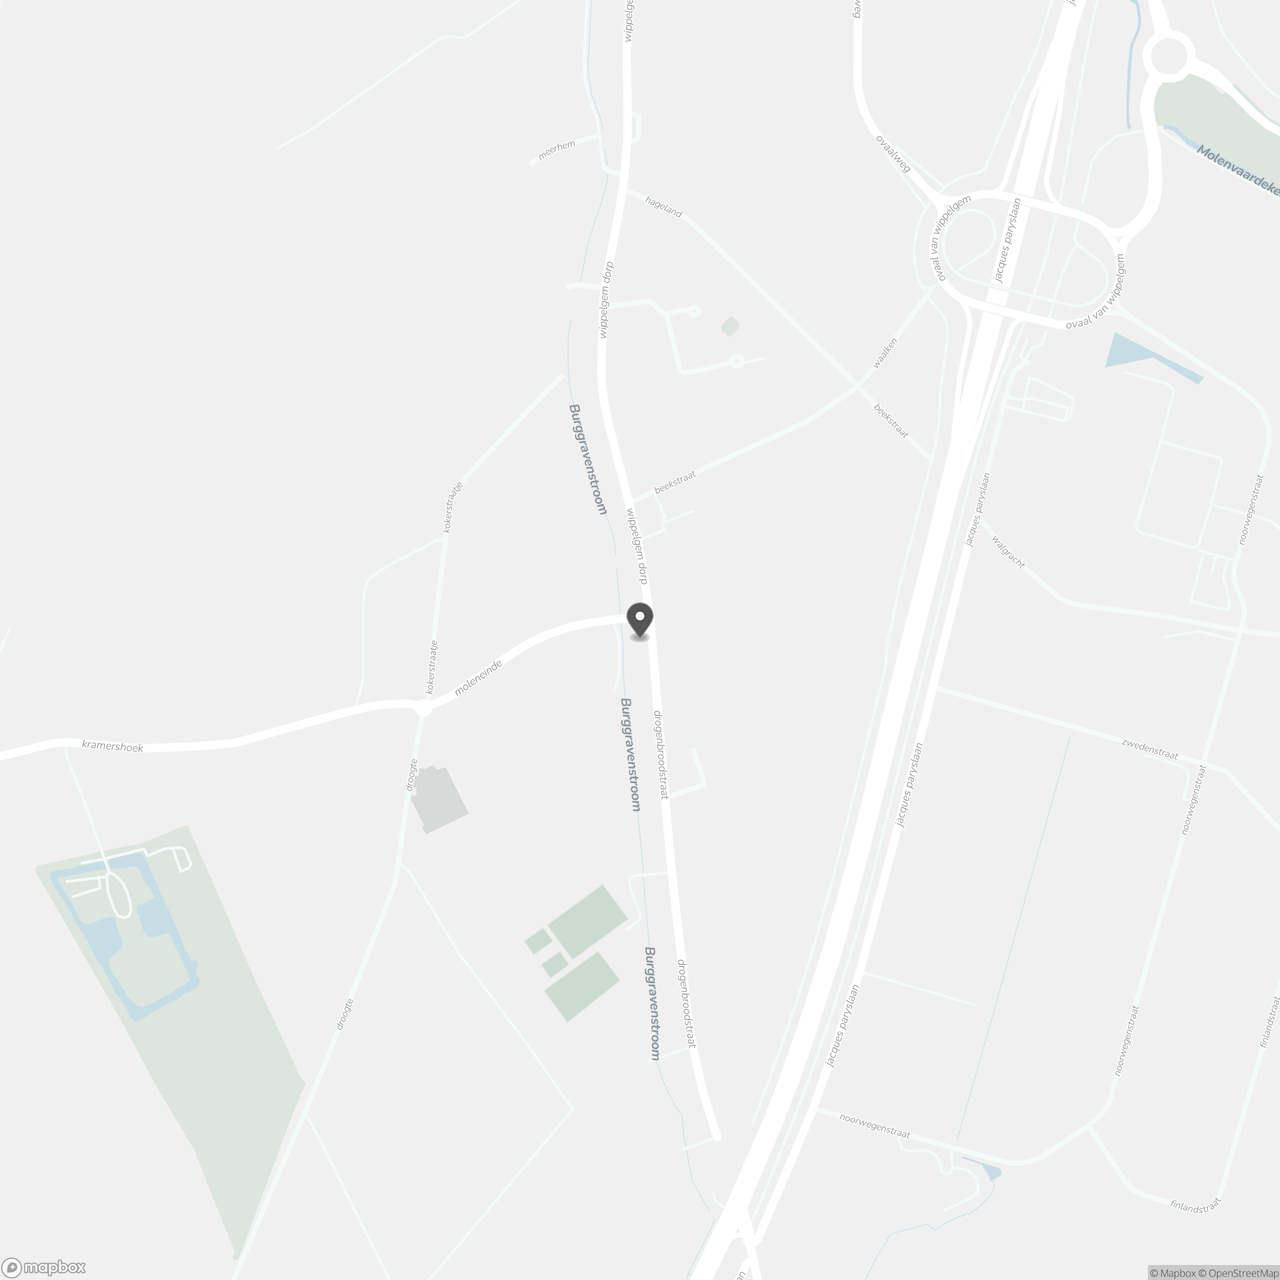
This unique villa is located on a quiet street with no through traffic.
At the rear, it borders the protected Wippelgem windmill site, an open and historic landscape that has been marked on maps for centuries.
The beautiful castle estate is within walking distance.
Here, you’ll enjoy a rural and green setting, yet Evergem, Ghent, and the R4 are nearby.
Some homes tell their story right from the street
This architectural villa from 1964 is a fine example of that.
A sleek white facade, a flat roof, horizontal window sections, and a playful pattern of square windows: this is top-notch ’60s architecture.
It’s a home with soul, ready for a new owner.
The home
Detached villa (open layout) built in 1964
Living area of approx. 157 m²
Total lot area of approx. 672 m²: 301 m² for the home and a separate garden plot of 371 m²
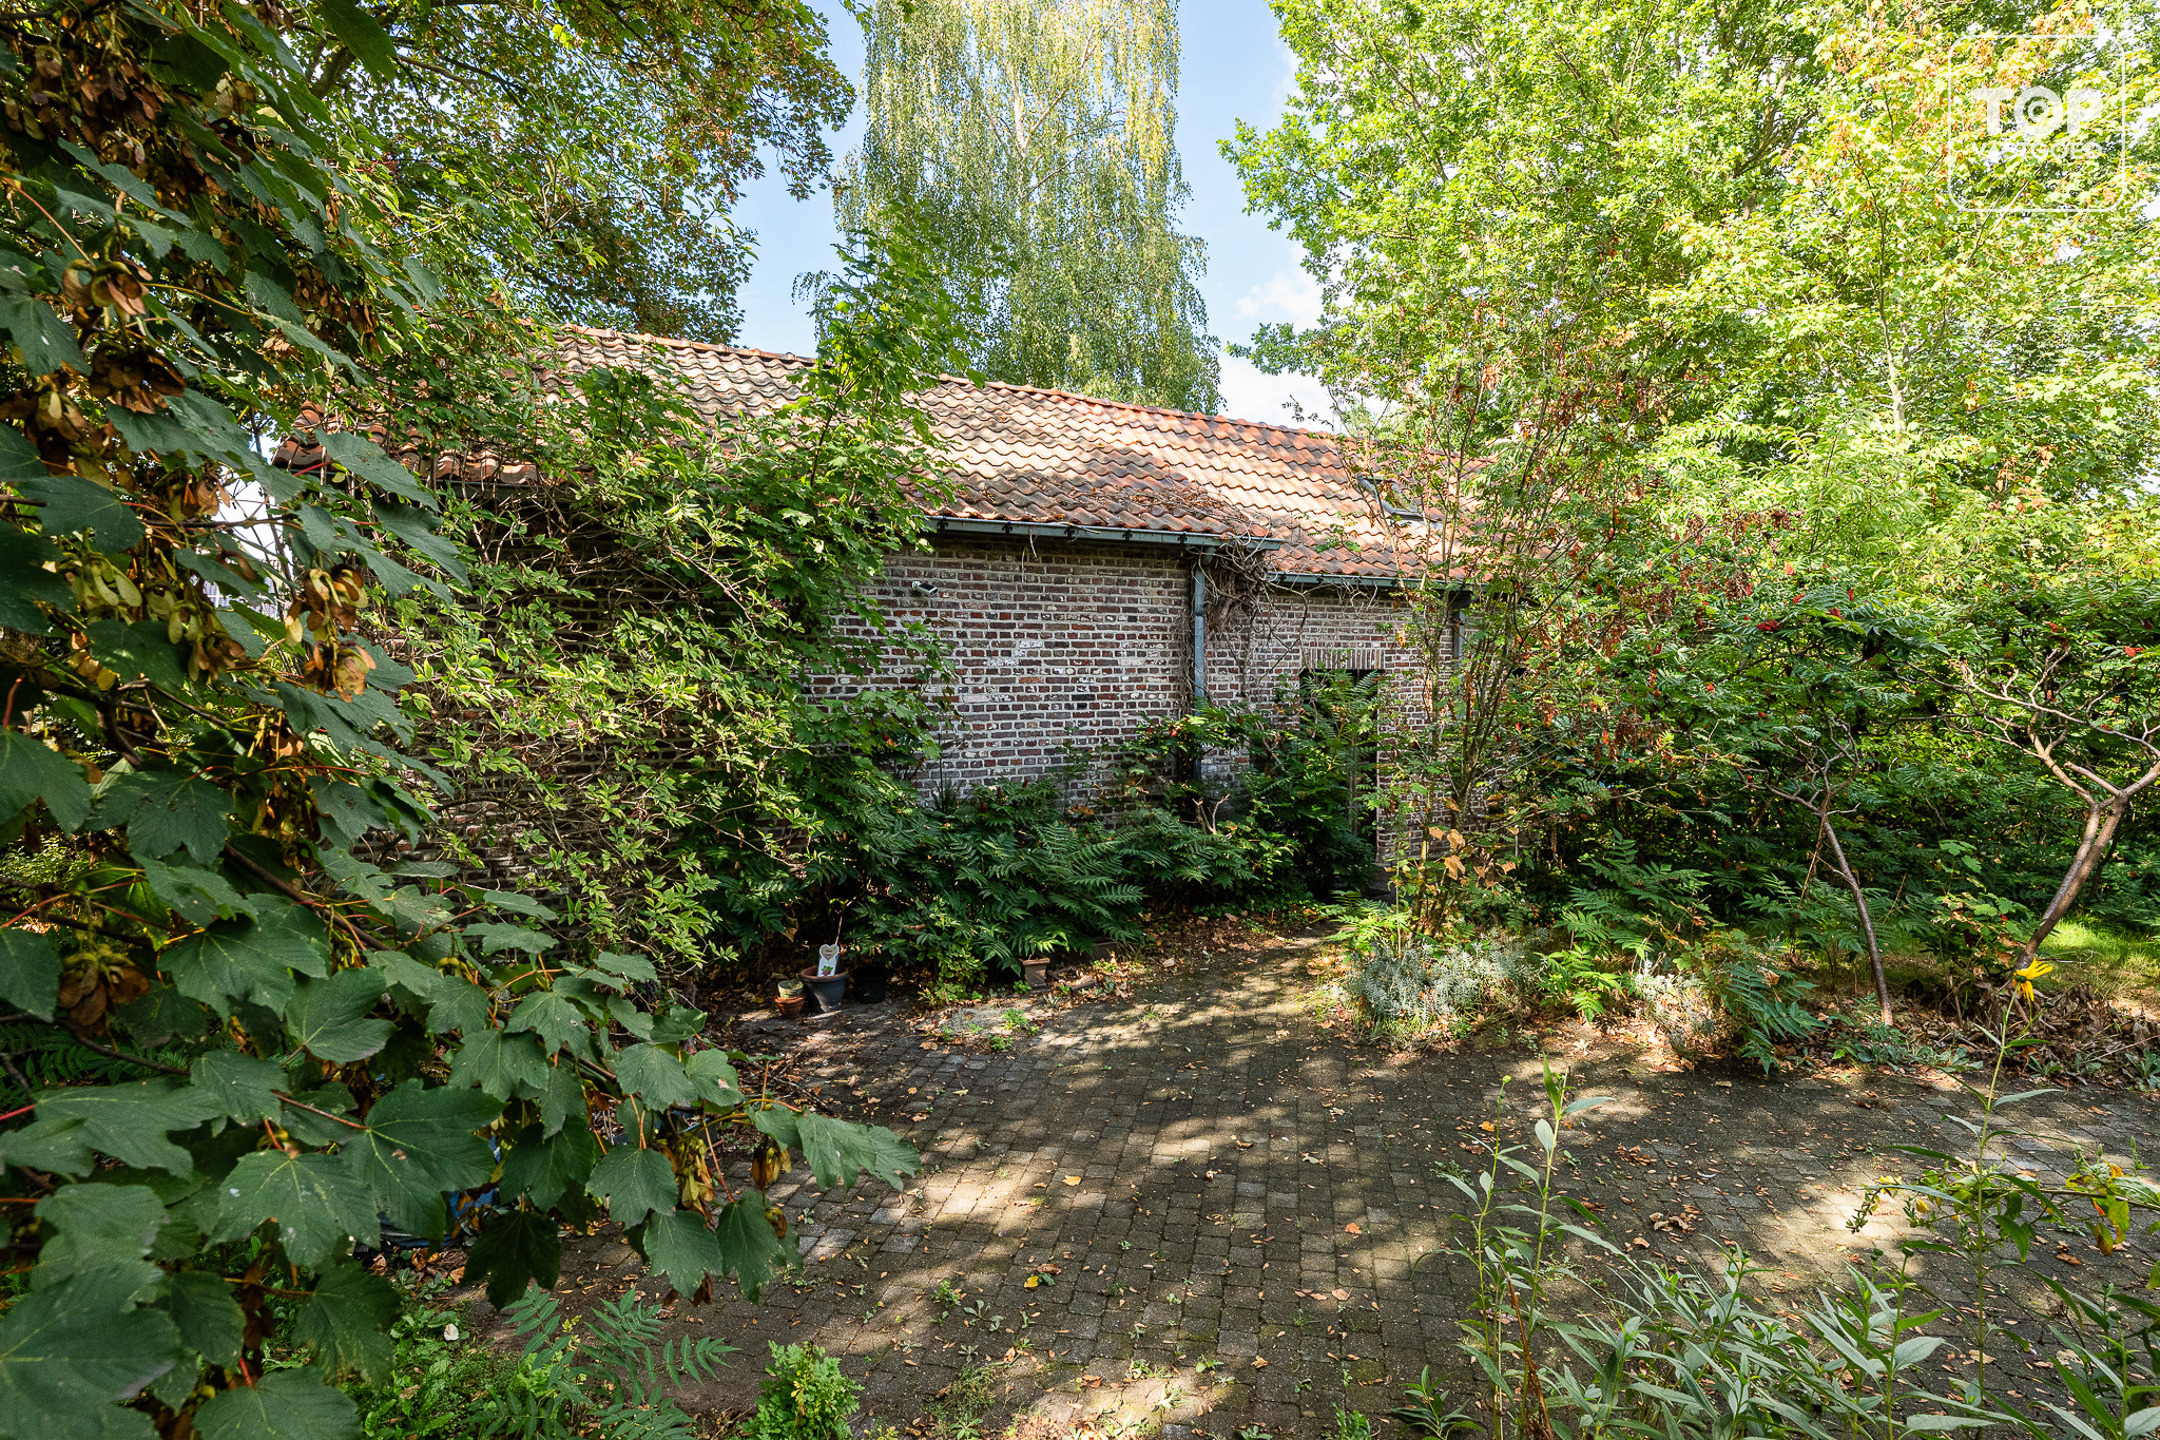
Spacious garden with tall greenery, providing privacy and character
Flat roof of approx. 94 m², with potential for solar panels (according to the solar map, the roof is suitable)
[Fill in layout: number of bedrooms, bathroom, living area, garage, basement]
A renovation project with a bright future
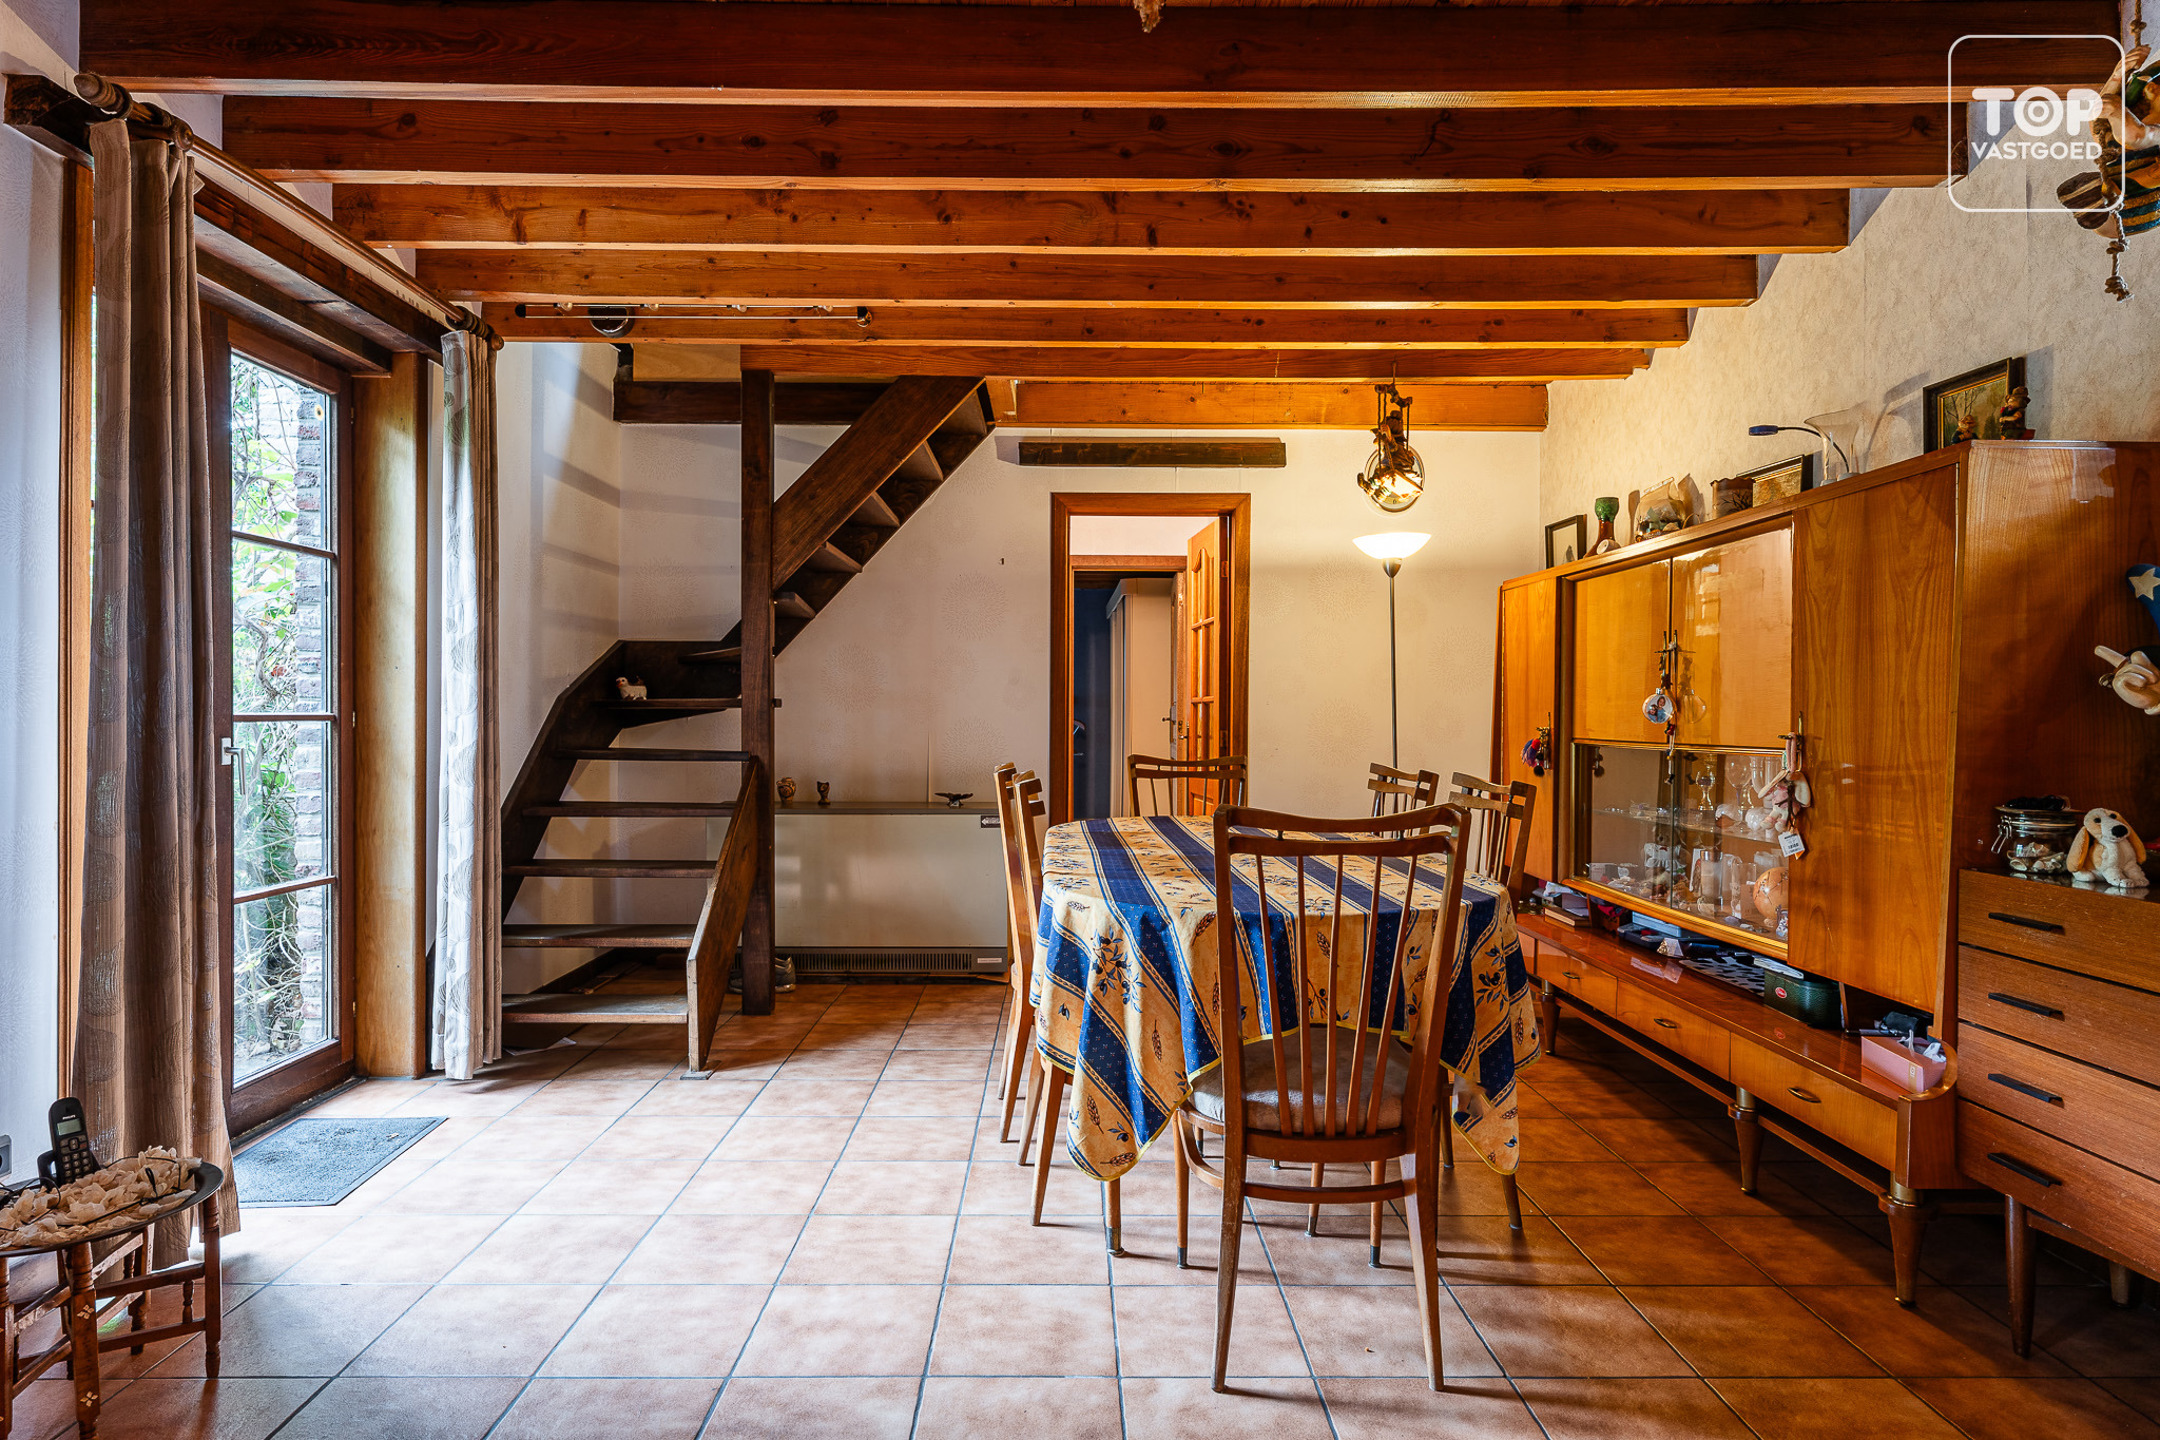
This home requires a thorough energy-efficient renovation. The current electric (storage) heating system, the uninsulated flat roof, and the outdated electrical system can all be completely upgraded. The advantage of this is that you can finish the home entirely to your own taste and in accordance with modern standards, while preserving its unique ’60s character. You can also take advantage of incentives such as the My Renovation Incentive, the My EPC Label Incentive, and the My Renovation Loan.
Highlights
Authentic 1960s architecture, which is hard to find these days
Quiet cul-de-sac with no through traffic
Protected windmill site at the rear, ensuring an open character
Castle grounds within walking distance
Spacious lot of approx. 672 m² with plenty of greenery
No flood risk: P-score and G-score A, not in a risk zone
No right of first refusal, no heritage protection, and no inventory listing, so free to renovate
No noise pollution from road, rail, or air traffic
Plenty of renovation potential to turn it into a sustainable dream home
Subdivision Guidelines (brief)
[Fill in here: zoning, permitted building volume or height, roof shape, outbuildings, set-back requirements. The regulations are not included in the documents you sent.]
Legal information
Permits: [fill in]
Urban planning designation: [fill in]
Subpoenas/claims for restitution: [fill in]
Right of first refusal: none
Subdivision permit: [fill in]
Real estate heritage: not protected, not designated
Flood risk: P-score A, G-score A. The lot is not located in a warning area, a designated riparian zone, or a risk zone.
EPC: 861 kWh/m² per year, label F. Certificate number 20261029-0003985629-RES-1, valid until 10/29/2036.
Renovation requirement: Within 5 years of the deed of sale, the home must achieve at least energy label D.
Electrical inspection: non-compliant (ACMV, 10/28/2026). The buyer has 18 months after the deed to bring the installation up to code.
Asbestos inventory certificate: [fill in; required for homes built before 2001]
Soil test report: [fill in]
KI: 836 (834 for the home and 2 for the yard)
Don't be too late!
Do you have questions or would like to schedule a visit?

€359,000
Drogenbroodstraat 49940 Evergem
Financial
- Cadastral info
- 0931/00K000
Building
- Type of property
- House
- Subtype
- House
- Surface
- 157 m²
See all featuresShow fewer features
- State building
- To renovate
- Type of roof
- Flat roof
- Type of buildings
- Semi-open
- Construction year
- 1962
- Orientation rear facade
- West
- Number of garages
- 1
- Outdoor parking spaces
- 2
Terrain
- Plot size
- 672 m²
Layout
- Number of bedrooms
- 3
- Number of bathrooms
- 1
- Type of kitchen
- Partially installed
See all featuresShow fewer features
- Number of toilets
- 1
- Terrace
- Yes
Energy
- EPC score (kWh/(m² years))
- 861
- EPC label
- F
- Unique code EPC
- 20261029-0003985629-RES-1
See all featuresShow fewer features
- Type of glazing
- Double glazing
- Window profiles
- Wood
- Electricity inspection certificate
- Yes, not compliant
- Type of heating
- Electricity
- Heating source
- Electricity
Urban planning
- Cadastral plan
- Yes
- Summons
- In request
- Subdivision permit
- In request
Location
Drogenbroodstraat 4, 9940 Evergem
Show route