House for sale in Evergem with 3 bedrooms
9940 Evergem
- 167 m² living
- 3 bedrooms
- 1 bathroom
- Parking
- Garden
- Terrace
Description
House
Location
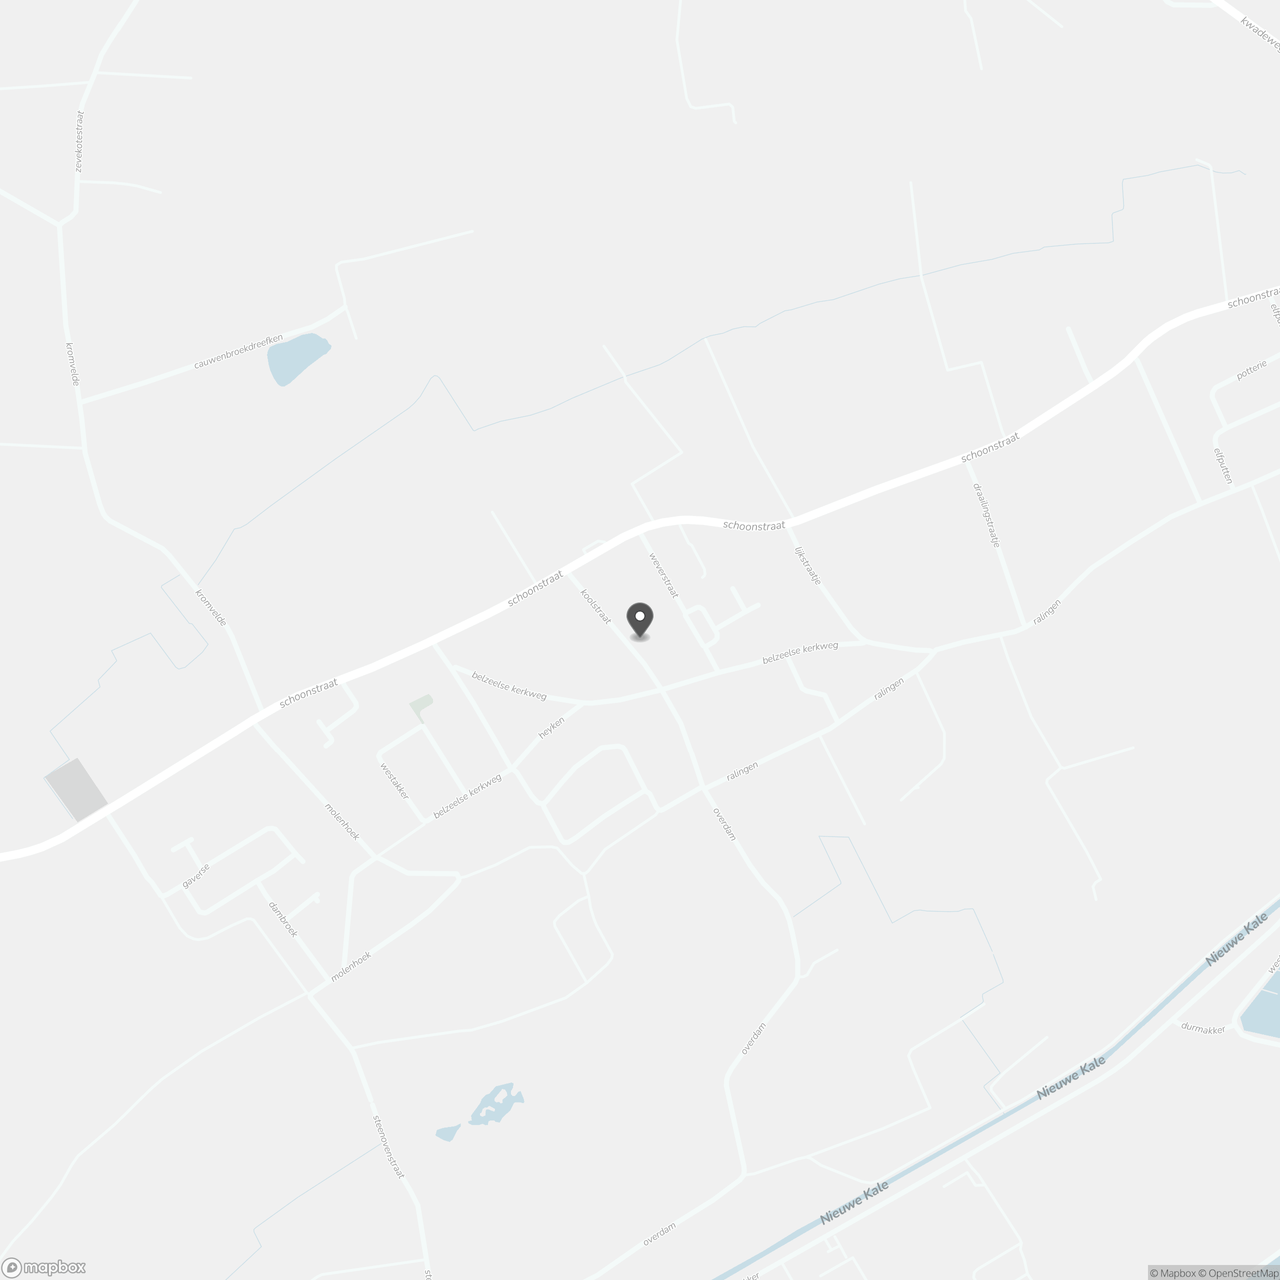
The home is located on Koolstraat, a quiet residential street in Belzele (Evergem).
Schools, shops, and sports facilities are within walking or biking distance.
Bus, train, and tram stops are within a 2-km radius.
Ghent is nearby.
A move-in-ready home with character in the heart ofBelzele
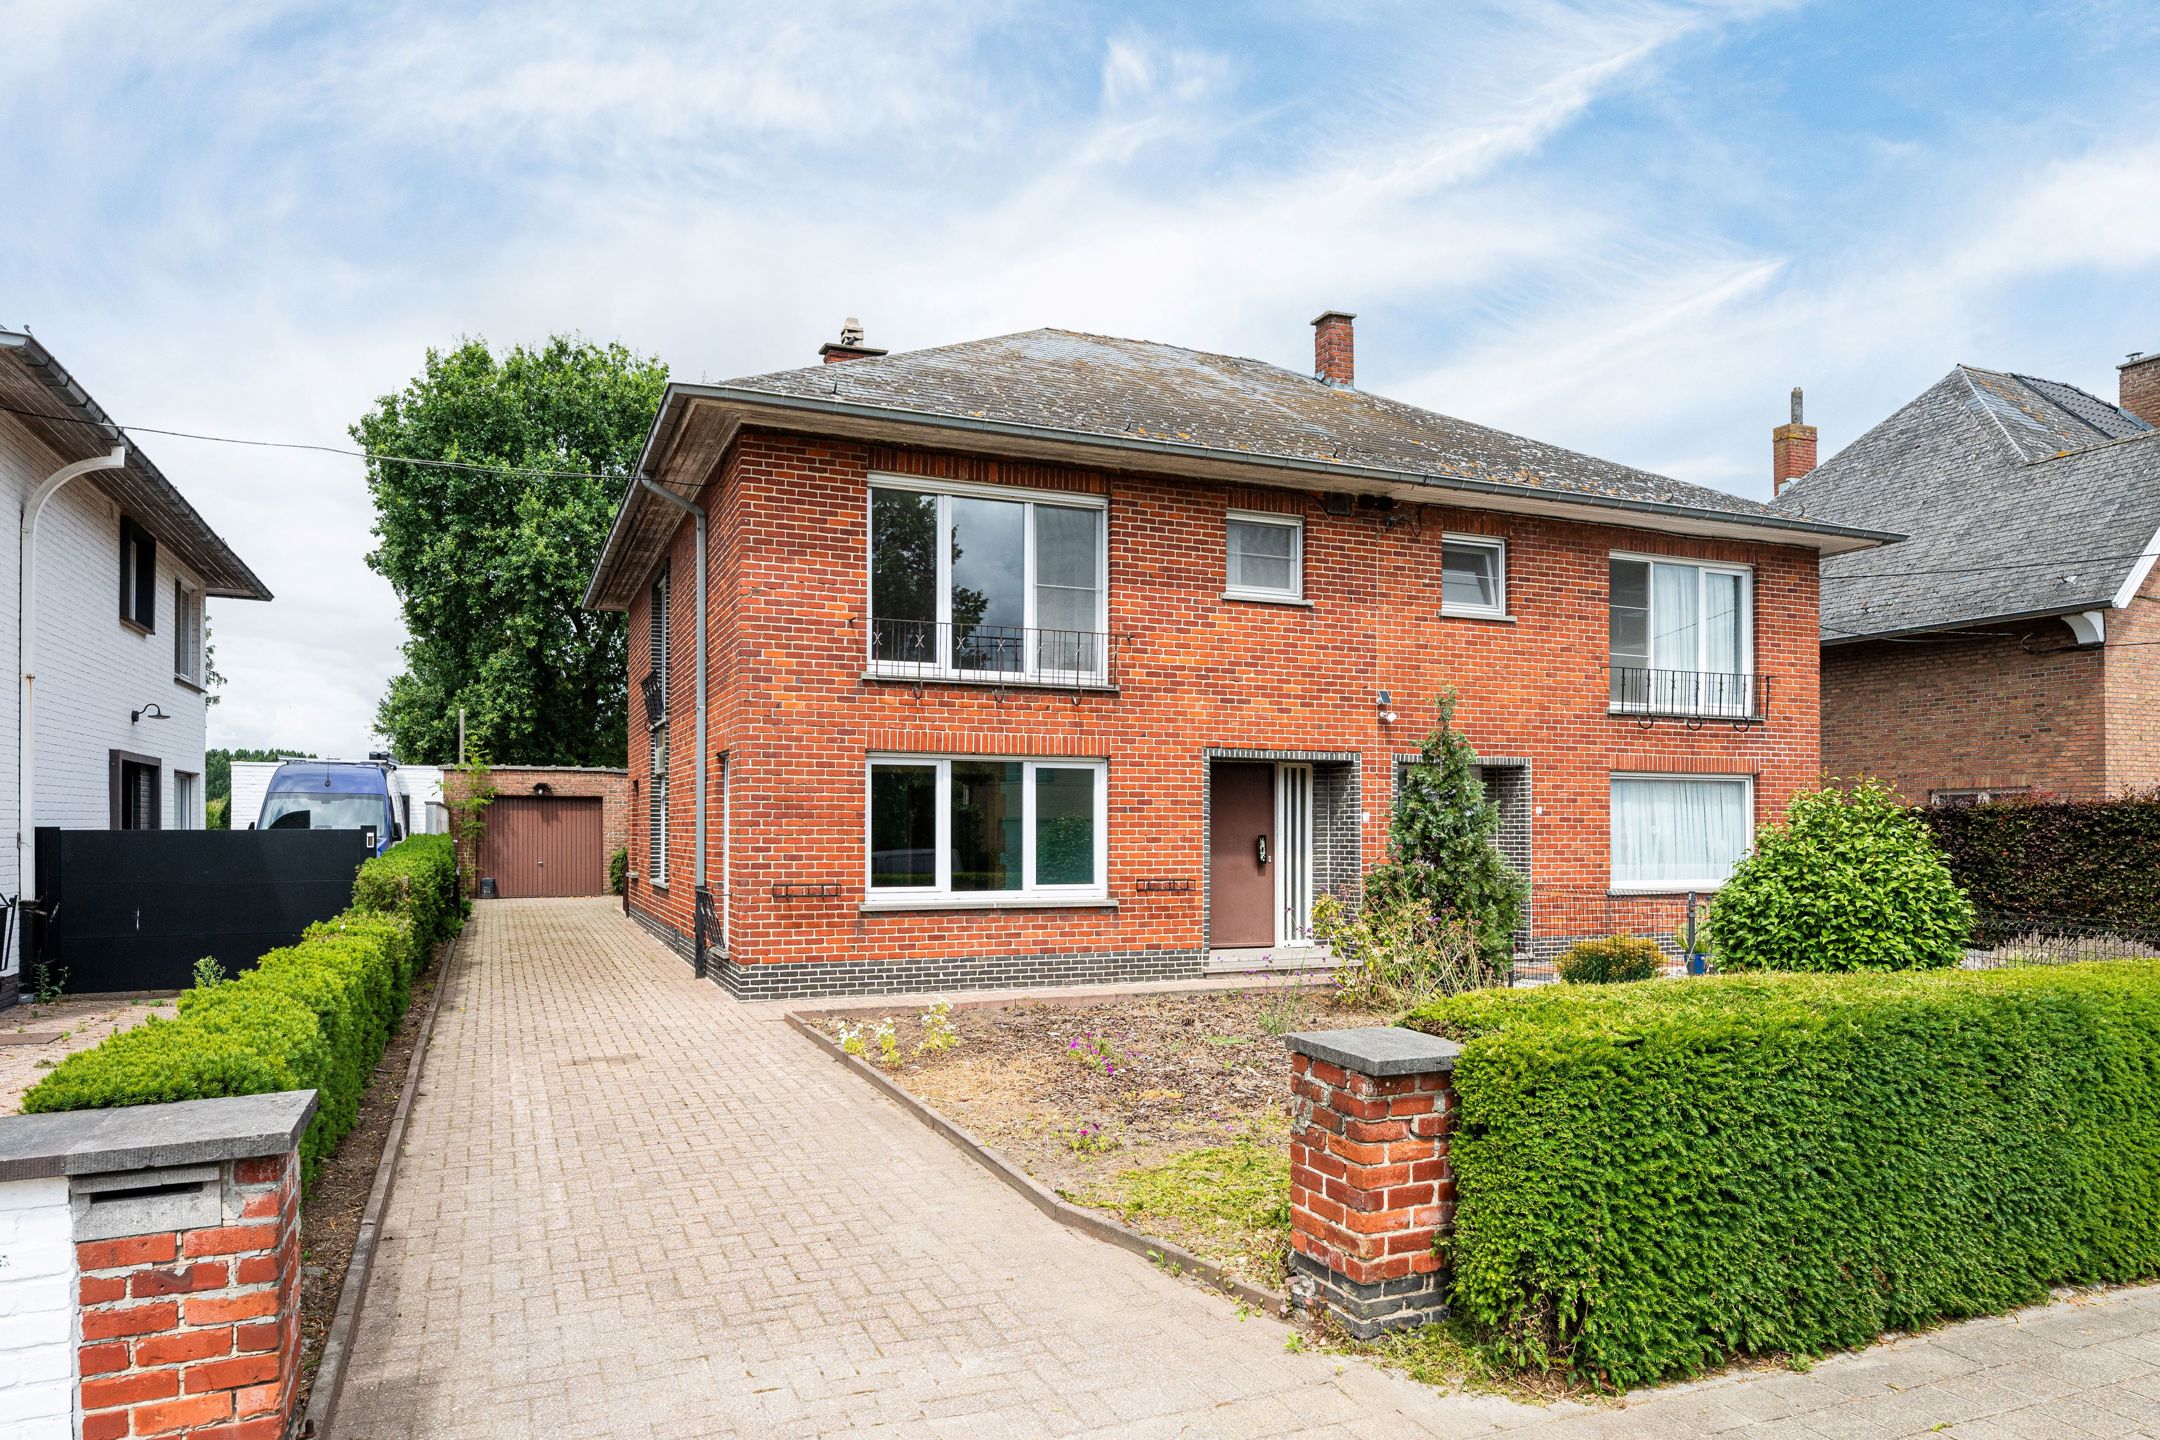
This semi-detached home offers 167 m² of living space on a beautiful lot.
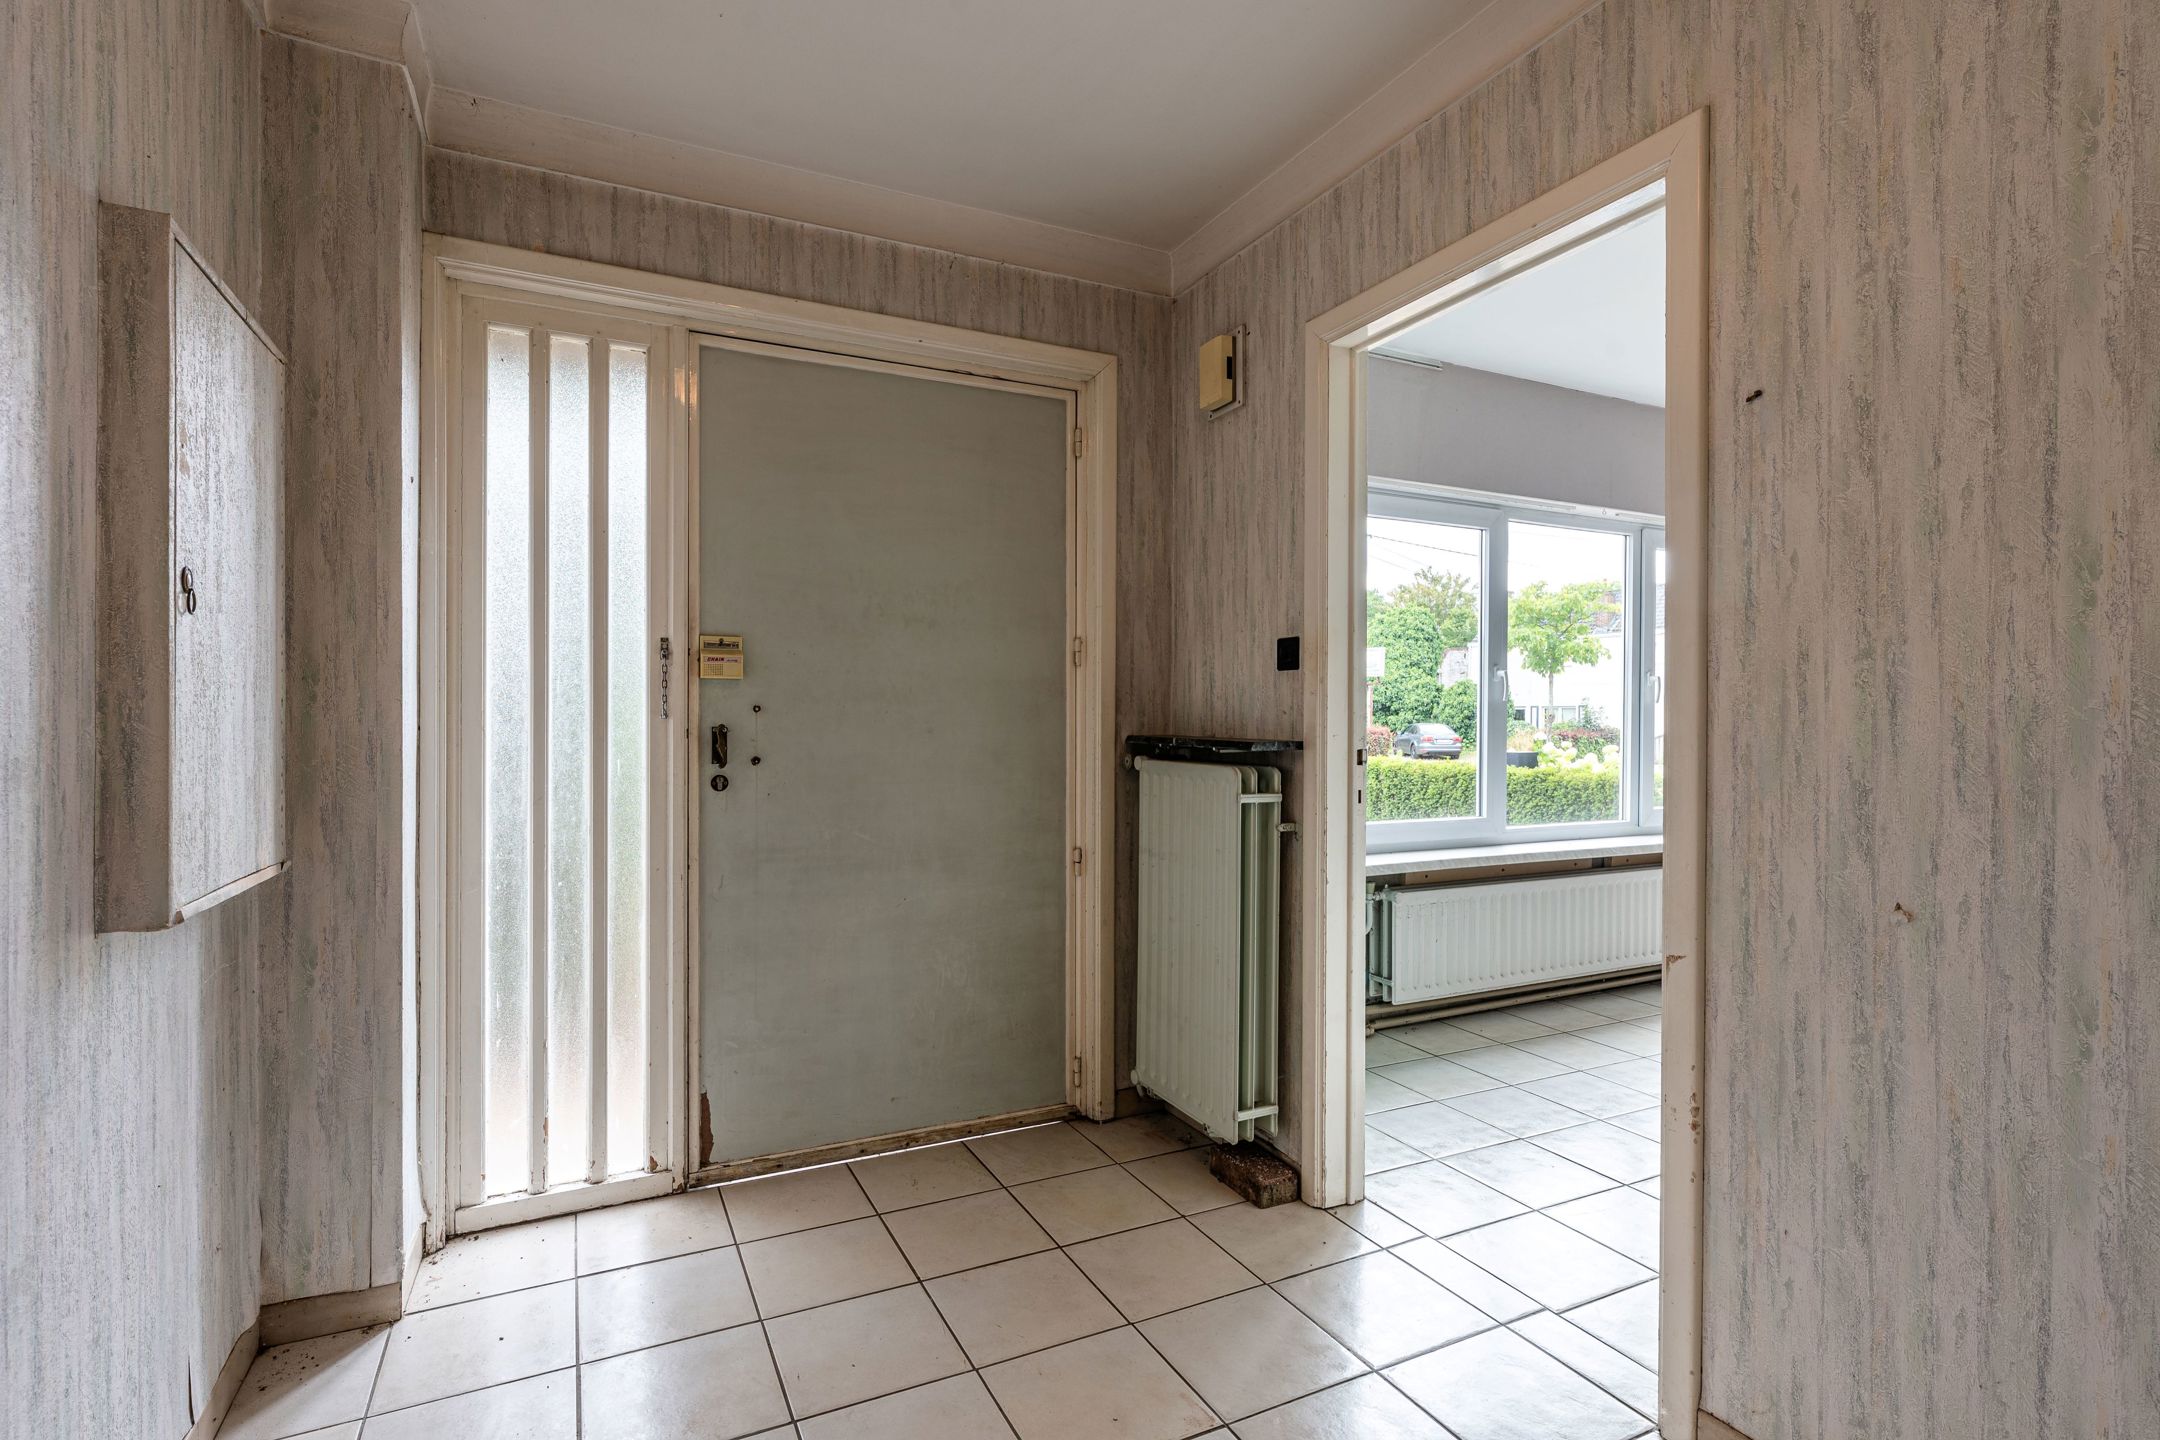
You enter into a stylish entryway with black-and-white tile flooring and a staircase leading to the upper floor.
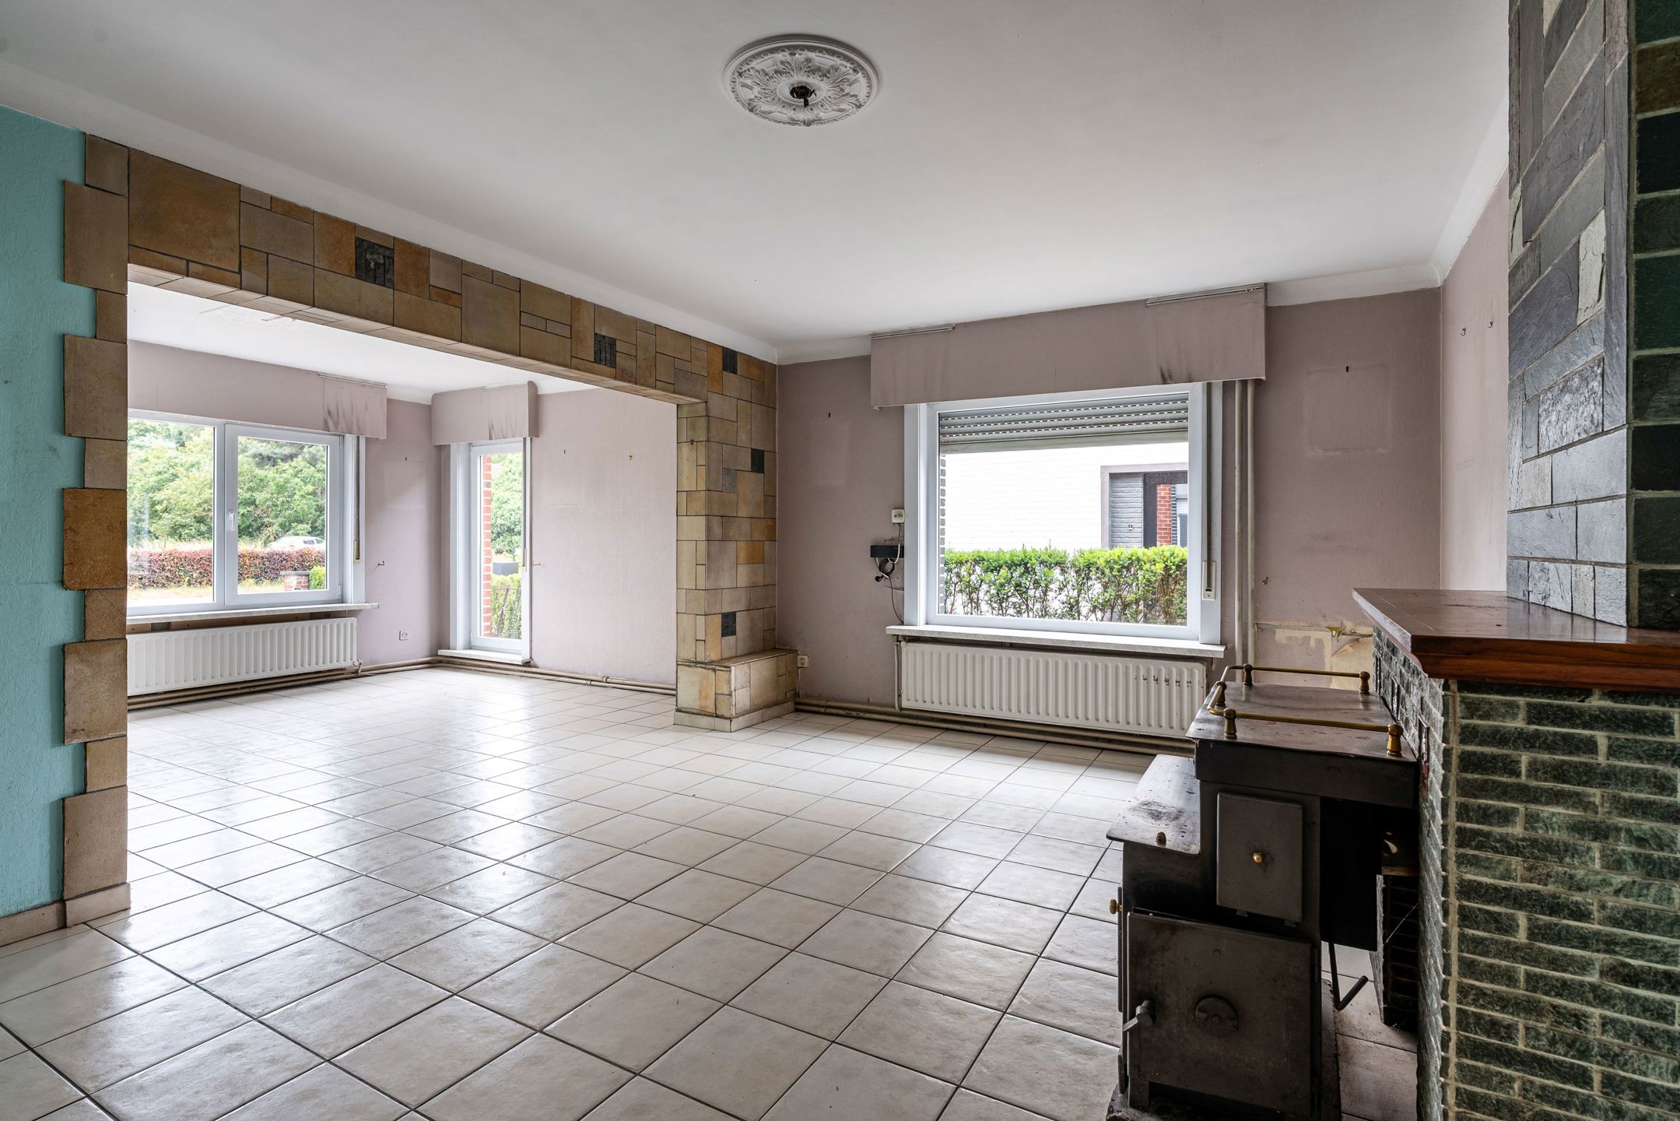
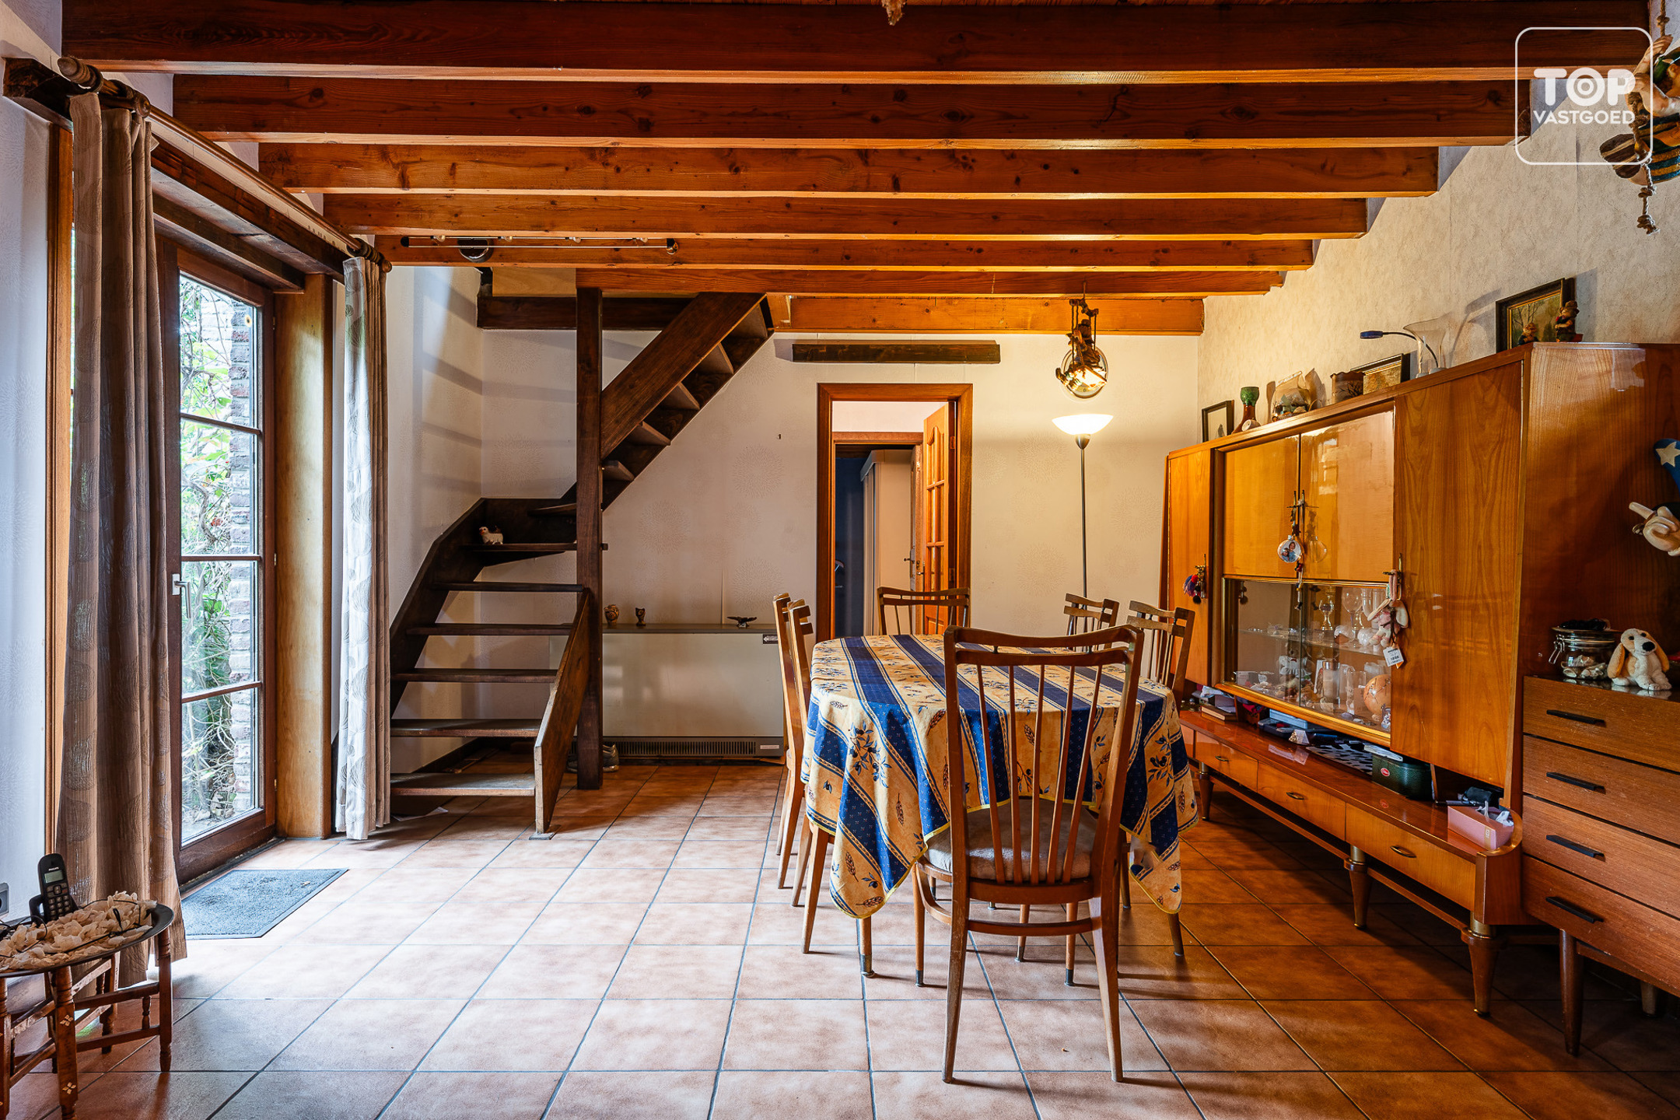
The living area is spacious, featuring a sitting area with a brick fireplace and a dining area.
The kitchen is separate and offers plenty of cabinet space.
The porch provides direct access to the outdoors.
The bathroom features a bathtub, toilet, bidet, and sink.
Upstairs, you’ll find two spacious bedrooms and an additional room with built-in closets, ideal as a walk-in closet or children’s room.
One bedroom offers an unobstructed view and is perfect for use as an office.
The large attic is accessible via a hatch and has a skylight; it offers plenty of potential.
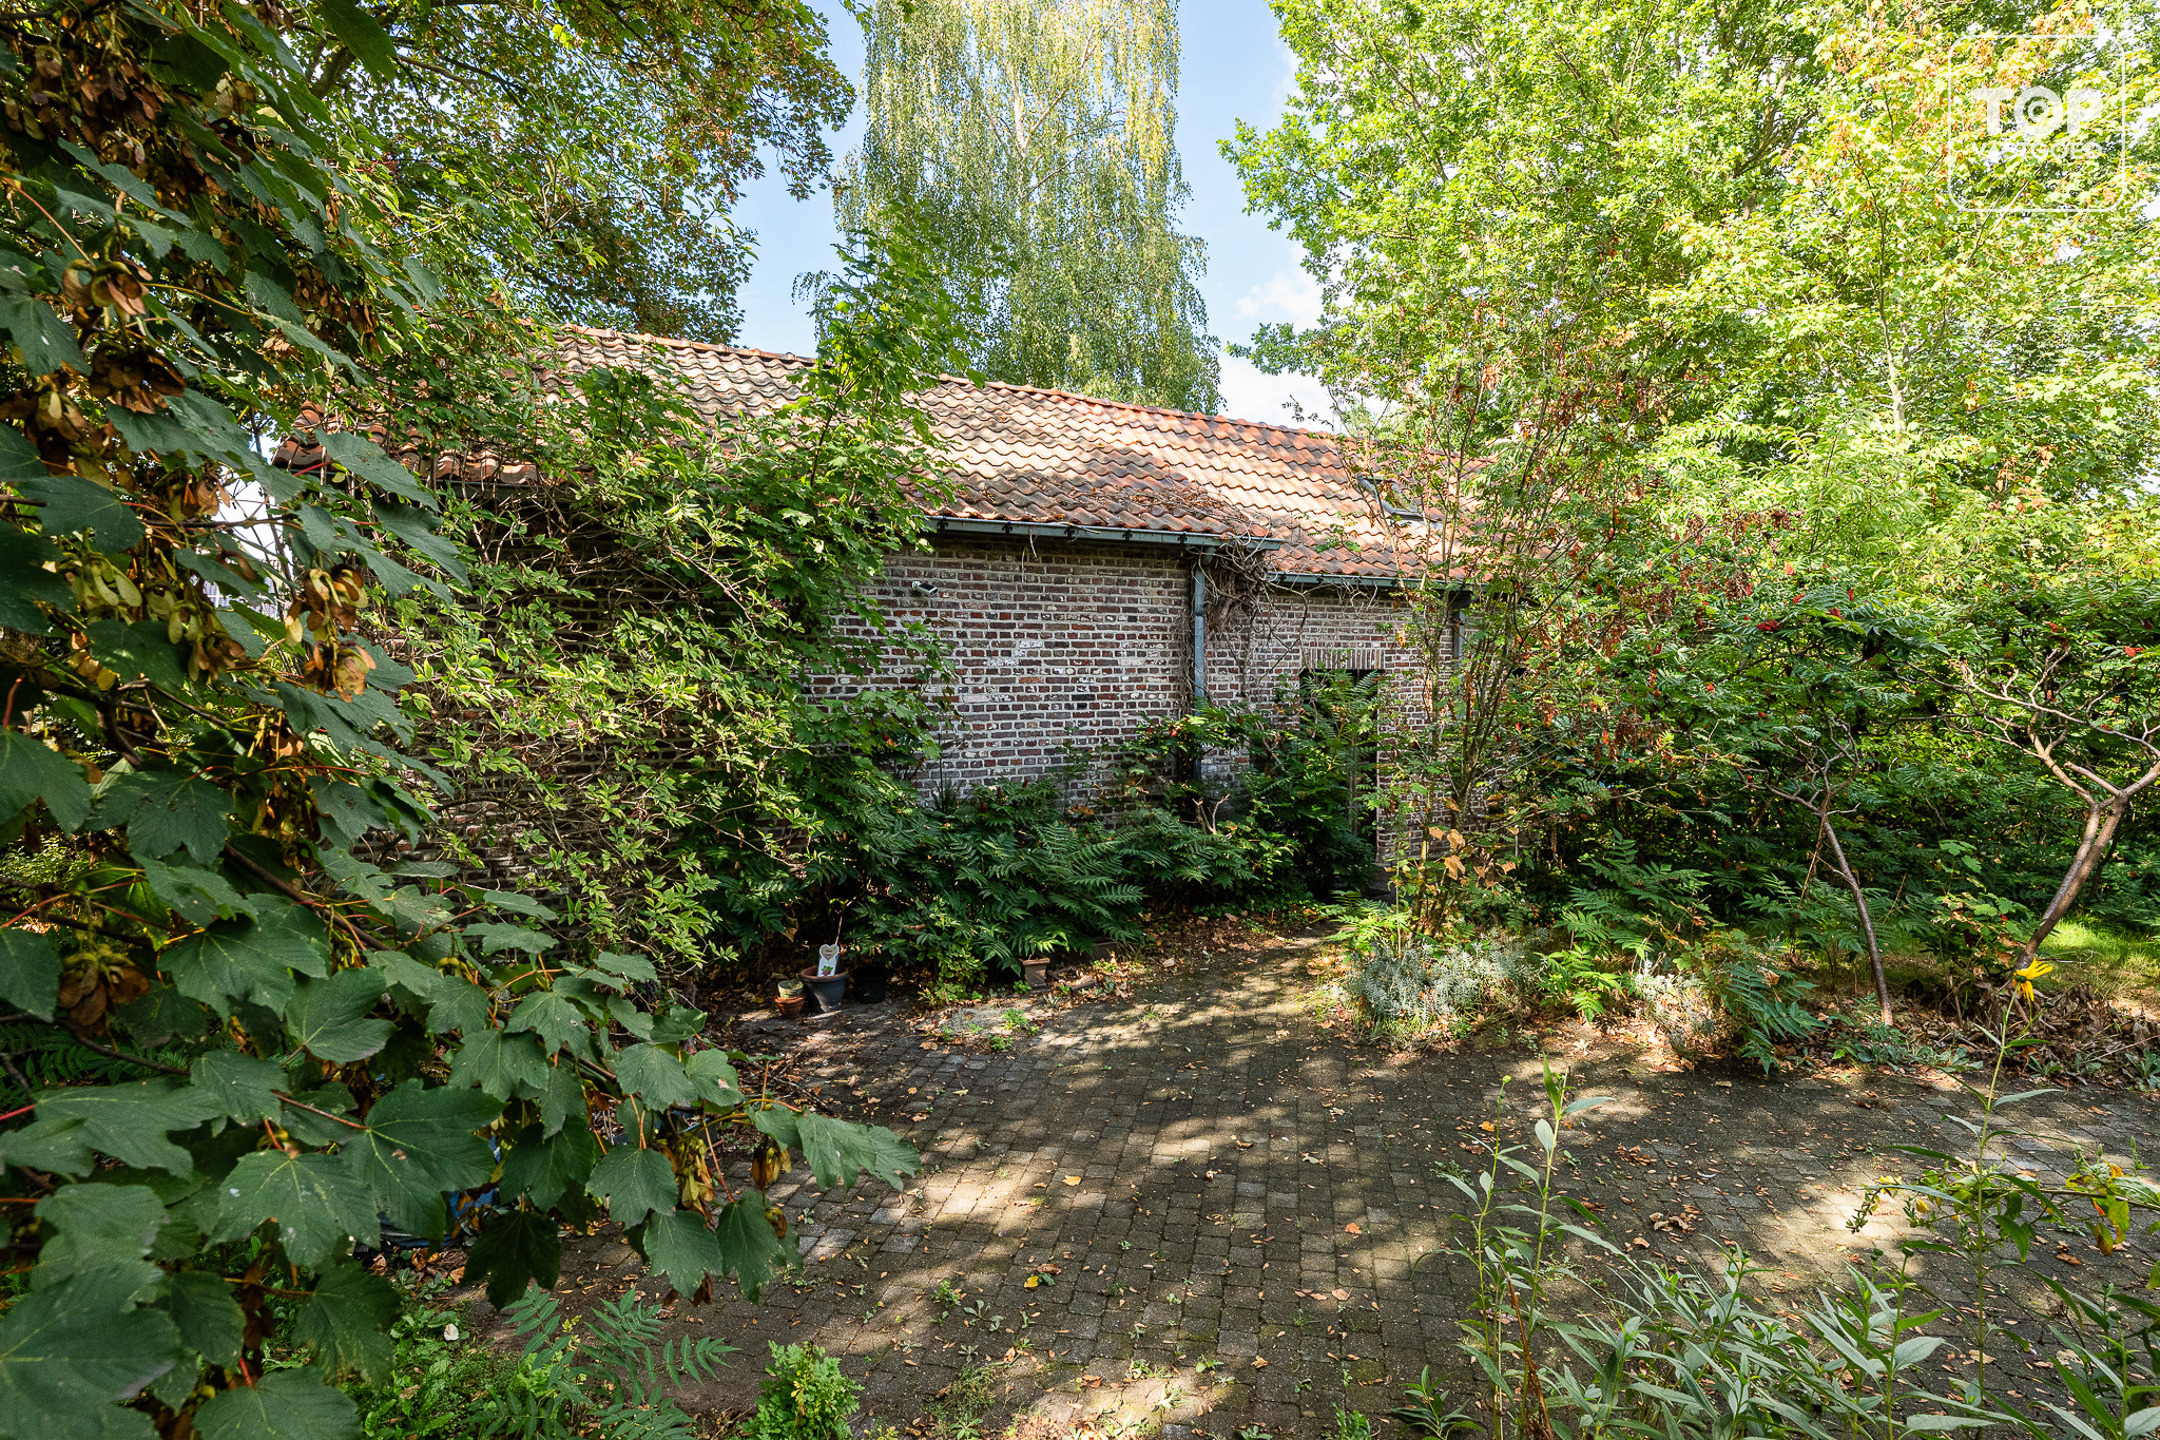
Outside, you’ll find a garden with mature landscaping and hedges for privacy.
A driveway next to the house leads to the rear garage, which features a workbench and a sectional door.
Additional
EPC: 402 kWh/m²/year label E (valid until 10/27/2036). Insulating the roof and ceiling offers quick savings.
Electrical inspection: non-compliant. As the buyer, you have 18 months after the deed is signed to bring the electrical system up to code.
No flood risk: P-score and G-score A.
No right of first refusal applies.
Not a protected or listed heritage site.
The roof is suitable for solar panels (approx. 16 m²).
You can take advantage of various renovation grants, including the “Mijn VerbouwPremie” and the “Mijn EPC-labelpremie.”
Highlights
Quiet street with a top Mobiscore (8.2/10)
Spacious floor area of 167 m²
Bright living space with a fireplace
Porch with access to the garden
Garage and private driveway
Large attic with potential for expansion
A solid foundation for renovating to your own taste
Don't be too late!
Do you have questions or would like to schedule a visit?

€329,000
Koolstraat 219940 Evergem
Financial
- Cadastral info
- 0122/00T000
Building
- Type of property
- House
- Subtype
- House
- Surface
- 167 m²
See all featuresShow fewer features
- Constructed area
- 356 m²
- State building
- To renovate
- Type of buildings
- Semi-open
- Construction year
- 1964
- Orientation rear facade
- Northeast
- Number of garages
- 1
Terrain
- Most recent urban destination
- Residential area
Layout
- Number of bedrooms
- 3
- Surface bedrooms
- 17,1 m²; 15,48 m²; 7 m²
- Number of bathrooms
- 1
See all featuresShow fewer features
- Surface area bathroom
- 8,42 m²
- Surface kitchen
- 10,3 m²
- Type of kitchen
- Partially installed
- Living room surface
- 34,49 m²
- Number of toilets
- 1
- Terrace
- Yes
- Attic
- Yes
- Surface attic
- 21 m²
- Cellar
- Yes
- Cellar surface
- 5,5 m²
Comfort
- Gas connection
- Yes
- Water connection
- Yes
Energy
- EPC score (kWh/(m² years))
- 402
- EPC label
- E
- Unique code EPC
- 20261027-0003985285-RES-1
See all featuresShow fewer features
- Type of glazing
- Double glazing
- Window profiles
- PVC
- Electricity inspection certificate
- Yes, not compliant
- Type of heating
- Gas
- Heating source
- Gas
Urban planning
- Cadastral plan
- Yes
- Summons
- No judicial remedial or administrative measure imposed
- Subdivision permit
- Not applicable
See all featuresShow fewer features
- Pre-emption right
- No
- G-score (building score)
- A (no flood modeled)
- P-score (parcel score)
- A (no flood modeled)
- Riparian zone
- No
- Flood-prone
- No
Location
Koolstraat 21, 9940 Evergem
Show route