Villa for sale in Sleidinge with 3 bedrooms
Villa | House
€998,000
Is this feasible for you?Unknown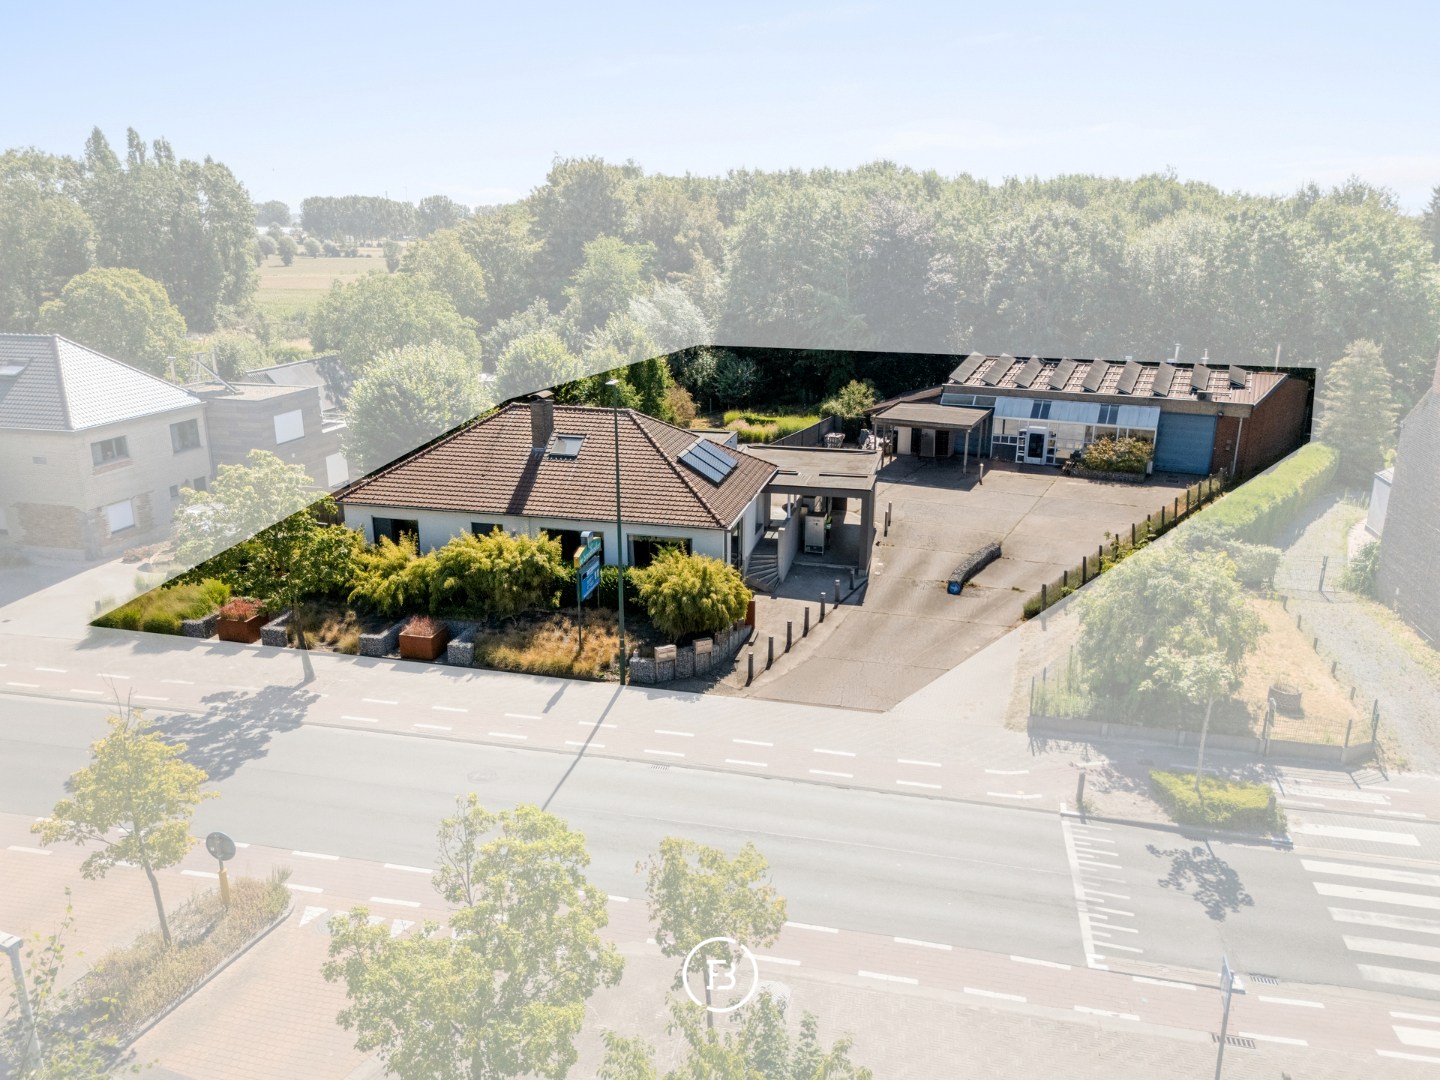
260 m²
1.997 m²
3
1
Terrace
Description
Unique live-work opportunity with villa and workshop
In the Polenstraat in Sleidinge, you will find this exceptional live-work opportunity, strategically and visibly located on a plot of 1,997 m². The combination of a comfortable modern villa, a warehouse, currently an industrial bakery of approximately 395 m², ample parking facilities, and excellent accessibility makes this property particularly interesting for entrepreneurs, self-employed individuals, and investors.
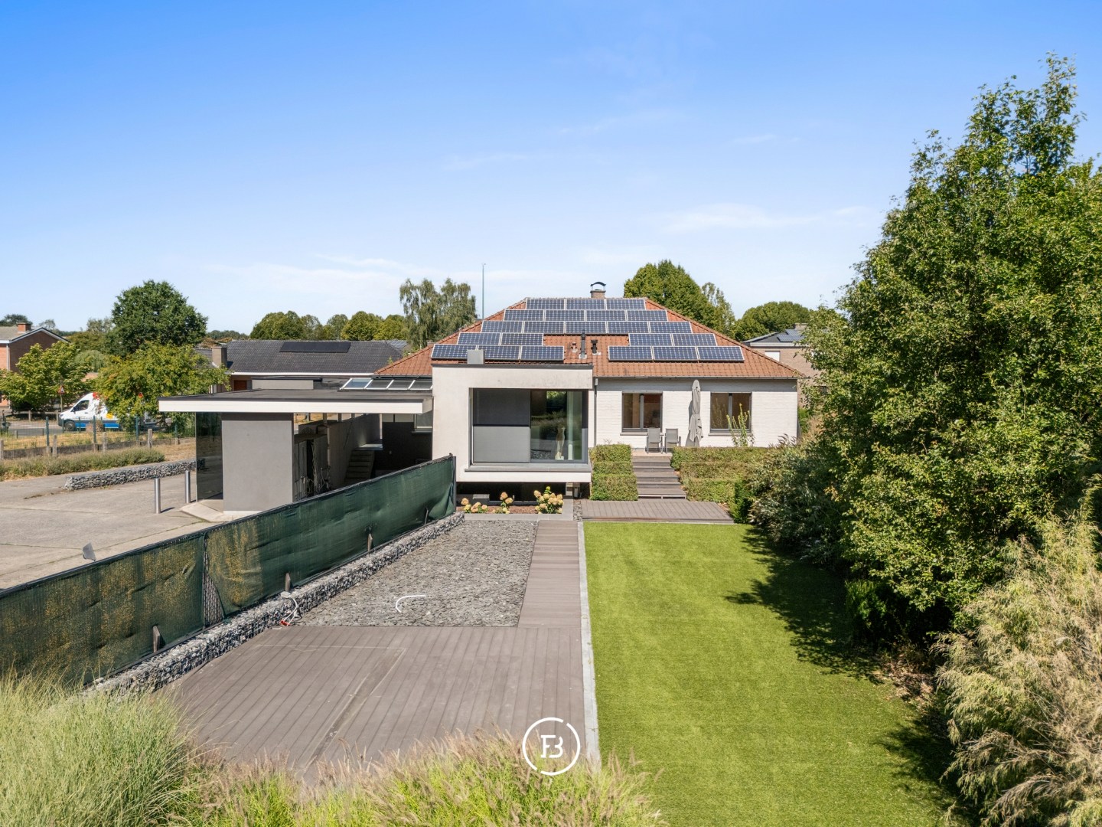
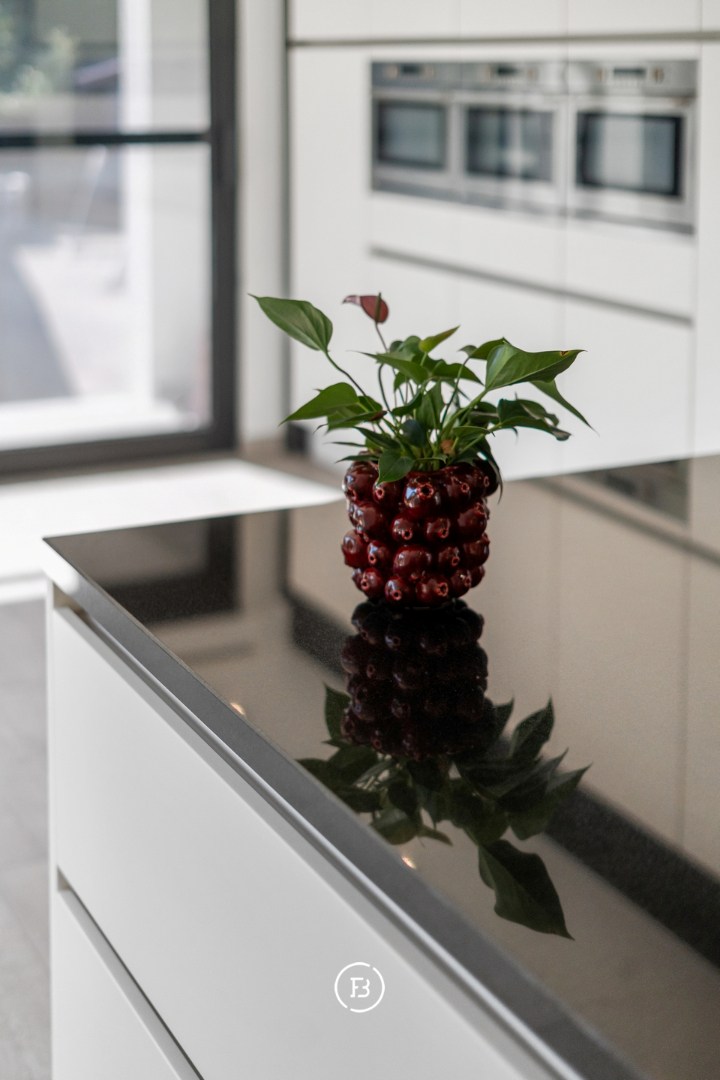
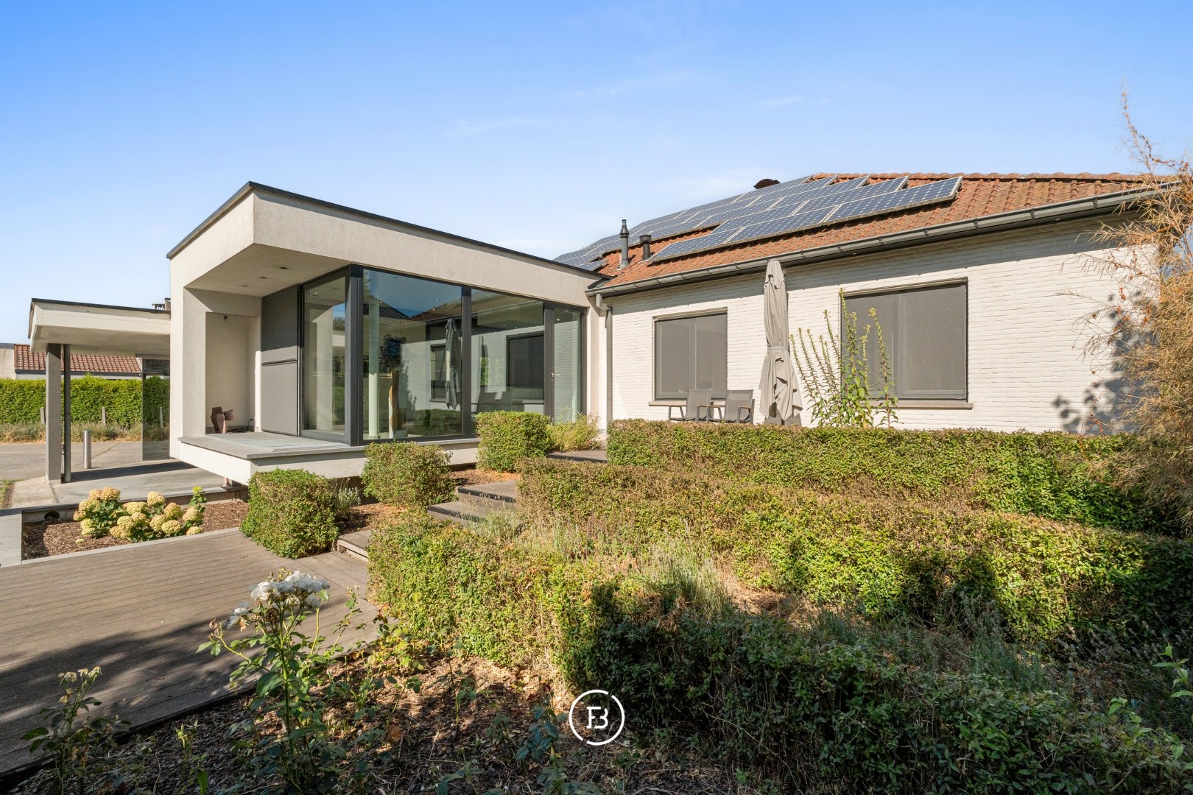
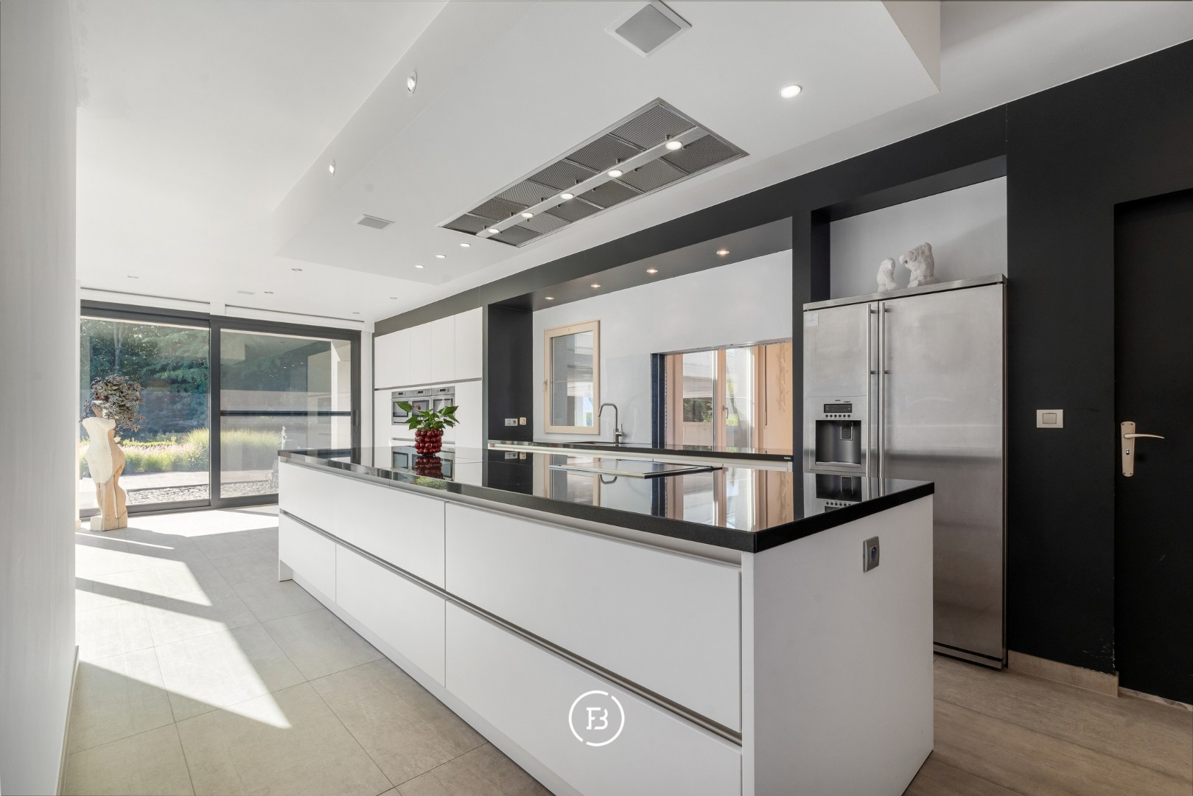
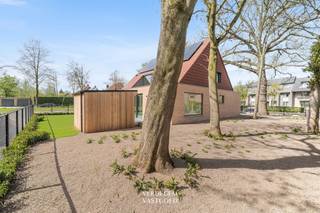
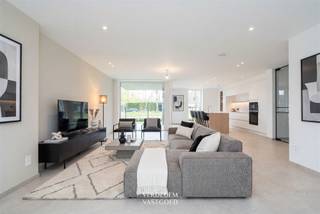
The villa welcomes you through a pleasant entrance hall with a cloakroom. The spacious living area forms the warm heart of the home and enjoys a cozy atmosphere thanks to the fireplace. Adjacent to this is the fully equipped kitchen, where functionality and comfort are central. It includes two combi ovens, a convection oven, a teppanyaki plate, an American fridge, and an industrial extractor hood. The separate office offers a direct view of the warehouse and is a key asset for those who want to efficiently combine living and working. Furthermore, the property includes three full bedrooms, a comfortable bathroom with a spacious walk-in shower and toilet, and a large underground storage room that provides plenty of additional storage space. Outside, you can enjoy a well-maintained garden and several terraces with an open view and plenty of privacy. The property is asbestos-free.
The warehouse has an area of approximately 395 m² and offers numerous possibilities for commercial, artisanal, logistical, or practical purposes. Upon entering, you will find a separate reception area with a toilet, which leads to a large, open, and flexible space that can be arranged as needed. The existing racks can be retained or easily removed, while the machines will be removed by the current user. Thanks to the wide, licensed entrance and exit ramp, the warehouse is easily accessible for heavy transport. The access gate has a height of approximately 3.60 meters and the ridge height is approximately 5.10 meters. There are also ample parking facilities on the site.
The warehouse is currently rented out (until 2027) and generates an attractive commercial rental income. As a result, this property not only offers a unique combination of comfortable living and professional business, but also an attractive investment opportunity. Solar panels, a solar water heater, and a rainwater tank complete the package.
The villa welcomes you through a pleasant entrance hall with a cloakroom. The spacious living area forms the warm heart of the home and enjoys a cozy atmosphere thanks to the fireplace. Adjacent to this is the fully equipped kitchen, where functionality and comfort are central. It includes two combi ovens, a convection oven, a teppanyaki plate, an American fridge, and an industrial extractor hood. The separate office offers a direct view of the warehouse and is a key asset for those who want to efficiently combine living and working. Furthermore, the property includes three full bedrooms, a comfortable bathroom with a spacious walk-in shower and toilet, and a large underground storage room that provides plenty of additional storage space. Outside, you can enjoy a well-maintained garden and several terraces with an open view and plenty of privacy. The property is asbestos-free.
The warehouse has an area of approximately 395 m² and offers numerous possibilities for commercial, artisanal, logistical, or practical purposes. Upon entering, you will find a separate reception area with a toilet, which leads to a large, open, and flexible space that can be arranged as needed. The existing racks can be retained or easily removed, while the machines will be removed by the current user. Thanks to the wide, licensed entrance and exit ramp, the warehouse is easily accessible for heavy transport. The access gate has a height of approximately 3.60 meters and the ridge height is approximately 5.10 meters. There are also ample parking facilities on the site.
The warehouse is currently rented out (until 2027) and generates an attractive commercial rental income. As a result, this property not only offers a unique combination of comfortable living and professional business, but also an attractive investment opportunity. Solar panels, a solar water heater, and a rainwater tank complete the package.
Building
Type of property
House
Subtype
House
Surface
260 m²
Terrain
Plot size
1.997 m²
Most recent urban destination
Residential area
Orientation garden
Southeast
Layout
Number of bedrooms
3
Number of bathrooms
1
Terrace
Yes
Comfort
Electricity connection
Yes
Gas connection
Yes
Connection sewerage
Yes
Energy
EPC score (kWh/(m² years))
197
EPC label
B
Unique code EPC
20250629-0003619678-RES-3
Urban planning
Summons
No judicial remedial or administrative measure imposed
Building permit
Yes
Subdivision permit
No
Location
Polenstraat 137, 9940 Sleidinge998.000 EUR
Polenstraat 137
9940 Sleidinge
Is this feasible for you?
With the expert advice of
1
Quickly check your feasibility
Minimal personal contribution
-EUR
Monthly payments
-EUR/month
With the expert advice of
2
Strengthen your offer with a feasibility certificate
Feeling confident? Request your personal feasibility certificate from KBC, include it with your offer and show the seller that your offer is financially sound. This way, you can stay one step ahead of other house hunters.
With the expert advice of
3
Calculate your personalised home credit
Every situation is different. Simulate yours in detail, with no obligation, and find out straight away whether you qualify for a personal feasibility certificate from KBC.
Also interesting for you

House for sale
€ 998.000
Polenstraat 137
9940 Sleidinge
260 m²
1.997 m²
3
1
B
House for sale
Contact us
Sanderuslaan 1
9940 Sleidinge
256 m²
809 m²
5
2
A+
House for sale
€ 850.000
Weststraat 95
9940 Sleidinge
250 m²
732 m²
3
2
A+