Scoop: House for sale in Sleidinge with 4 bedrooms
Description
House
(draft)
Polenstraat 9, Sleidinge A central location with the Sleinse Meersen as your backyard
Location
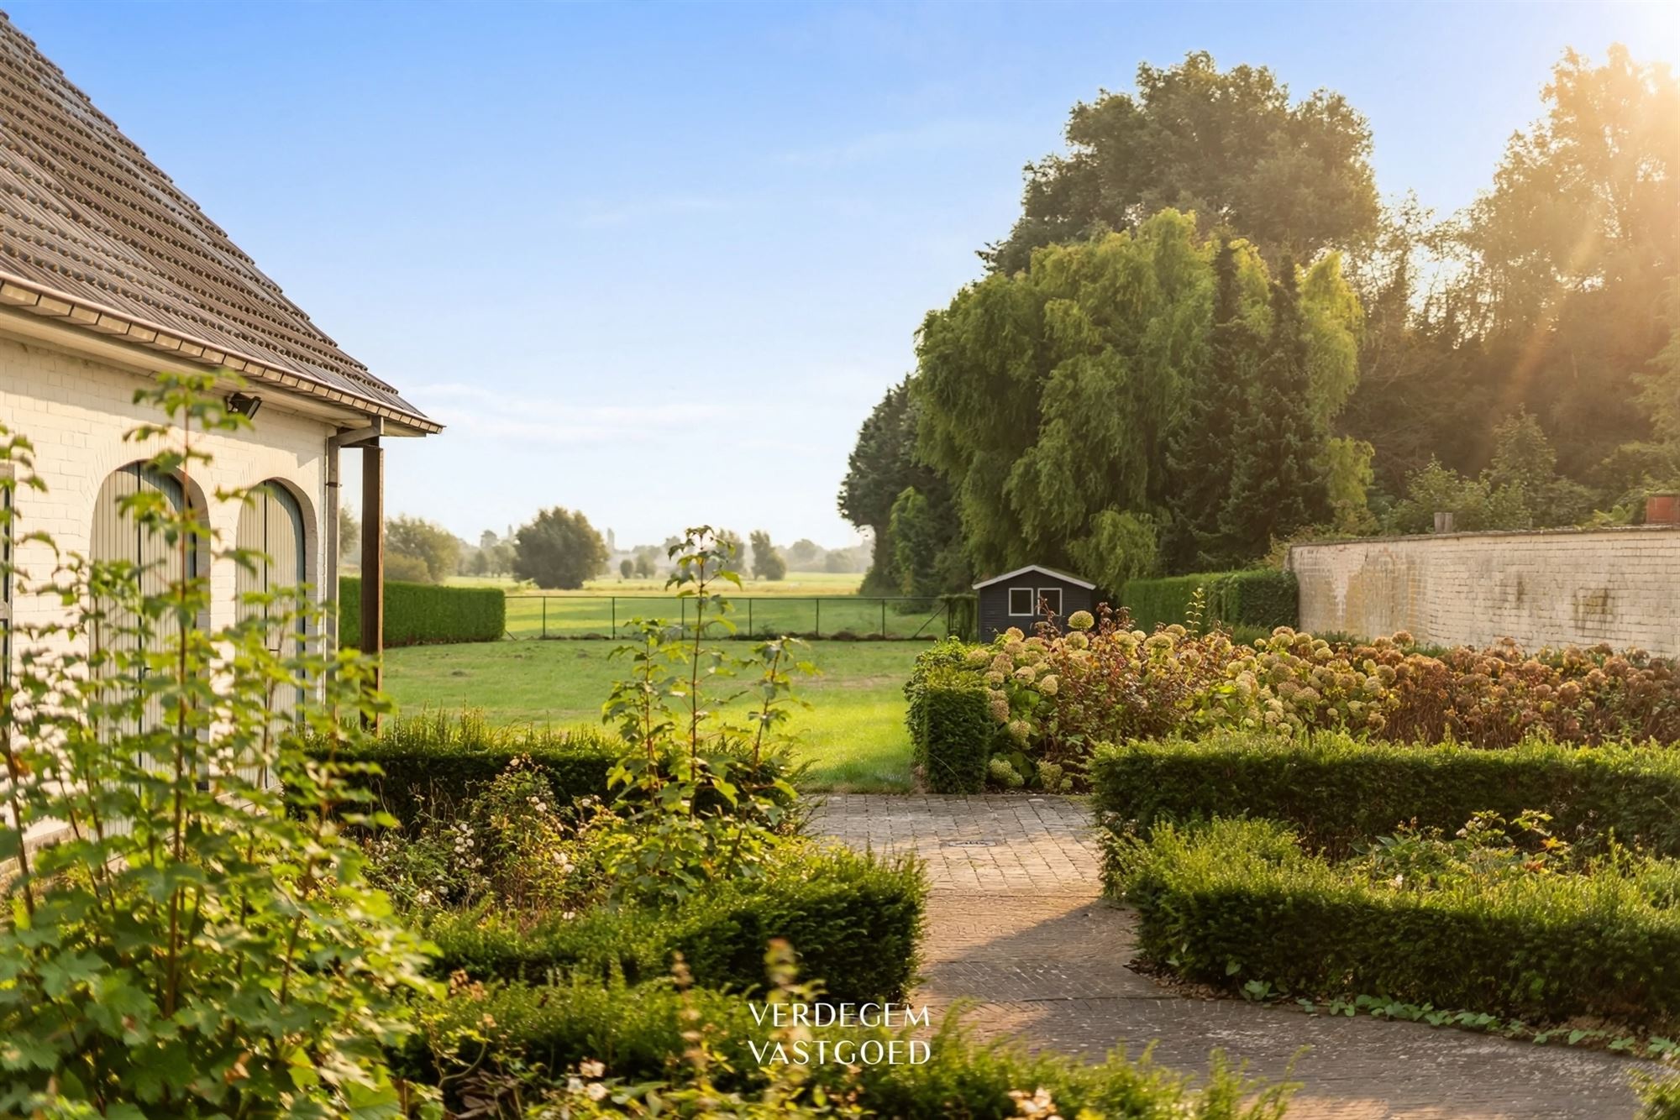
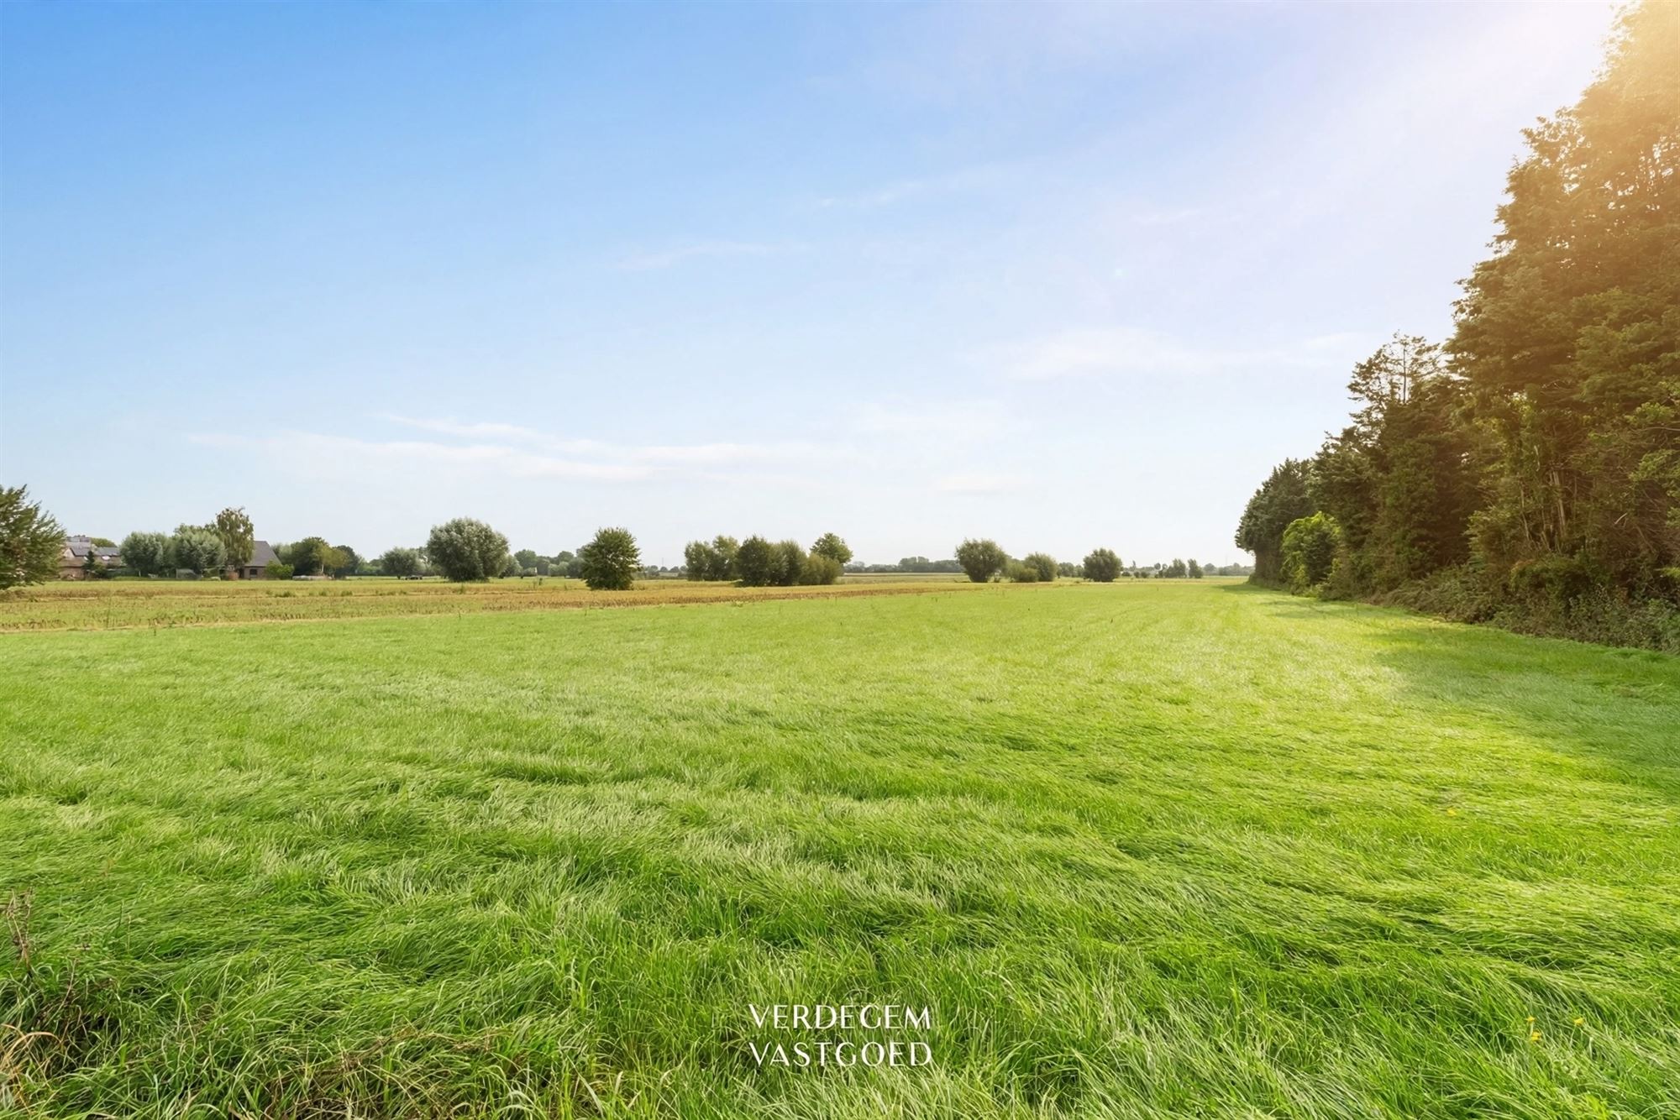
Here, you’ll live right in the heart of Sleidinge, within walking distance of the village square, shops, schools, and public transportation. From the back of the house, you’ll look out over the Sleinse Meersen, with open fields and greenery as far as the eye can see. You’ll enjoy the benefits of village life out front and peace and nature out back. Ghent and the major highways are nearby.
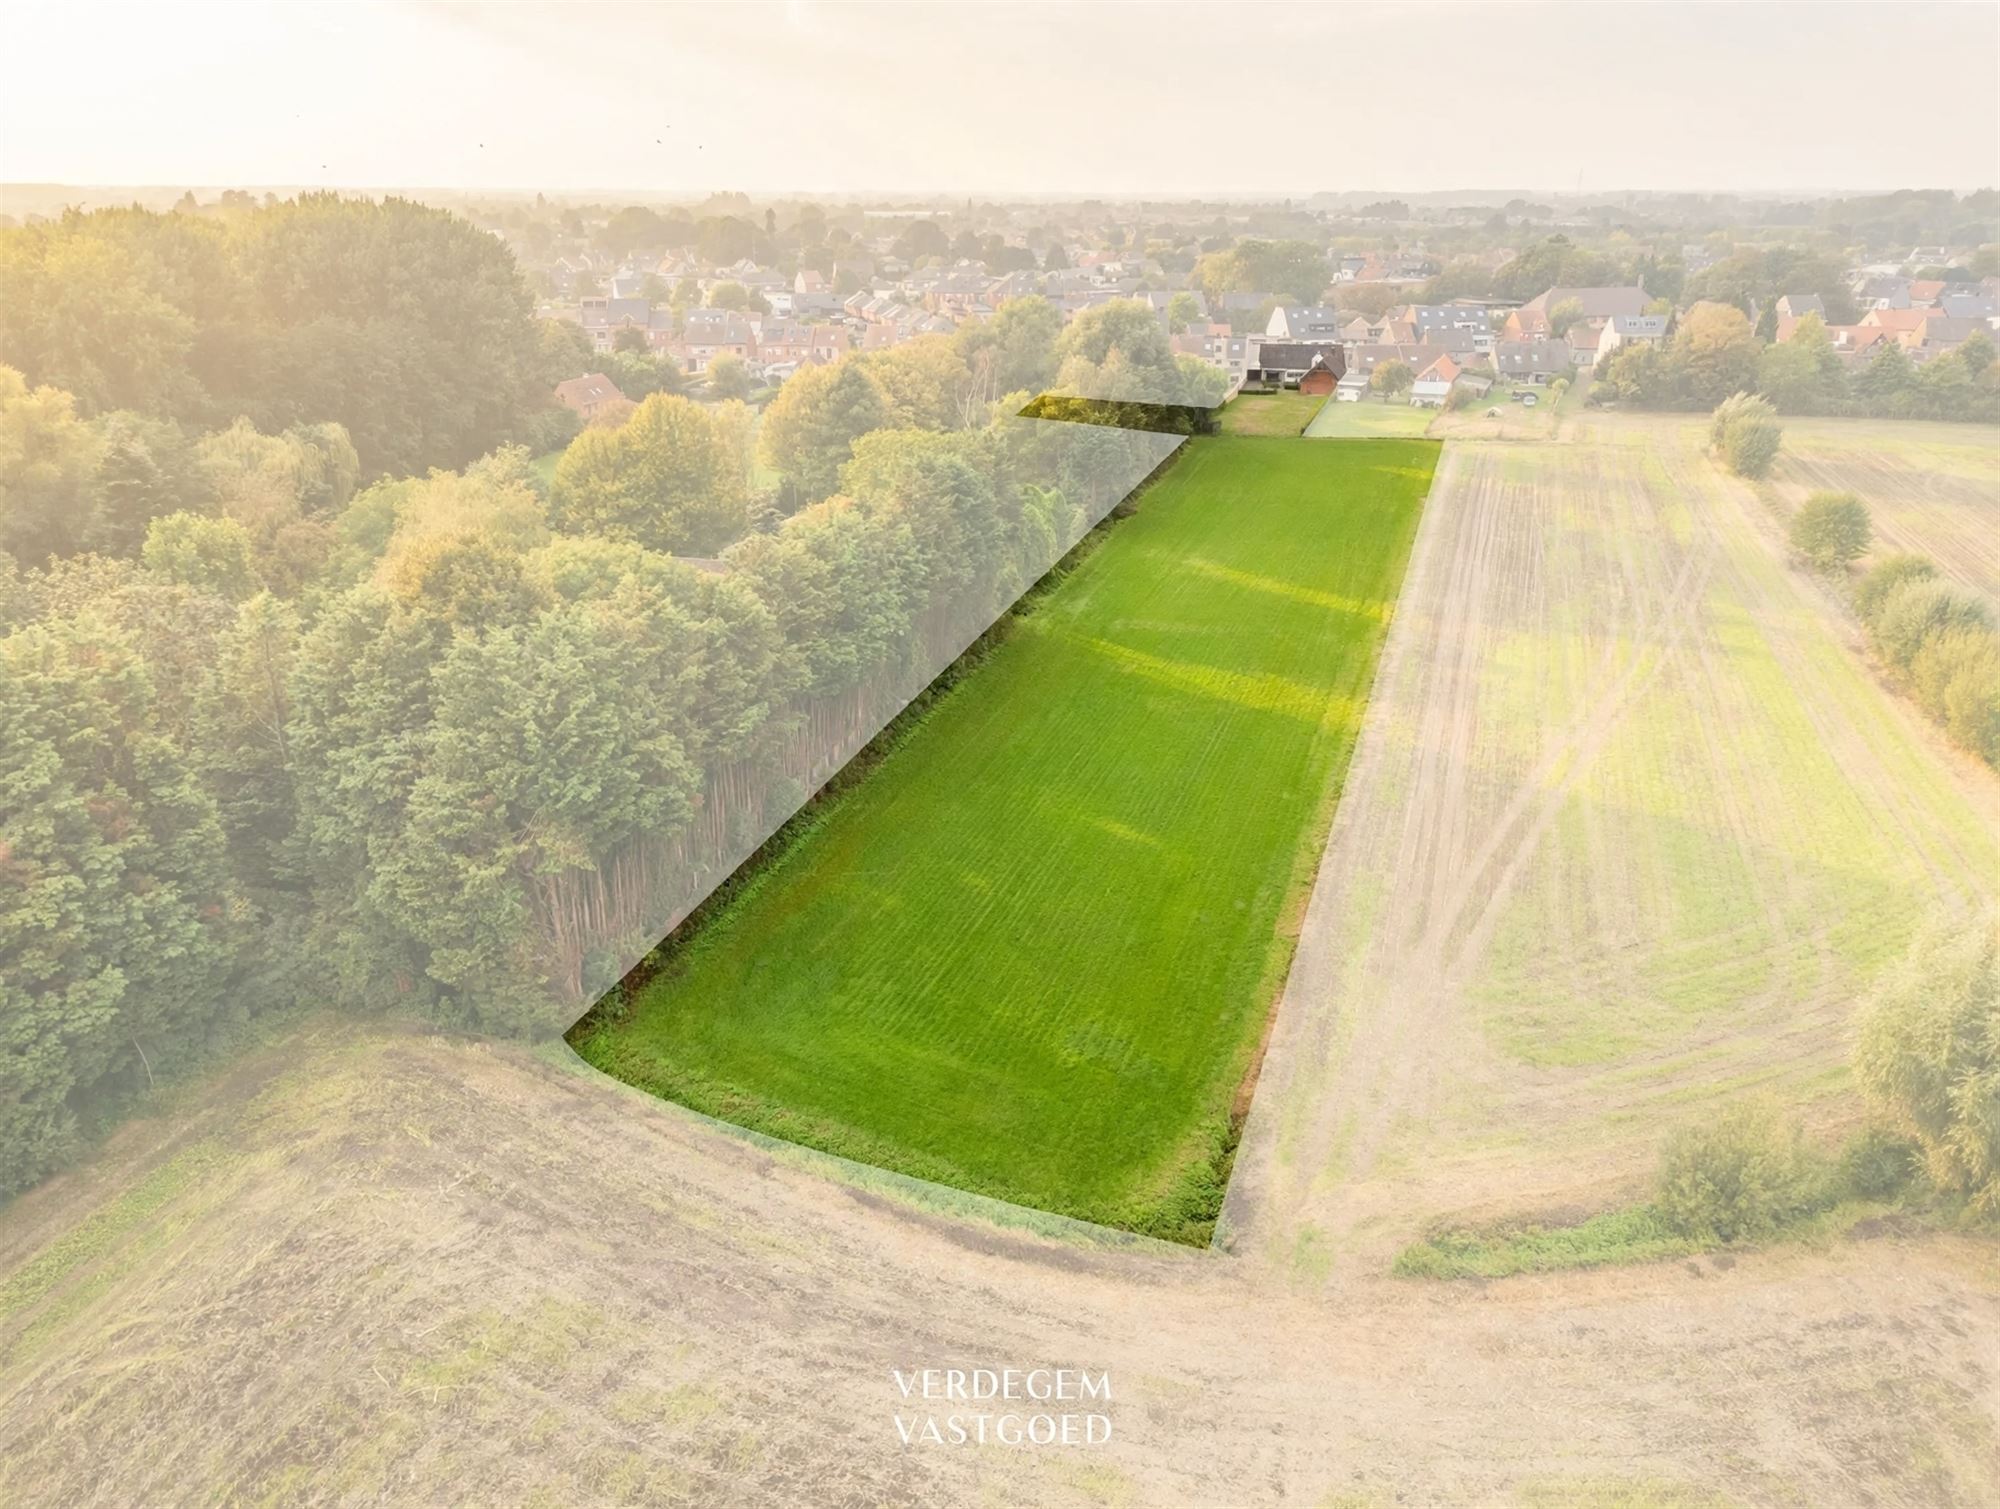
A Surprising Property on an 8,913 m² Lot
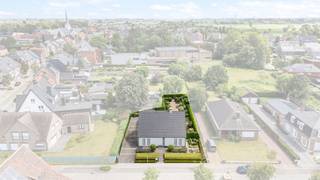
This spacious, open-concept home, built in 1989, sits on a plot of no less than 8,913 m².
The lot is also accessible from the rear, with a separate entrance to the meadows.
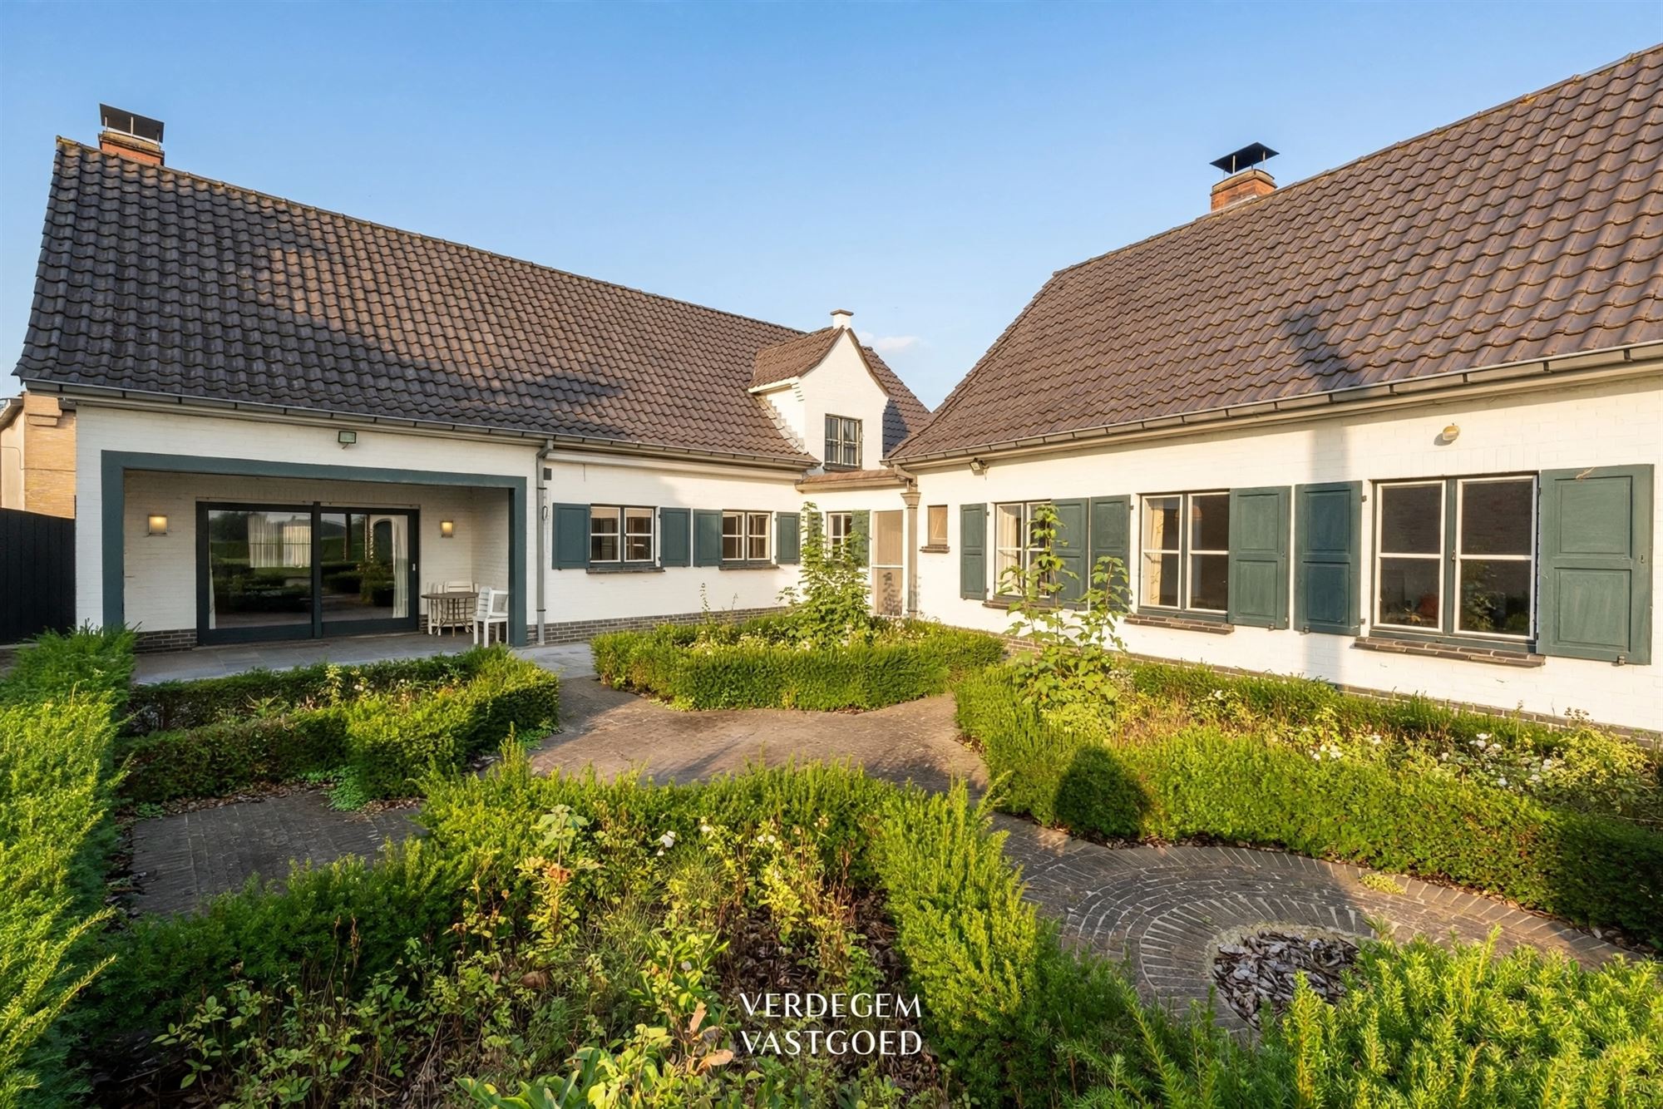
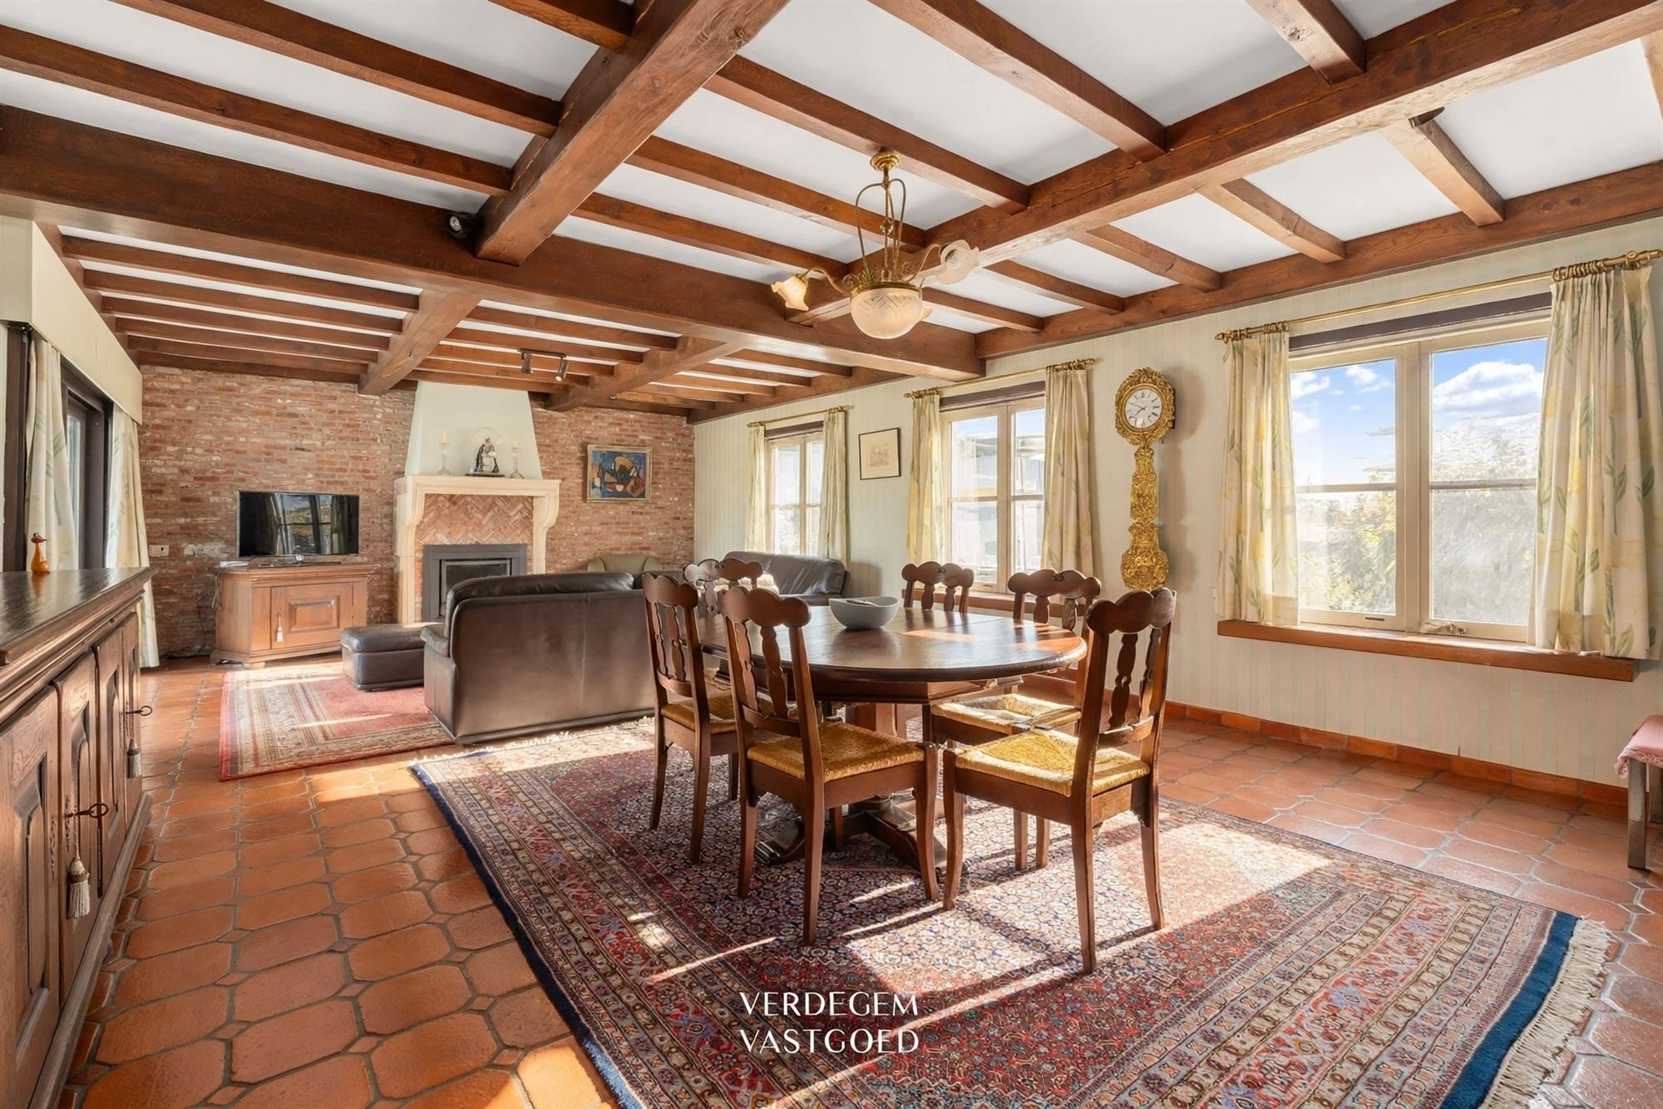
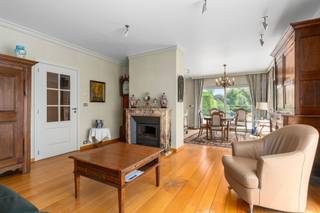
Through the entry hall with a restroom, you enter the living area. It is spacious and bright, featuring wooden beams, a fireplace, and a warm terracotta floor. The oak kitchen and the pantry flow seamlessly into this space.
On the ground floor, you’ll also find a first bedroom, a rear entrance, a bathroom with a vaulted ceiling, a laundry room, and a basement.
The double attached garage has a spacious attic, ideal as a studio, hobby room, or extra storage space.
Upstairs, you’ll find a spacious landing with plenty of built-in closets.
There are two more bedrooms and an additional room, which you can use as an office, playroom, or fourth bedroom.
In total, there is approximately 325 m² of living space.
Outside, you can enjoy a sheltered courtyard garden with boxwood hedges and a covered patio.
The garden faces east and extends all the way to the meadows.
There is a driveway and a rainwater cistern.
The home is well-maintained and ready to move into. If you wish, you can modernize it step by step to suit your own taste. The window frames are made of wood, with double and, in some places, single glazing. Heating is provided by a central heating system running on fuel oil. The electrical system does not comply with current standards, and the Energy Performance Certificate (EPC) is pending.
3. Highlights
Exceptionally large lot of 8,913 m², also accessible from the rear
Unique, unobstructed view of the Sleinse Meersen
Central location in the village (Mobiscore 7.8)
Spacious home of approx. 325 m² with up to 4 bedrooms
Bedroom and bathroom on the ground floor, making it suitable for single-level living
Double in-home garage with spacious attic
Charming courtyard garden and covered patio
Plenty of possibilities: for a family, for horse lovers, or for anyone simply looking for space
Financial
Building
Terrain
Layout
Comfort
Energy
Urban planning
Location
Polenstraat 9, 9940 Sleidinge649.000 EUR
Polenstraat 9
9940 Sleidinge
13.113 - 15.594 EUR
Is this feasible for you?
Quickly check your feasibility
Strengthen your offer with a feasibility certificate
Feeling confident? Request your personal feasibility certificate from KBC, include it with your offer and show the seller that your offer is financially sound. This way, you can stay one step ahead of other house hunters.
Calculate your personalised home credit
Every situation is different. Simulate yours in detail, with no obligation, and find out straight away whether you qualify for a personal feasibility certificate from KBC.
Also interesting for you

House for sale
€ 600.000

House for sale
€ 596.600
House for sale
€ 595.000