Land for sale in Sleidinge with 4 bedrooms
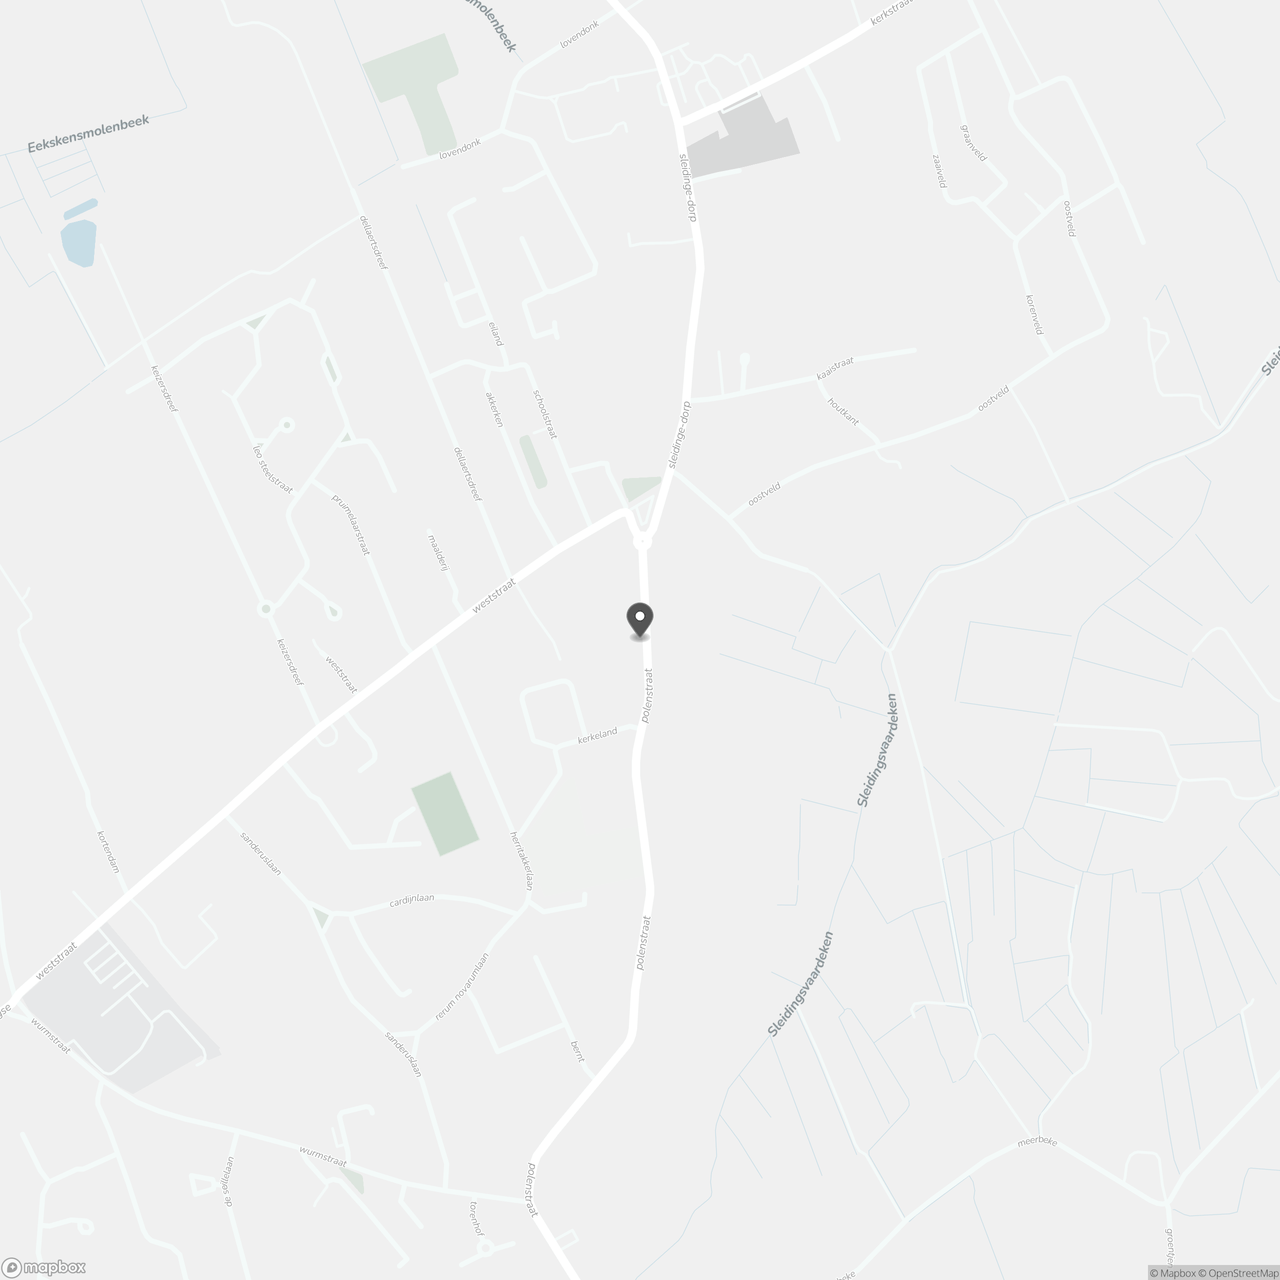
9940 Sleidinge
- 398 m² living
- 929 m² plot
- 4 bedrooms
- Parking
- Garden
- Terrace
Description
Unieke ontwikkelingsopportuniteit in het hart van Sleidinge
In de Polenstraat te Sleidinge, bevindt zich deze uitzonderlijke eigendom met een totale grondoppervlakte van maar liefst 929 m².
Het betreft twee woningen die samen een mooie opportuniteit bieden voor zowel totaalrenovatie als projectontwikkeling.
Dankzij de gunstige ligging en de ruime perceeloppervlakte is dit pand uitermate geschikt voor ontwikkelaars.
Volgens de geldende mogelijkheden kan deze site aangewend worden als projectgrond voor de realisatie van 6 appartementen in combinatie met een handelspand (onder voorbehoud van de nodige vergunningen).
De centrale ligging zorgt voor een vlotte bereikbaarheid, nabijheid van winkels, openbaar vervoer en verbindingswegen, wat deze locatie extra interessant maakt voor residentiële en commerciële invulling.
Een eigendom met veel potentieel, ideaal voor investeerders of projectontwikkelaars die op zoek zijn naar een strategisch gelegen locatie.
Polenstraat 2
Grondoppervlakte: 210 m²
EPC F-label (1.365 kWh/m² jaar)
P-score en G-score: C
Polenstraat 4
Grondoppervlakte: 719 m²
EPC E-label (457 kWh/m² jaar)
P-score en G-score: C
Wilt u deze eigendom en zijn troeven zelf ontdekken, neem dan zeker contact op voor het plannen van een bezoek ter plaatse.
Interesse? Contacteer Steffi telefonisch op 0498/50.50.94 of per mail steffi@vastgoeddevos.be
Don't be too late!
Do you have questions or would like to schedule a visit?

€600,000
Polenstraat 2 -49940 Sleidinge
Financial
- Price
- 600.000 €
- Investment real estate
- No
- Sales under VAT system
- No
See all featuresShow fewer features
- Cadastral income
- 832 €
- Cadastral surface
- 929 m²
- Availability
- From deed
Building
- Type of property
- Plot
- Subtype
- Plot
- Surface
- 398 m²
See all featuresShow fewer features
- Passive dwelling
- No
- State building
- To renovate
- Type of buildings
- Open
- Number of facades
- 4
- Construction year
- 1930
- Floor
- -99
- Number of floors
- 0
- Garage
- Yes
- Indoor parking
- No
- Asbestos certificate
- Yes
- Date asbestos certificate
- 17-09-2025
Terrain
- Plot size
- 929 m²
- Most recent urban destination
- Residential area
Location
- Surroundings / neighbourhood
- Residential area; Commercial location; Town
Layout
- Number of bedrooms
- 4
- Terrace
- Yes
Comfort
- Lift
- No
- Furnished
- No
- Electricity connection
- Yes
See all featuresShow fewer features
- Gas connection
- Yes
- Water connection
- Yes
Energy
- EPC score (kWh/(m² years))
- 457
- EPC label
- E
- EPC expiry date
- 10-09-2035
See all featuresShow fewer features
- Solar panels
- No
- Battery
- No
- Electricity inspection certificate
- No
- Charging station
- No
- Type of heating
- Gas; Central heating
- Central heating
- Yes
- Floor heating
- No
- Heating source
- Gas
- Fuel oil tank
- No
Urban planning
- Summons
- No
- Subdivision permit
- No
- Pre-emption right
- No
See all featuresShow fewer features
- Soil certificate
- Yes
- Date of soil certificate
- 07-09-2025
- G-score (building score)
- A (no flood modeled)
- P-score (parcel score)
- A (no flood modeled)
- Flood-prone area
- Not located in a flood-prone area
- Flood-prone
- No
- Protected heritage
- No
Location
Polenstraat 2 -4, 9940 Sleidinge
Show route