Villa for sale in Sint-Laureins with 5 bedrooms
Villa| House
9980 Sint-Laureins
- 265 m² living
- 3.745 m² plot
- 5 bedrooms
- 2 bathrooms
- Parking
- Garden
- Terrace
Description
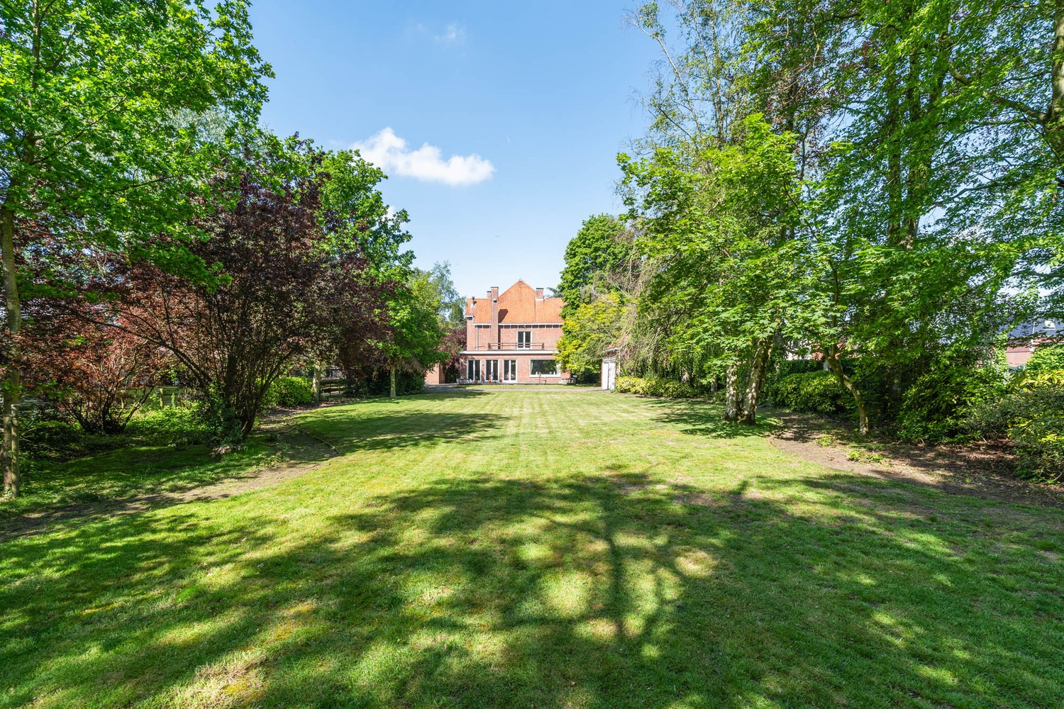
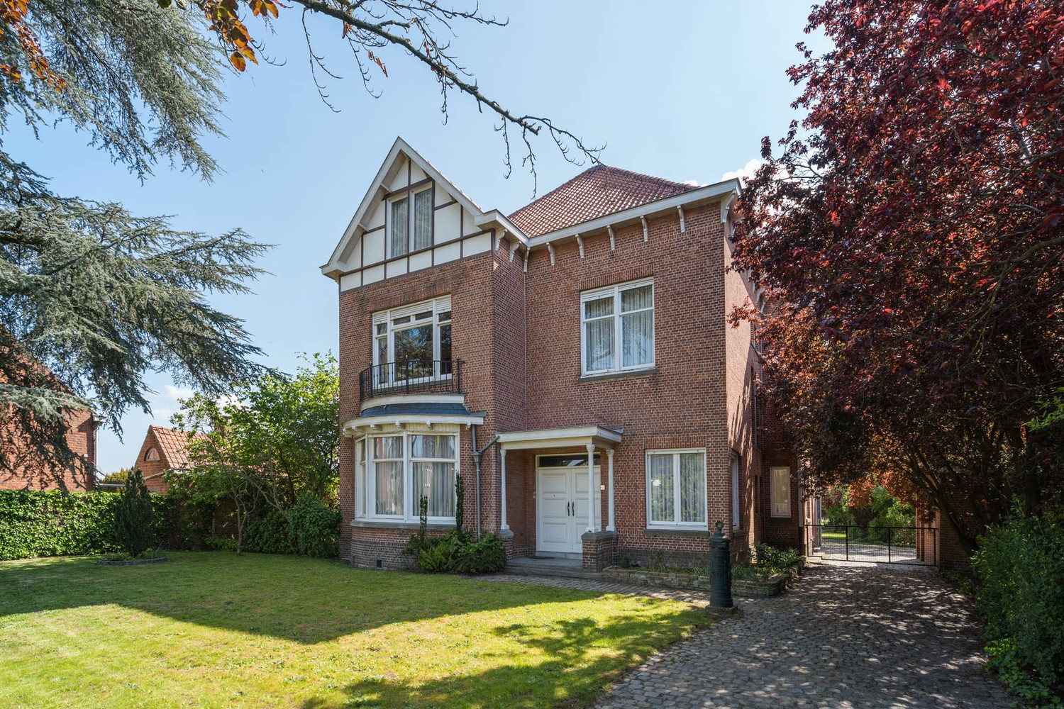
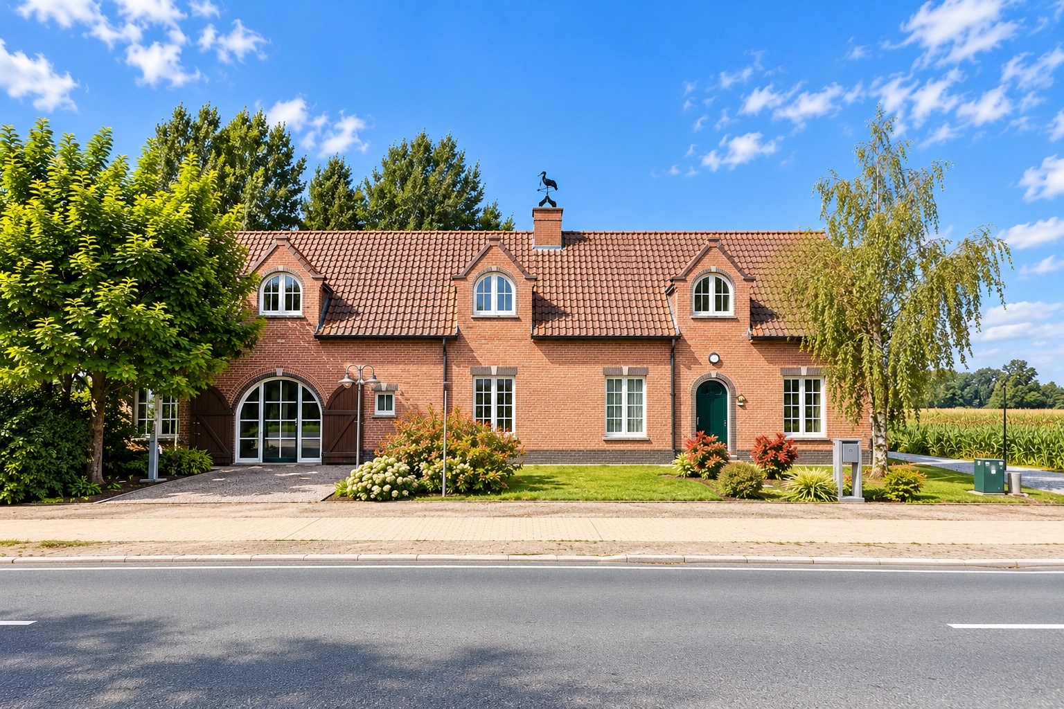
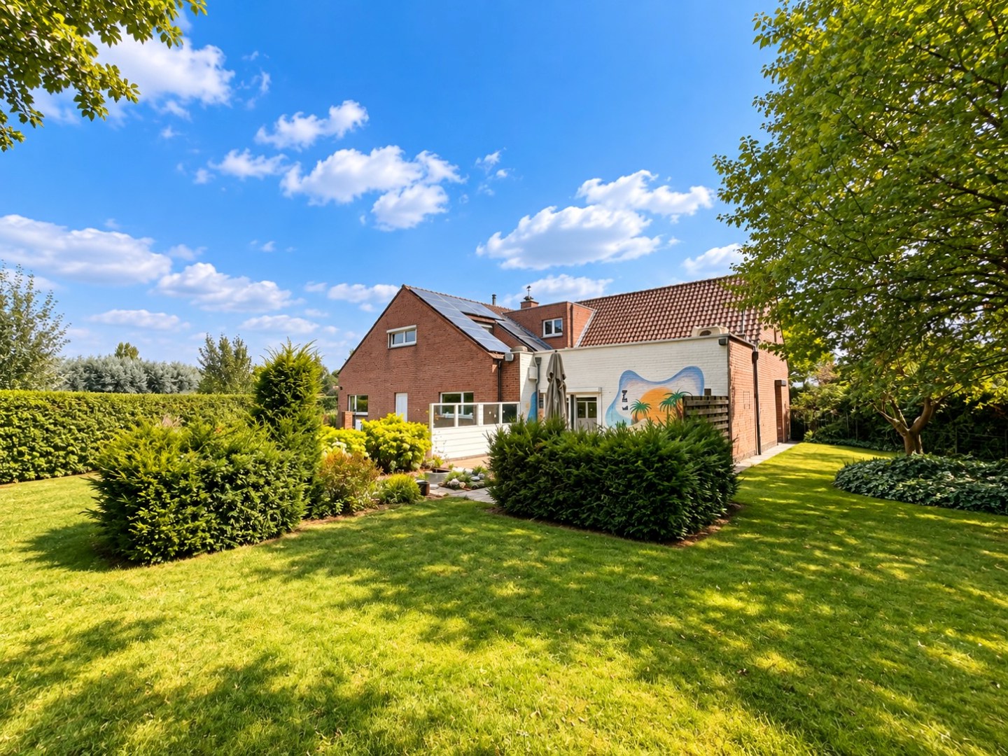
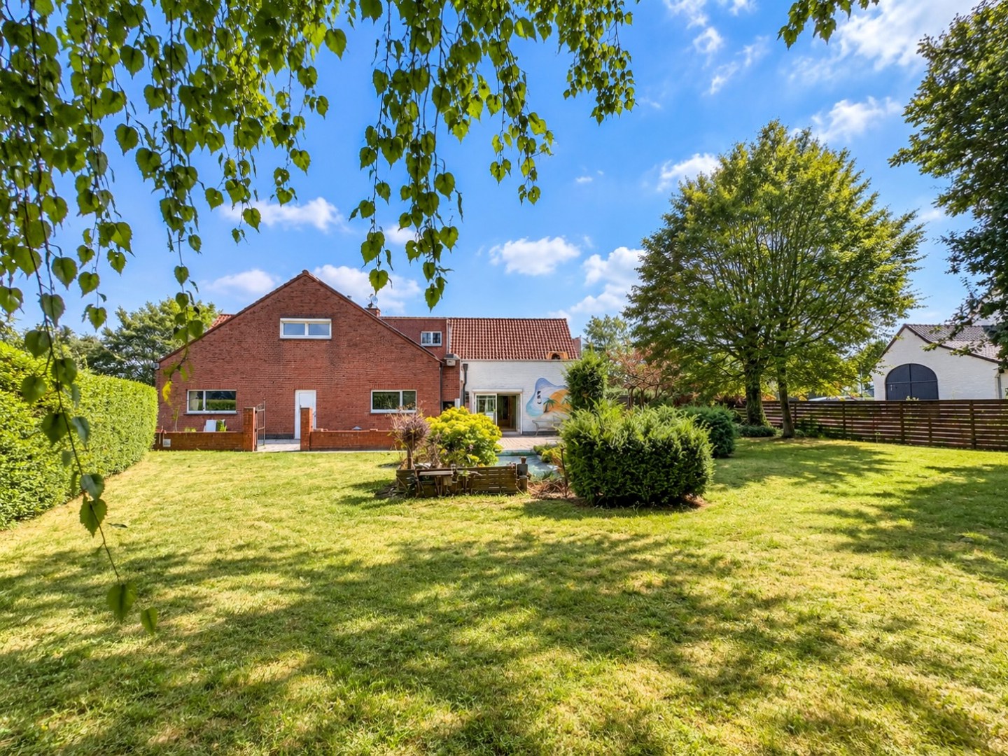
Set in a unique and peaceful location with beautiful open views, this characterful country villa stands on a generous plot of 3,745 m². Built in 1999, the property was completely renovated in 2024, with exceptional attention to quality, bespoke craftsmanship and detail.
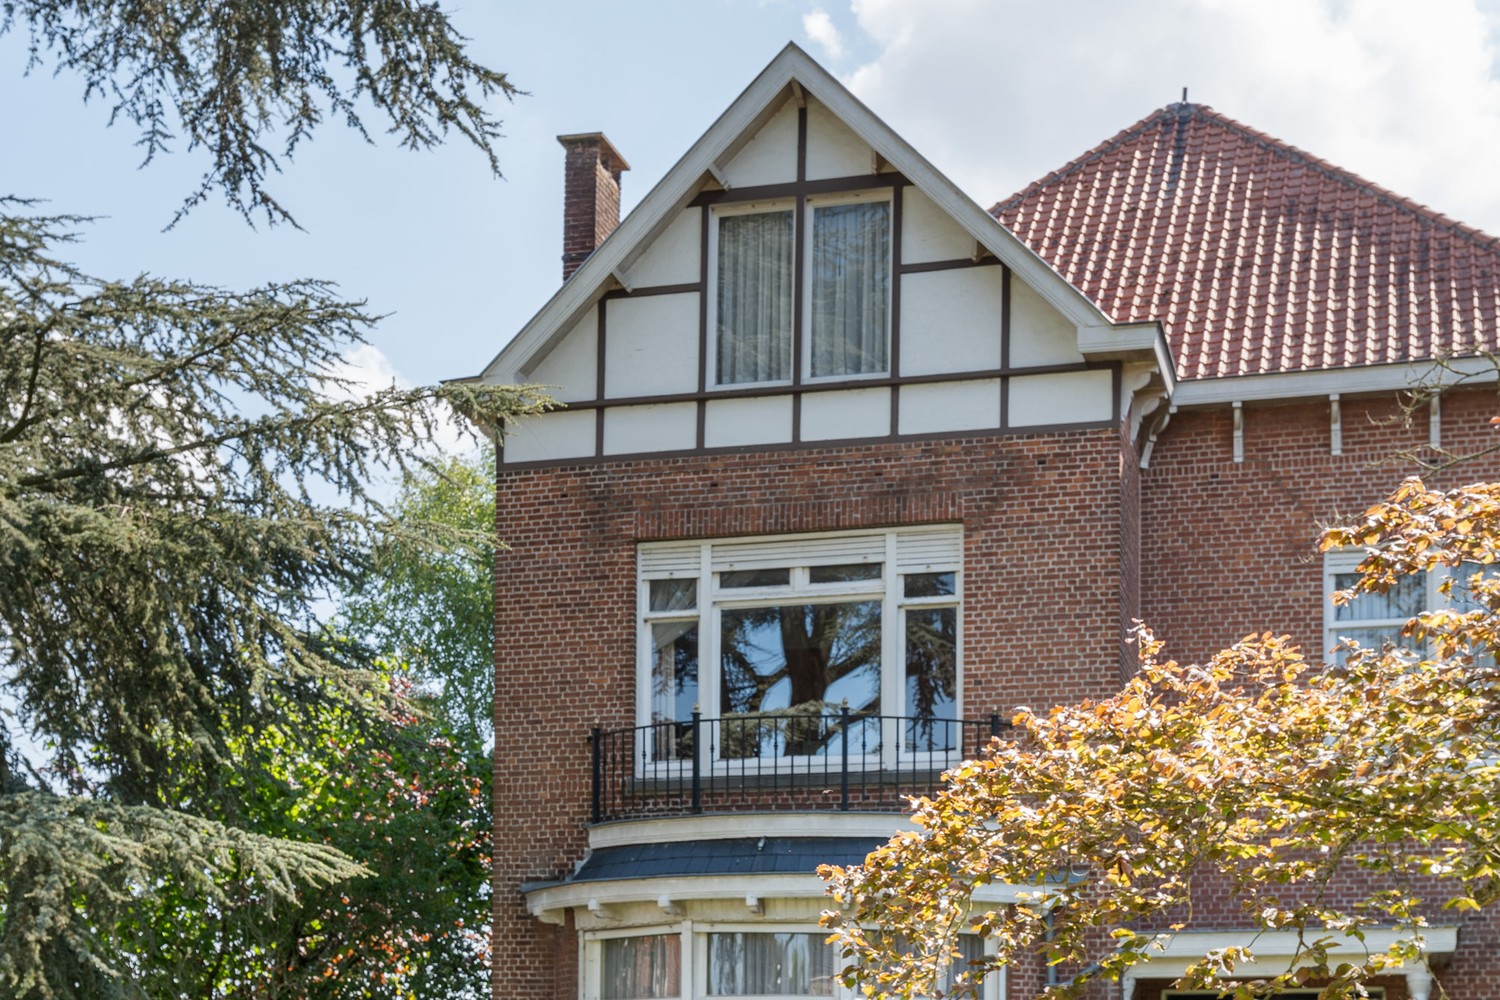
The villa combines authentic charm with contemporary living comfort. High-quality materials, beautiful parquet flooring, natural stone, original character features and elegant rounded arches create a warm and timeless atmosphere. Discreetly integrated ducted air conditioning ensures a pleasant indoor climate throughout the year.
Offering approximately 265 m² of living space, the property features 5 bedrooms and 2 bathrooms, complemented by a practical cellar and a spacious workshop/studio, ideal as a hobby room, home office or additional storage space.
Outside, exceptional peace and privacy await. The south-facing garden, spacious driveway and ample parking blend seamlessly into the rural surroundings. With completely unobstructed views and no immediate neighbours, you are surrounded by space and greenery every day.
The property is also equipped with 34 solar panels, a smart EV charging station and a 13,000-litre rainwater tank.
An exceptional property for those seeking peace, space, privacy, character and high-quality finishes in a picturesque setting, while enjoying easy access to Kaprijke and Sint-Laureins.
Viewings by appointment only.
Simon Coens
📞 0478 20 67 74
✉️ simon@cornelis-goeman.be
🌐 Cornelis Goeman
Don't be too late!
Do you have questions or would like to schedule a visit?

€1,250,000
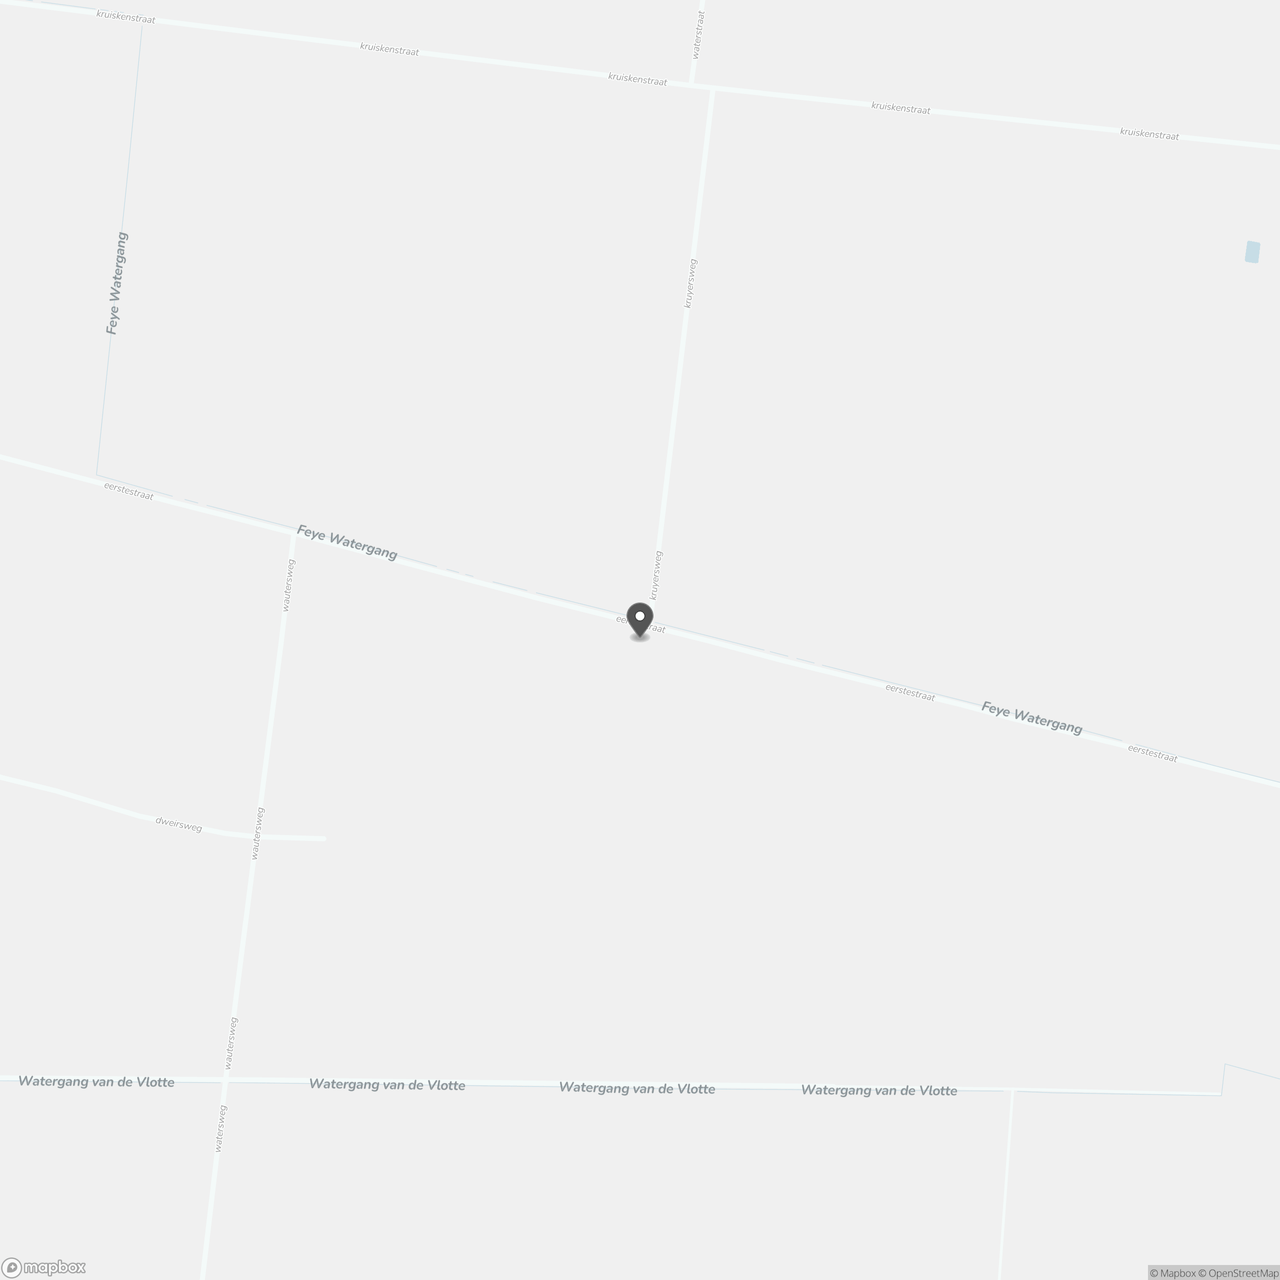
Eerstestraat 239980 Sint-Laureins
Financial
- Sales under VAT system
- No
Building
- Type of property
- House
- Subtype
- House
- Surface
- 265 m²
See all featuresShow fewer features
- Type of buildings
- Open
- Number of facades
- 4
- Cladding
- baksteen
- Construction year
- 1999
- Renovation year
- 2024
- Facade orientation
- North
- Disabled facilities
- Yes
- Garage
- Yes
- Number of garages
- 2
- Indoor parking
- Yes
- Indoor parking spaces
- 4
- Outdoor parking
- Yes
- Outdoor parking spaces
- 6
- Floor coverings
- hout
- Date asbestos certificate
- 23-07-2026
Terrain
- Plot size
- 3.745 m²
- Most recent urban destination
- Agricultural area
- Orientation garden
- South
Layout
- Number of bedrooms
- 5
- Surface bedrooms
- 25 m²; 15 m²; 16 m²; 14 m²; 15 m²
- Number of bathrooms
- 2
See all featuresShow fewer features
- Bathroom type
- Shower and bath
- Kitchen
- Yes
- Surface kitchen
- 16 m²
- Living room surface
- 35 m²
- Dining room surface
- 30 m²
- Number of toilets
- 2
- Office
- Yes
- Surface desk
- 11 m²
- Laundry room
- Yes
- Veranda
- No
- Terrace
- Yes
- Terrace surface
- 35 m²
- Attic
- Yes
- Cellar
- Yes
Comfort
- Air conditioning
- No
- Home automation
- No
- Alarm
- No
See all featuresShow fewer features
- Swimming pool
- No
Energy
- EPC score (kWh/(m² years))
- 154
- EPC label
- B
- Solar panels
- Yes
See all featuresShow fewer features
- Double glazing
- Yes
- Electricity inspection certificate
- Yes, compliant
- Type of heating
- Fuel oil
- Rainwater well
- Yes
Urban planning
- Destination building
- Private - house
- Convict
- No
- Building permit
- Yes
See all featuresShow fewer features
- Pre-emption right
- No
- Soil certificate
- Yes
- G-score (building score)
- A (no flood modeled)
- P-score (parcel score)
- D (medium flood risk under current climate)
- Flood-prone area
- Possible flood-prone area
- Protected heritage
- No
Location
Eerstestraat 23, 9980 Sint-Laureins
Show route