House for sale in Adegem with 3 bedrooms
9991 Adegem
- 147 m² living
- 451 m² plot
- 3 bedrooms
- 1 bathroom
- Parking
- Garden
- Terrace
Description
House
Newly built 3-bedroom detached home with garage in Adegem
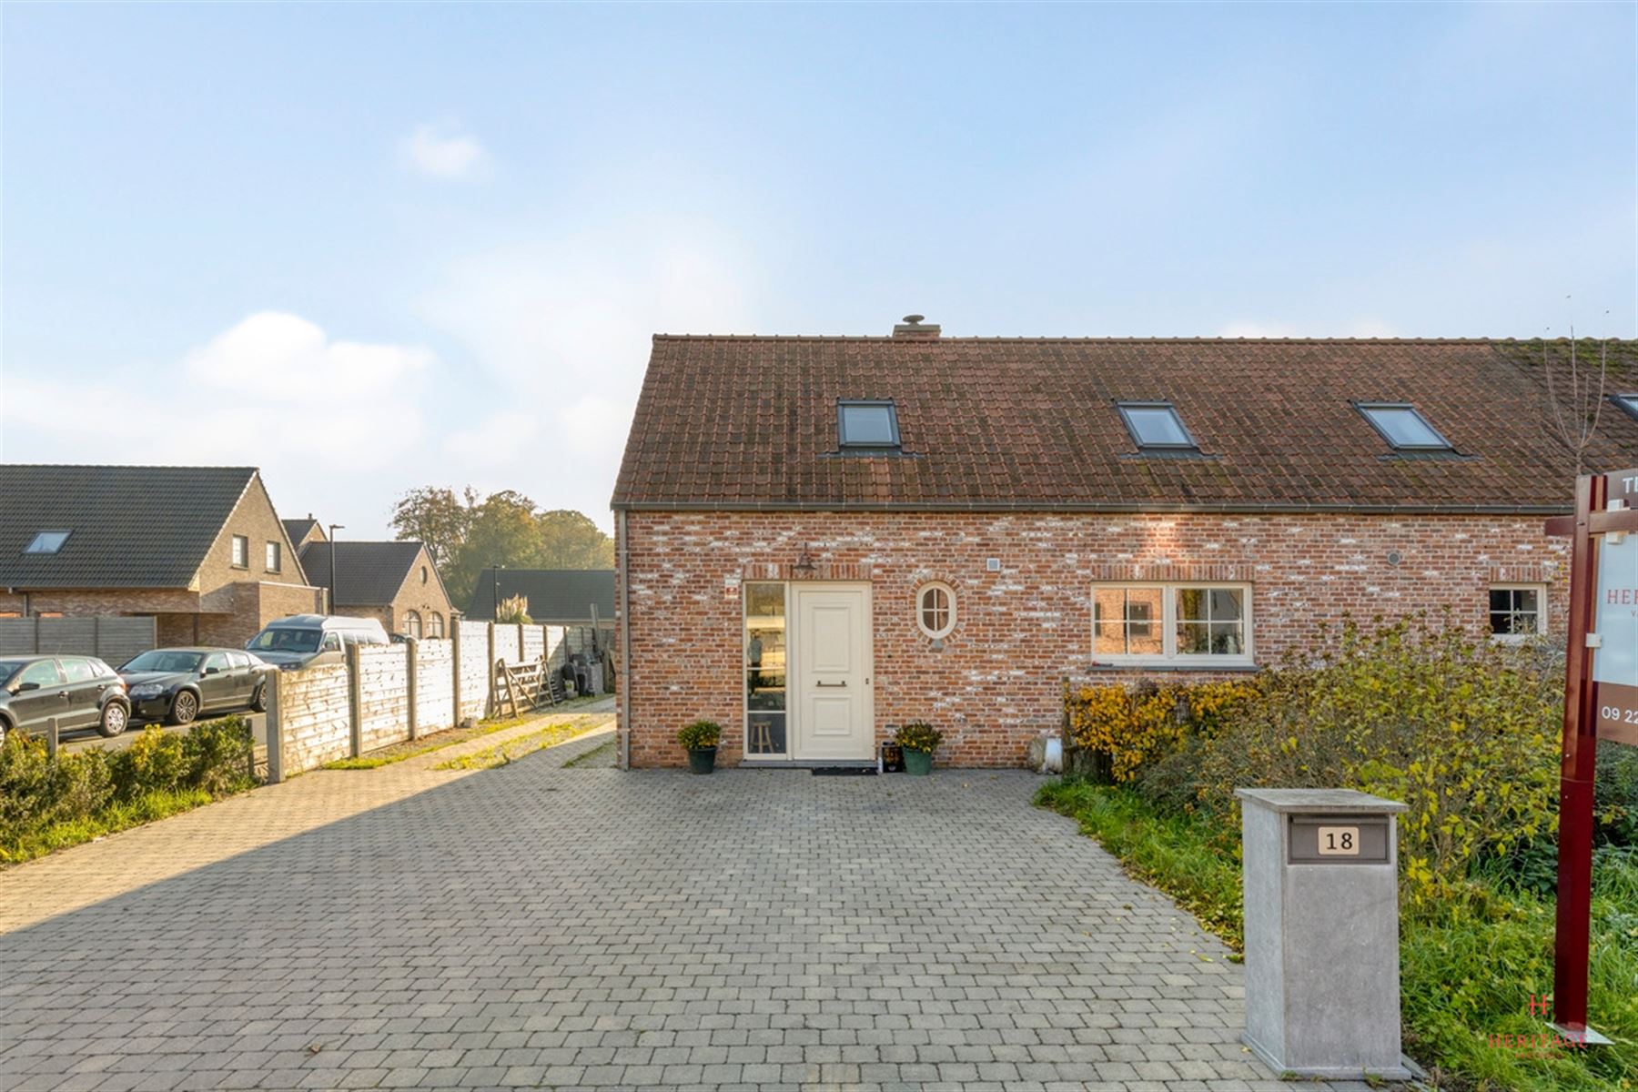
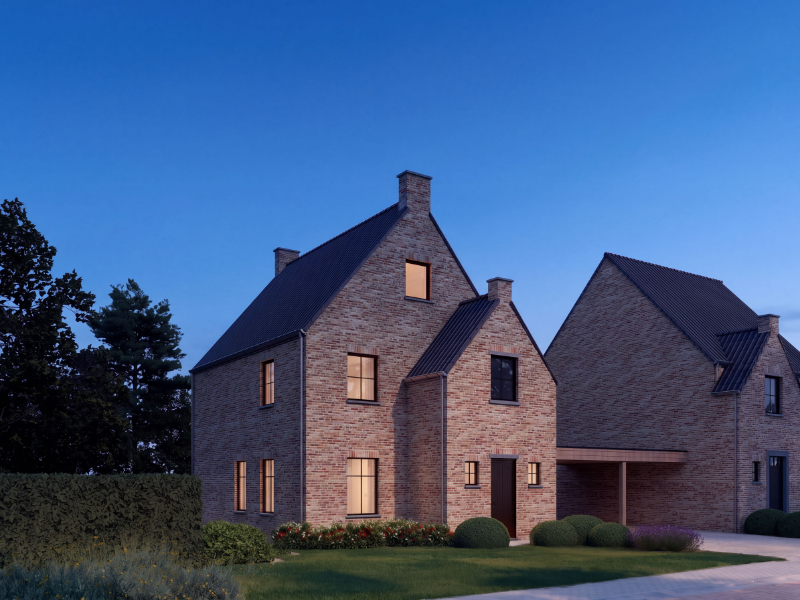
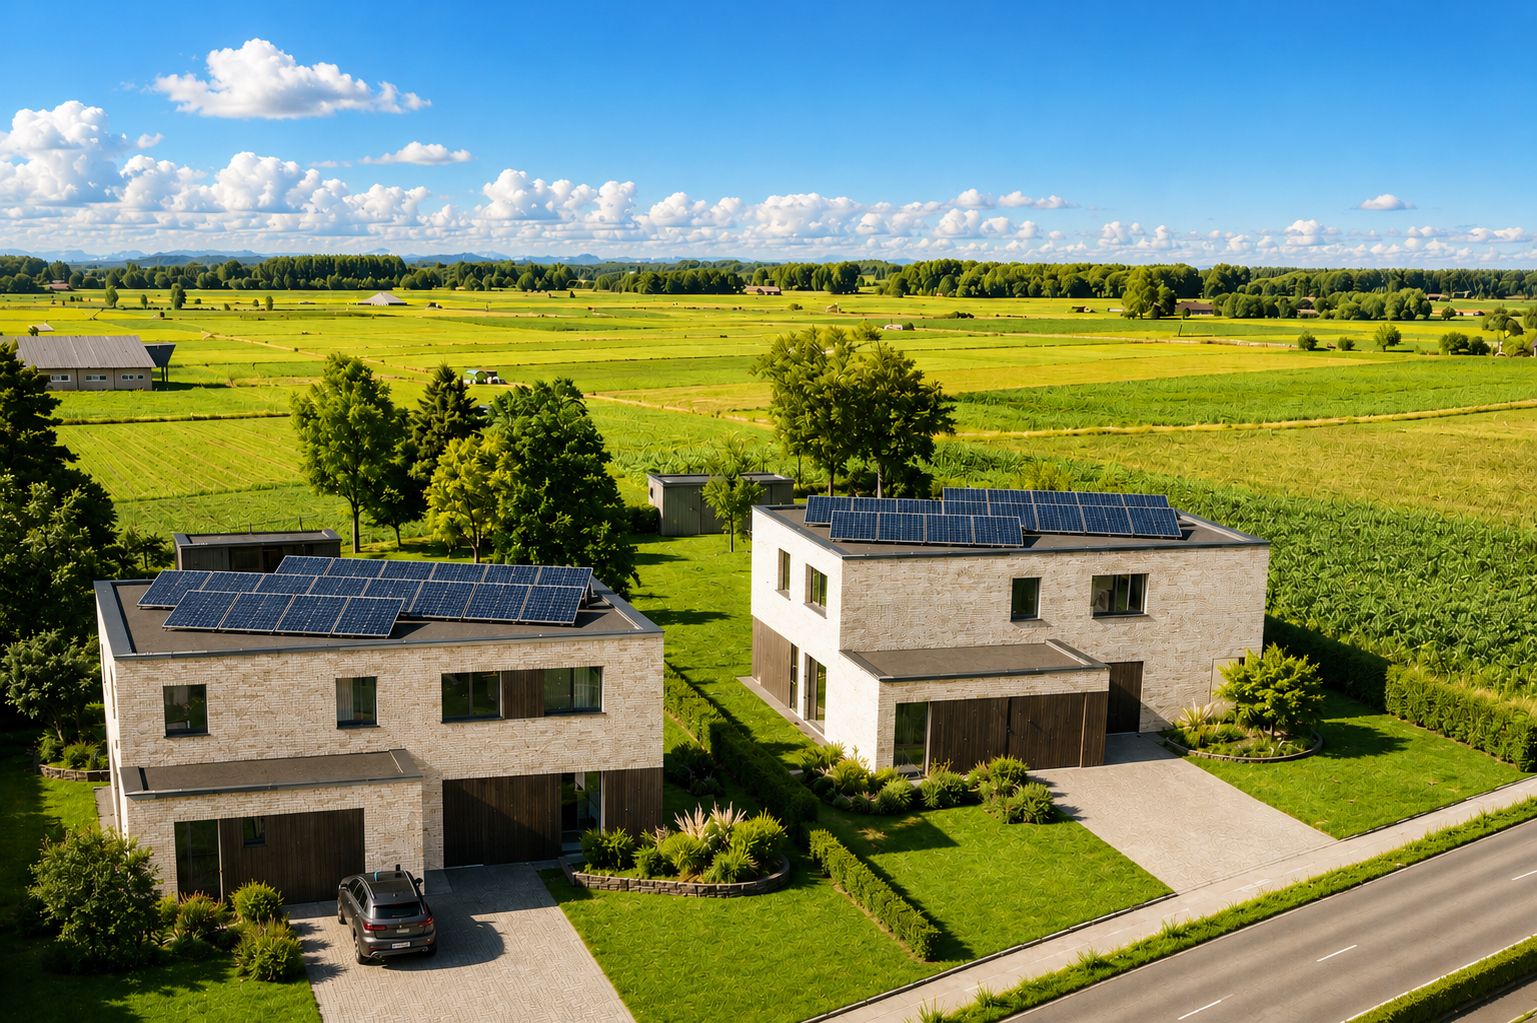
This recently built detached home, completed in 2020, is located on Croonestraat in Adegem. The home has approximately 147 m² of living space, including the in-house garage, and is situated on a 451 m² lot. With three bedrooms, a practical storage attic, and energy-efficient features, this home offers a comfortable living space for the family.
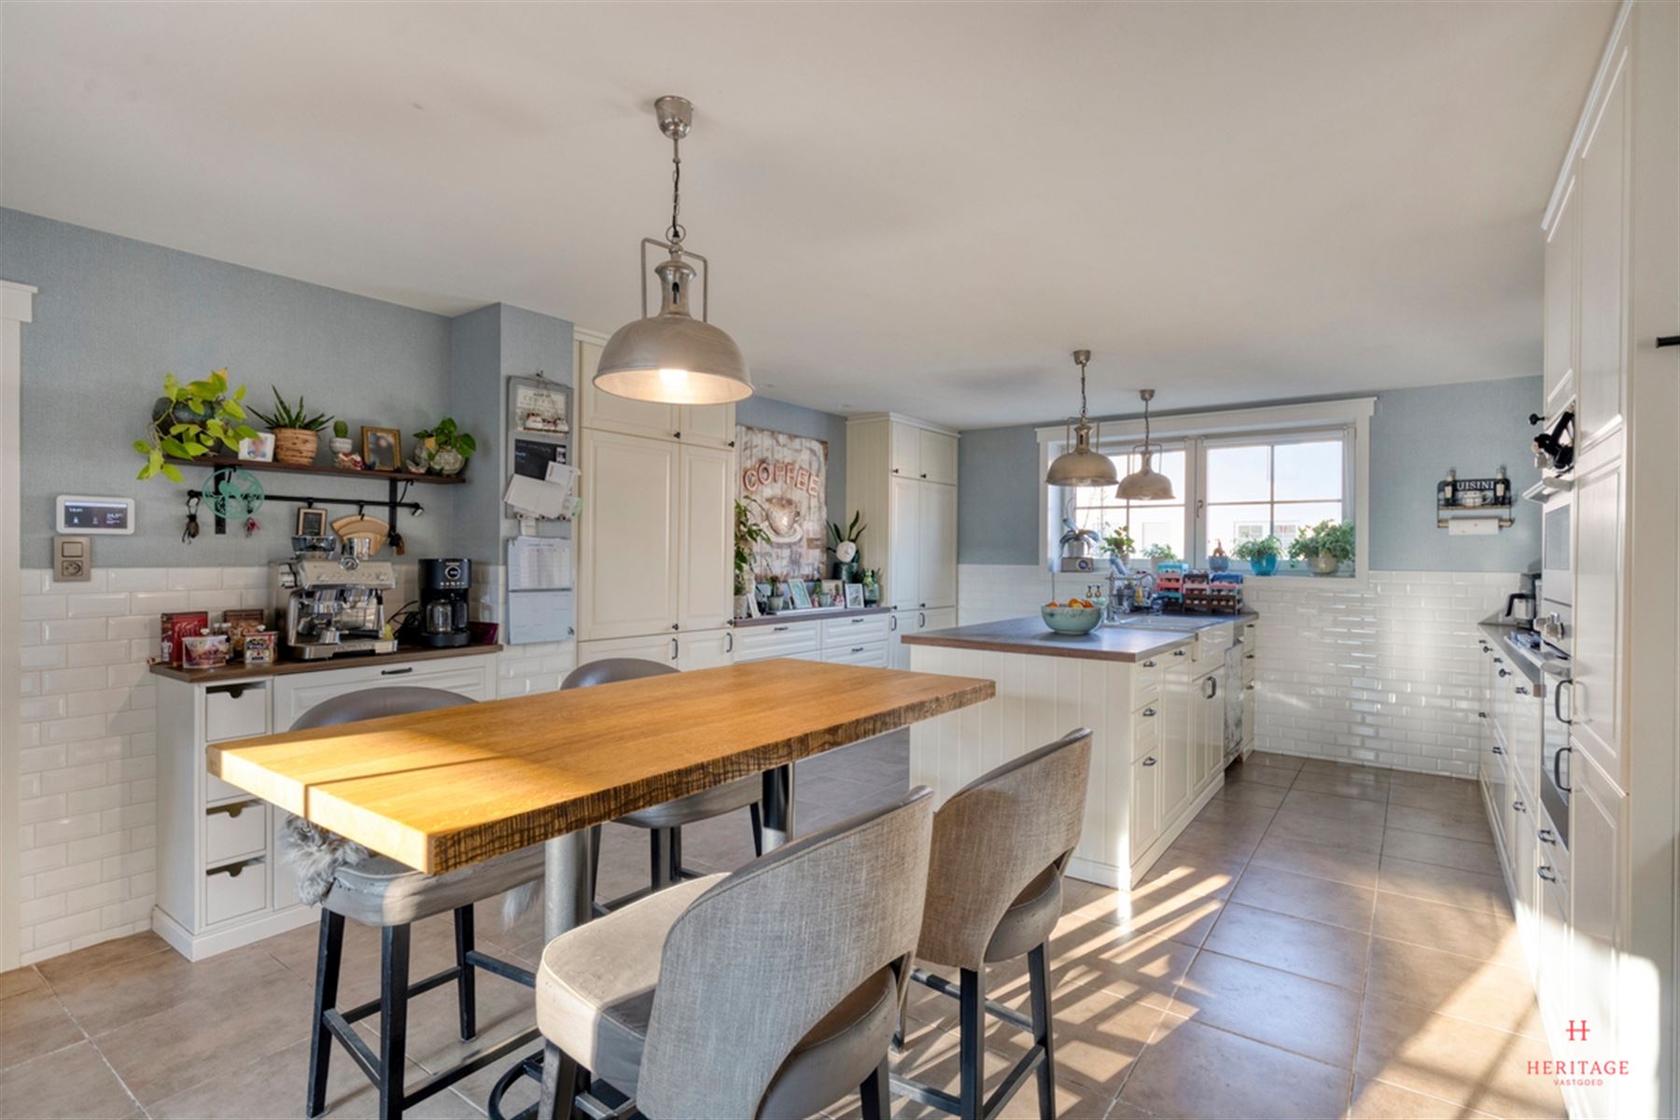
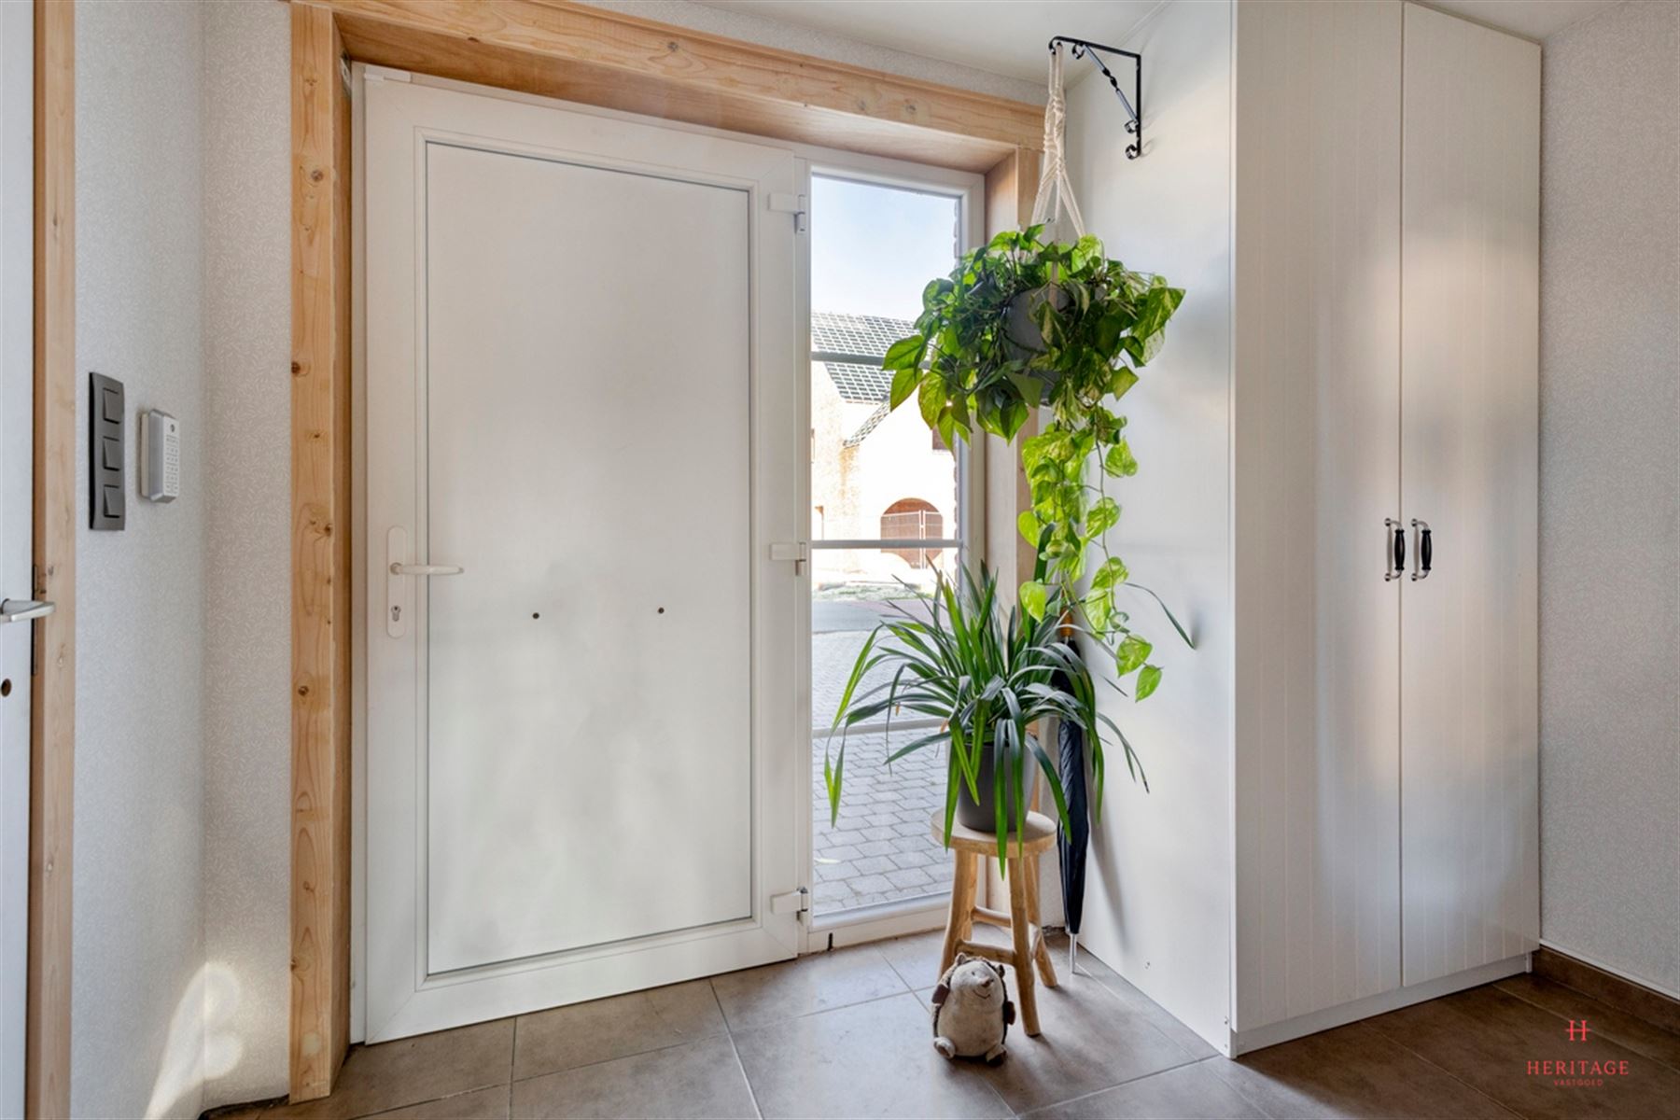
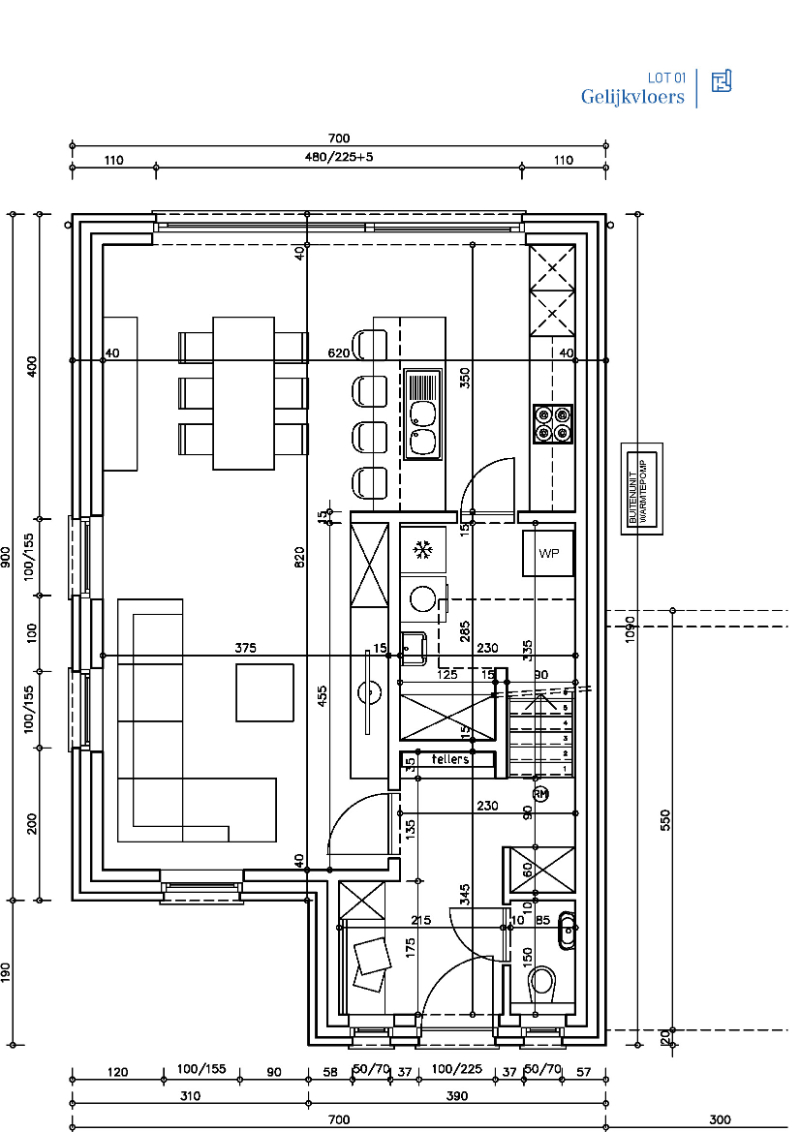
Through the entry hall with a guest restroom, you reach the living area with a sitting and dining section. The kitchen is fully equipped. Additionally, the ground floor features a separate laundry room in the attached garage.
On the first floor, there are three bedrooms and a bathroom with a bathtub, walk-in shower, and sink. There is also a separate toilet. The attic is accessible via a pull-down staircase and offers additional storage space.
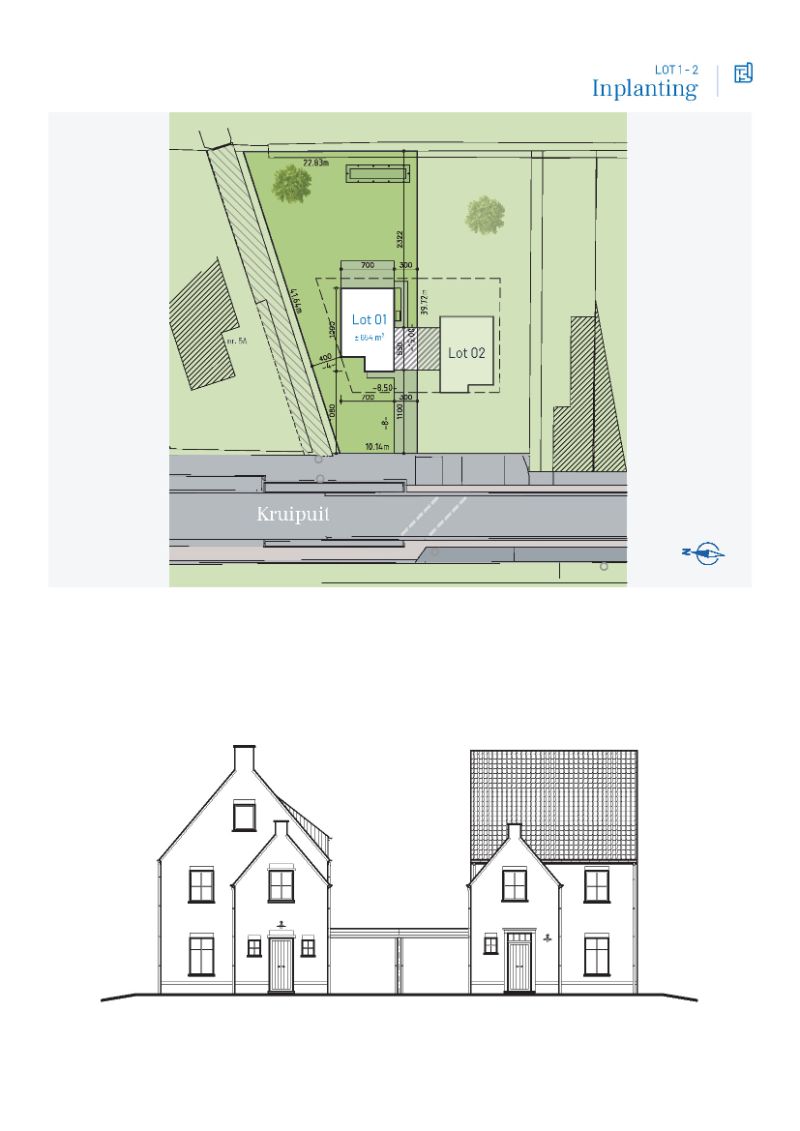
At the rear, the home features a landscaped garden with a terrace facing south. A practical garden shed provides space for gardening tools. There is parking for three cars on the property.
In terms of technical features, the home is equipped with six solar panels, gas-fired central heating, and PVC window frames with double glazing. It features a Type D ventilation system, as well as air conditioning in the living area and two bedrooms.
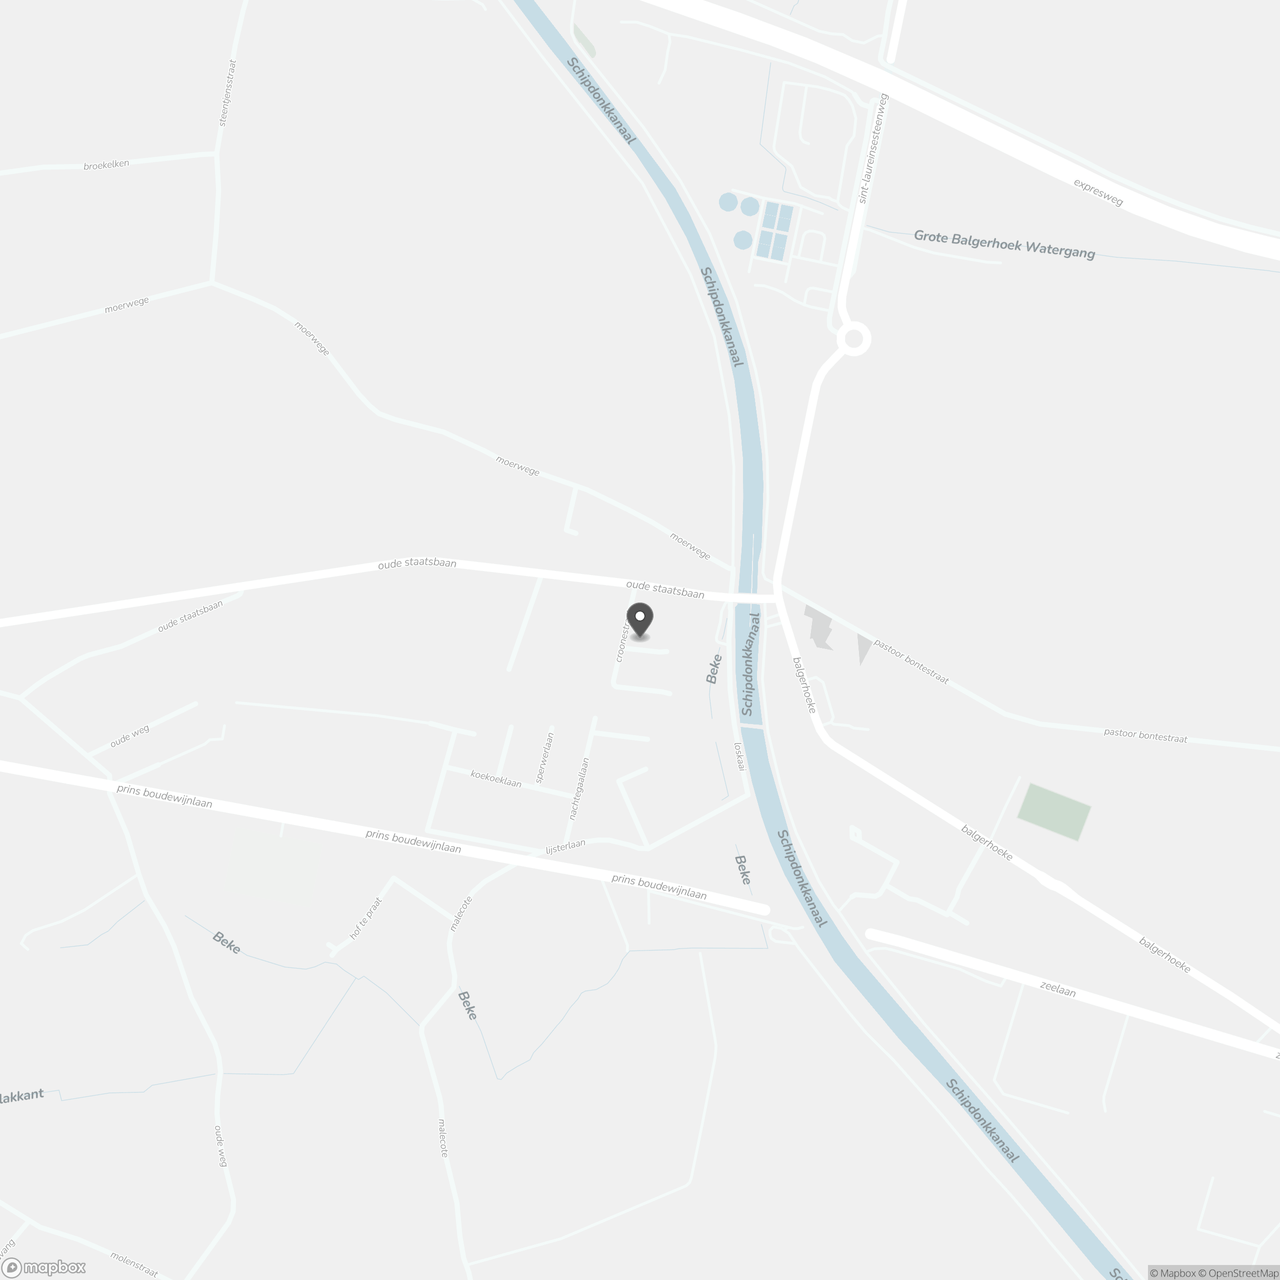
The home is located in a residential neighborhood near the N9, with connections to surrounding municipalities. Services and public transportation are accessible in the area. A railroad track runs along the rear of the lot.
Highlights:
- Detached home built in 2020 with Energy Label A
- Three bedrooms and a practical attic storage space
- South-facing garden with a patio and garden shed
- Indoor garage and parking space for three cars
- Solar panels, Class D ventilation system, and air conditioning
Information:
- Asking price: €525,000
- Energy performance: label A
- Electricity: compliant
- Water assessment: lot score [to be completed] | building score [to be completed]
- Year built: 2020
- Lot area: 451 m²
- Living area: approximately 147 m²
- Available as of 01/01/2028
- The above-mentioned area refers to the gross area as stated in the EPB certificate.
Would you like more information or to schedule a visit?
Contact Bart at 0470 80 51 08 or bart@heritagevastgoed.be.
Don't be too late!
Do you have questions or would like to schedule a visit?

€525,000
Croonestraat 259991 Adegem
Financial
- Cadastral income
- 776 €
- Cadastral info
- 832 A2
- Available from
- 01-01-2028
Building
- Type of property
- House
- Subtype
- House
- Surface
- 147 m²
See all featuresShow fewer features
- State building
- Good
- Type of roof
- Pointed roof
- Type of buildings
- Open
- Construction year
- 2020
- Orientation rear facade
- South
- Number of garages
- 1
Terrain
- Plot size
- 451 m²
Layout
- Number of bedrooms
- 3
- Number of bathrooms
- 1
- Type of kitchen
- Fully finished kitchen
See all featuresShow fewer features
- Number of toilets
- 2
- Terrace
- Yes
- Attic
- Yes
Energy
- EPC score (kWh/(m² years))
- 50
- EPC label
- A
- Unique code EPC
- 43010-G-OMV_2019116327/EP18918/A001/D01/SD001
See all featuresShow fewer features
- E-level
- 23
- Type of glazing
- Double glazing
- Window profiles
- PVC
- Electricity inspection certificate
- Yes, compliant
- Type of heating
- Gas
- Heating source
- Gas
Urban planning
- Cadastral plan
- Yes
- Summons
- In request
- Subdivision permit
- In request
See all featuresShow fewer features
- G-score (building score)
- A (no flood modeled)
- P-score (parcel score)
- A (no flood modeled)
- Riparian zone
- No
- Flood-prone
- No
Location
Croonestraat 25, 9991 Adegem
Show route