Apartment for sale in Antwerp with 3 bedrooms
Description
Appartement
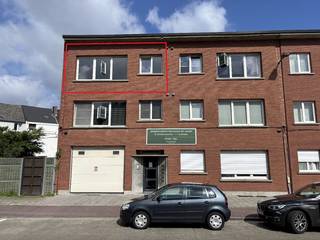
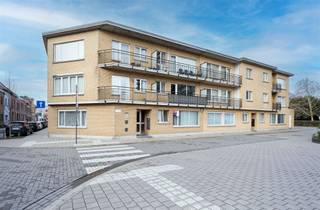
3-Bedroom Apartment in Need of Renovation with Terrace and Parking Space
Welcome to this spacious 3-bedroom apartment in need of renovation, with a living area of approximately 115 m² and a favorable EPC rating, located on the third floor at Prins Boudewijnlaan 168 in Wilrijk. This apartment presents a particularly interesting opportunity for anyone looking for a spacious renovation project with plenty of potential and possibilities. Thanks to the spacious living areas, three full-sized bedrooms, the south-facing terrace, and the interesting existing layout, the apartment offers an excellent foundation. Furthermore, the non-load-bearing wall between the kitchen and living area offers the possibility to completely transform the home into a modern open-concept living space with a spacious kitchen and cooking island.
Location
The apartment is located on Prins Boudewijnlaan in Wilrijk, an easily accessible and sought-after location with good connections to both Wilrijk and Antwerp, as well as the surrounding municipalities.
Thanks to its location, various amenities, shops, schools, and restaurants are easily accessible. Major access roads and public transportation are also nearby, making both the center of Antwerp and the surrounding municipalities easily accessible.
An ideal location for those seeking a combination of accessibility, amenities, and a pleasant living environment.
Layout
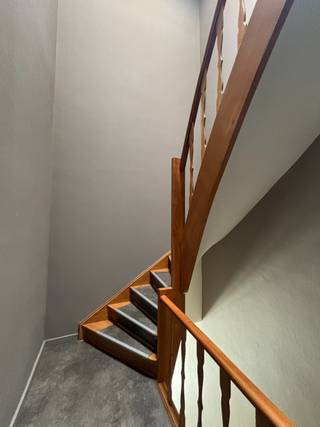
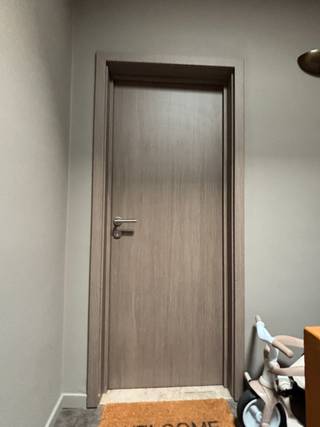
You enter the apartment through the entry hall. The very spacious entry hall serves as the central hub of the home and provides a pleasant connection between the various rooms. There is also a practical coat closet here.
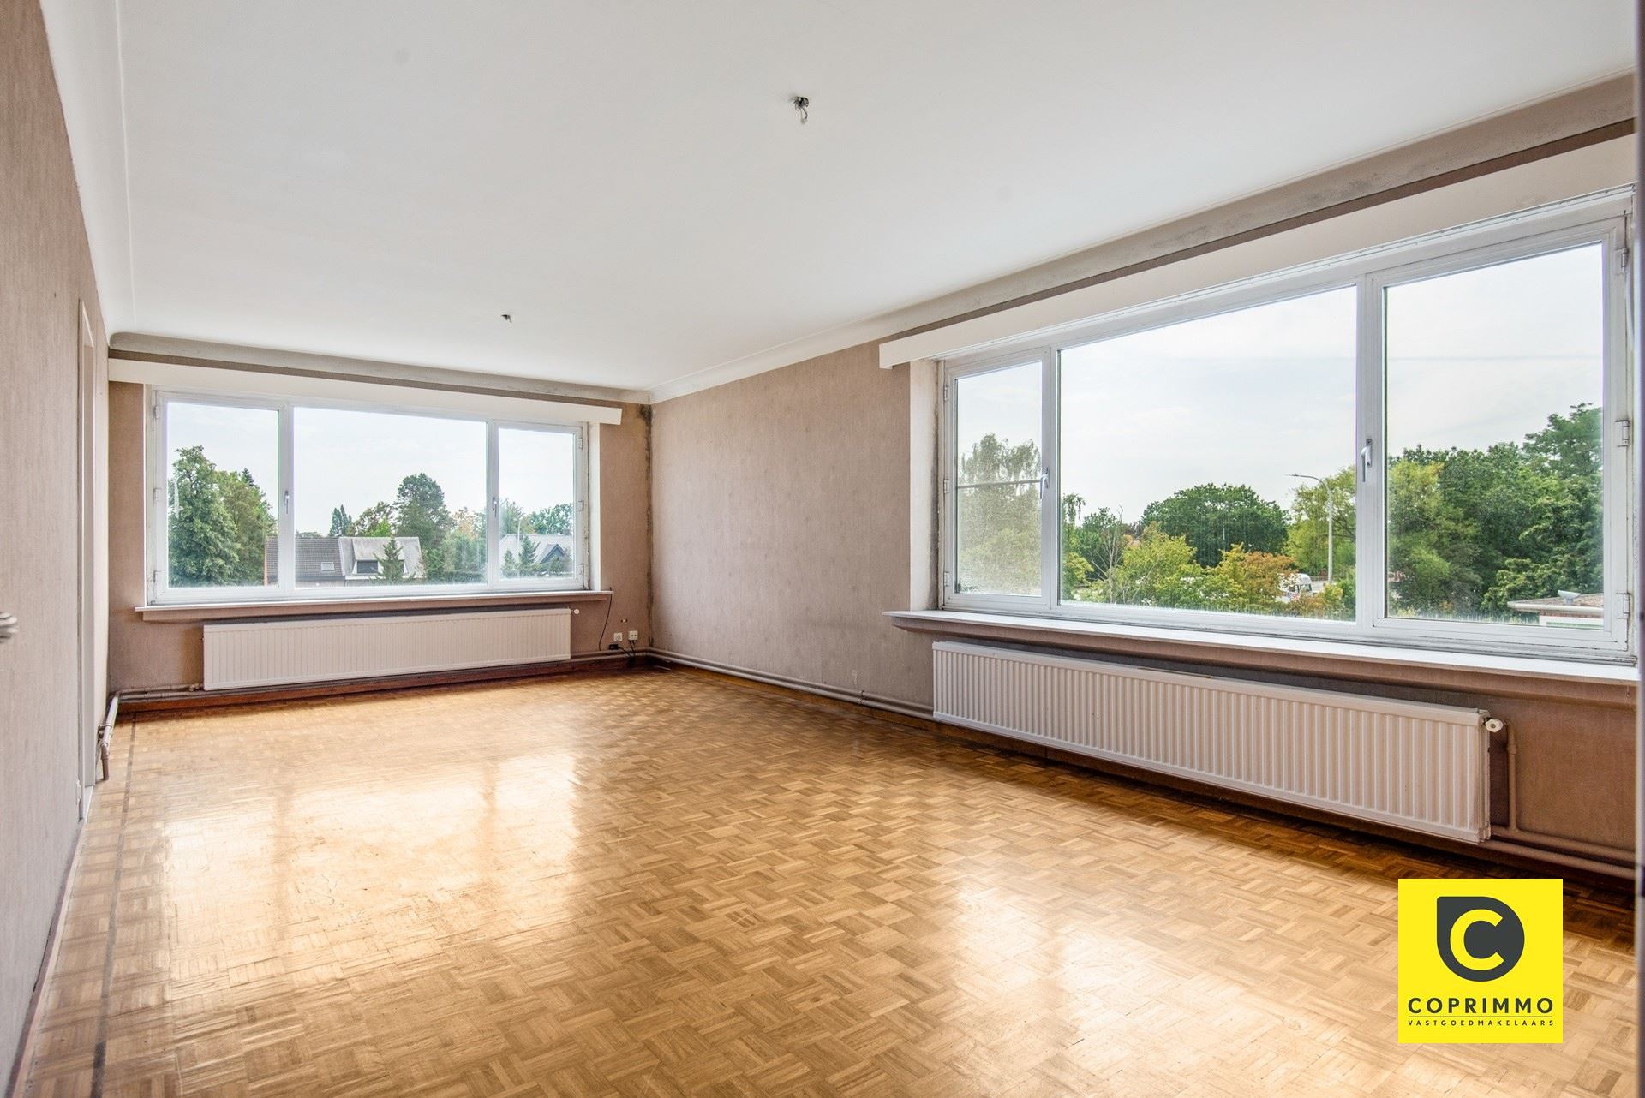
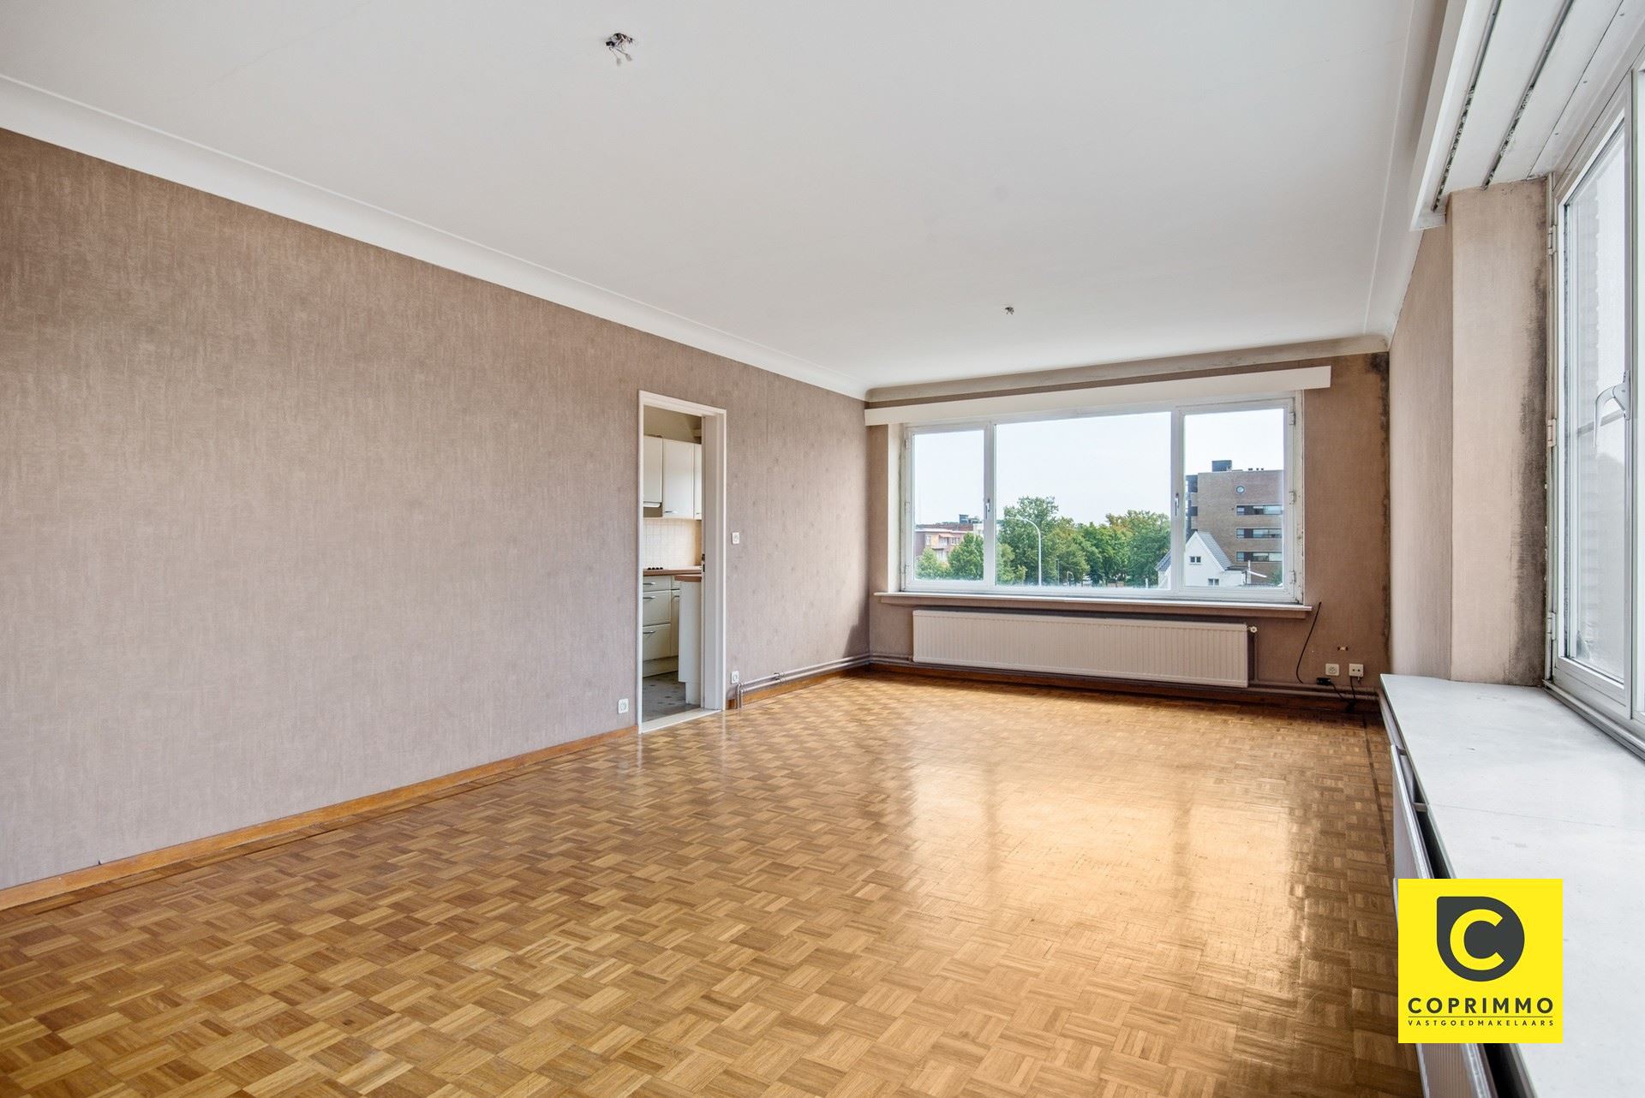
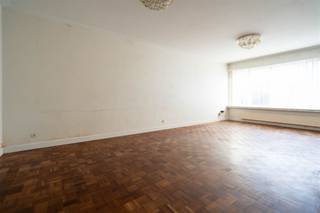
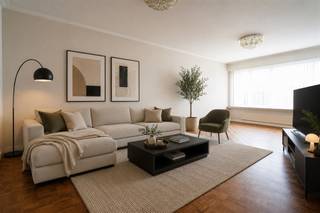
From the entry hall, you enter the spacious and very bright living area. Thanks to the many windows, this space enjoys beautiful natural light. The floor currently features well-maintained block parquet, which provides a great foundation for further renovation.
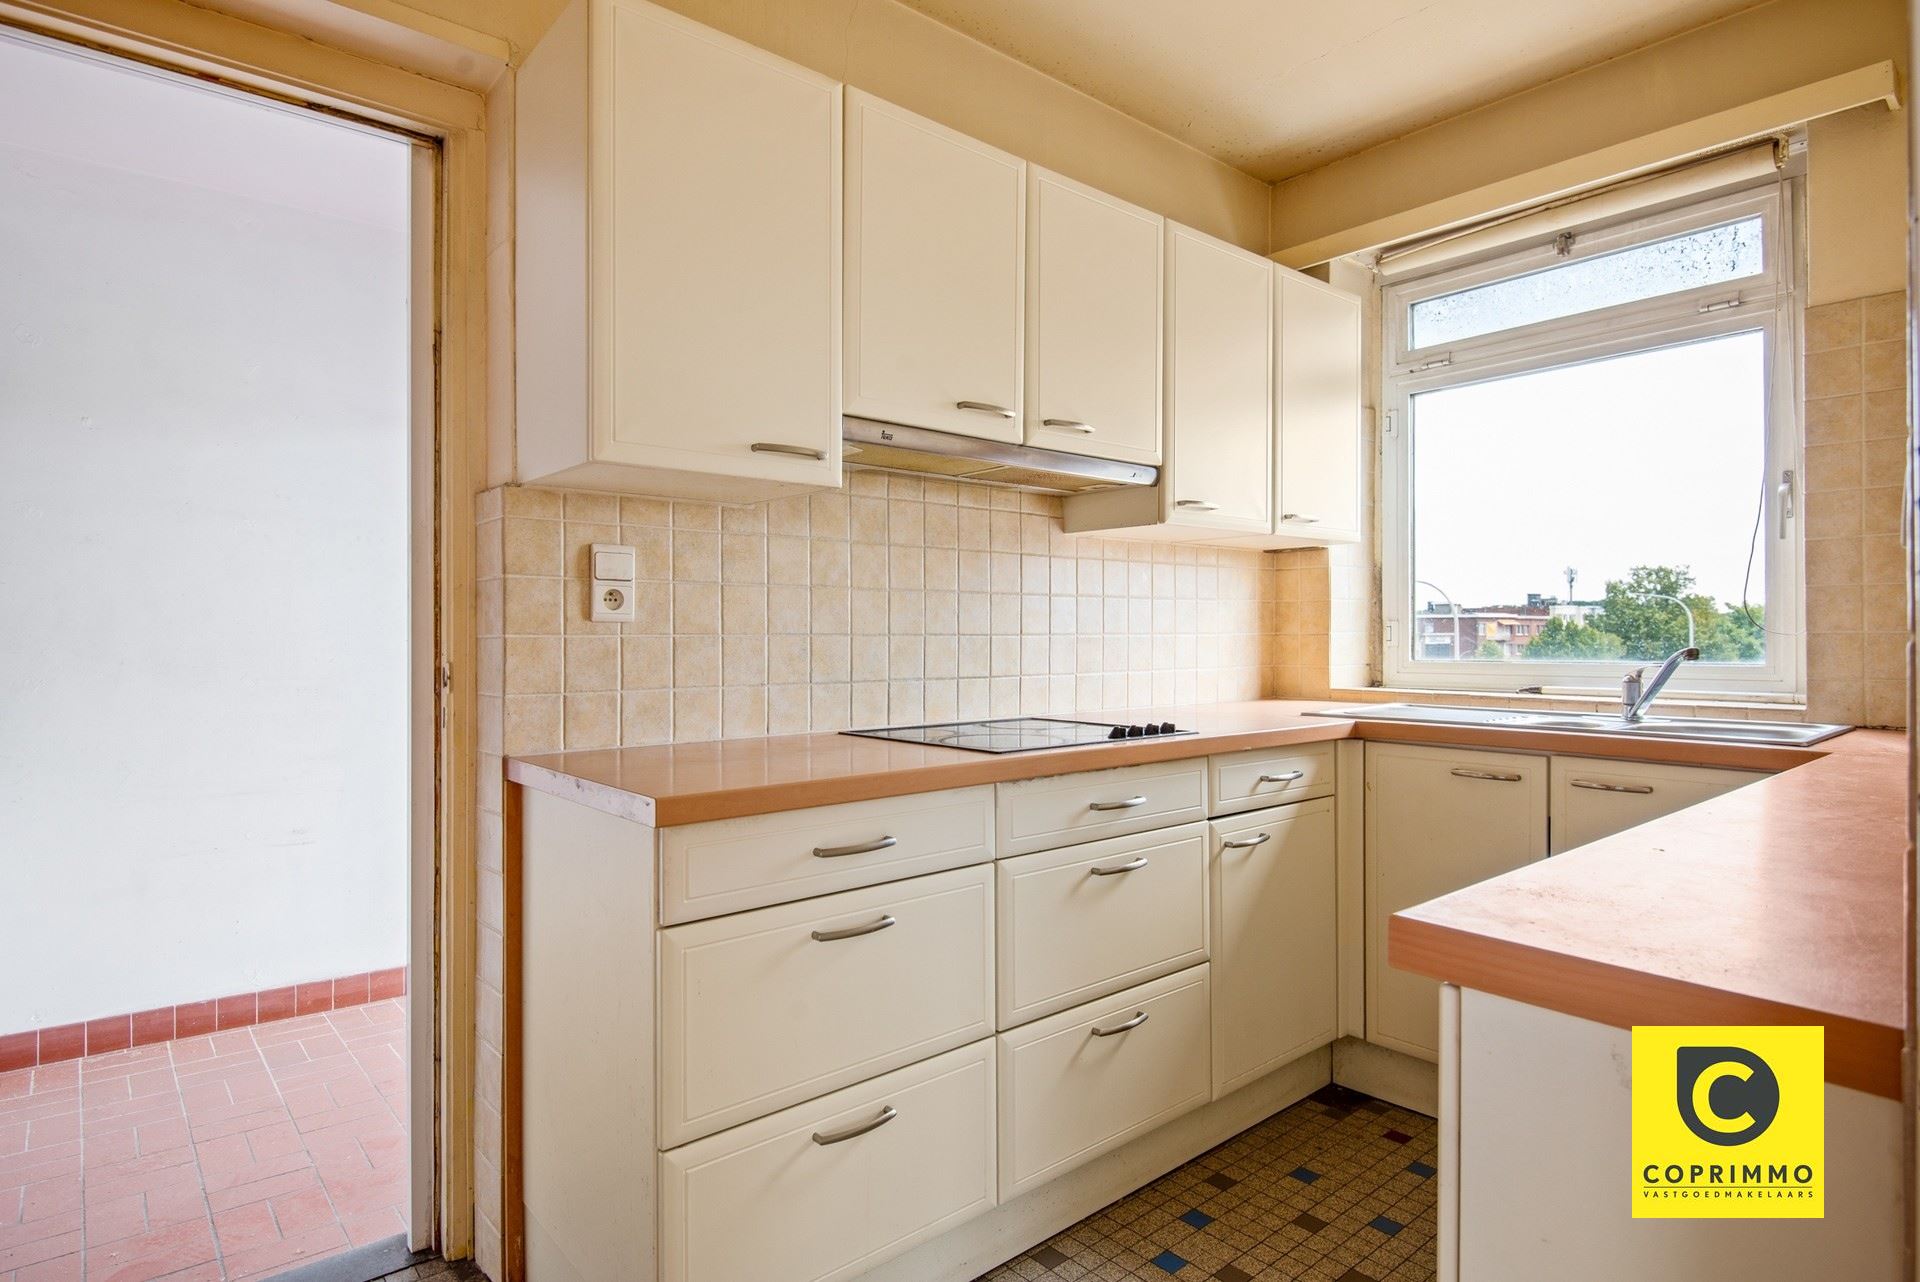
Adjacent to this is the fully equipped kitchen. It is currently laid out in a practical U-shape and features all the necessary appliances, with the exception of a dishwasher.
A major advantage for future renovators is that the wall between the kitchen and the living area is not a load-bearing wall. This opens up various possibilities for optimizing the current layout. For example, the kitchen could be opened up to the living area to create a modern open kitchen with a cooking island. This would result in a spacious, open, and contemporary living area that can be fully customized to the new owner’s preferences.
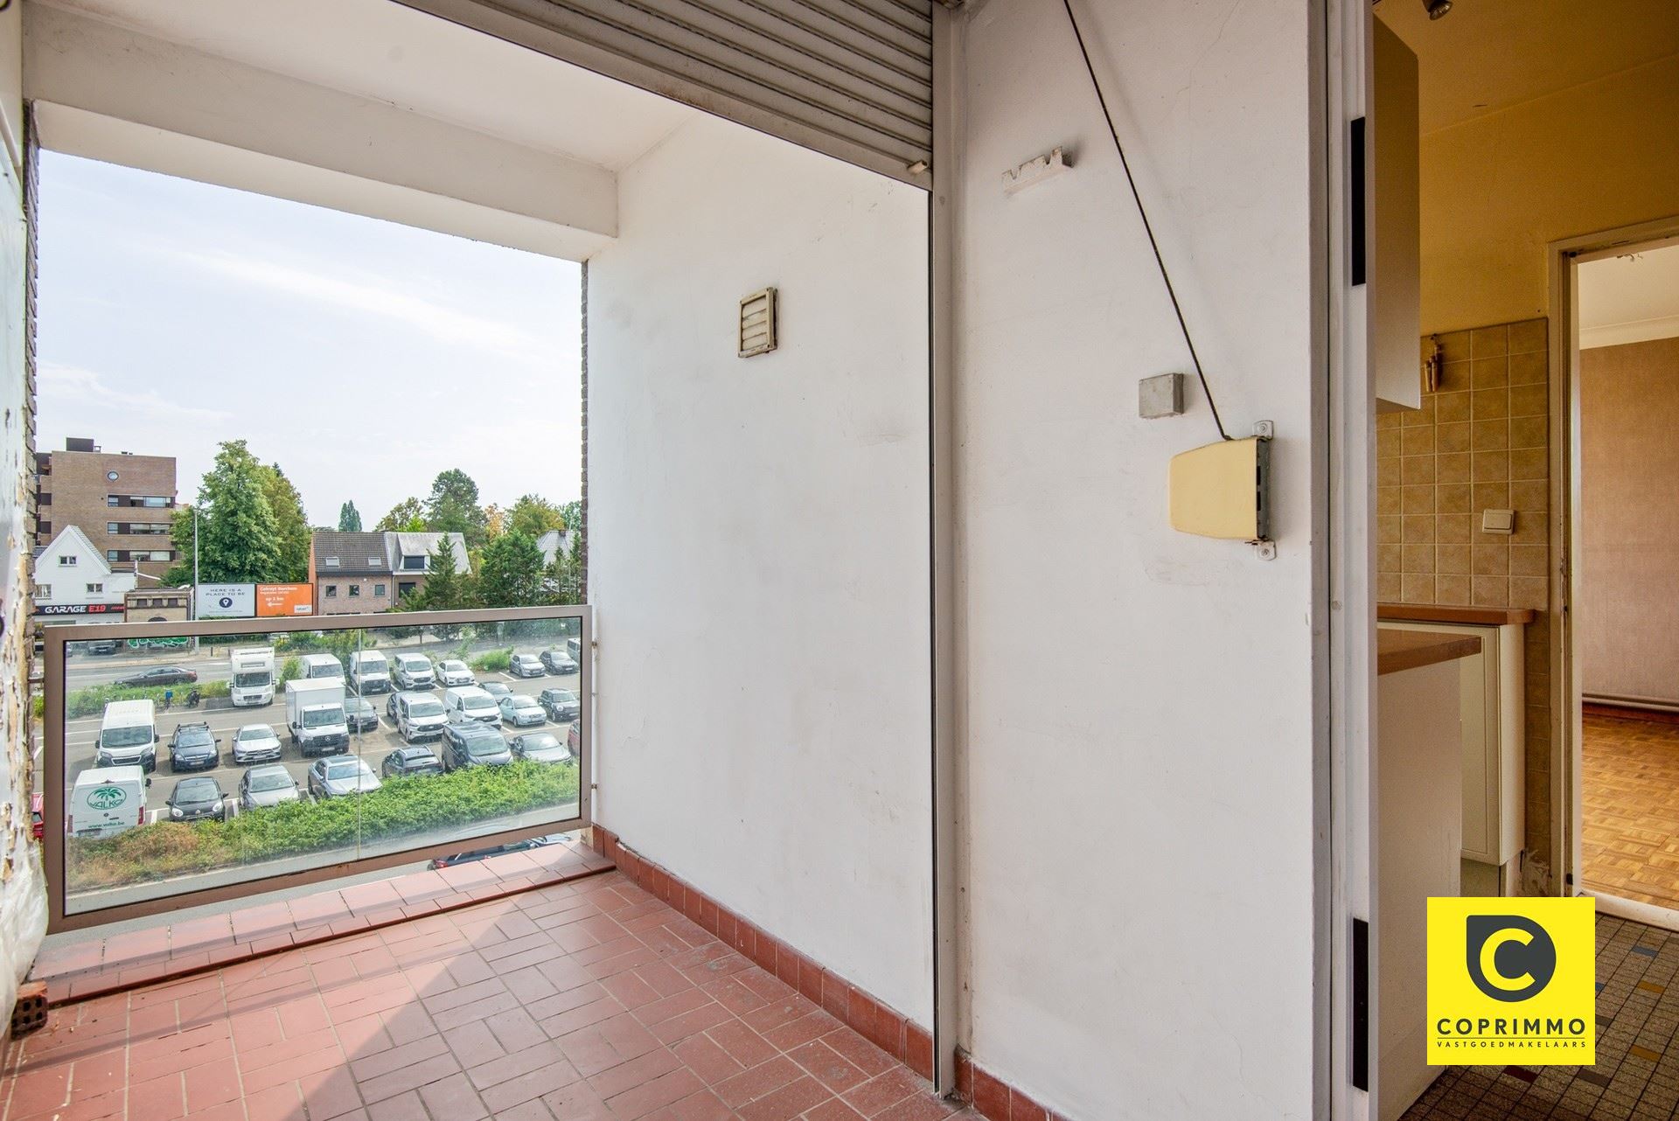
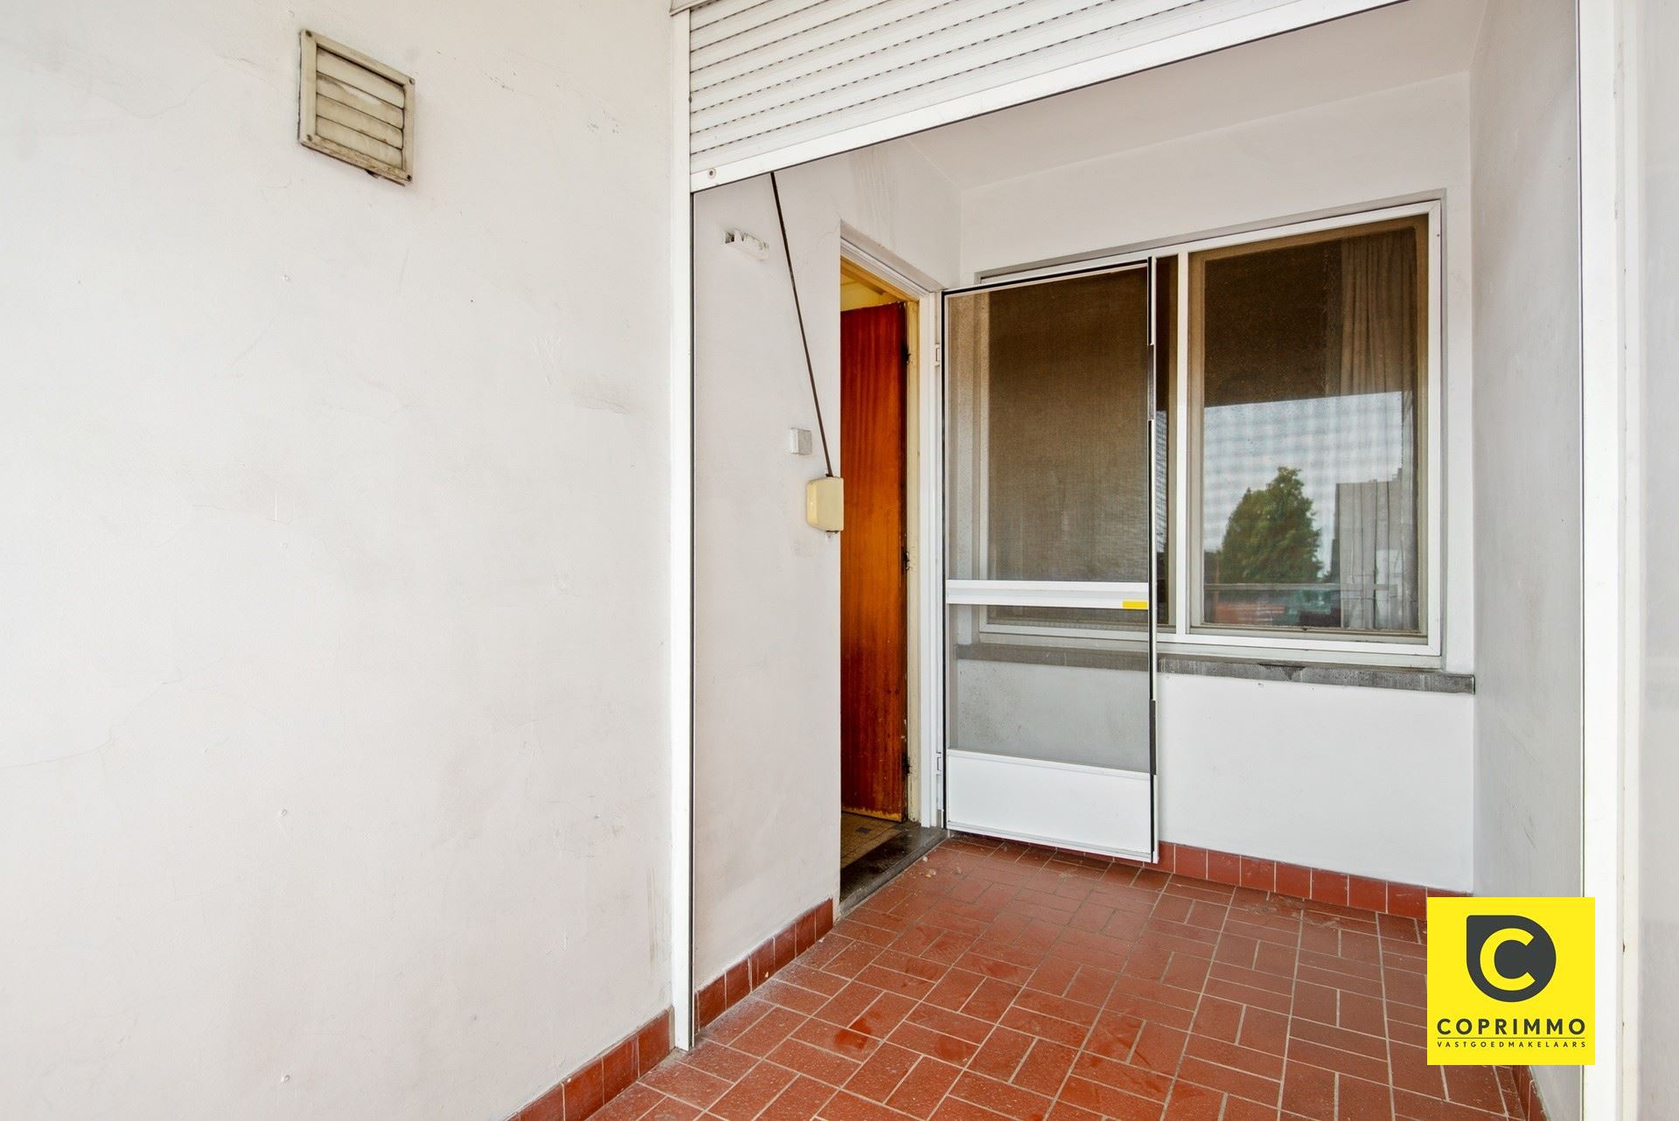
The kitchen provides access to the south-facing terrace of approximately 6 m². Thanks to its south-facing orientation, you can enjoy plenty of sunshine here. A practical storage cabinet is also provided.
From the living area, you return to the entry hall, from which the three bedrooms are accessible. The apartment features three full-sized bedrooms measuring approximately 14 m², 12.5 m², and 9 m², respectively.
The bathroom is equipped with a bathtub, a sink with a mirror cabinet, and mechanical ventilation. Thanks to the renovation possibilities, this space also offers the opportunity to create a completely new and modern bathroom.
There is also a separate guest restroom.
Finally, the apartment includes a spacious parking space in the building, accessible via the automatic gate. This parking space must be purchased along with the apartment for 13,500 euros.
Highlights
- Approx. 115 m² of living space
- Apartment in need of renovation with great potential
- 3 full-sized bedrooms
- Possibility of an open kitchen with a cooking island thanks to a non-load-bearing kitchen wall
- South-facing terrace of approx. 6 m²
- Favorable EPC rating: B
- Asbestos-safe
- Roof renovated and insulated in accordance with the 2050 target
In short: a spacious apartment with an excellent foundation and, above all, plenty of potential for those willing to roll up their sleeves. An ideal renovation project to create a spacious, modern, and fully personalized living environment.
Financial
Building
Terrain
Layout
Comfort
Energy
Urban planning
Location
Prins Boudewijnlaan 168 7, 2610 Antwerp246.500 EUR
Prins Boudewijnlaan 168 7
2610 Antwerp
Is this feasible for you?
Quickly check your feasibility
Strengthen your offer with a feasibility certificate
Feeling confident? Request your personal feasibility certificate from KBC, include it with your offer and show the seller that your offer is financially sound. This way, you can stay one step ahead of other house hunters.
Calculate your personalised home credit
Every situation is different. Simulate yours in detail, with no obligation, and find out straight away whether you qualify for a personal feasibility certificate from KBC.
Also interesting for you

Apartment for sale
€ 245.000

Apartment for sale
€ 245.000
Apartment for sale
€ 245.000