House for sale in Antwerp with 3 bedrooms
Description
Woning
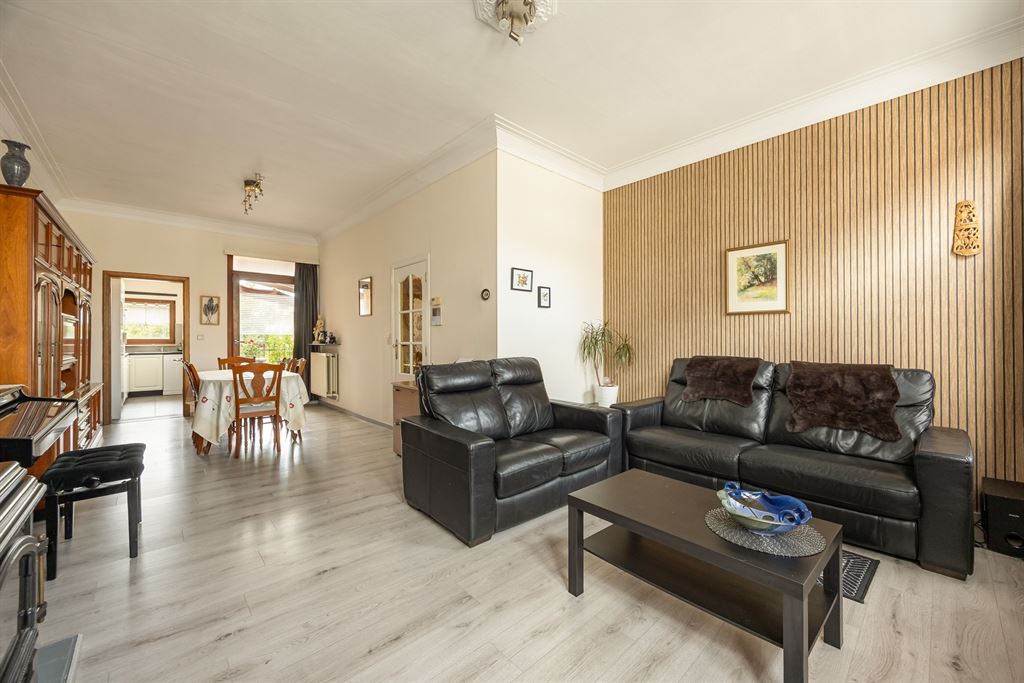
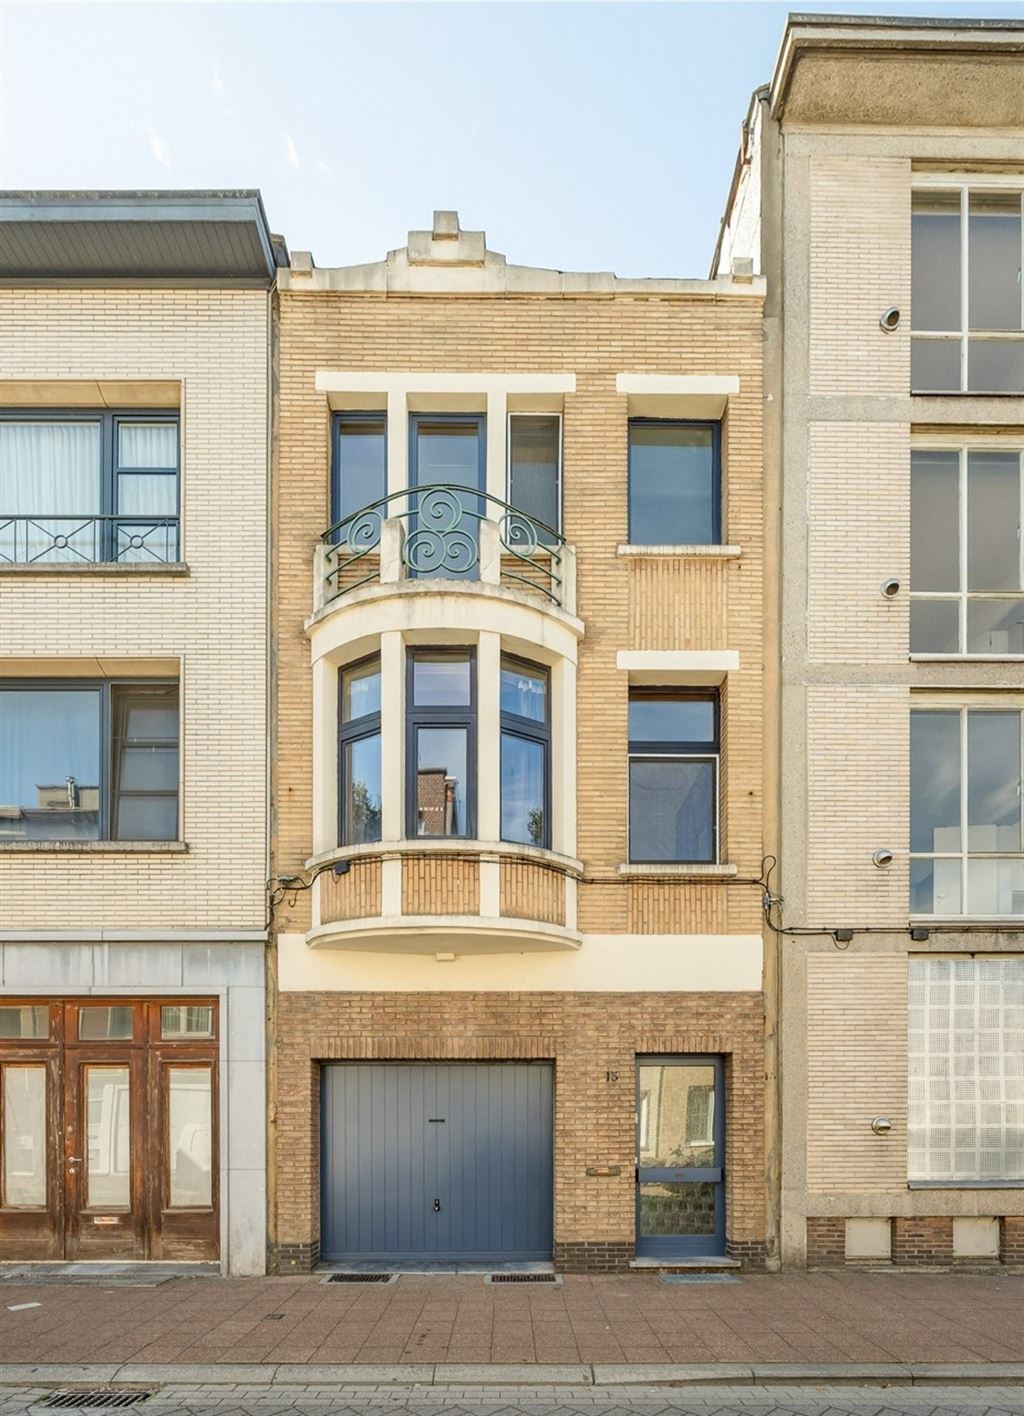
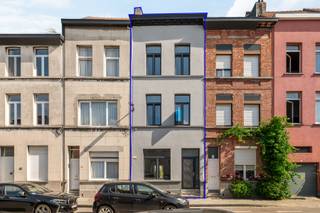
Space, greenery, and a garage in Deurne-Centrum? This move-in-ready home has it all: a bright living area with a covered terrace, a southwest-facing garden with plenty of privacy, two bathrooms, and a flexible ground floor that also works perfectly as an office or third bedroom.
Practical ground floor with garden access
You enter on the ground floor, where the large garage immediately offers plenty of practical space. Adjacent to it is the laundry room with connections for the washing machine, a sink, and the condensing gas boiler installed in 2023. At the back is a versatile office space that can just as easily serve as a third bedroom, hobby room, or quiet home office. The sliding window lets in natural light and opens up a view of the garden. The insulated side wall and insulated roller shutters make this floor especially functional. The home also has a full basement, which is handy for storage, bicycles, and anything else you’d rather keep neatly out of sight.
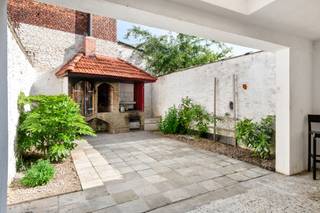
Outside, you’ll find a surprisingly spacious, southwest-facing garden with plenty of privacy. The garden-level patio blends seamlessly with the greenery, while an outdoor staircase connects the garden to the covered patio on the first floor. This gives you various spots to sit outside, from a sheltered spot for coffee to a sunny afternoon in the garden.
Bright living area with covered terrace
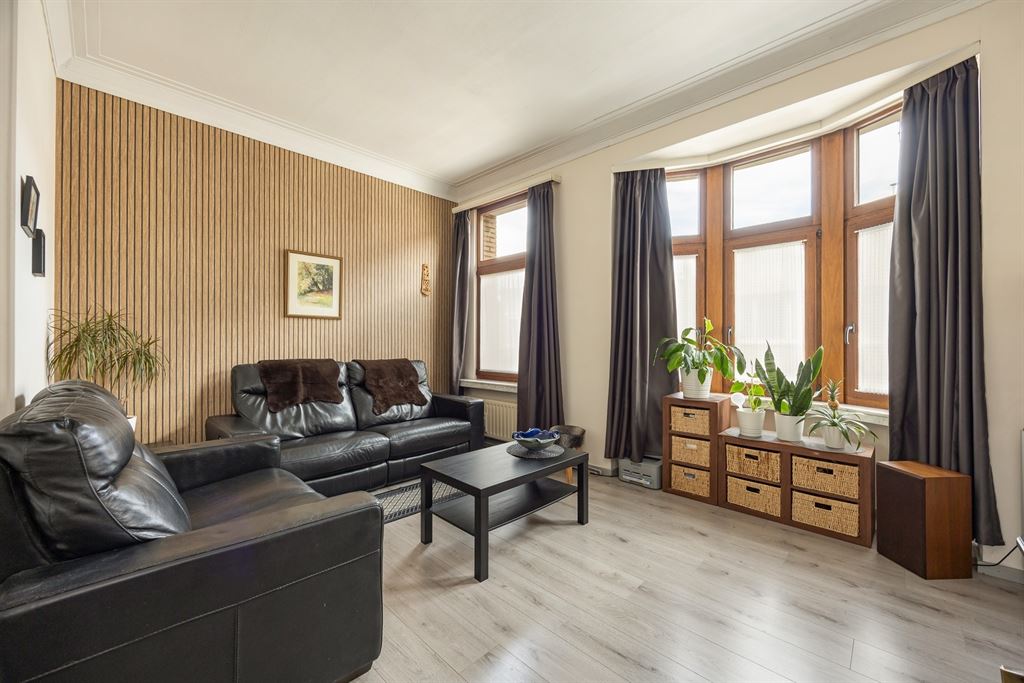
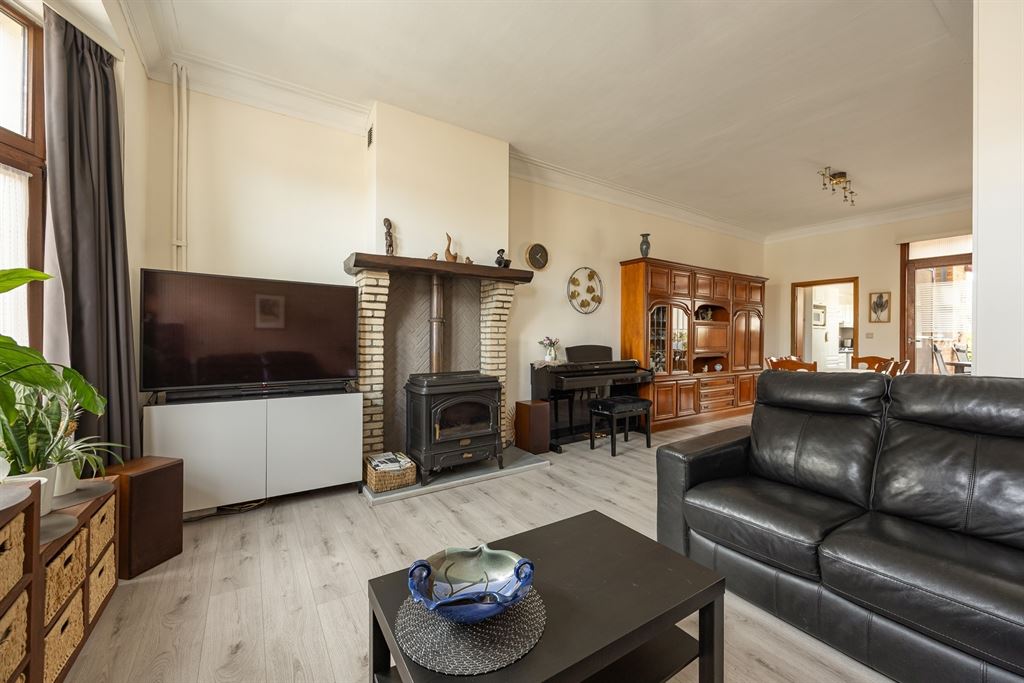
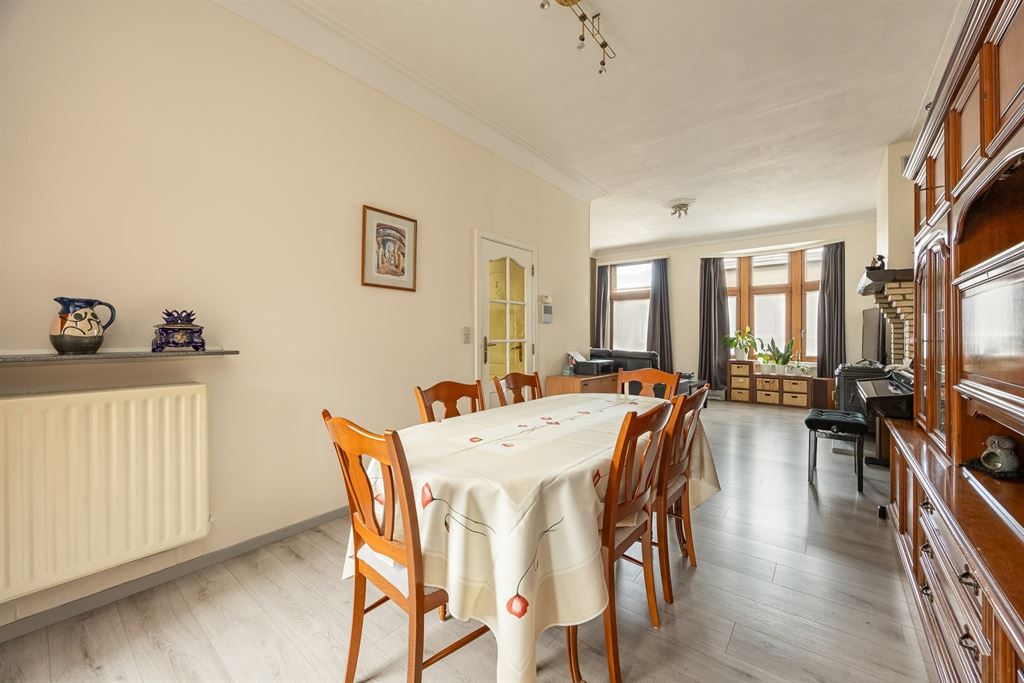
On the first floor, the living room and dining area form a single spacious living space. The light-colored laminate flooring keeps the space feeling fresh, while the bay window and the front and rear windows provide a pleasant influx of natural light. There’s easily enough space for a spacious living area and a large dining table. From the dining area, you step directly onto the covered terrace—a sheltered outdoor room with a view of the greenery and a staircase leading to the garden.
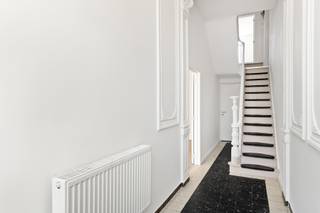
The separate kitchen is practically laid out on an easy-to-maintain tile floor. It features a sink, gas stove, refrigerator, range hood, and plenty of cabinet space. In the stairwell, the block parquet flooring and the characterful connecting door add a warm, authentic touch. Here you’ll also find a separate toilet with a sink.
Two bedrooms, two bathrooms, and extra comfort
The second floor is designed as a quiet sleeping area with block parquet flooring. The spacious bedroom provides direct access to the bathroom, which is equipped with a toilet, a bathtub with a shower screen, and a vanity unit with a mirrored cabinet. In addition, there is a separate shower room with a shower and sink, which is especially convenient during the morning rush. The second bedroom opens onto a balcony and features a separate walk-in closet. Thanks to the flexible office space downstairs, the home effectively offers two to three bedrooms.
Green spaces, shops, and transportation nearby
You’ll be living here in Deurne-Centrum, with schools, shops, public transportation, and major access roads nearby. The Rivierenhof is also close by: 130 hectares of green space with walking trails, ponds, sports facilities, playgrounds, and plenty of room to simply escape the hustle and bustle of the city. This way, you can combine a practical urban setting with a remarkable amount of green space within easy reach
Financial
Building
Terrain
Location
Layout
Energy
Urban planning
Location
Palinckstraat 13, 2100 Antwerp349.000 EUR
Palinckstraat 13
2100 Antwerp
Is this feasible for you?
Quickly check your feasibility
Strengthen your offer with a feasibility certificate
Feeling confident? Request your personal feasibility certificate from KBC, include it with your offer and show the seller that your offer is financially sound. This way, you can stay one step ahead of other house hunters.
Calculate your personalised home credit
Every situation is different. Simulate yours in detail, with no obligation, and find out straight away whether you qualify for a personal feasibility certificate from KBC.
Also interesting for you


House for sale
€ 349.000
House for sale
€ 349.000

House for sale
€ 349.900