House for sale in Bruges with 4 bedrooms
€1,700,000
Is this feasible for you?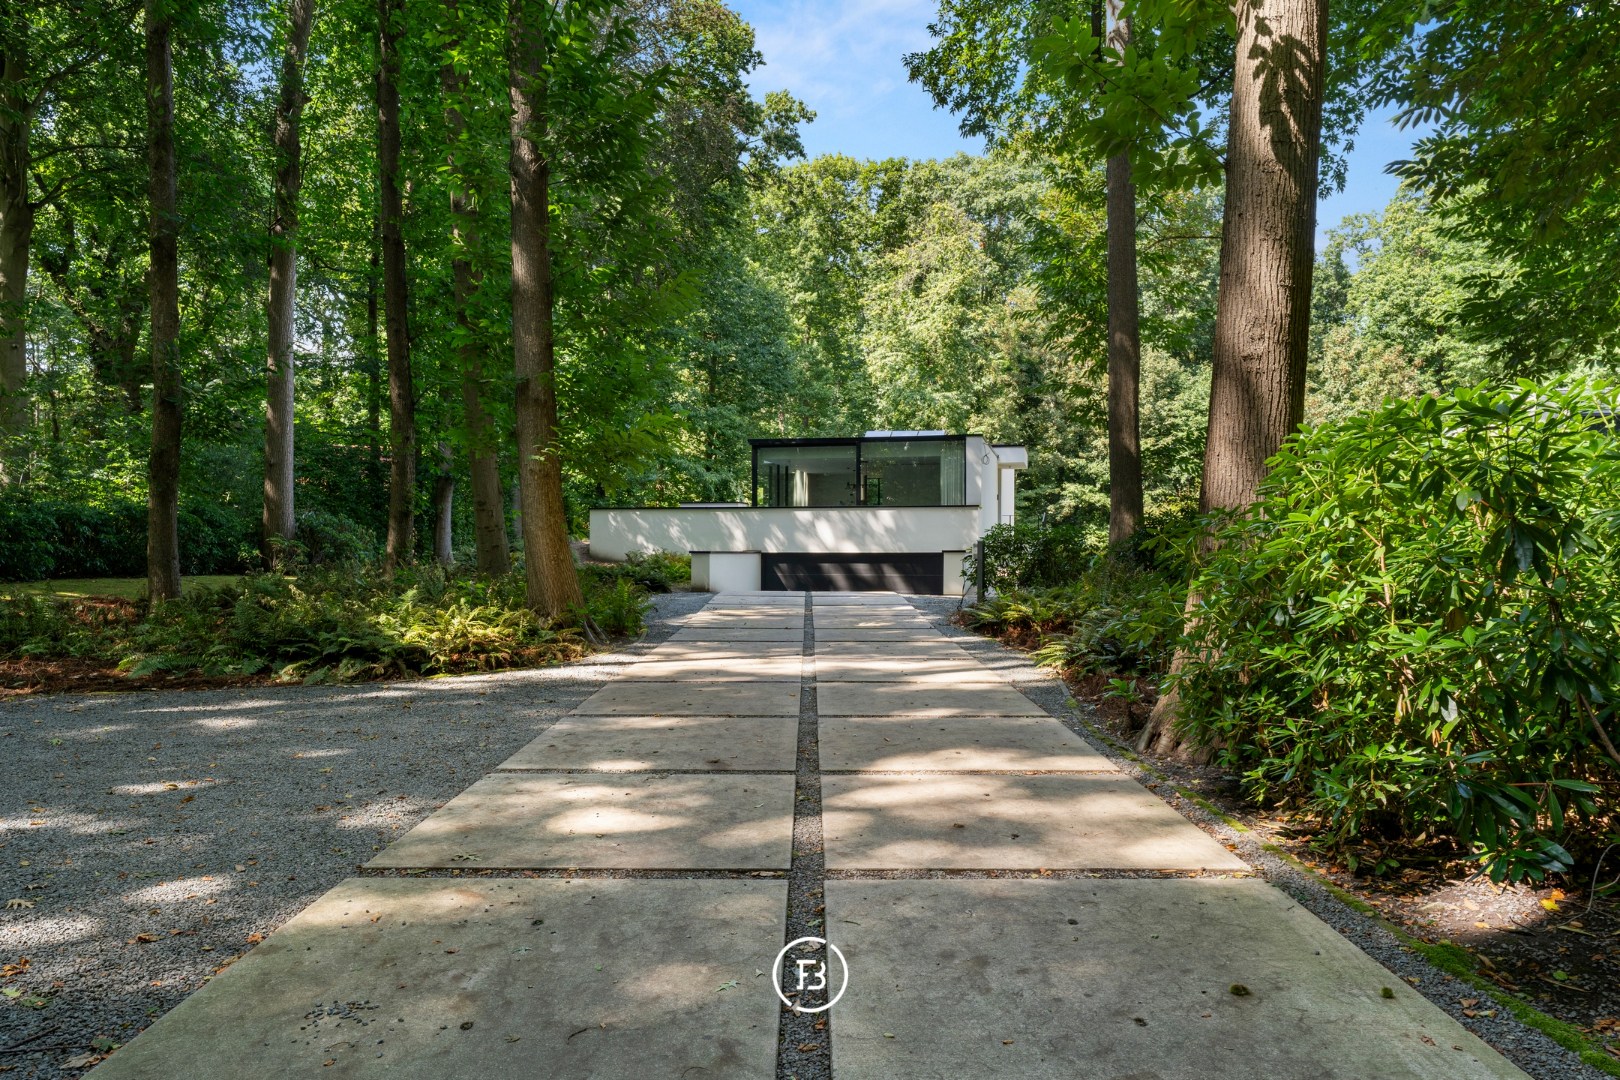
340
2.461
4
2
Description
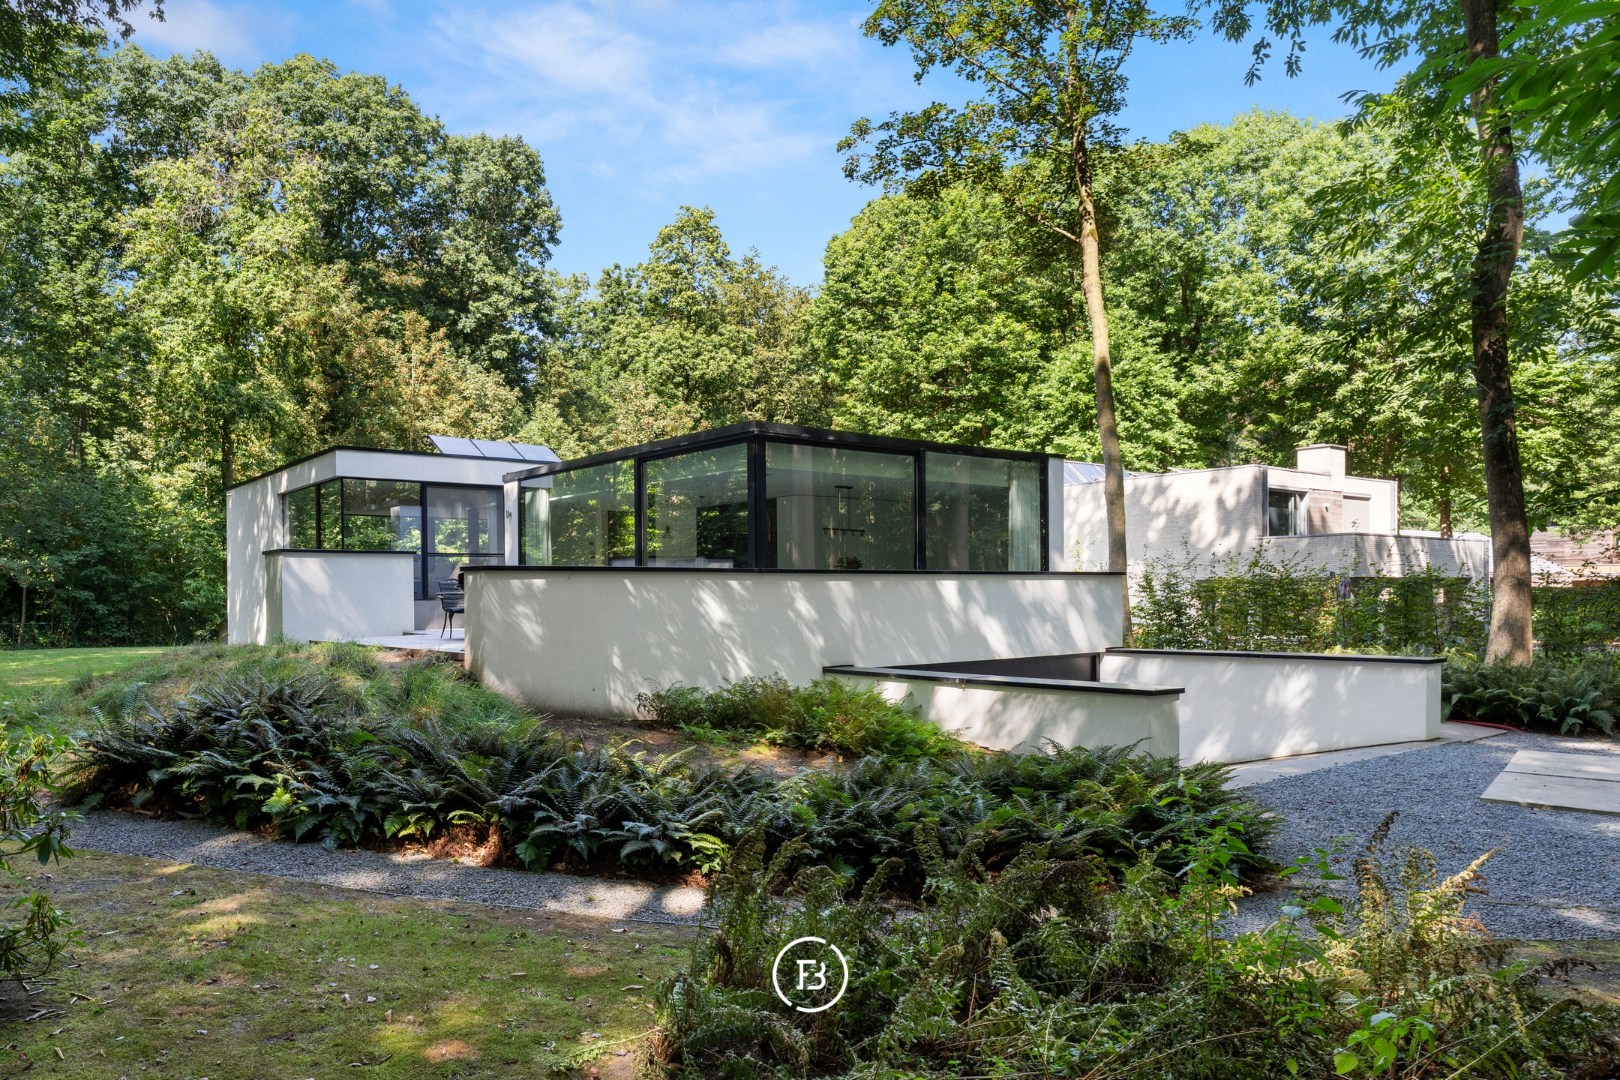
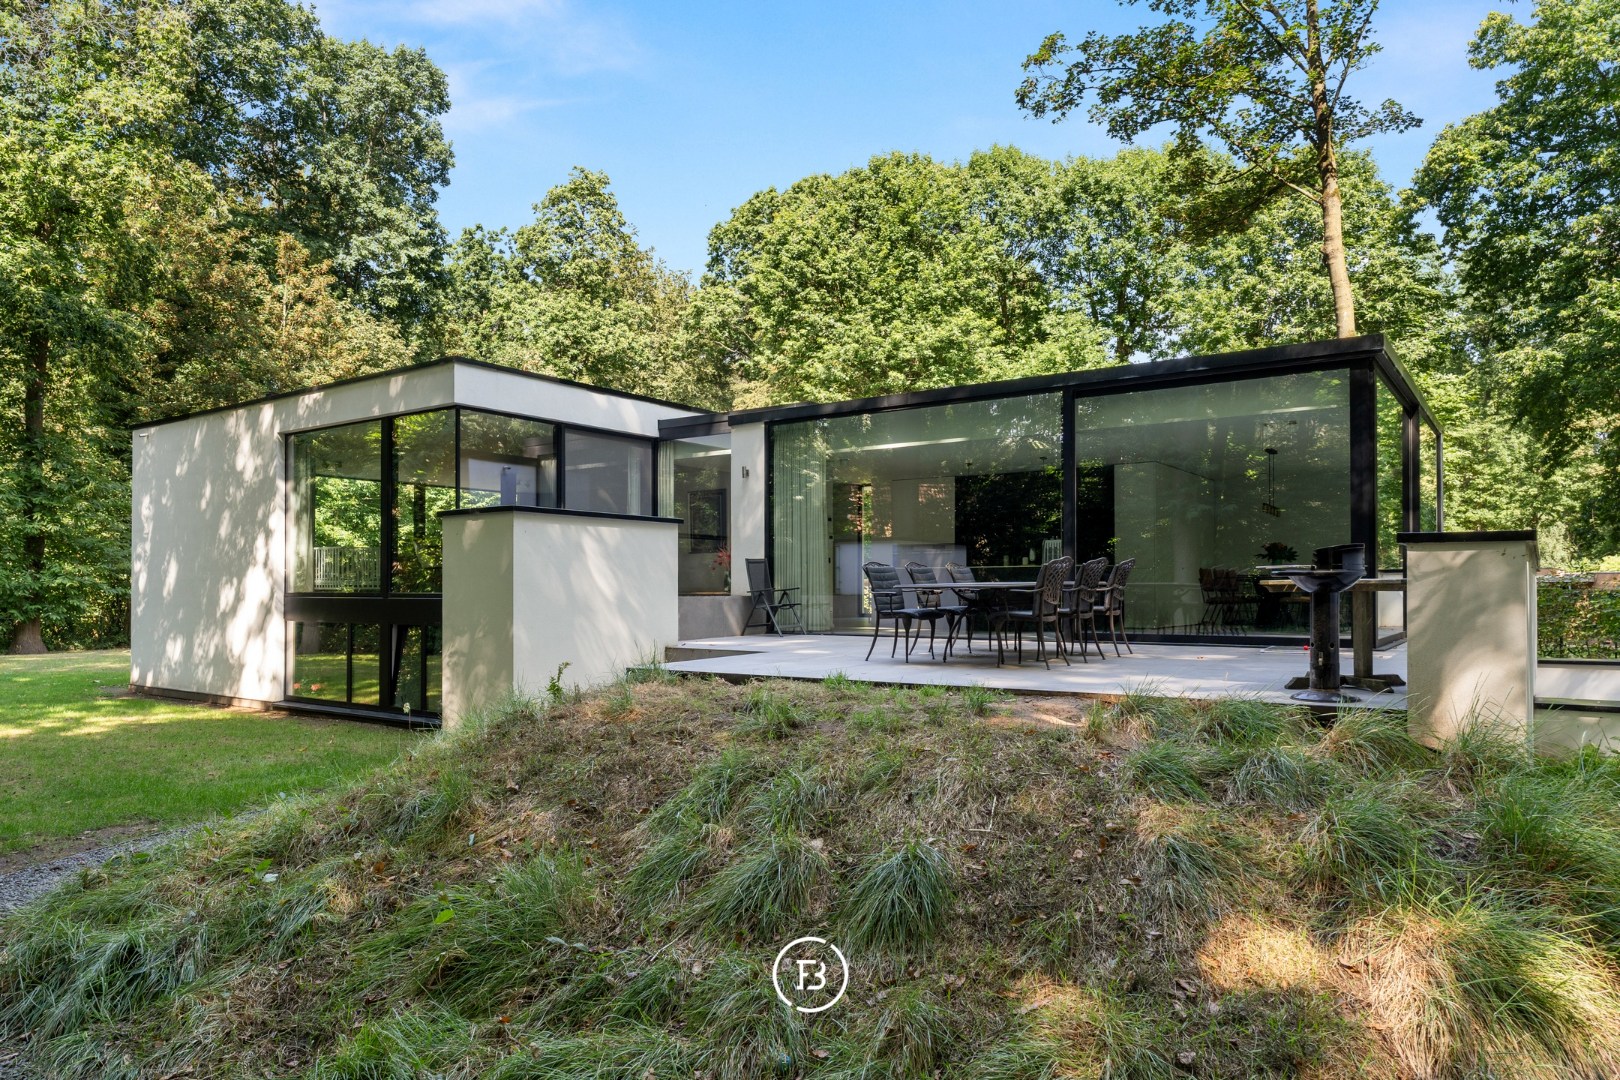
Modern villa in green surroundings
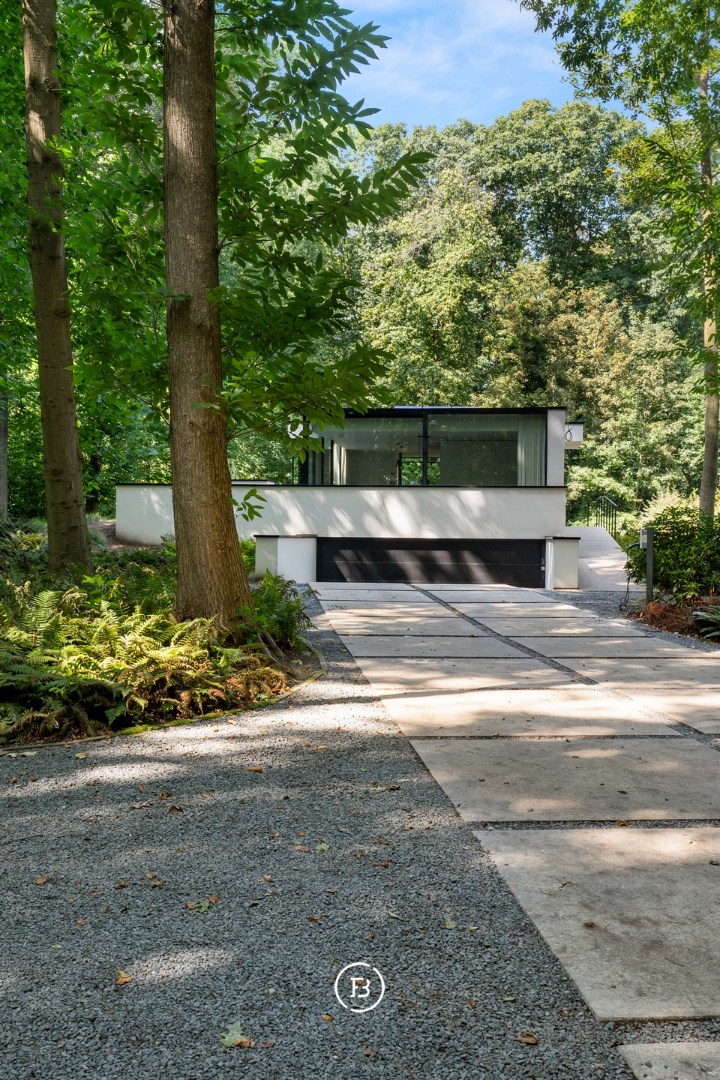
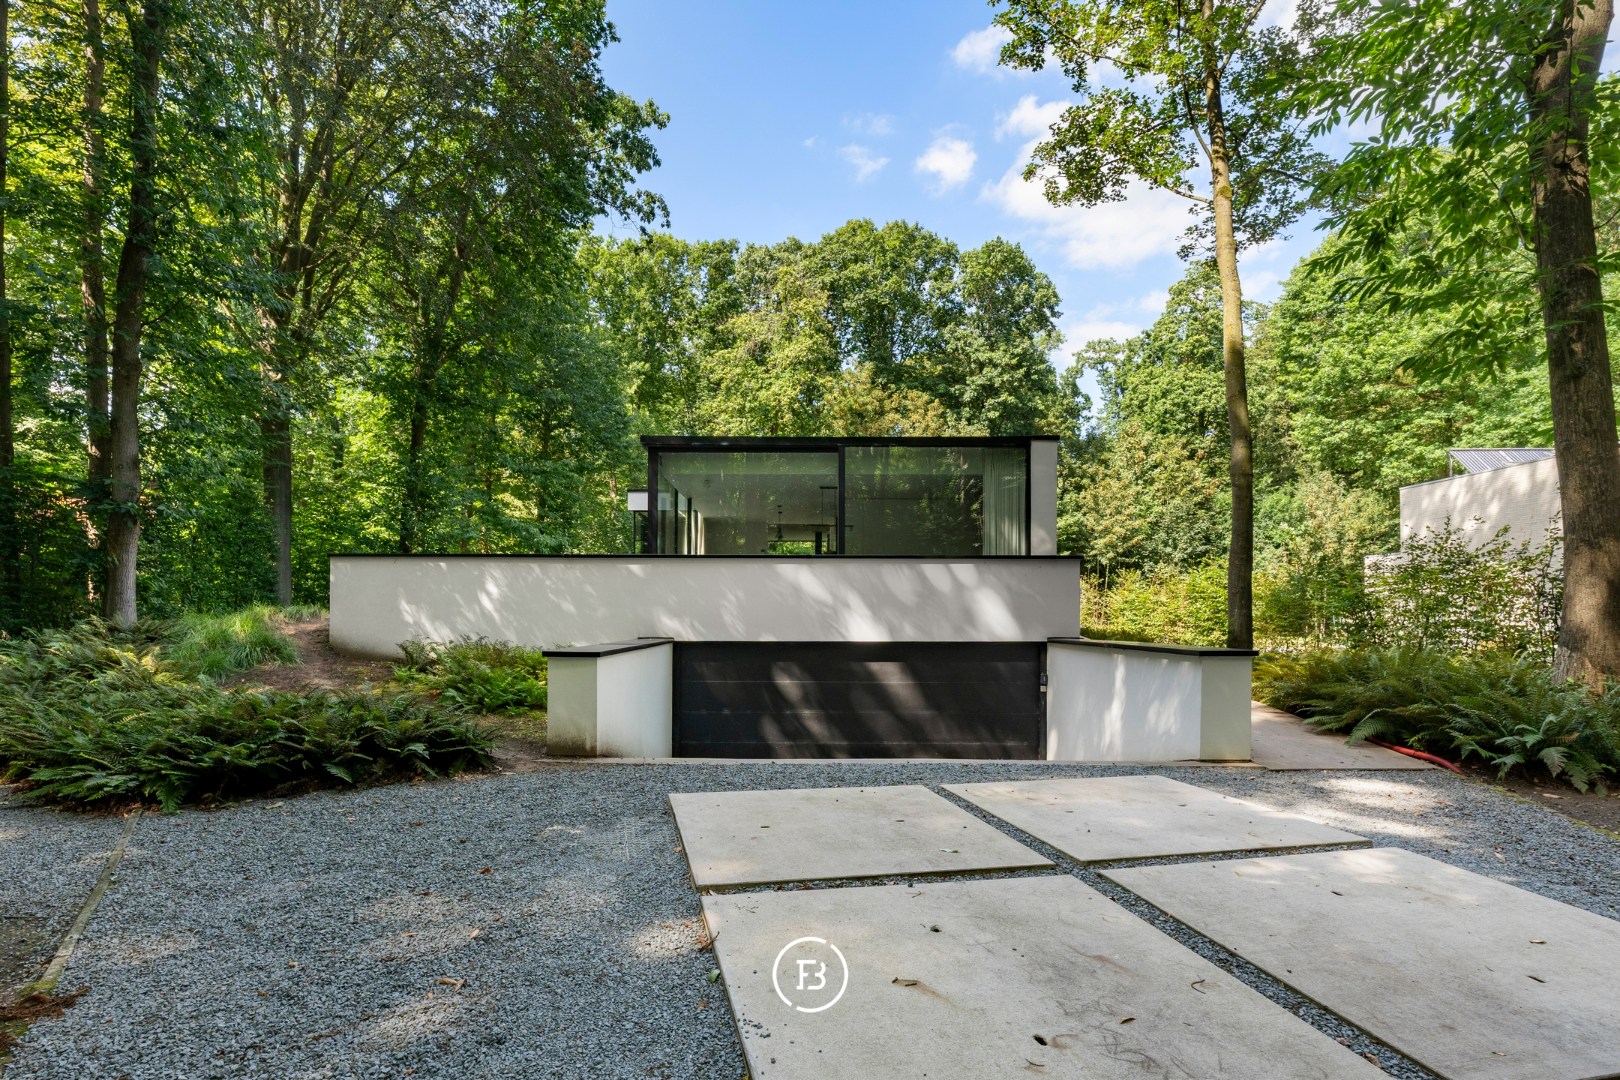
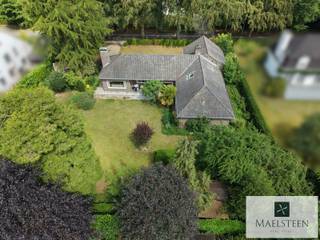
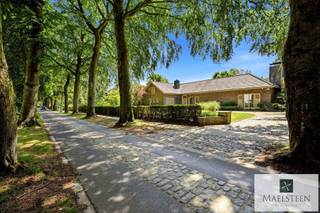
This modern villa, built in 2018, is discreetly positioned on a beautiful 2,461 m² plot. The house and garden are set back from the road, accessed via a long driveway and secured by an automatic gate. This creates a highly private living environment surrounded by greenery and mature trees.
The clean-lined architecture was designed with a strong focus on light, space and connection to the surroundings. The generous living and dining areas are located on the ground floor and enjoy views of the greenery from all sides. The kitchen integrates seamlessly with the living space and includes a large, practical kitchen storage room. The interior has also been fully repainted recently.
The property offers 340 m² of living space and features four bedrooms, one of which is currently used as a home office. The spacious master suite includes an en-suite bathroom, while a separate shower room serves the remaining bedrooms.
The bedrooms, bathrooms, storage areas, large garage, technical room and laundry room are partially located below ground level. This layout allows the main living spaces to benefit fully from natural light and the green setting, while keeping the lower-level rooms pleasantly cool during warmer summer days.
The property is also highly energy-efficient, with solar panels, an E-level of E54 and EPC label A. A contemporary villa where modern architecture, privacy, greenery and comfort come together in a serene way.
The clean-lined architecture was designed with a strong focus on light, space and connection to the surroundings. The generous living and dining areas are located on the ground floor and enjoy views of the greenery from all sides. The kitchen integrates seamlessly with the living space and includes a large, practical kitchen storage room. The interior has also been fully repainted recently.
The property offers 340 m² of living space and features four bedrooms, one of which is currently used as a home office. The spacious master suite includes an en-suite bathroom, while a separate shower room serves the remaining bedrooms.
The bedrooms, bathrooms, storage areas, large garage, technical room and laundry room are partially located below ground level. This layout allows the main living spaces to benefit fully from natural light and the green setting, while keeping the lower-level rooms pleasantly cool during warmer summer days.
The property is also highly energy-efficient, with solar panels, an E-level of E54 and EPC label A. A contemporary villa where modern architecture, privacy, greenery and comfort come together in a serene way.
Building
Type of property
House
Subtype
House
Surface
340 m²
Terrain
Plot size
2.461 m²
Orientation garden
Northwest
Layout
Number of bedrooms
4
Number of bathrooms
2
Kitchen
Yes
Energy
EPC score (kWh/(m² years))
0
EPC label
A
Location
Doornstraat 334, 8200 Bruges1.700.000 EUR
Doornstraat 334
8200 Bruges
Is this feasible for you?
With the expert advice of
1
Quickly check your feasibility
Minimal personal contribution
-EUR
Monthly payments
-EUR/month
With the expert advice of
2
Strengthen your offer with a feasibility certificate
Feeling confident? Request your personal feasibility certificate from KBC, include it with your offer and show the seller that your offer is financially sound. This way, you can stay one step ahead of other house hunters.
With the expert advice of
3
Calculate your personalised home credit
Every situation is different. Simulate yours in detail, with no obligation, and find out straight away whether you qualify for a personal feasibility certificate from KBC.
Also interesting for you

House for sale
€ 1.695.000
8200 Bruges
649
1.519
5
5
A
House for sale
Contact us
Gistelse Steenweg 36
8200 Bruges
558
210

House for sale
Contact us
Bremlaan 11
8200 Bruges
360
1.710
5
2
D